

2011 Cty Road 121
2011 Cty Road 121
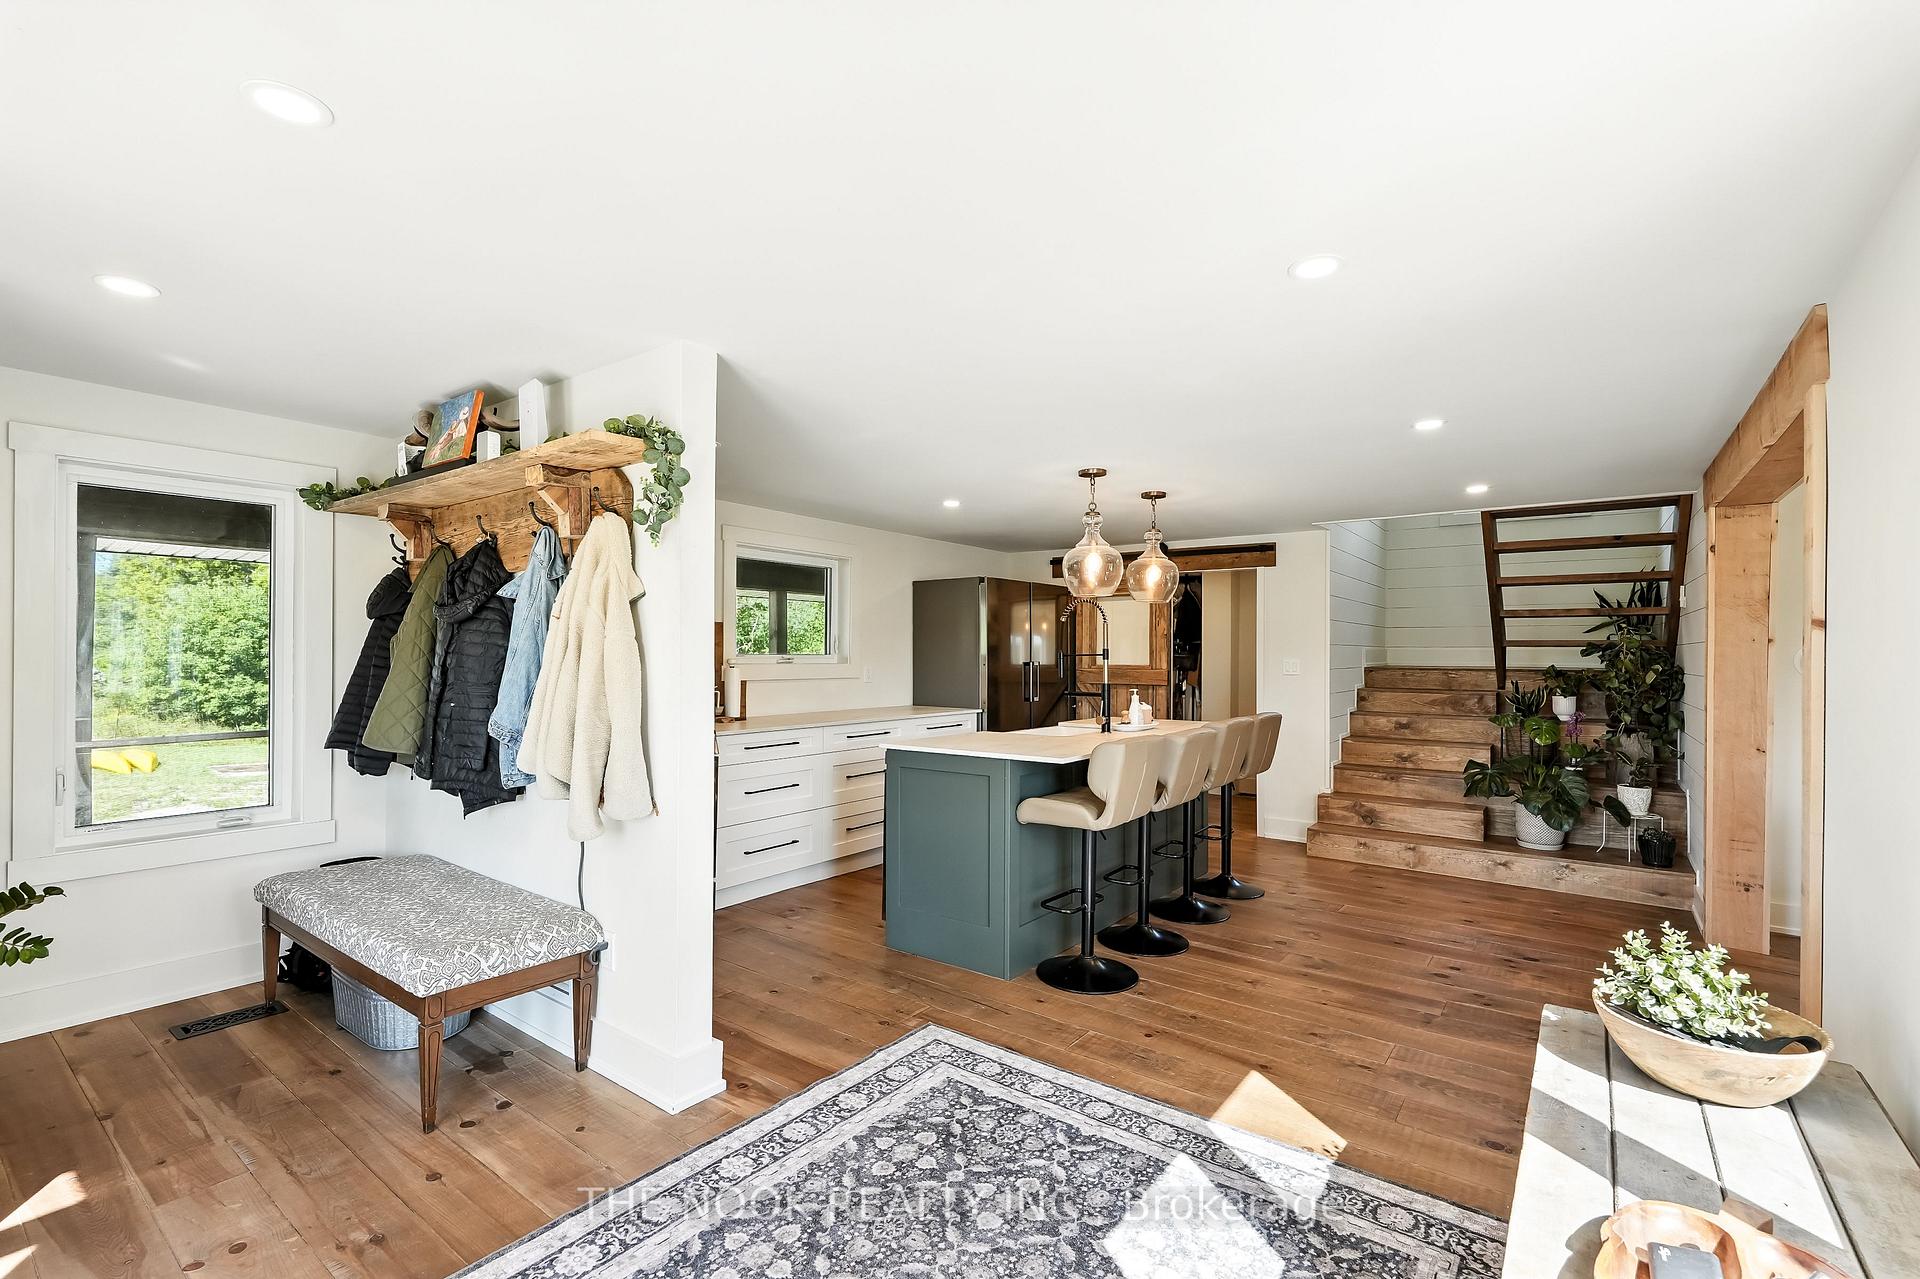 See all 50 photos
Property history
Facts and features
- BasementUnfinished
- Age of home100+
- Water, sewerWell, septic
- Lot shapeIrregular
- Hardwood floors
- Fireplace
- Central air
The homeDetached, 2-storey, 100+
- Type: Detached
- Style: 2-storey
- Age: 100+
- Living space: 2,000–2,500 sq ft
- Basement: Unfinished
- View: Forest, meadow, trees/woods
InsideFireplace Yes, electric, Hardwood, Upper level
- Fireplace: Yes, electric
- Flooring: Hardwood
- Laundry: Upper level
- Features: Carpet free, propane tank, upgraded insulation, water heater owned, water softener, water purifier, generator - partial
- Rooms above ground: 10
- Bedrooms: 4
- Bathrooms: 3
- Kitchens: 1
- Family room: Yes
Outside and lotVinyl siding, Metal, Stone
- Exterior: Vinyl siding
- Roof: Metal
- Foundation: Stone
- Features: Deck, patio, porch enclosed
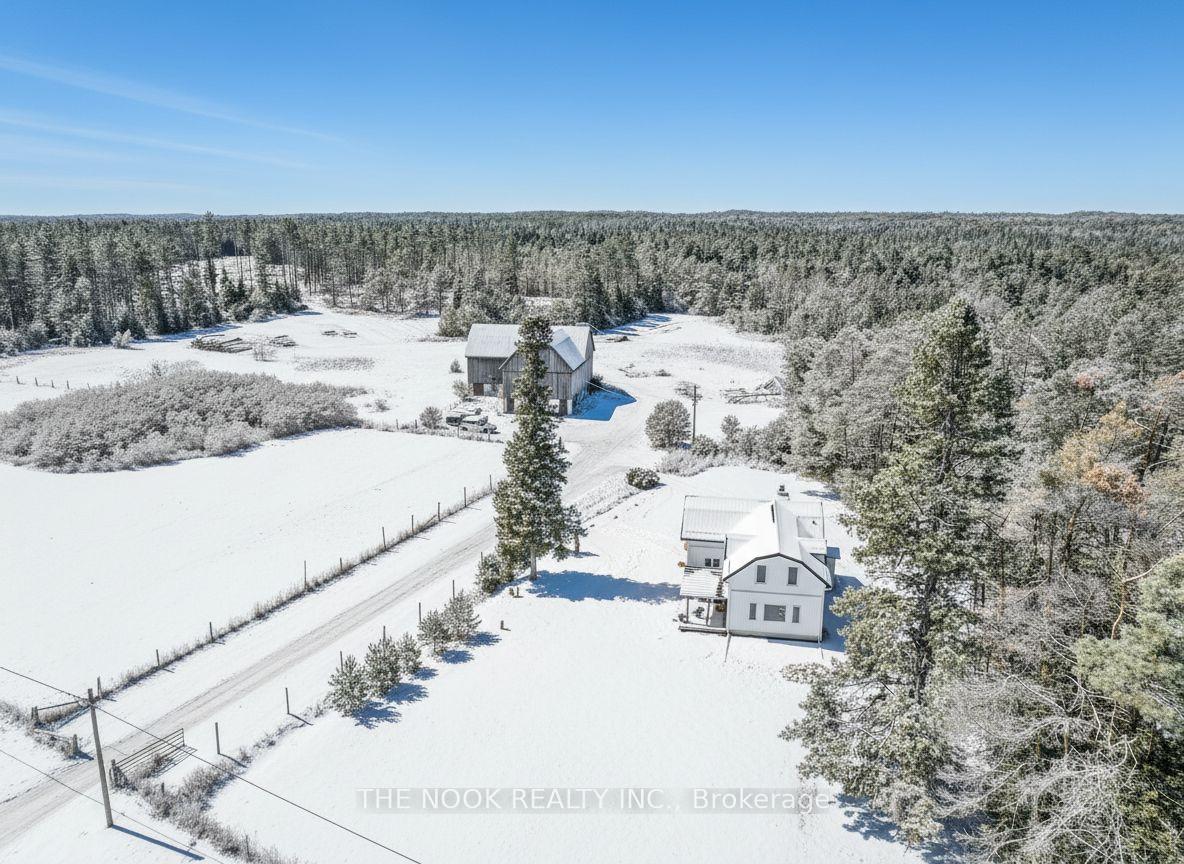
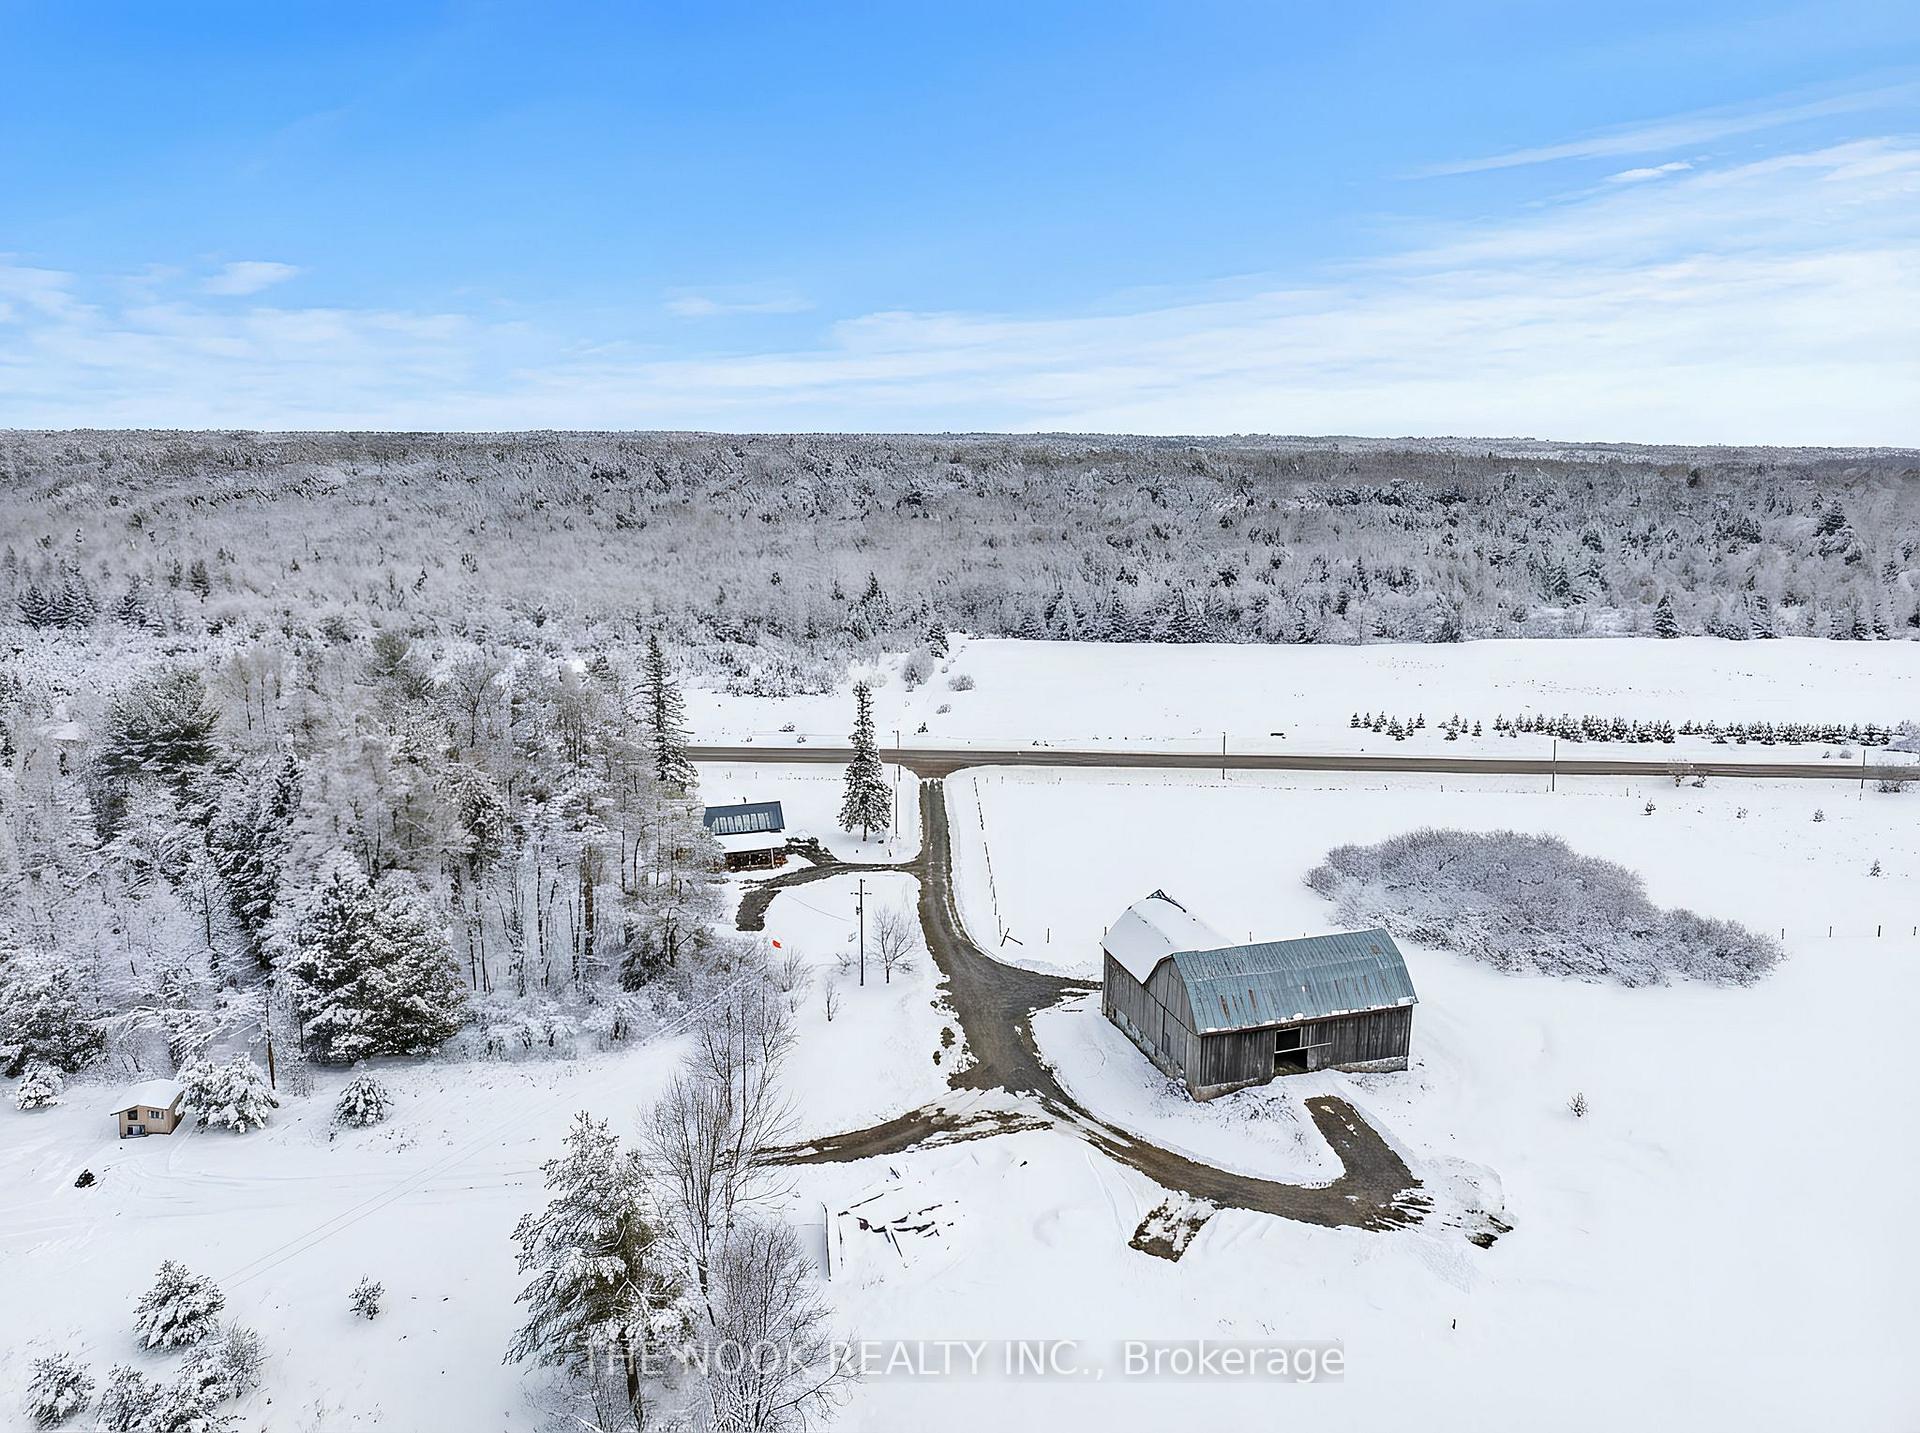
- Other structures: Bank barn, out buildings
- Size: 1,740 × 465 ft
- Shape: Irregular
- Zoning: A1
Parking40 Parking, Private
- Spaces: 40 Parking
- Driveway: Private
Heating, water and powerForced air, propane, Central air, Well
- Heating: Forced air, propane
- Cooling: Central air
- Water: Well
- Sewer: Septic
Costs and taxesTaxes $2,904 a year, HST included in the price, Propane tanks
- Taxes, 2025: $2,904 a year
- HST: HST included in the price
- Rental items: Propane tanks
Included in the saleAll appliances, water system (water heater, iron slayer, softener, ir purifier); bunkie; starlink
- Included: All appliances, water system (water heater, iron slayer, softener, ir purifier); bunkie; starlink
NearbyClear view, lake backlot, part cleared
- Close to: Clear view, lake backlot, part cleared
Listing detailsX12695232, Sold, Jan 14, 2026
- MLS® number: X12695232
- Status: Sold
- Listed on: Jan 14, 2026
- Days on market: 63
- Updated: Mar 18, 2026
- Possession: 90+ days
- Occupied by: Owner
- Listing brokerage: THE NOOK REALTY INC.
About this home
2011 Cty Road 121, Kawartha Lakes (Somerville), ON K0M 1N0
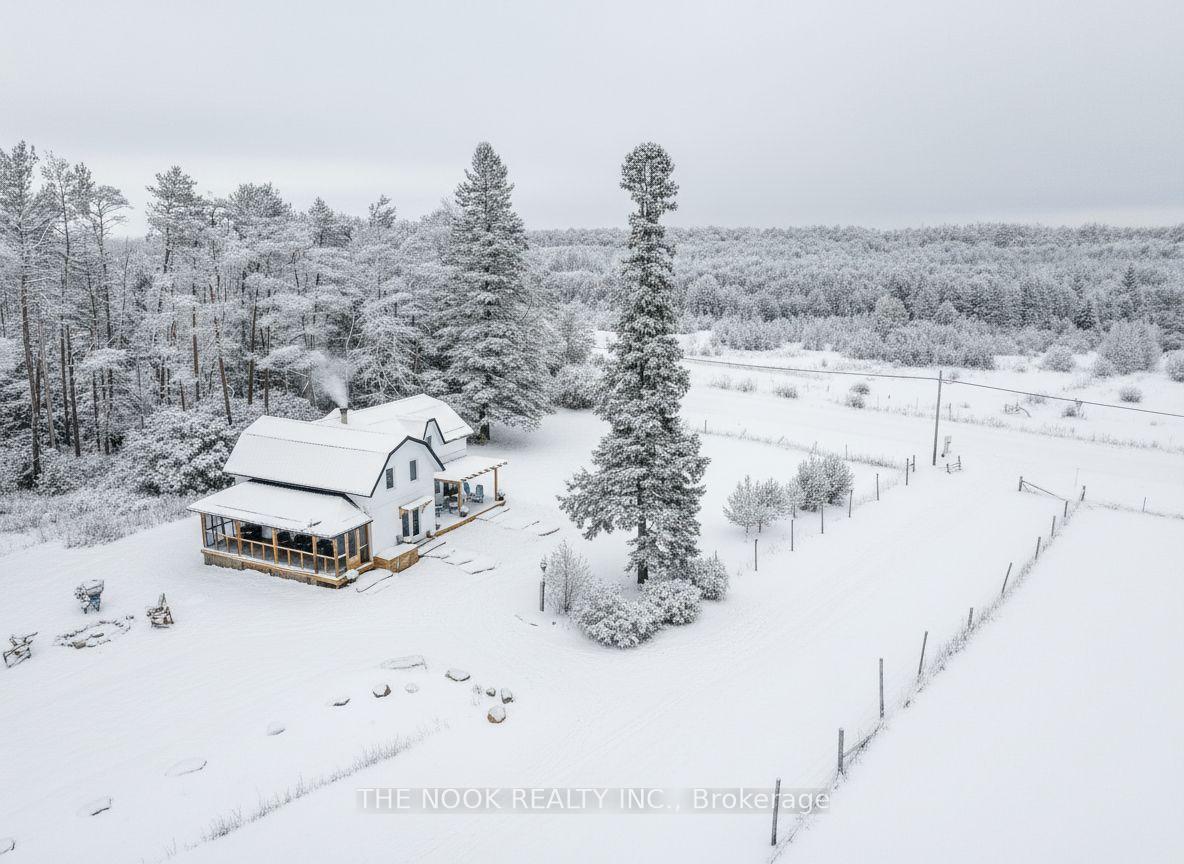
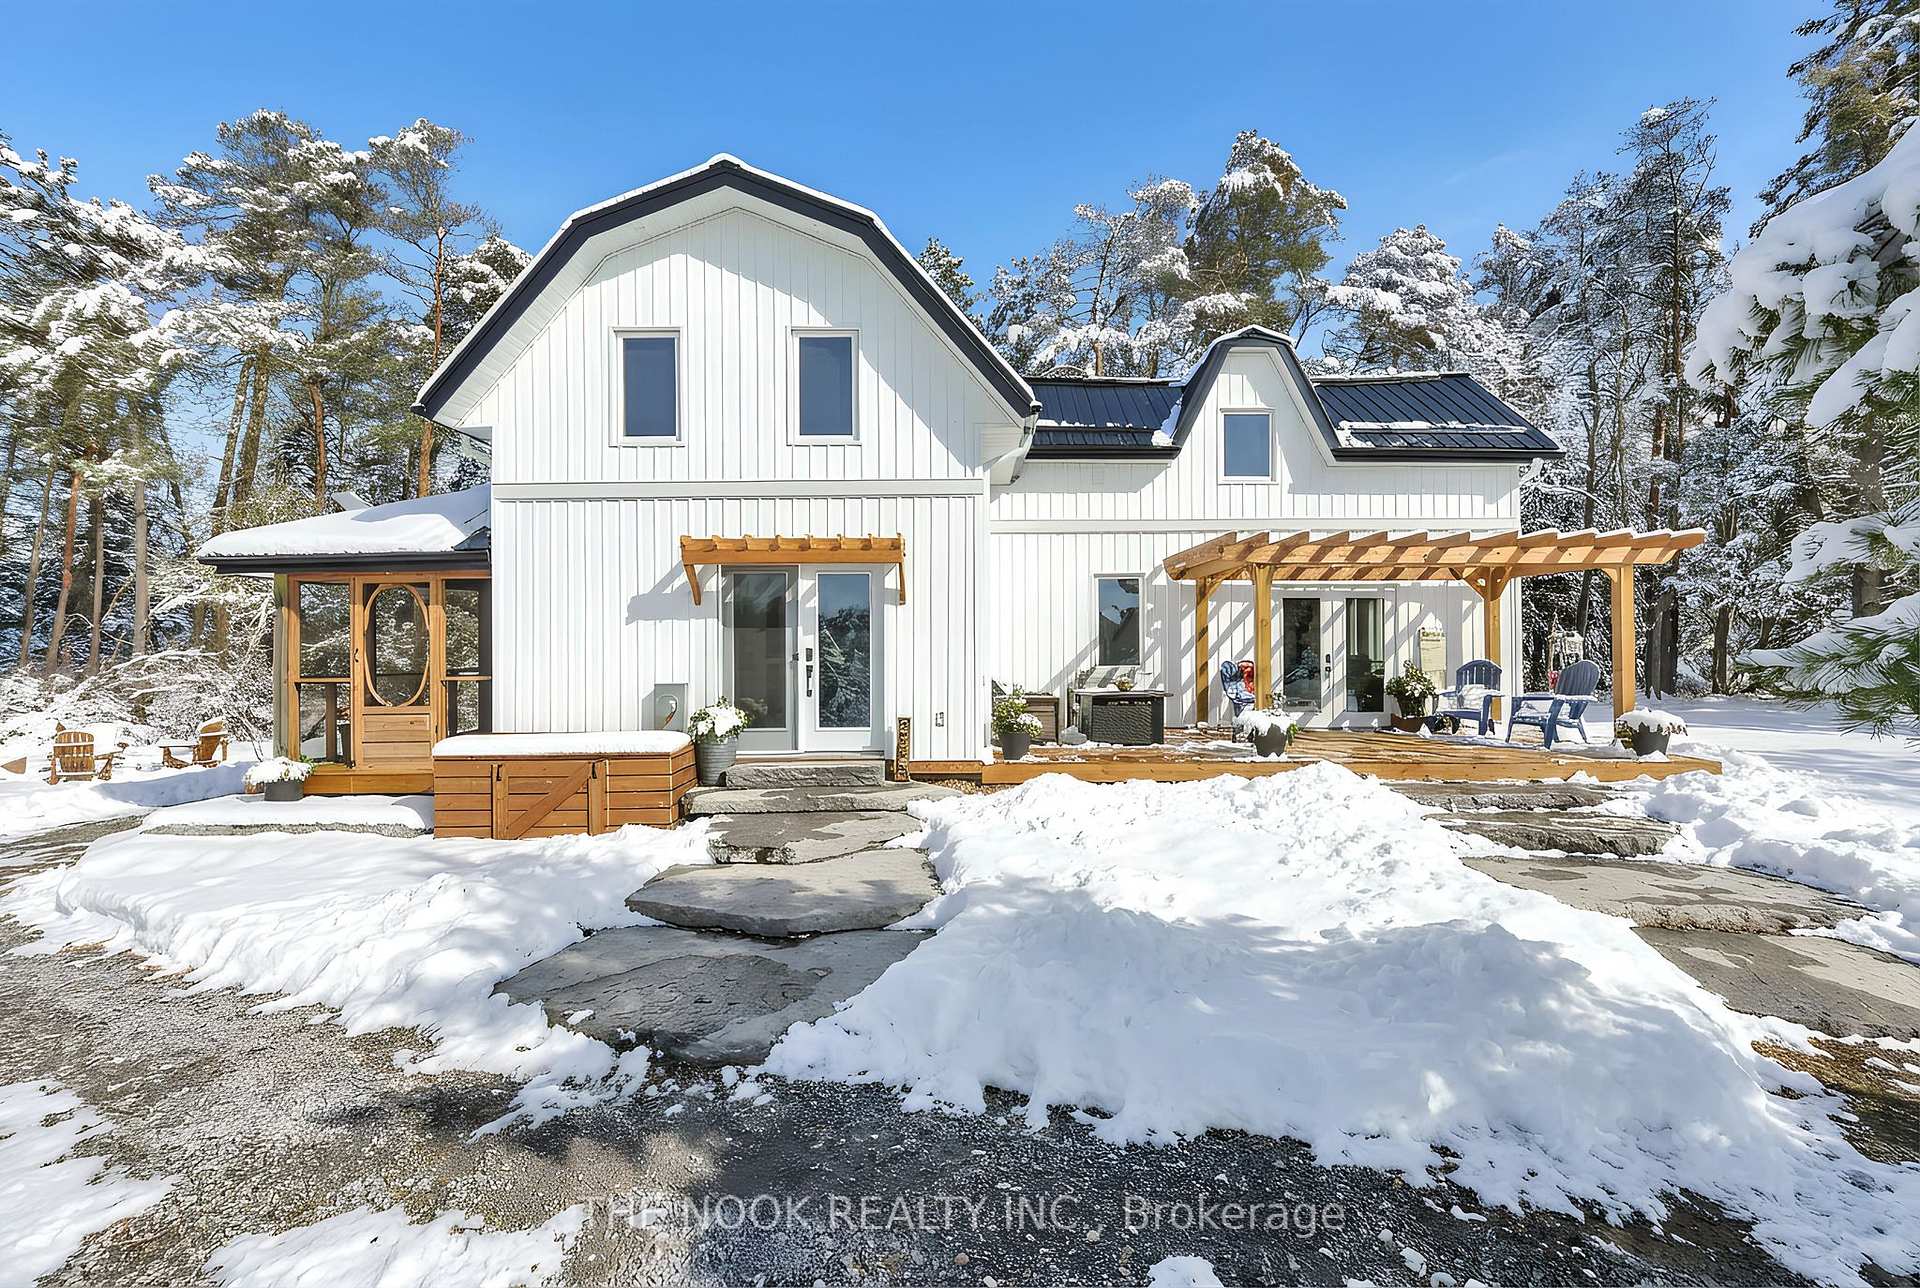
Country charm meets modern luxury at 2011 County Road 121 in the heart of the Kawarthas. Set on 20.5 acres with a mix of forest and open pasture, this fully reimagined century home blends rural living with every modern convenience. Extensively renovated inside and out in 2024/2025, the home showcases red pine wood floors, shiplap ceilings, custom built-ins, a new kitchen with quartz counters, farmhouse sink, and walk-in pantry, plus spa-like bathrooms and a screened-in porch. Nearly everything is new windows, doors, plumbing, electrical, insulation, siding, roof, heat pump, drilled well, and water system offering peace of mind for years to come. The layout is bright and spacious, with a main floor bedroom or office, upper-level laundry, and seamless indoor-outdoor flow to a large deck and pergola.The property includes a new bunkie, a classic bank barn in excellent shape, and room for hobby farming, recreation, or future dreams. Just 10 minutes to Fenelon Falls and 30 minutes to Lindsay, with the Burnt River right behind for boating, swimming, and connecting to the Trent Severn. Starlink internet makes working from home effortless, while nearby ATV and OFSC snowmobile trails ensure year-round adventure. A rare opportunity to enjoy the Kawarthas in a move-in ready, modernized homestead with timeless character.
Ask about this home
A HOMEH agent will answer your questions about this home.
Around this home
Daily convenience, out of 100, from the distances below
Helpful calculators
Your HOMEH agent

"I would see it this week."