

593 Pigeon Creek Road
593 Pigeon Creek Road
 See all 49 photos
Property history
Facts and features
- BasementFinished
- Water, sewerWell, septic
- HeatingForced air
- CoolingCentral air
- Hardwood floors
- Central air
- Inground pool
The homeDetached, Bungalow, 2,000–2,500 sq ft
- Type: Detached
- Style: Bungalow
- Living space: 2,000–2,500 sq ft
- Basement: Finished
- View: Forest, pond, trees/woods
InsideHardwood, Main level, Carpet free, central vacuum, primary bedroom - main floor, propane tank, storage, water heater owned, generator - full
- Flooring: Hardwood
- Laundry: Main level
- Features: Carpet free, central vacuum, primary bedroom - main floor, propane tank, storage, water heater owned, generator - full
- Security: Security system, alarm system
- Rooms above ground: 8
- Rooms in the basement: 4
- Bedrooms: 4
- Bathrooms: 3
- Kitchens: 1
Outside and lotStone, brick, Cedar, shingles, Block
- Exterior: Stone, brick
- Roof: Cedar, shingles
- Foundation: Block
- Pool: Inground
- Features: Porch enclosed, security gate, privacy, patio, deck, fishing, porch, recreational area, hot tub
- Other structures: Gazebo, barn, drive shed, shed, storage
- Size: 1,456.18 × 2,344.24 ft
Parking4 Garage, Detached, Circular drive, private
- Spaces: 4 Garage
- Garage: Detached
- Driveway: Circular drive, private
Heating, water and powerForced air, propane, Central air, Well
- Heating: Forced air, propane
- Cooling: Central air
- Water: Well
- Sewer: Septic
Costs and taxesTaxes $9,523 a year, HST included in the price, Propane tank
- Taxes, 2025: $9,523 a year
- HST: HST included in the price
- Rental items: Propane tank
Included in the saleFridge, stove, dishwasher, microwave. clothes washer and dryer. window coverings (excluding stagers drapes). central vac and attachments., Stagers drapes
- Included: Fridge, stove, dishwasher, microwave. clothes washer and dryer. window coverings (excluding stagers drapes). central vac and attachments.
- Not included: Stagers drapes
Listing detailsX12665988, Sold, Jan 6, 2026
- MLS® number: X12665988
- Status: Sold
- Listed on: Jan 6, 2026
- Days on market: 92
- Updated: Apr 8, 2026
- Possession: Flexible
- Occupied by: Owner
- Listing brokerage: THE NOOK REALTY INC.
About this home
593 Pigeon Creek Road, Kawartha Lakes (Manvers), ON L0B 1K0
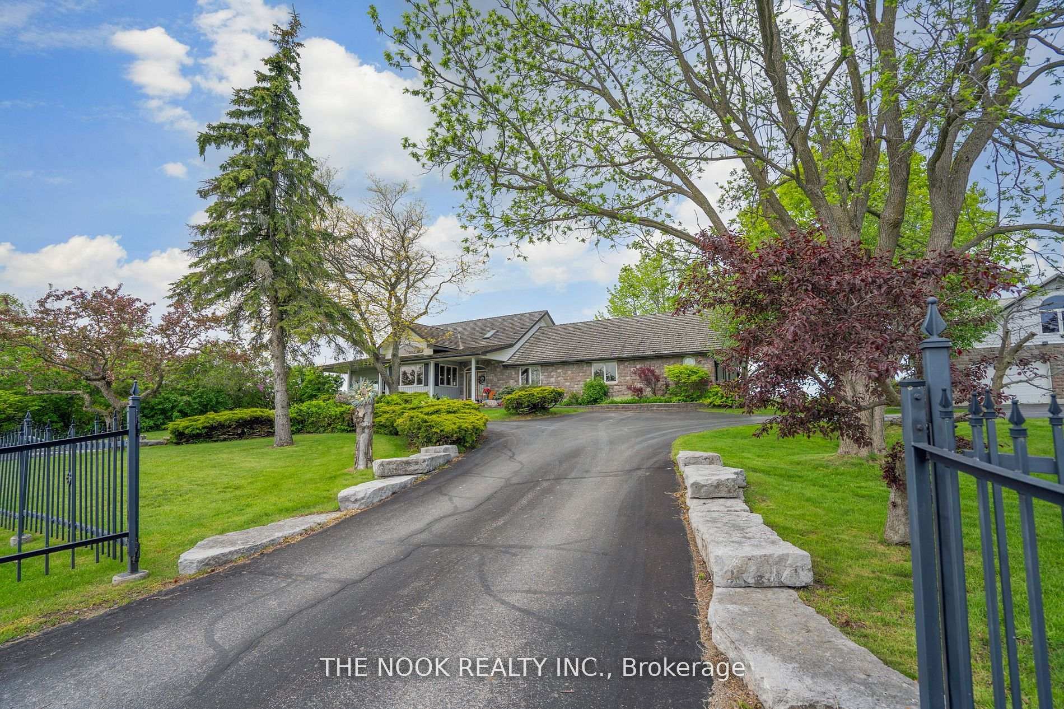
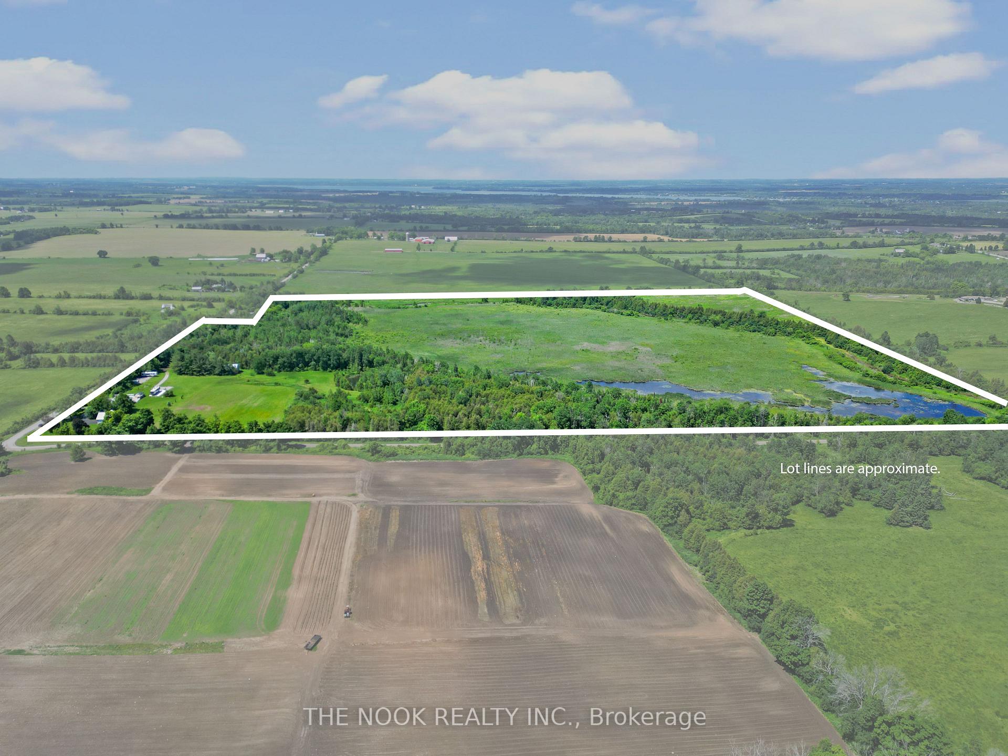
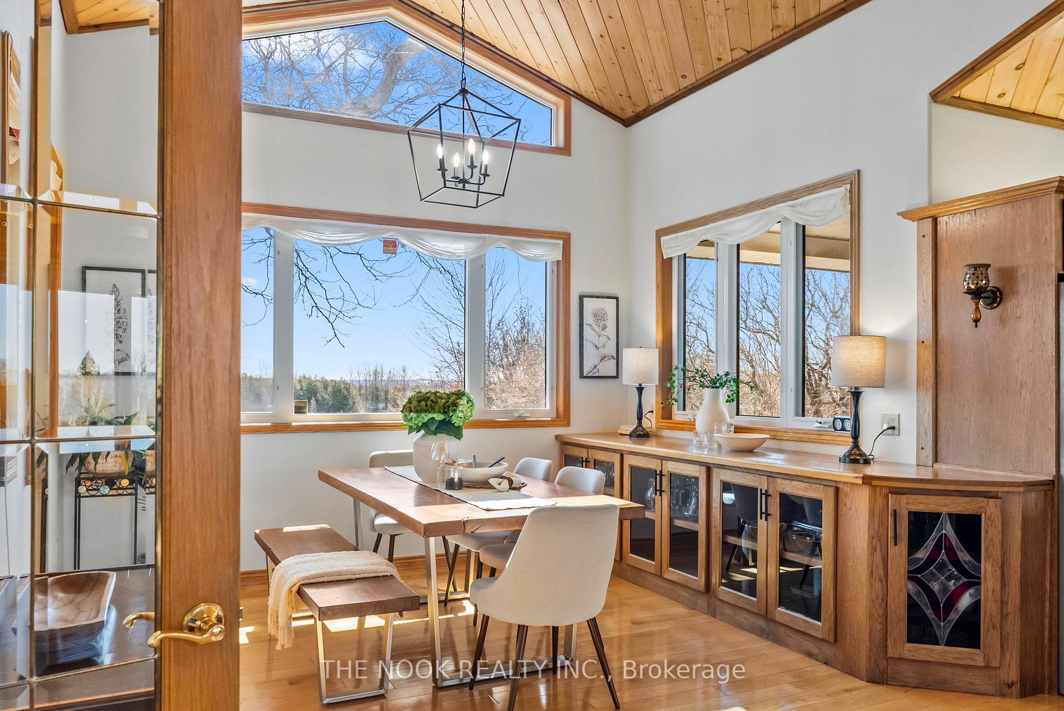
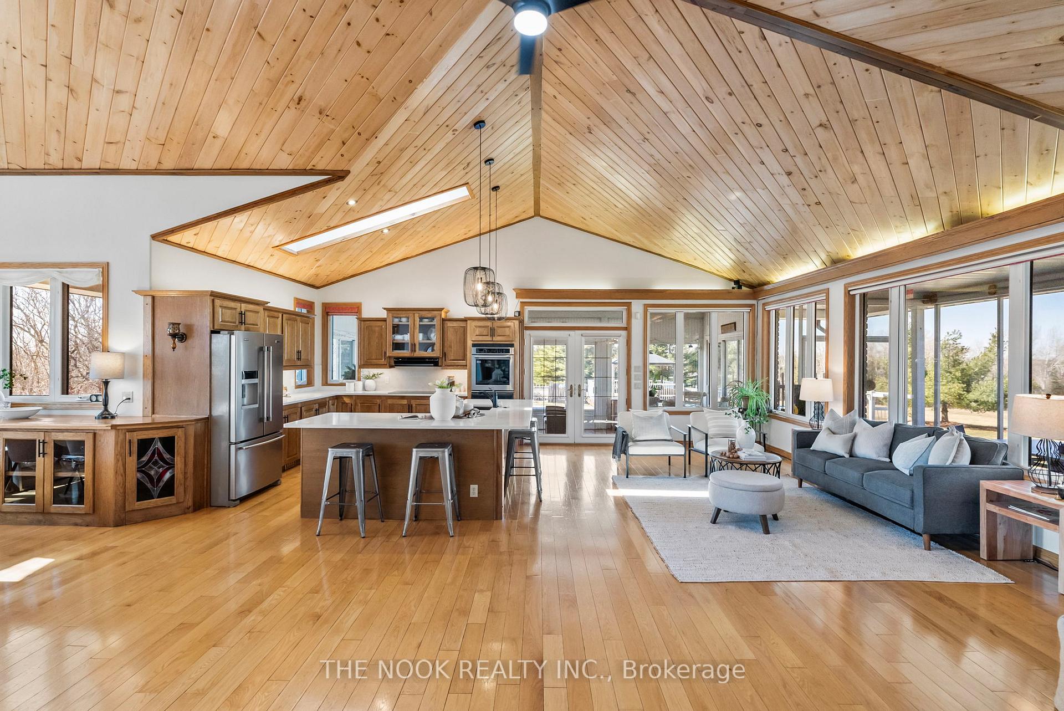
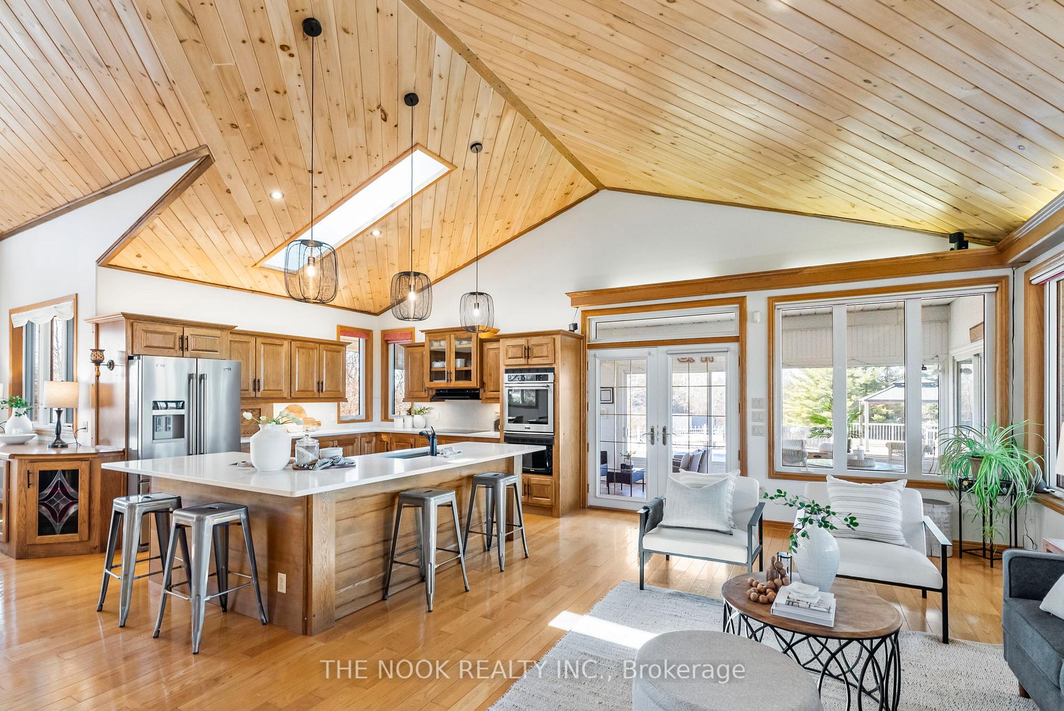
Welcome to 593 Pigeon Creek Rd - a stunning 2,296 sq. ft. custom-built bungalow on over 97 acres just minutes from Durham offering endless possibilities! Step inside to soaring vaulted ceilings, sun-filled windows, gleaming hardwood floors, & a bright open-concept layout. The recently upgraded kitchen is a showstopper with a large center island, quartz counters, undermount sink, stainless steel appliances & designer lighting. Enjoy the convenience of main floor laundry & four generously sized bedrooms. Relax in the screened-in porch with built-in hot tub, or take in poolside views from the sunroom overlooking the landscaped 18 x 36 L-shaped inground pool. The fully finished basement is an entertainers dream, with a spacious games room, large wine cellar, & abundant storage. Outdoors, the opportunities are unmatched, a heated detached 30x36 garage with a finished loft featuring gorgeous vaulted ceilings ideal as a guest suite, in-law space or creative studio, a massive 30x60 barn with hydro and its own designated entrance perfect for a wedding venue, hobby farm, or business venture. The property also includes a 24 x 30 drive shed, 15 acres of workable farmland (potential to lease for income), 30 acres of bush, & over 50 acres of Ducks Unlimited-constructed ponds wetlands for infinite adventures hunting, fishing, kayaking, or simply enjoying nature in total privacy and serenity. For even more potential, the property has previous permits granted for Additional Dwelling Units (ADUs); while now expired, it confirms the groundwork is there for future development. Updates include Generac generator (serviced in 2023), furnace (2017), kitchen (2024), main floor lighting (2025), & appliances(2023). This dream home is ideally located just over 20 minutes to scenic Port Perry & 15 minutes to historic Lindsay, offering quick access to all amenities while still enjoying the peace privacy of country living & with easy access to both Hwy 401 & 407, its a commuters dream.
Ask about this home
A HOMEH agent will answer your questions about this home.
Around this home
Helpful calculators
Your HOMEH agent

"I would see it this week."