

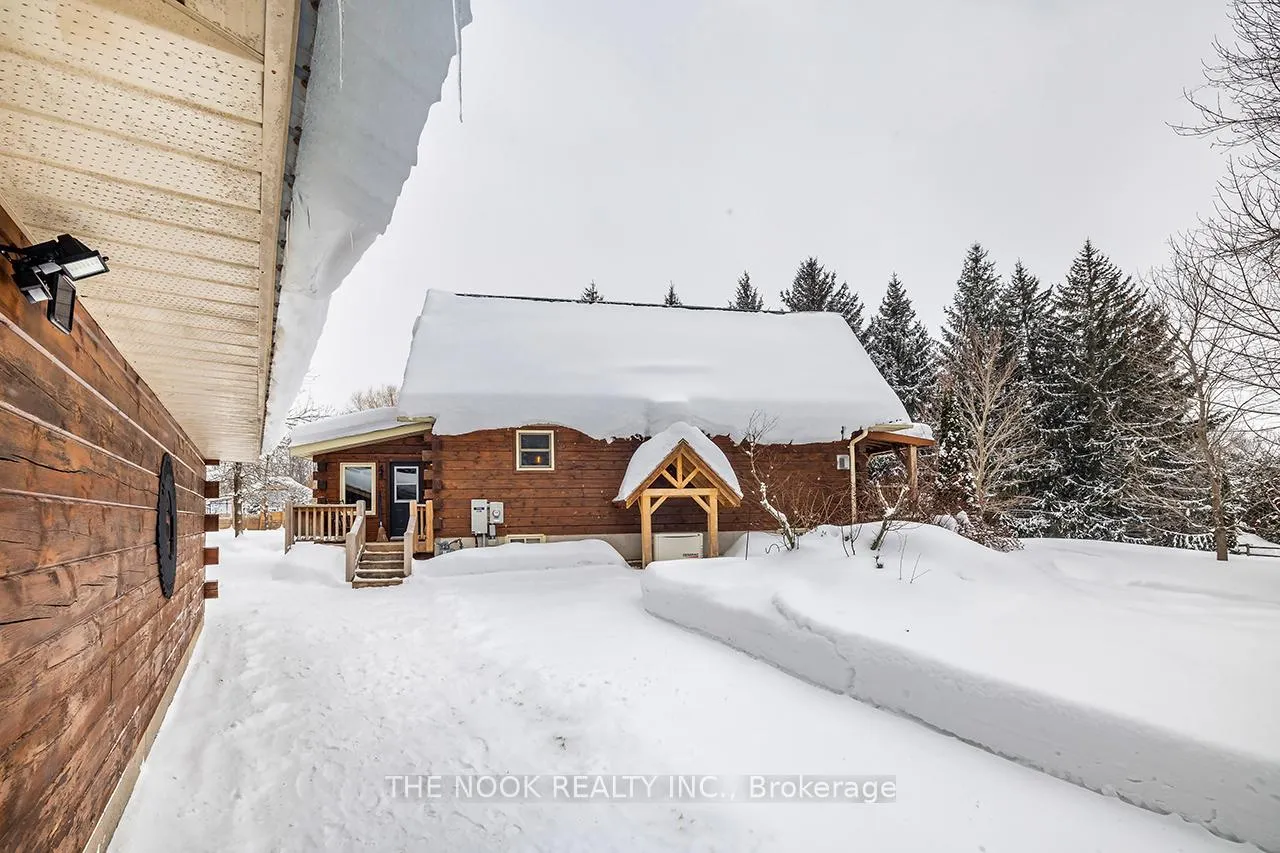
110 Westview Drive
Detached Expired
1/44110 Westview Drive
Detached Expired
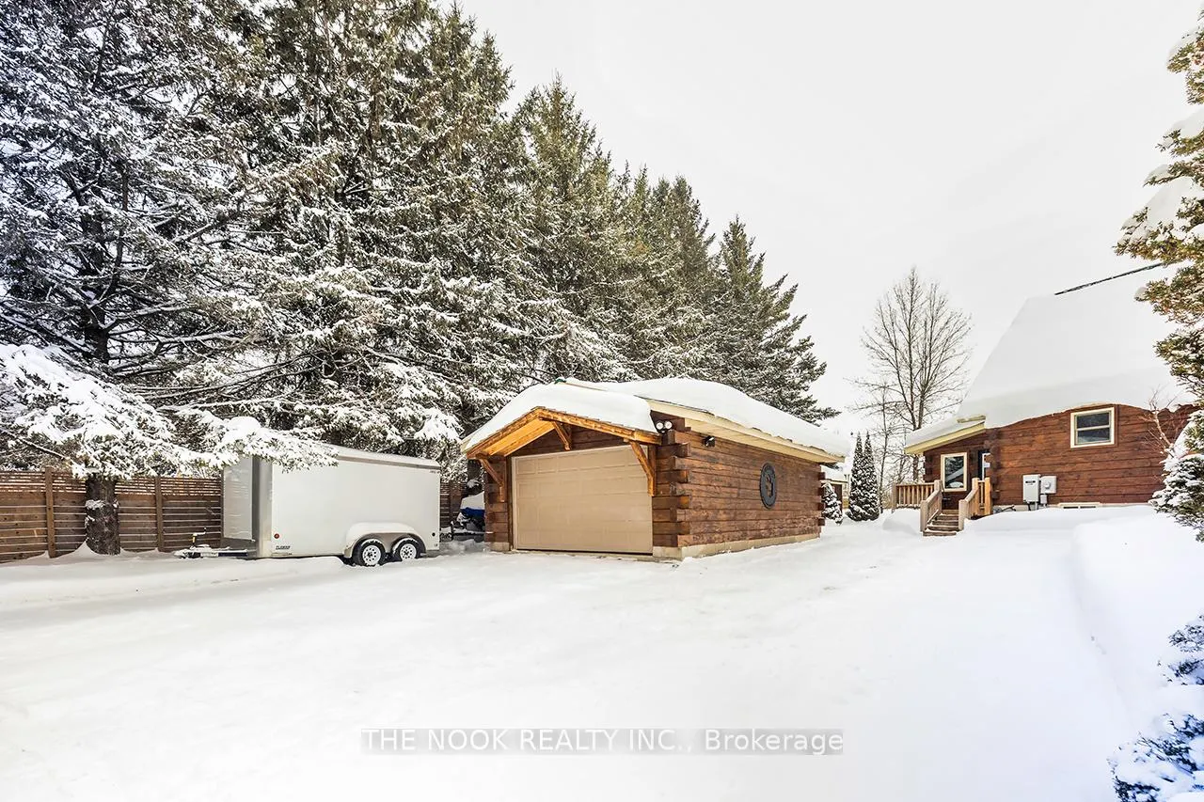
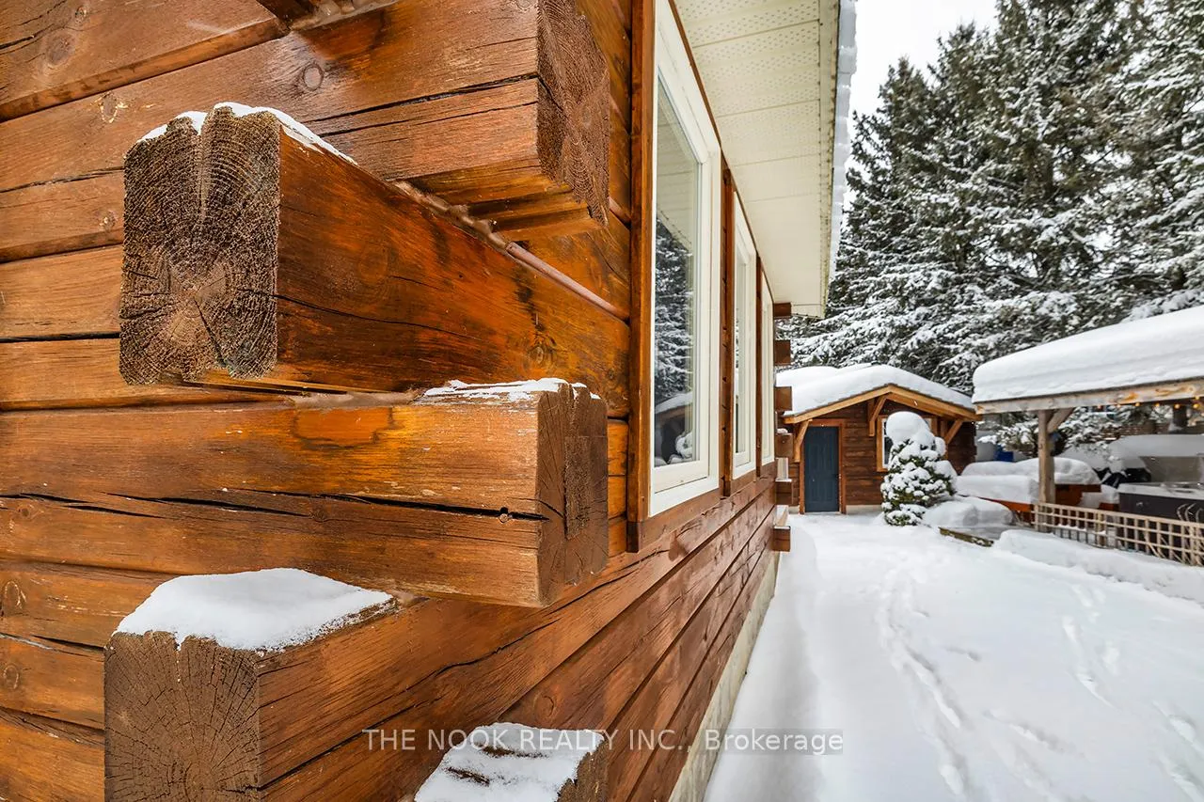
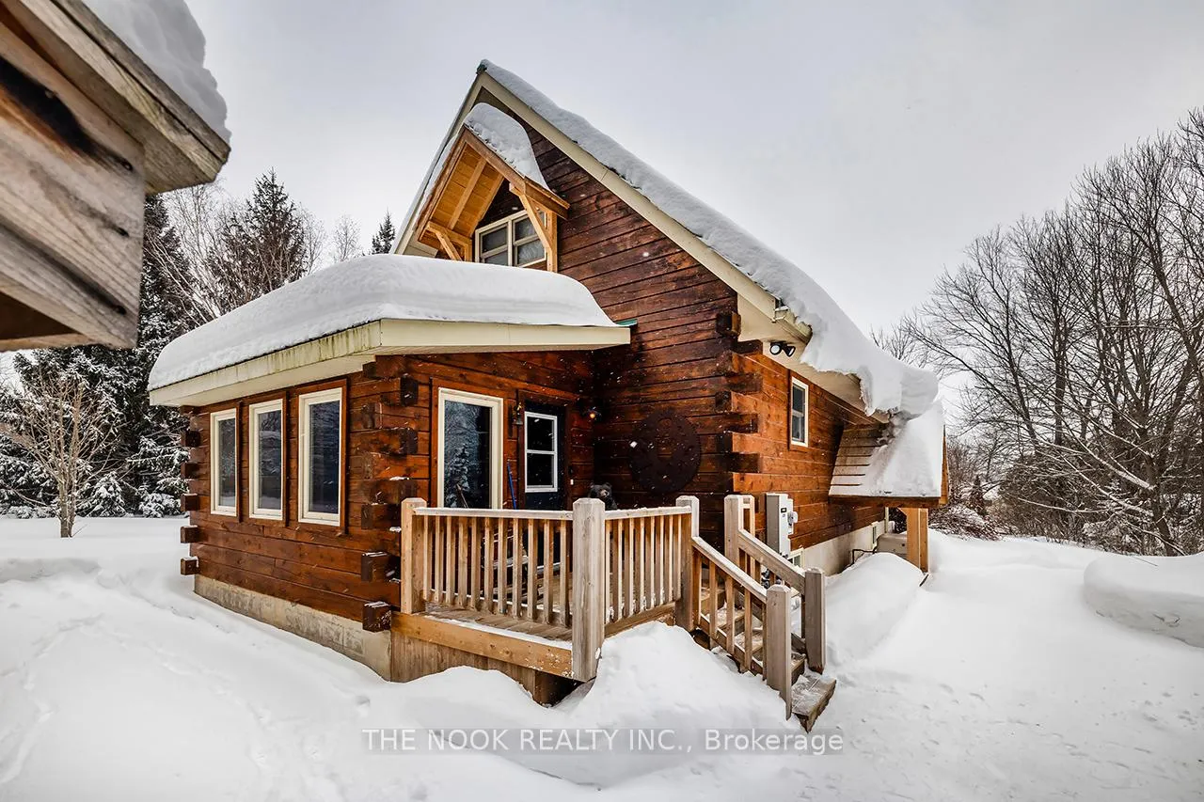
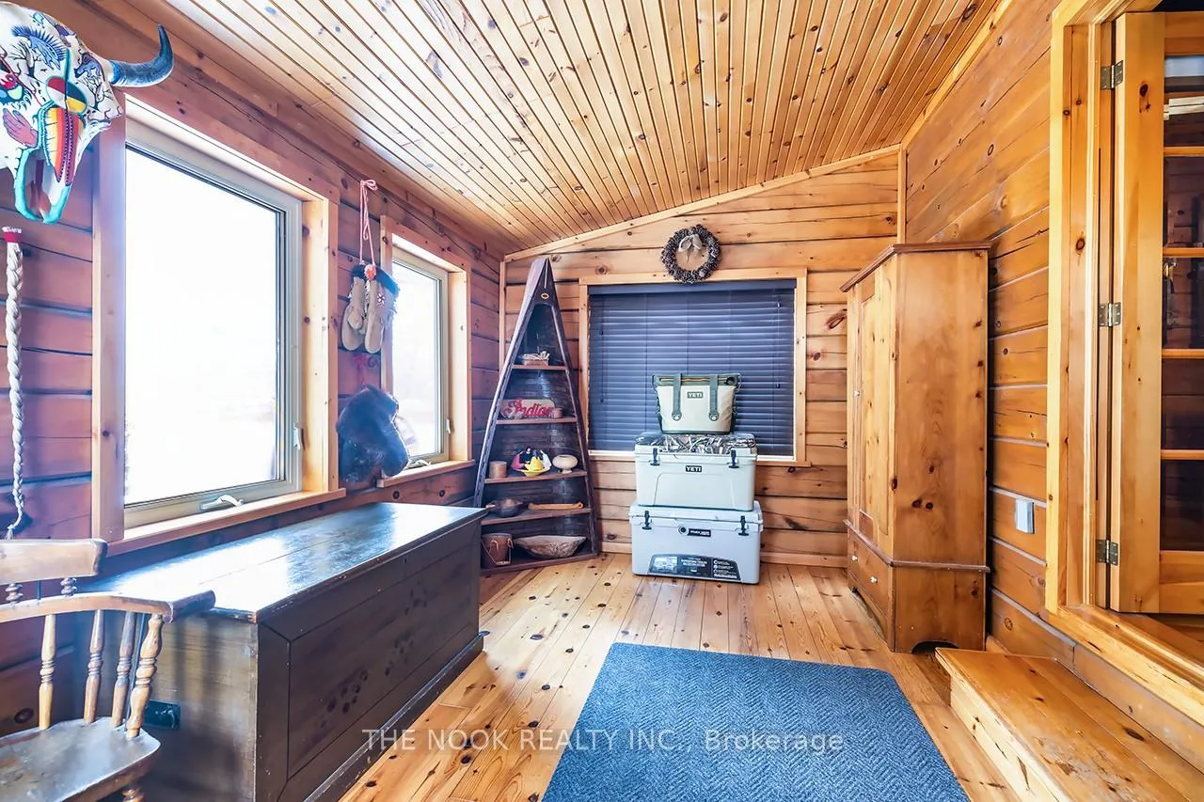 See all 44 photos
1+2 Bedrooms
2 Bathrooms
1 Garage
700–1.1K sq.ft
299.92 ft front
$3,375/yr
Property history
- $849,000ExpiredList: 2026-02-06|End: 2026-05-07|90 daysX12764886
- $849,000ExpiredList: 2025-10-31|End: 2026-02-01|93 daysX12496190
- $975,000ExpiredList: 2025-03-19|End: 2025-05-18|60 daysX12030448
- $975,000TerminatedList: 2025-02-17|End: 2025-03-20|31 daysX11975188
Facts and features
- BasementFinished
- Age of home16–30 years
- Price per sq ft~$943
- Water, sewerWell, septic
What stands out
- Fireplace
- Central air
- Waterfront
The homeDetached, Bungaloft, Age 16–30 years
- Type: Detached
- Style: Bungaloft
- Age: 16–30 years
- Living space: 700–1,100 sq ft
- Basement: Finished
- Waterfront: Indirect
InsideFireplace Yes, Lower level, Other
- Fireplace: Yes
- Laundry: Lower level
- Features: Other
- Rooms above ground: 7
- Rooms in the basement: 3
- Bedrooms: 1 + 2 in the basement
- Bathrooms: 2
- Kitchens: 1
Outside and lotLog, Metal, Concrete block
Outside
- Exterior: Log
- Roof: Metal
- Foundation: Concrete block
- Other structures: Garden shed
- Size: 299.92 ft frontage
- Shape: Irregular
- Zoning: RESIDENTIAL
Parking1 Garage, Detached, Private
- Spaces: 1 Garage
- Garage: Detached
- Driveway: Private
Heating, water and powerForced air, gas, Central air, Well
- Heating: Forced air, gas
- Cooling: Central air
- Water: Well
- Sewer: Septic
- Natural gas: Yes
- Hydro: Yes
- Cable: Available
- Telephone: Available
Costs and taxesTaxes $3,375 a year, HST included in the price, Propane tank (workshop)
- Taxes, 2026: $3,375 a year
- HST: HST included in the price
- Rental items: Propane tank (workshop)
Included in the saleFridge, stove, hood fan, microwave, dishwasher, washer & dryer, hot water tank and on demand hw unit, generator, ring doorbell, Garage workbench & shelf (blacksmith bench), garage chest and standup freezers, picnic table, pantry cabinet, personal belongings and artifacts.
- Included: Fridge, stove, hood fan, microwave, dishwasher, washer & dryer, hot water tank and on demand hw unit, generator, ring doorbell
- Not included: Garage workbench & shelf (blacksmith bench), garage chest and standup freezers, picnic table, pantry cabinet, personal belongings and artifacts.
NearbyBeach, campground, lake access, lake/pond, marina, park
- Close to: Beach, campground, lake access, lake/pond, marina, park
Listing detailsX12764886, Expired, Feb 6, 2026
- MLS® number: X12764886
- Status: Expired
- Listed on: Feb 6, 2026
- Days on market: 90
- Updated: May 7, 2026
- Possession: 2026-04-06 / 60-89 days
- Occupied by: Owner
- Listing brokerage: THE NOOK REALTY INC.
About this home
110 Westview Drive, Kawartha Lakes (Emily), ON K0L 2W0
OtherBeachCampgroundLake AccessLake/PondMarina
Experience the charm of this hand-crafted log bungaloft in the quiet "Glen" community with stunning lake views. Vaulted ceilings, exposed beams, and a cozy gas fireplace create a warm living space. The loft style primary bedroom overlooks the lake framed by vibrant maples. With a functional kitchen, walk-in pantry, bright mudroom, and heated workshop, this turnkey property is ready to enjoy from day one. Enjoy the many features, including forced air natural gas heating, whole-home Generac backup, a private treed lot, and boating and fishing access!
Read more
Ask about this home
A HOMEH agent will answer your questions about this home.
Ask a question
Thinking of selling your home?See what your home is worth today.
Around this home
YANKEE LINE/WESTVIEW DRIVE
Contact agent
Helpful calculators
Mortgage
Affordability
Closing costs
Land transfer tax
Property tax
Down payment
CMHC insurance
Stress test
Cashback Rebate
Your HOMEH agent

KimHOMEH agent · Kawartha Lakes
"I would see it this week."
Ask Kim