

92 Hickson Road
92 Hickson Road
 See all 50 photos
Property history
- $2,500,000ExpiredList: 2025-06-18|End: 2025-09-18|92 daysX12228901
Facts and features
- BasementWalk-up
- Age of home31–50 years
- Price per sq ft~$1,429
- Water, sewerWell, septic
- Fireplace
- Central air
- Inground pool
The homeDetached, Bungalow, Age 31–50 years
- Type: Detached
- Style: Bungalow
- Age: 31–50 years
- Living space: 1,500–2,000 sq ft
- Basement: Full, walk-up
- View: Forest, pond, pool
- Waterfront: None
InsideFireplace Yes, propane, Main level, Auto garage door remote, bar fridge, built-in oven, carpet free, central vacuum, generator - full, primary bedroom - main floor, sewage pump, storage, sump pump, water heater owned
- Fireplace: Yes, propane
- Laundry: Main level
- Features: Auto garage door remote, bar fridge, built-in oven, carpet free, central vacuum, generator - full, primary bedroom - main floor, sewage pump, storage, sump pump, water heater owned
- Security: Carbon monoxide detectors, smoke detector
- Rooms above ground: 4
- Rooms in the basement: 5
- Bedrooms: 3 + 2 in the basement
- Bathrooms: 4
- Kitchens: 1
- Family room: Yes
Outside and lotBrick, metal/steel siding, Metal, Block
- Exterior: Brick, metal/steel siding
- Roof: Metal
- Foundation: Block
- Pool: Inground
- Features: Deck, landscape lighting, landscaped, lighting, year round living
- Other structures: Barn, workshop
- Size: 1,849.84 × 2,320.89 ft
- Shape: Rectangular
- Zoning: RA
Parking2 Garage, Attached, Private, rv/truck
- Spaces: 2 Garage
- Garage: Attached
- Driveway: Private, rv/truck
Heating, water and powerForced air, propane, Central air, Well
- Heating: Forced air, propane
- Cooling: Central air
- Water: Well
- Sewer: Septic
- Natural gas: No
- Hydro: Yes
- Cable: No
- Telephone: Yes
Costs and taxesTaxes $4,576 a year, Plus HST, Propane tanks
- Taxes, 2025: $4,576 a year
- HST: Plus HST
- Rental items: Propane tanks
- Under contract: Propane tank
Included in the saleExisting: fridge, double oven stove top, dishwasher, washer, dryer, generac, elf, window coverings, pool & existing equipment, sauna, sheds, cover alls, bar fridge, All farm equipment, containers, personal items, all nursery stock
- Included: Existing: fridge, double oven stove top, dishwasher, washer, dryer, generac, elf, window coverings, pool & existing equipment, sauna, sheds, cover alls, bar fridge
- Not included: All farm equipment, containers, personal items, all nursery stock
NearbyGolf, lake/pond, place of worship, rolling, school bus route, wooded/treed
- Close to: Golf, lake/pond, place of worship, rolling, school bus route, wooded/treed
Listing detailsX12228901, Expired, Jun 18, 2025
- MLS® number: X12228901
- Status: Expired
- Listed on: Jun 18, 2025
- Days on market: 92
- Updated: Sep 18, 2025
- Possession: 2025-10-15 / 90+ days
- Occupied by: Owner
- Listing brokerage: ROYALE TOWN AND COUNTRY REALTY INC.
About this home
92 Hickson Road, Kawartha Lakes (Manvers), ON K0L 2X0
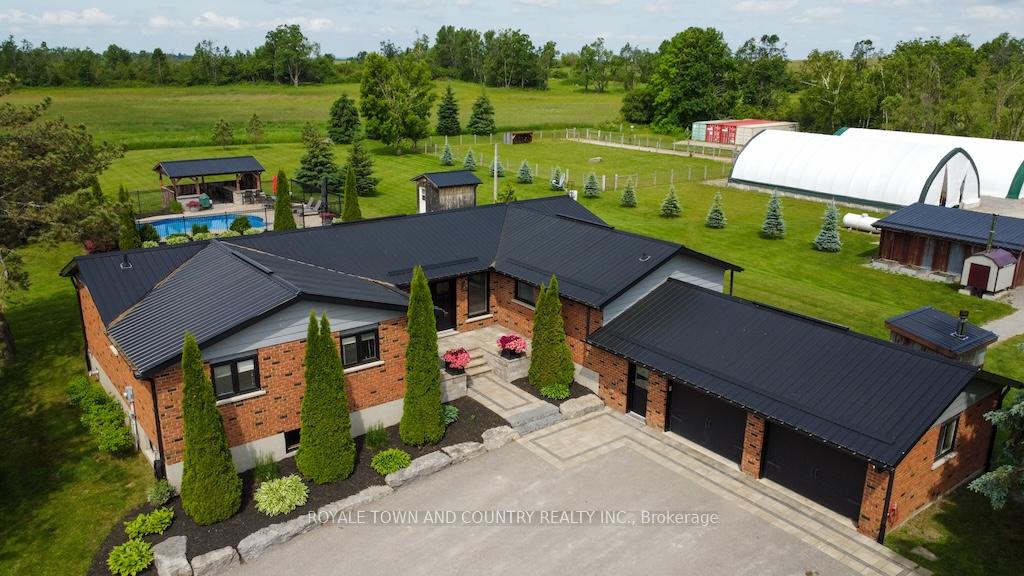
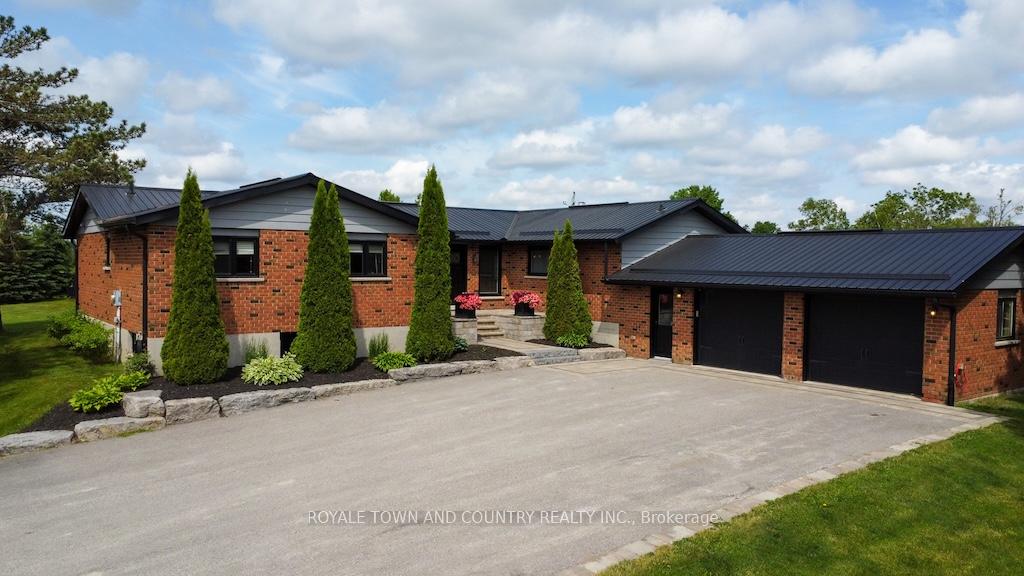
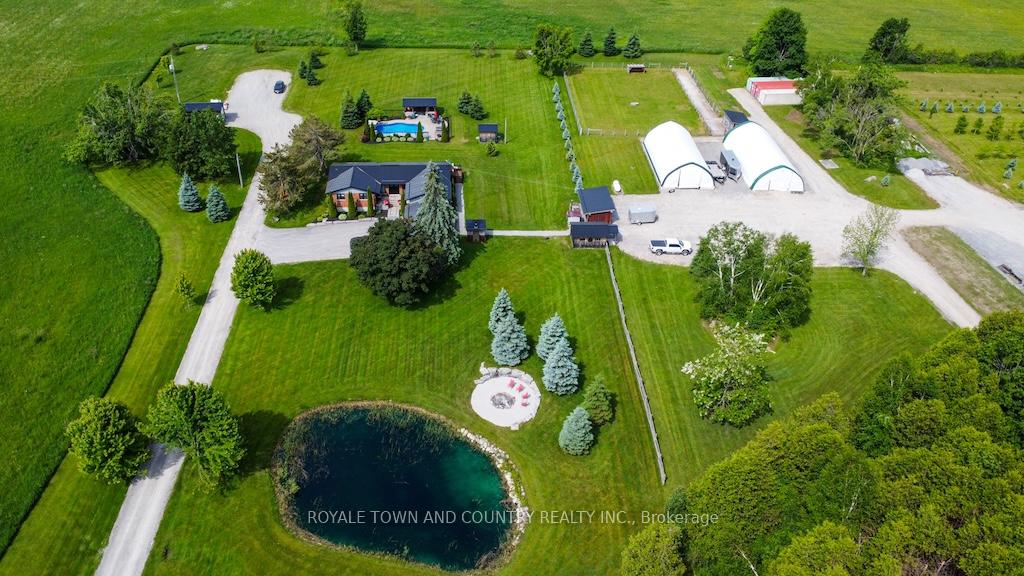
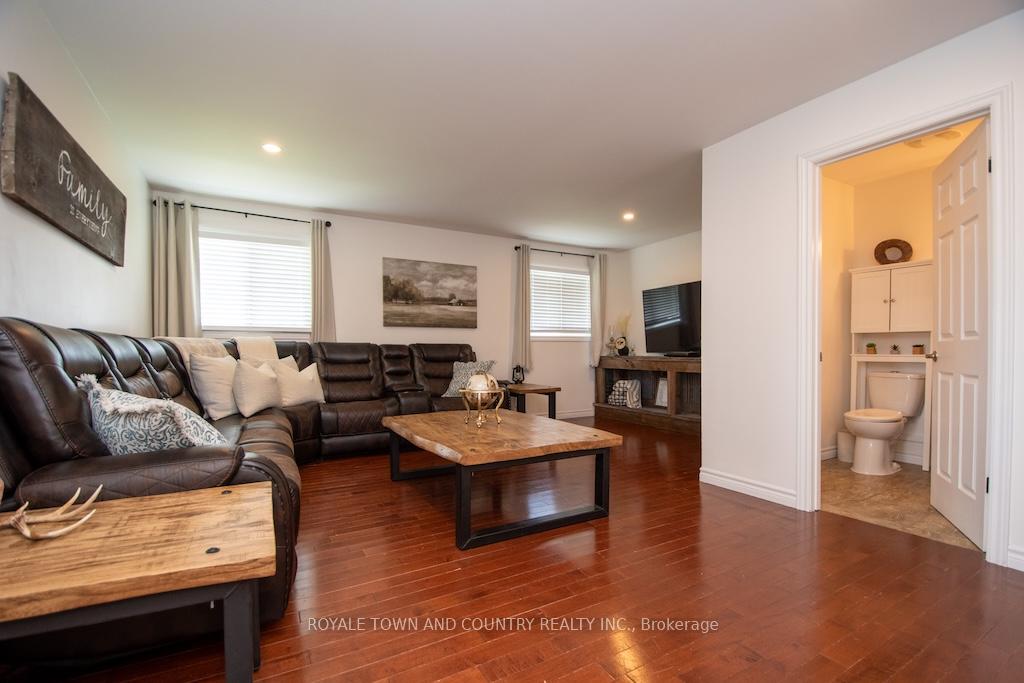
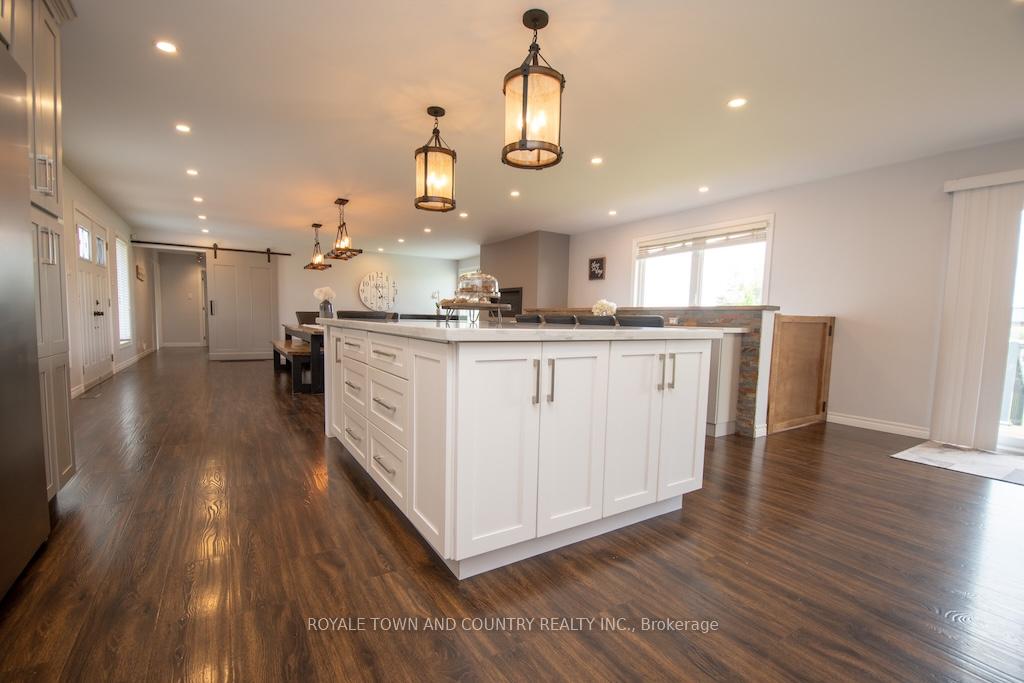
Scenic 100-Acre Farm Oasis! The Perfect Blend of Country Luxury and Functionality. Welcome to your dream property a breathtaking 100-acre farm offering the perfect balance of privacy, productivity, and upscale country living. With 80 acres of workable land, scenic ponds, two Coverall barns, detached garage and a utility shed, this property is ideal for farming, hobby livestock, or simply enjoying wide open space. Aquaint separate building for a home studio, cabin, or your private office with a separate entrance. At the heart of the property sits a beautifully updated all-brick bungalow, featuring a durable steel roof and thoughtfully designed interiors. The custom chefs kitchen is the heart of the home, perfect for entertaining and everyday enjoyment. The primary bedroom is a true retreat, with a walk-in closet, ensuite, and walk-out access to one of two inviting decks. The finished basement offers even more living space for family and guests and offers a wine cellar & cold room. Step outside to your private backyard resort: a stunning custom inground pool with waterfall feature, gazebo, bar area, professional landscaping. A custom sauna, and a cozy firepit space all set against a peaceful rural backdrop. Whether you're hosting or unwinding, this outdoor oasis has it all. Enjoy morning coffee on the front porch, peaceful walks around the property, or simply take in the tranquil views from every angle. This luxury home also features a full Generac system and an outdoor wood furnace. Tucked away for privacy yet located in a fantastic commute area, this is a rare opportunity to own a turnkey rural retreat with all the extras.
Ask about this home
A HOMEH agent will answer your questions about this home.
Around this home
Helpful calculators
Your HOMEH agent

"I would see it this week."