

210 Moorings Drive
210 Moorings Drive
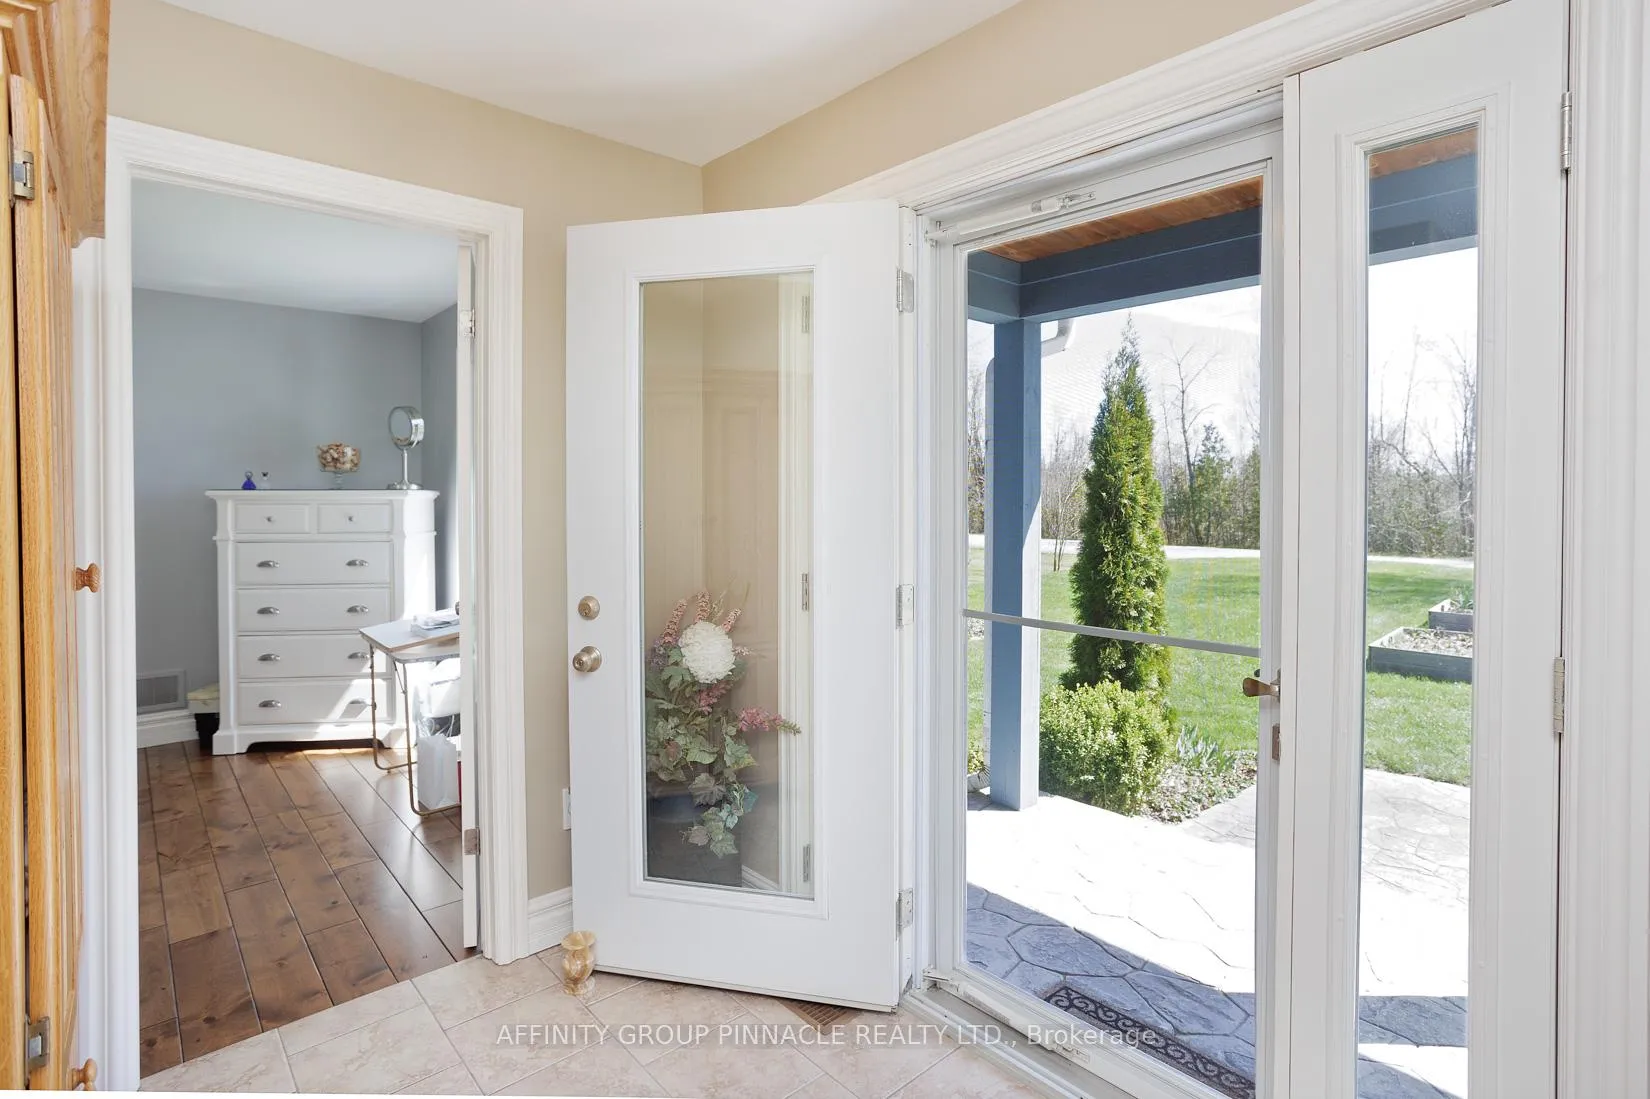 See all 39 photos
Property history
Facts and features
- BasementCrawl space
- Age of home16–30 years
- Water, sewerWell, septic
- HeatingForced air
- 3 kitchens
- Fireplace
- Central air
- Waterfront
The homeDetached, Bungalow, Age 16–30 years
- Type: Detached
- Style: Bungalow
- Age: 16–30 years
- Living space: 2,000–2,500 sq ft
- Basement: Crawl space
- Waterfront: Direct
InsideFireplace Yes, propane, Main level, Built-in oven, carpet free, generator - full, primary bedroom - main floor, propane tank
- Fireplace: Yes, propane
- Laundry: Main level
- Features: Built-in oven, carpet free, generator - full, primary bedroom - main floor, propane tank
- Rooms above ground: 11
- Bedrooms: 2
- Bathrooms: 3
- Kitchens: 3
- Family room: Yes
Outside and lotBoard & batten , brick, Asphalt shingle, Insulated concrete form
- Exterior: Board & batten , brick
- Roof: Asphalt shingle
- Foundation: Insulated concrete form
- Other structures: Shed
- Size: 96 ft frontage
- Zoning: RR3
Parking3 Garage, Attached, Private double
- Spaces: 3 Garage
- Garage: Attached
- Driveway: Private double
Heating, water and powerForced air, propane, Central air, Well
- Heating: Forced air, propane
- Cooling: Central air
- Water: Well
- Sewer: Septic
- Natural gas: No
- Hydro: Yes
- Telephone: Yes
Costs and taxesTaxes $6,209 a year, HST included in the price, Propane tanks
- Taxes, 2026: $6,209 a year
- HST: HST included in the price
- Rental items: Propane tanks
- Under contract: Propane tank
Included in the saleOutdoor & indoor furnishings negotiable, generator, washer & dryer, fridge, stove, dishwasher, microwave, propane tank owned, garage shelving and cabinetry, hot tub, wall mounts & tv's(as is), heat pump, water treatment system, All personal items
- Included: Outdoor & indoor furnishings negotiable, generator, washer & dryer, fridge, stove, dishwasher, microwave, propane tank owned, garage shelving and cabinetry, hot tub, wall mounts & tv's(as is), heat pump, water treatment system
- Not included: All personal items
NearbyLake/pond, level, school bus route, waterfront
- Close to: Lake/pond, level, school bus route, waterfront
Listing detailsX13083066, Sold, May 5, 2026
- MLS® number: X13083066
- Status: Sold
- Listed on: May 5, 2026
- Days on market: 87
- Updated: Jul 31, 2026
- Possession: Flexible
- Occupied by: Owner
- Listing brokerage: AFFINITY GROUP PINNACLE REALTY LTD.
About this home
210 Moorings Drive, Kawartha Lakes (Somerville), ON K0M 1N0
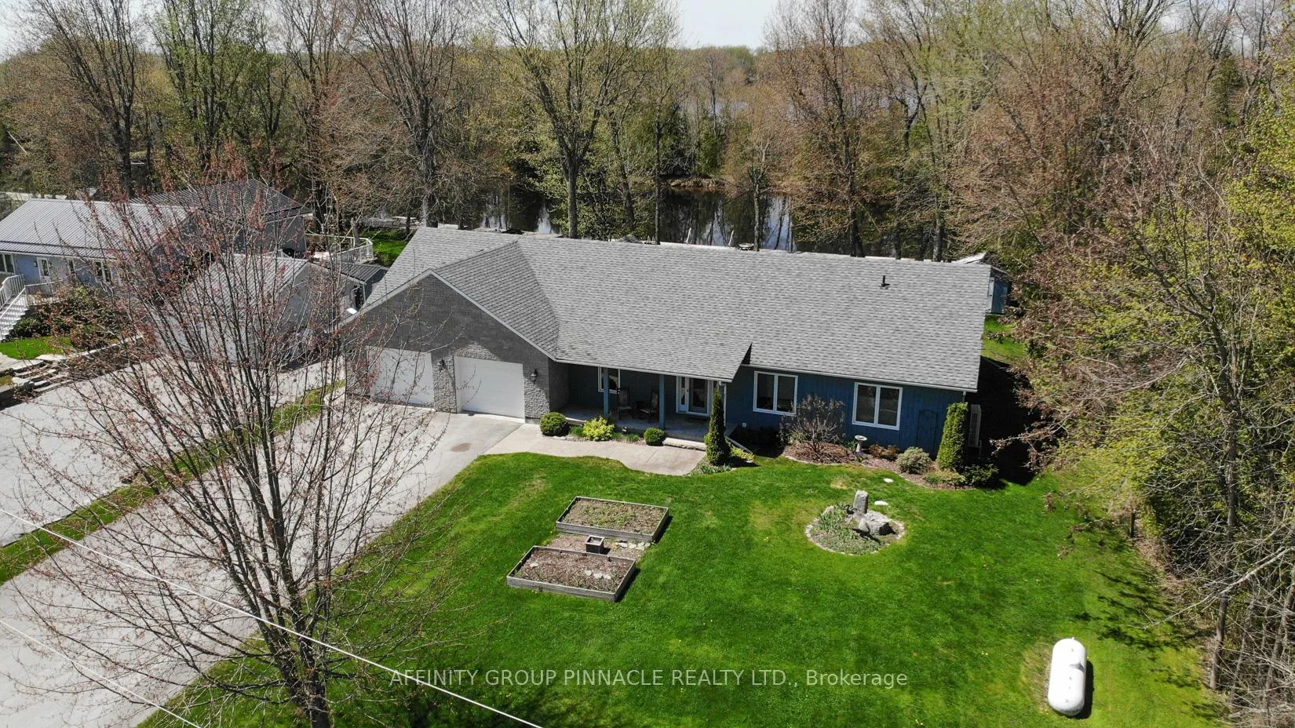
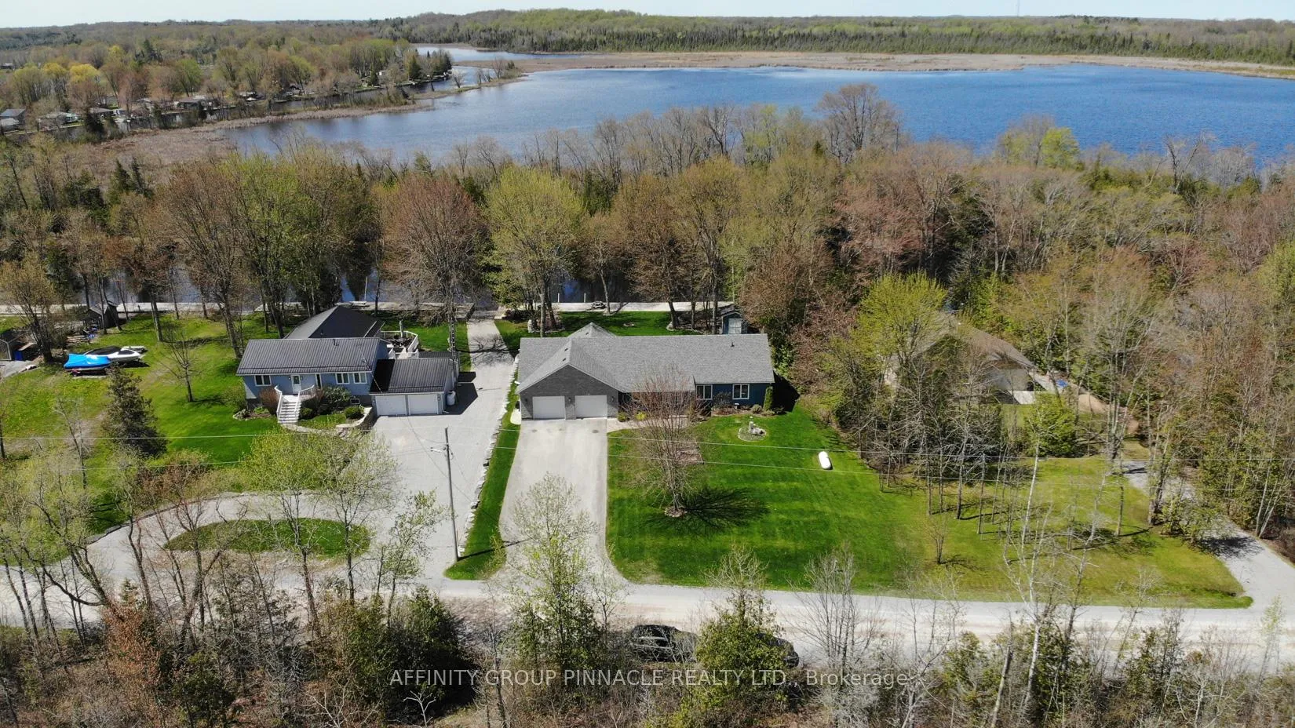
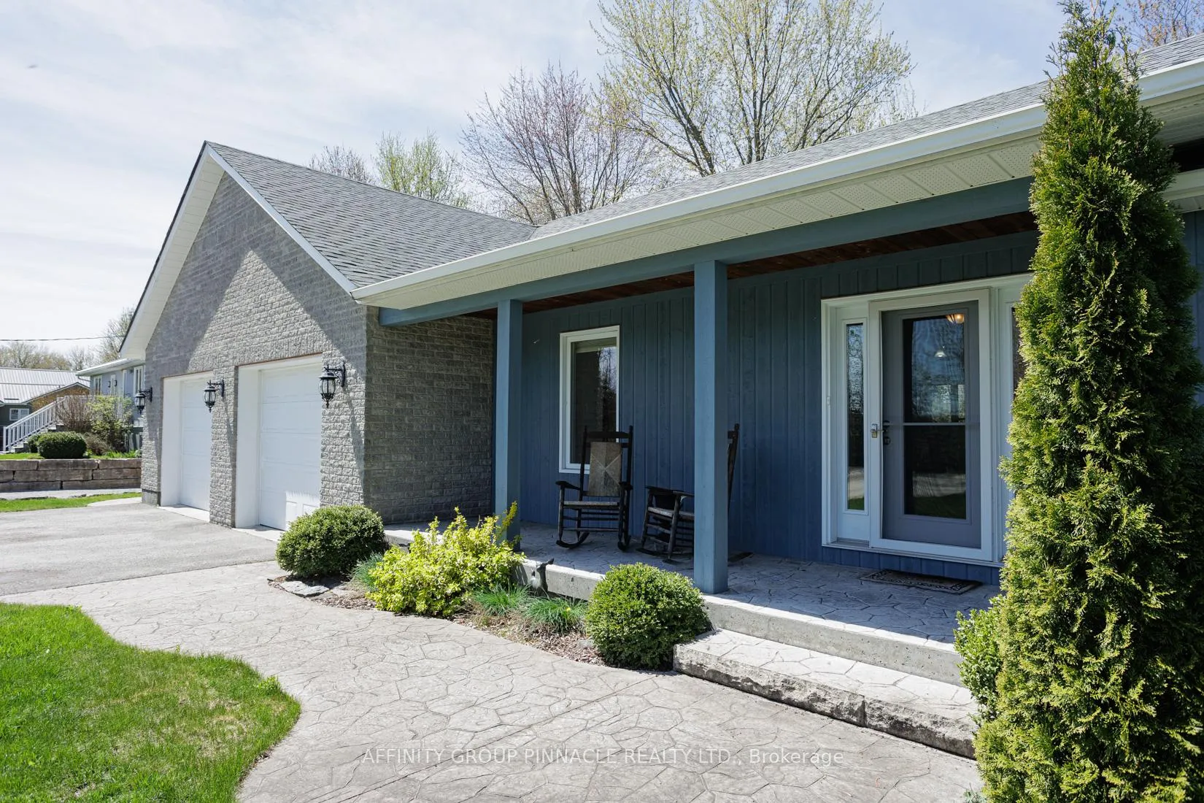
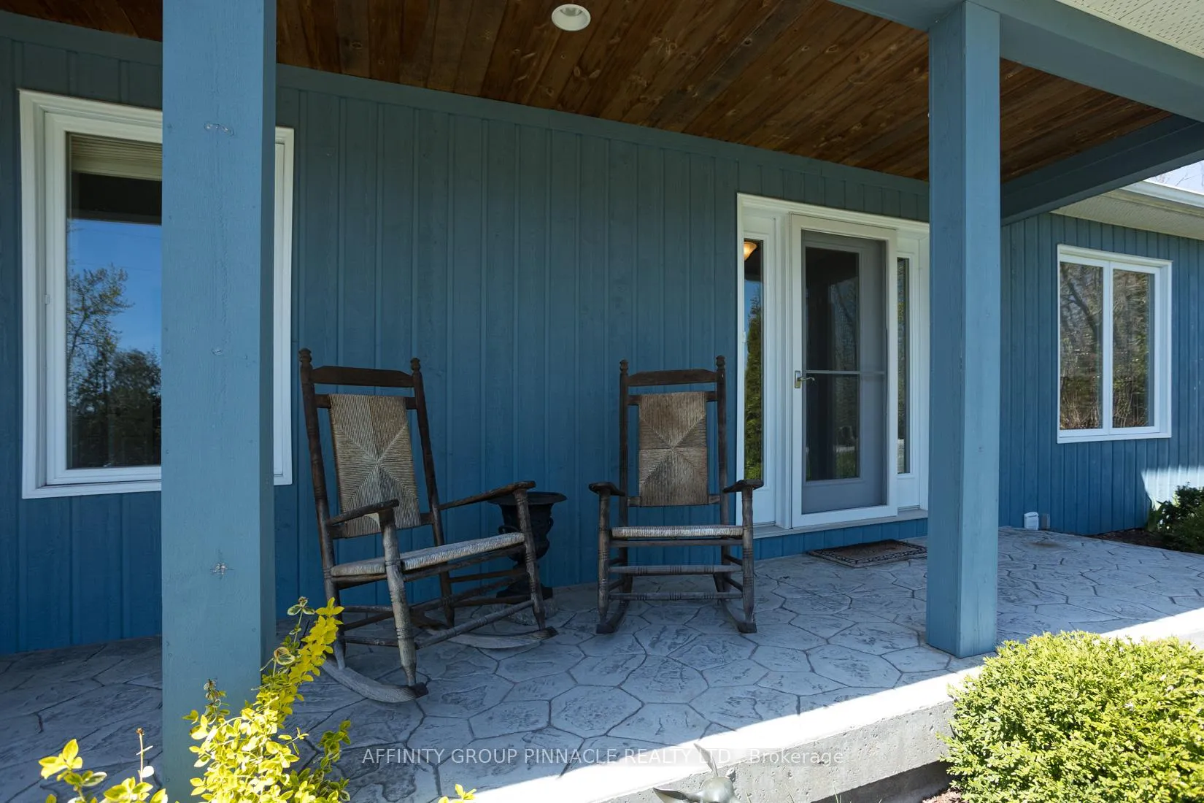
Where the Burnt River meets Cameron Lake sits this incredibly built and lovingly maintained bungalow. Just over 1/2 acre level lot with 96 feet of clean deep frontage and just minutes to Cameron Lake. This west facing home offers 2126 square feet of spacious open concept living. Main living area offers a large kitchen with gas stove and black granite counters, grand wood lined ceilings, propane fireplace, and a walk out to serine covered porch overlooking the river. Primary suite is a private oasis with a walk-in closet, large 4 piece bath and a separate walk out to the hot tub area under the covered porch. A second bedroom with shared 4 piece bath and an amazing family room/entertainment area offers a sunken bar perfect for entertaining and enjoying the view. The oversized 2.5 car garage with heated flooring walks into a large mudroom with laundry and also into a separate 2 piece bathroom. Hardwood elm flooring and heated tile flooring are throughout the home. New roof 2023, hot tub 2020, hot water boiler 2023, washer and dryer 3 months, Star Link internet recently installed, ICF foundation. Stamp concrete pathways and under porches. Recently regraded and graveled municipal road provides easy access to this amazing refuge surrounded by wildlife in a friendly neighborhood. A short drive to Fenelon Falls and under 2 hours to downtown Toronto. Book your showing today.
Ask about this home
A HOMEH agent will answer your questions about this home.
Around this home
Helpful calculators
Your HOMEH agent

"I would see it this week."