

25 Shelley Drive
25 Shelley Drive
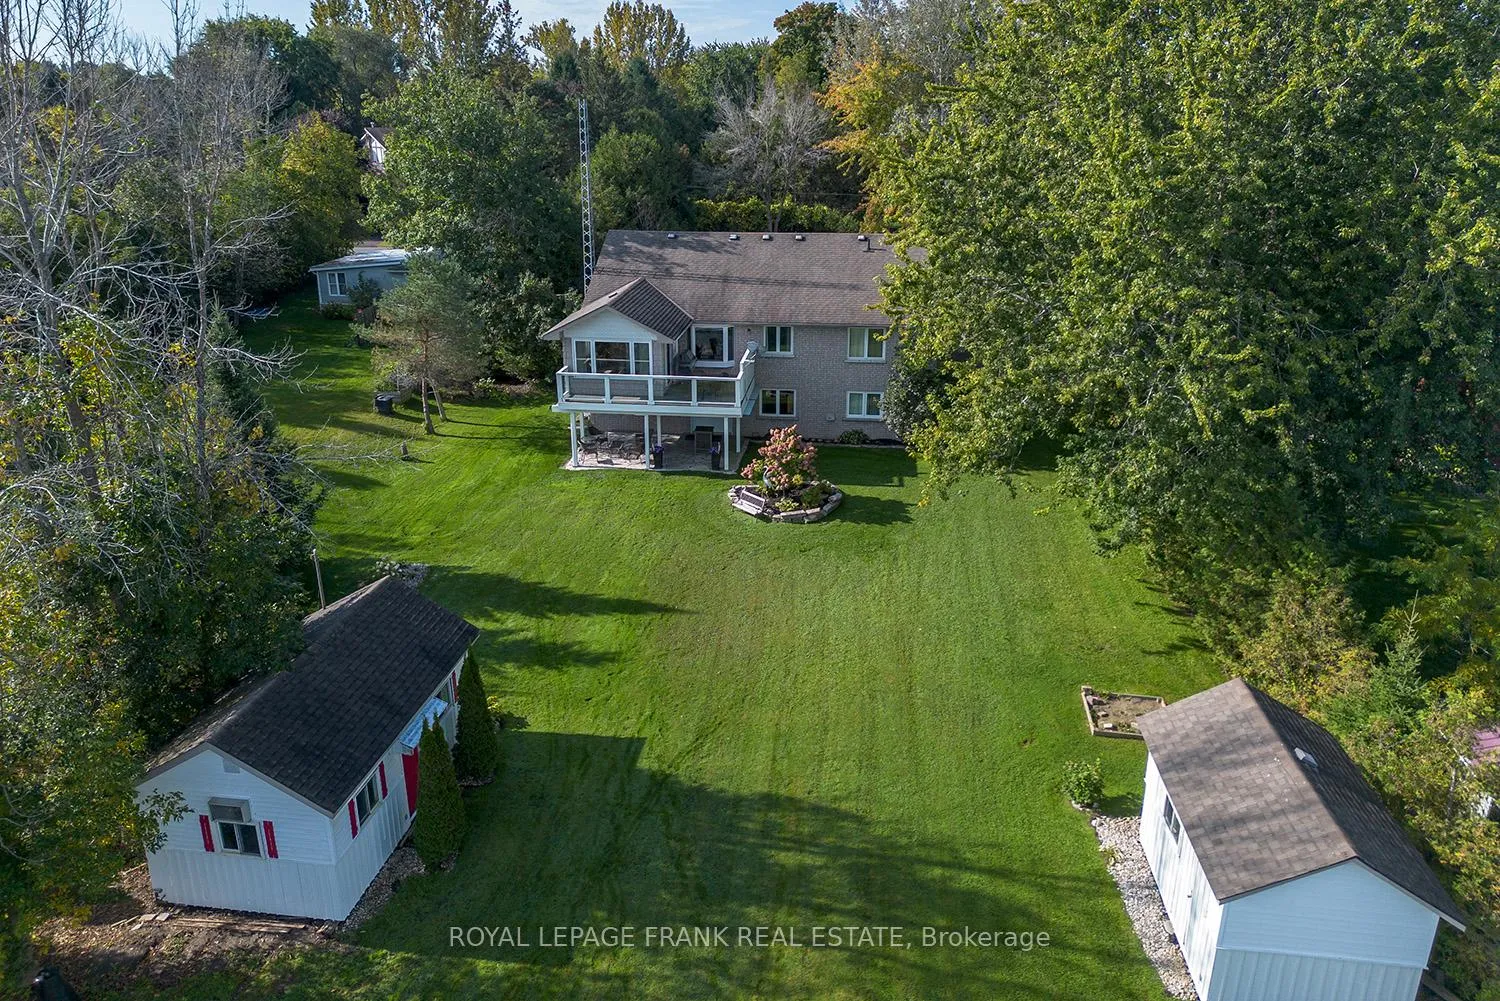 See all 40 photos
Property history
Facts and features
- BasementWalk-out
- Age of home16–30 years
- Water, sewerSeptic
- Lot shapeIrregular
- Fireplace
- Central air
- Waterfront
The homeDetached, Bungalow-raised, Age 16–30 years
- Type: Detached
- Style: Bungalow-raised
- Age: 16–30 years
- Living space: 1,500–2,000 sq ft
- Basement: Finished with walk-out
- View: Clear, lake, water
- Waterfront: Direct
InsideFireplace Yes, propane, Main level, Carpet free, in-law capability, primary bedroom - main floor, storage, water heater owned, water treatment, workbench
- Fireplace: Yes, propane
- Laundry: Main level
- Features: Carpet free, in-law capability, primary bedroom - main floor, storage, water heater owned, water treatment, workbench
- Rooms above ground: 11
- Rooms in the basement: 6
- Bedrooms: 3 + 1 in the basement
- Bathrooms: 3
- Kitchens: 1
- Family room: Yes
Outside and lotBrick, stone, Shingles, Unknown
- Exterior: Brick, stone
- Roof: Shingles
- Foundation: Unknown
- Features: Deck, fishing, year round living
- Other structures: Shed
- Size: 80 × 261.24 ft
- Shape: Irregular
- Zoning: Residential
Parking2 Garage, Attached, Private double
- Spaces: 2 Garage
- Garage: Attached
- Driveway: Private double
Heating, water and powerForced air, propane, Central air, Municipal water
- Heating: Forced air, propane
- Cooling: Central air
- Water: Municipal water
- Sewer: Septic
- Natural gas: No
- Hydro: Yes
- Cable: Available
- Telephone: Available
Costs and taxesTaxes $6,346 a year, HST included in the price, Propane tank(s).
- Taxes, 2026: $6,346 a year
- HST: HST included in the price
- Rental items: Propane tank(s).
- Under contract: Propane tank
Included in the saleAll elf & existing window coverings, gas stove, fridge, dishwasher, microwave. washer, dryer, freezer. basement dishwasher, fridge (appliances as is). solar panels, solar water tank, floor heating tank (as is). hot water tank. bbq., Staging items.
- Included: All elf & existing window coverings, gas stove, fridge, dishwasher, microwave. washer, dryer, freezer. basement dishwasher, fridge (appliances as is). solar panels, solar water tank, floor heating tank (as is). hot water tank. bbq.
- Not included: Staging items.
NearbyClear view, cul de sac/dead end, school bus route, waterfront, wooded/treed
- Close to: Clear view, cul de sac/dead end, school bus route, waterfront, wooded/treed
Listing detailsX13084166, Sold, May 5, 2026
- MLS® number: X13084166
- Status: Sold
- Listed on: May 5, 2026
- Days on market: 55
- Updated: Jun 29, 2026
- Possession: Flexible
- Occupied by: Owner
- Listing brokerage: ROYAL LEPAGE FRANK REAL ESTATE
About this home
25 Shelley Drive, Kawartha Lakes (Little Britain), ON K0M 2C0
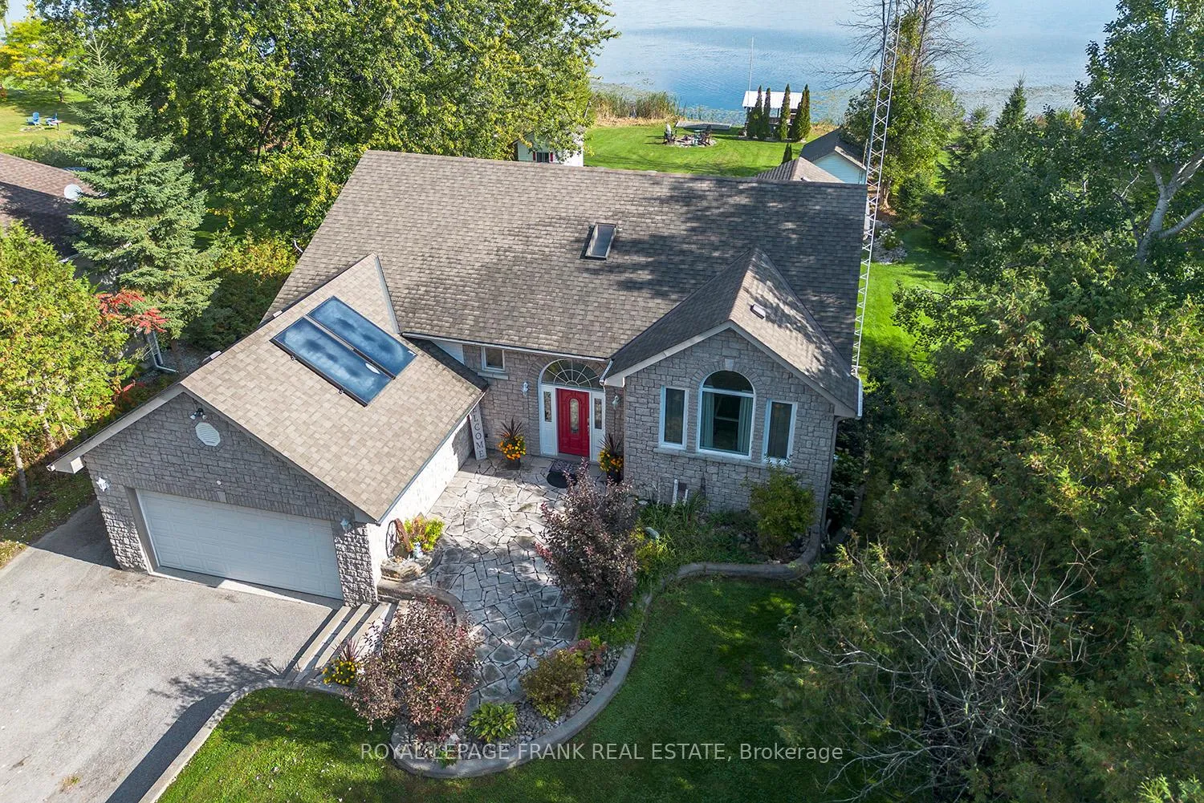
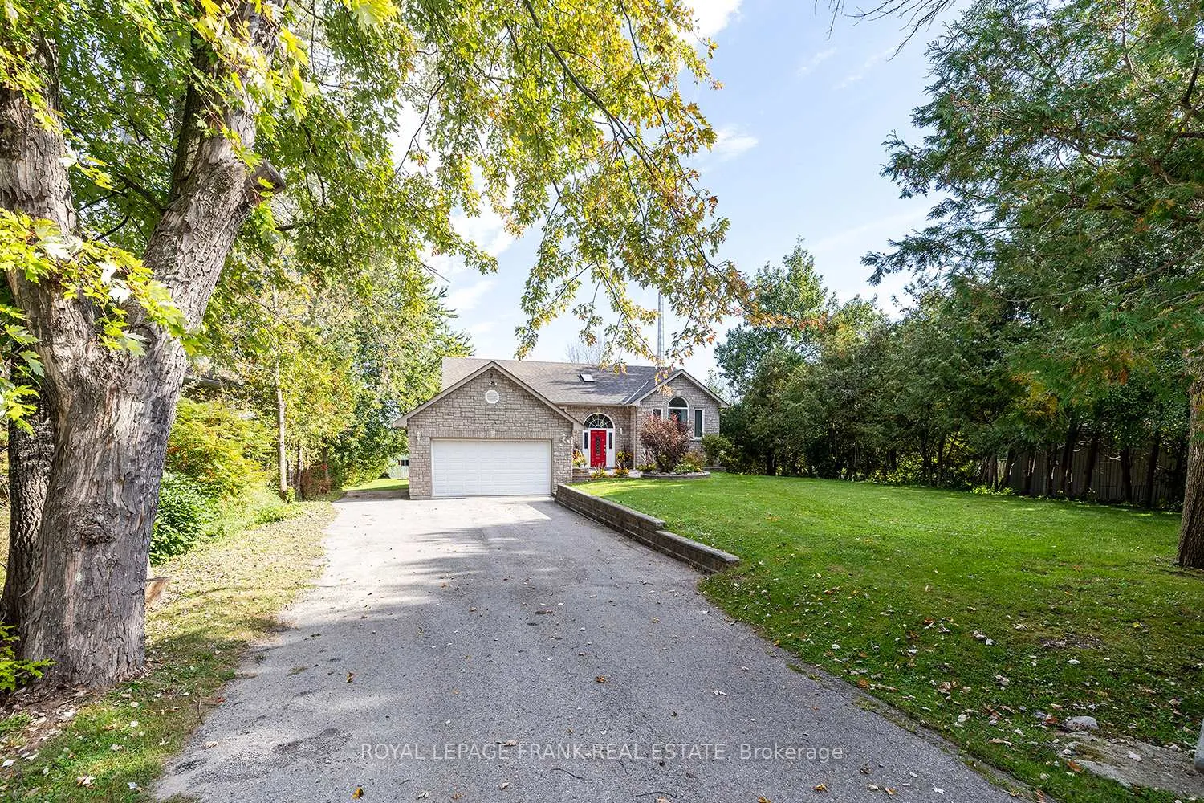
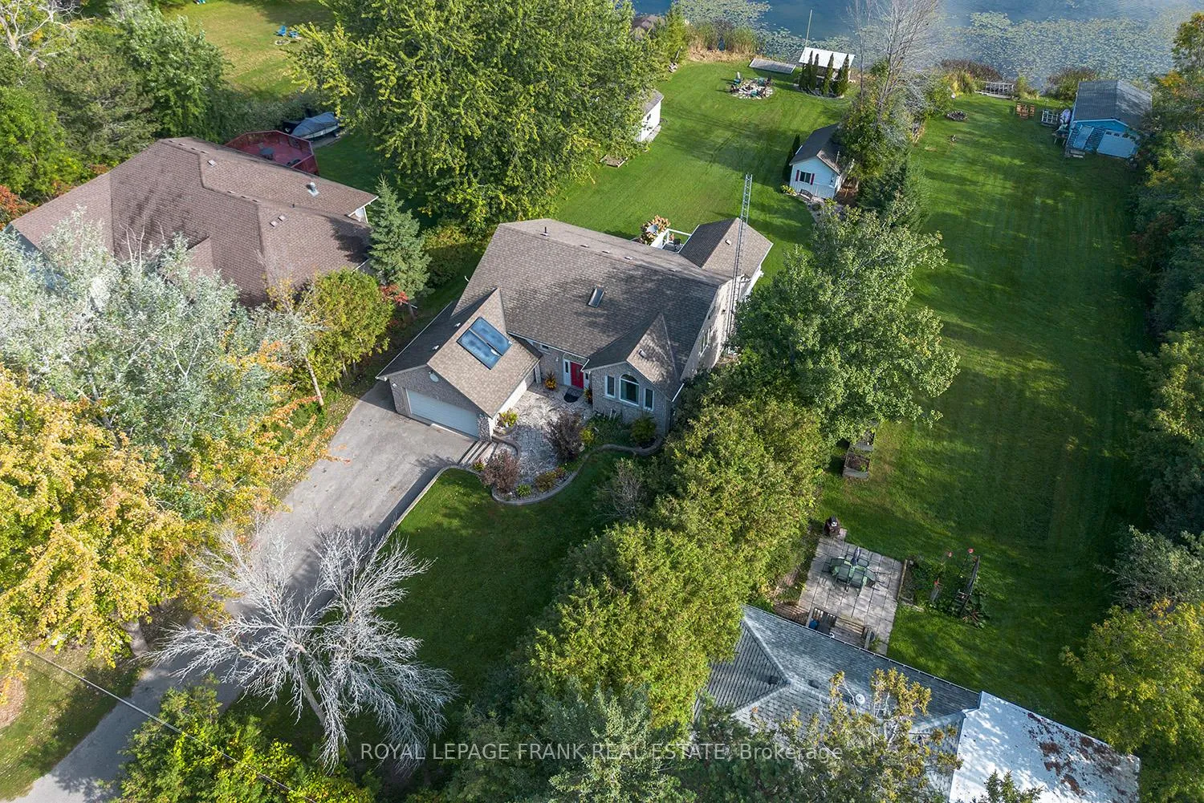
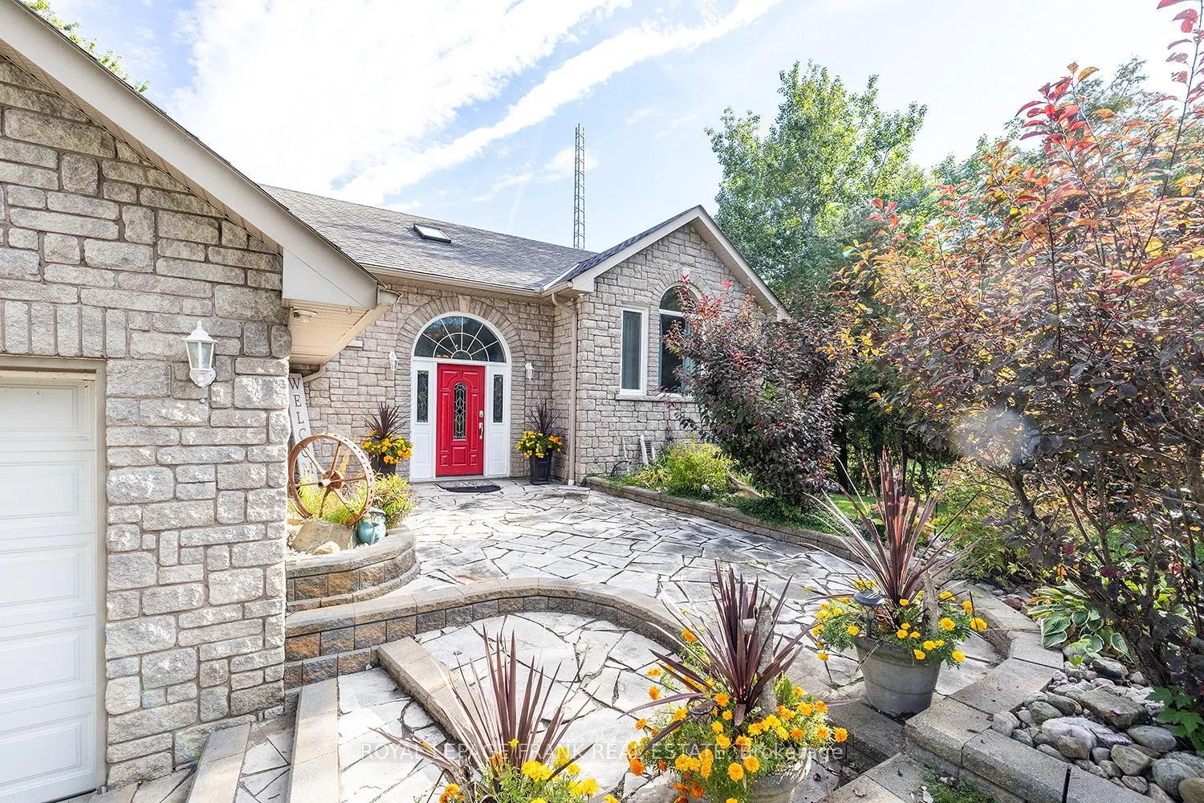
Dreaming of Lakefront Living? Peaceful, low-key lakefront living designed for your next chapter! This stone & brick bungalow on Lake Scugog offers an open plan main-floor living with three generous sized bedrooms, a lake-facing primary with ensuite & walk-in closet, plus main-floor laundry- everything you need on one level! The open kitchen with granite counters &breakfast bar flows seamlessly into the living/dining area & four-season sunroom for gentle breezes & morning coffee with waterfront views. The finished walk-out lower level provides flexible space for extended or visiting family with a spacious recreation room, fireplace &wet bar, 4th bedroom, 3 pc bathroom, bonus room & walk-out to the covered patio plus direct access to the double car garage. Outside, enjoy spectacular waterfront views & nature with gazebo, firepit, bunkie and workshop - plus easy access to boating, fishing and the nearby sandbar swim spot. You'll be amazed at the friendly waterfront community with close-by amenities for those looking to escape the city yet easy commuter access to Port Perry, Lindsay, & under an hour to the GTA, Markham, Thornhill & Peterborough. Relax, downsize, upsize without sacrificing & embrace lake life today!
Ask about this home
A HOMEH agent will answer your questions about this home.
Around this home
Helpful calculators
Your HOMEH agent

"I would see it this week."