

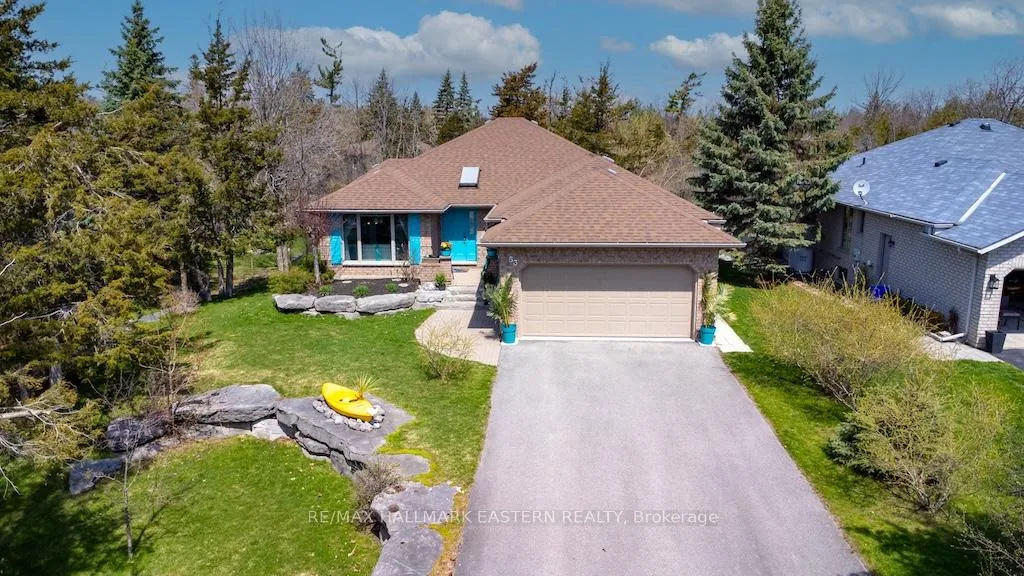
53 Island Bay Drive
53 Island Bay Drive
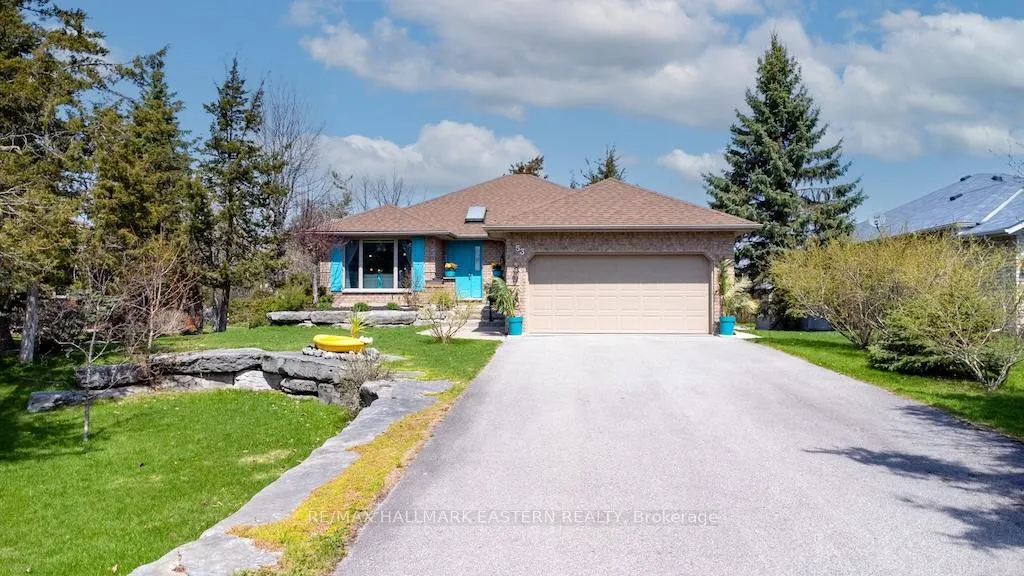
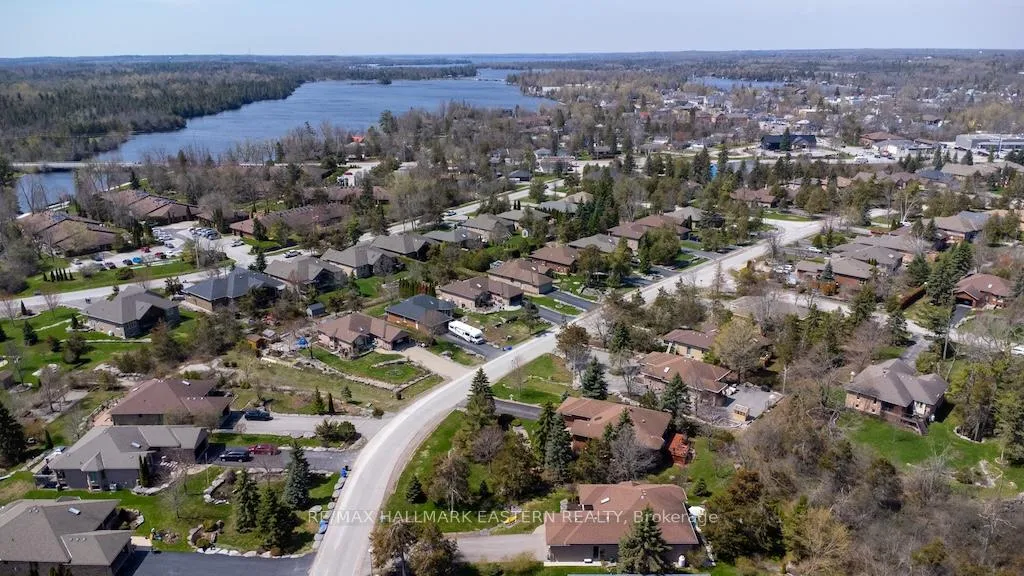
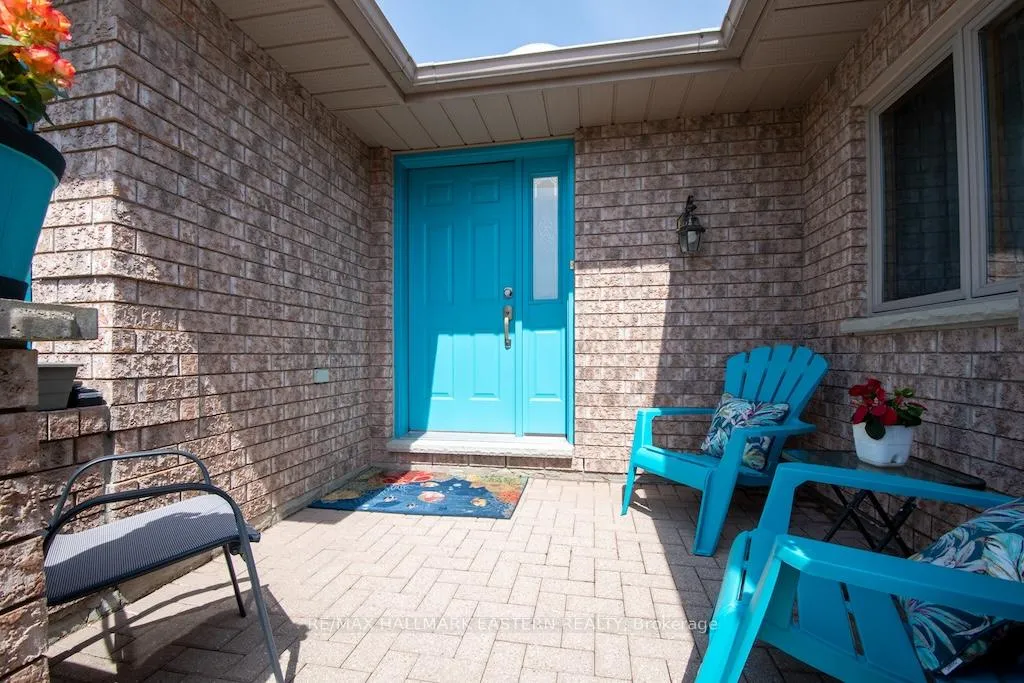
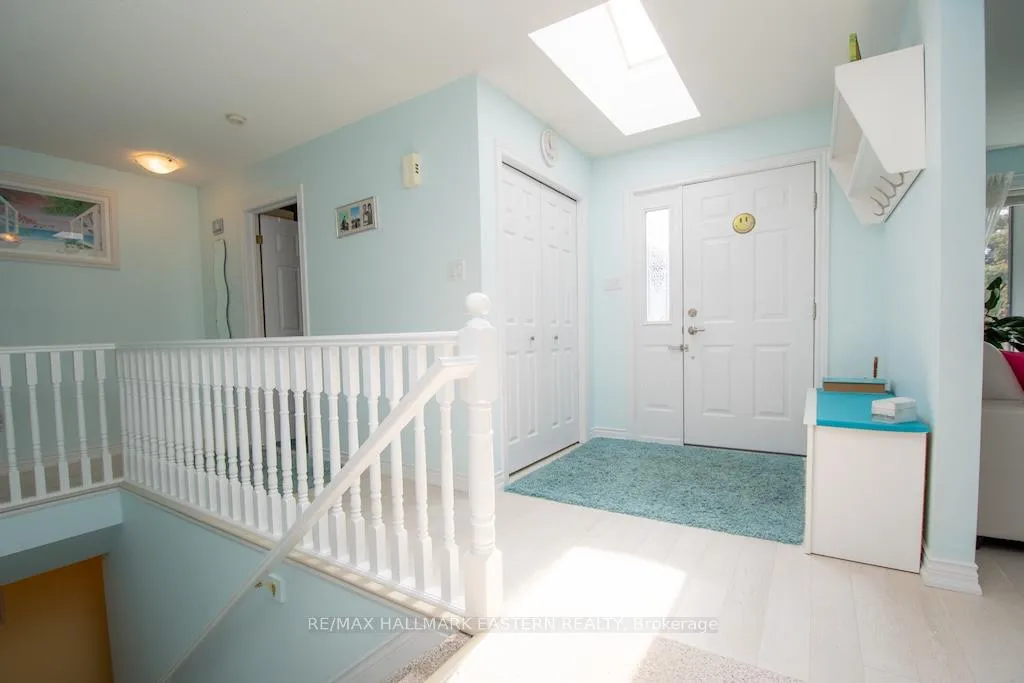 See all 35 photos
Property history
Facts and features
- BasementFinished
- Age of home16–30 years
- Water, sewerMunicipal
- Lot shapeRectangular
- Separate entrance
- Fireplace
- Central air
- Waterfront
- Inground pool
The homeDetached, Bungalow, Age 16–30 years
- Type: Detached
- Style: Bungalow
- Age: 16–30 years
- Living space: 1,500–2,000 sq ft
- Basement: Separate entrance, full, finished
- View: Forest
- Waterfront: Waterfrontcommunity
InsideFireplace Yes, electric, family room, rec room, Main level, Auto garage door remote, bar fridge, central vacuum, erv/hrv, floor drain, generator - full, guest accommodations, in-law capability, primary bedroom - main floor, propane tank, separate heating controls, storage, upgraded insulation, water heater owned
- Fireplace: Yes, electric, family room, rec room
- Laundry: Main level
- Features: Auto garage door remote, bar fridge, central vacuum, erv/hrv, floor drain, generator - full, guest accommodations, in-law capability, primary bedroom - main floor, propane tank, separate heating controls, storage, upgraded insulation, water heater owned
- Security: Carbon monoxide detectors, smoke detector
- Rooms above ground: 7
- Rooms in the basement: 4
- Bedrooms: 2 + 2 in the basement
- Bathrooms: 3
- Kitchens: 1
- Family room: Yes
Outside and lotBrick, Asphalt shingle, Poured concrete
- Exterior: Brick
- Roof: Asphalt shingle
- Foundation: Poured concrete
- Pool: Community, outdoor, inground
- Features: Awnings, backs on green belt, deck, landscaped, lawn sprinkler system, patio, recreational area, year round living
- Accessibility: 32 inch min doors, 60 inch turn radius, bath grab bars, doors swing in, hard/low nap floors, lever door handles, low cabinetry, multiple entrances, open floor plan, parking
- Size: 73.82 × 167.32 ft
- Shape: Rectangular
Parking2 Garage, Attached, Private double
- Spaces: 2 Garage
- Garage: Attached
- Driveway: Private double
Heating, water and powerForced air, propane, Central air, Municipal water
- Heating: Forced air, propane
- Cooling: Central air
- Water: Municipal water
- Sewer: Municipal sewer
- Natural gas: No
- Hydro: Yes
- Cable: Yes
- Telephone: Yes
Costs and taxesTaxes $4,997 a year, HST No HST, 3 propane tanks
- Taxes, 2025: $4,997 a year
- HST: No HST
- Rental items: 3 propane tanks
Included in the saleFridge, stove, washer, dryer, microwave, dishwasher, storage room refrigerator & bar fridge, storage room shelving/cupboards, all custom sheers (living & dining room; rec room; kitchen), Freezer in garage, wall hooks in master bedroom & lower bedroom, sheers in master bedroom & upstairs (with rods), 2 bulletin boards, all art pieces, 2 wave mirrors, all personal items
- Included: Fridge, stove, washer, dryer, microwave, dishwasher, storage room refrigerator & bar fridge, storage room shelving/cupboards, all custom sheers (living & dining room; rec room; kitchen)
- Not included: Freezer in garage, wall hooks in master bedroom & lower bedroom, sheers in master bedroom & upstairs (with rods), 2 bulletin boards, all art pieces, 2 wave mirrors, all personal items
NearbyBeach, golf, greenbelt/conservation, lake access, library, marina
- Close to: Beach, golf, greenbelt/conservation, lake access, library, marina
Listing detailsX13085050, Sold, May 5, 2026
- MLS® number: X13085050
- Status: Sold
- Listed on: May 5, 2026
- Days on market: 35
- Updated: Jun 9, 2026
- Possession: 30-59 days
- Occupied by: Owner
- Listing brokerage: RE/MAX HALLMARK EASTERN REALTY
About this home
53 Island Bay Drive, Kawartha Lakes (Bobcaygeon), ON K0M 1A0
Find out why people are making the move to beautiful Port 32 Bobcaygeon on the shores of Pigeon Lake. This unique community offers country club living style at a fraction of the cost! Members only clubhouse, with many amenities including a pool, hall, library, tennis/pickleball courts, horseshoes, Private boat docking,(waiting list) lovely walking paths throughout the neighbourhood and so much more! 53 Island Bay, just listed, is decorated as a slice of tropical heaven! Outside you will find a beautifully landscaped yard with perennial gardens, limestone landscaping, with in ground irrigation. Offering a double car garage with 2 entrances to the home, and lots of parking for when you're entertaining your family and friends in your Island Oasis! Bright and airy, you'll feel that you can't help but smile when you enter this charming home. Built to R2000 standards in 2000 with over 1600 sq ft on each floor this home presents 2 + 2 bdrms 3 baths, oversized rec room for games or movie nights, 2 fireplaces, formal dining room, and main floor family room with walk out to large deck. If you are longing for the easy tropical vibe lifestyle then this treasure is just for you! You can be living your dreams in paradise...Port 32 Bobcaygeon.
Ask about this home
A HOMEH agent will answer your questions about this home.
Around this home
Daily convenience, out of 100, from the distances below
Schools nearby
School rating, out of 10.
Helpful calculators
Your HOMEH agent

"I would see it this week."