

430 Farms Road
430 Farms Road
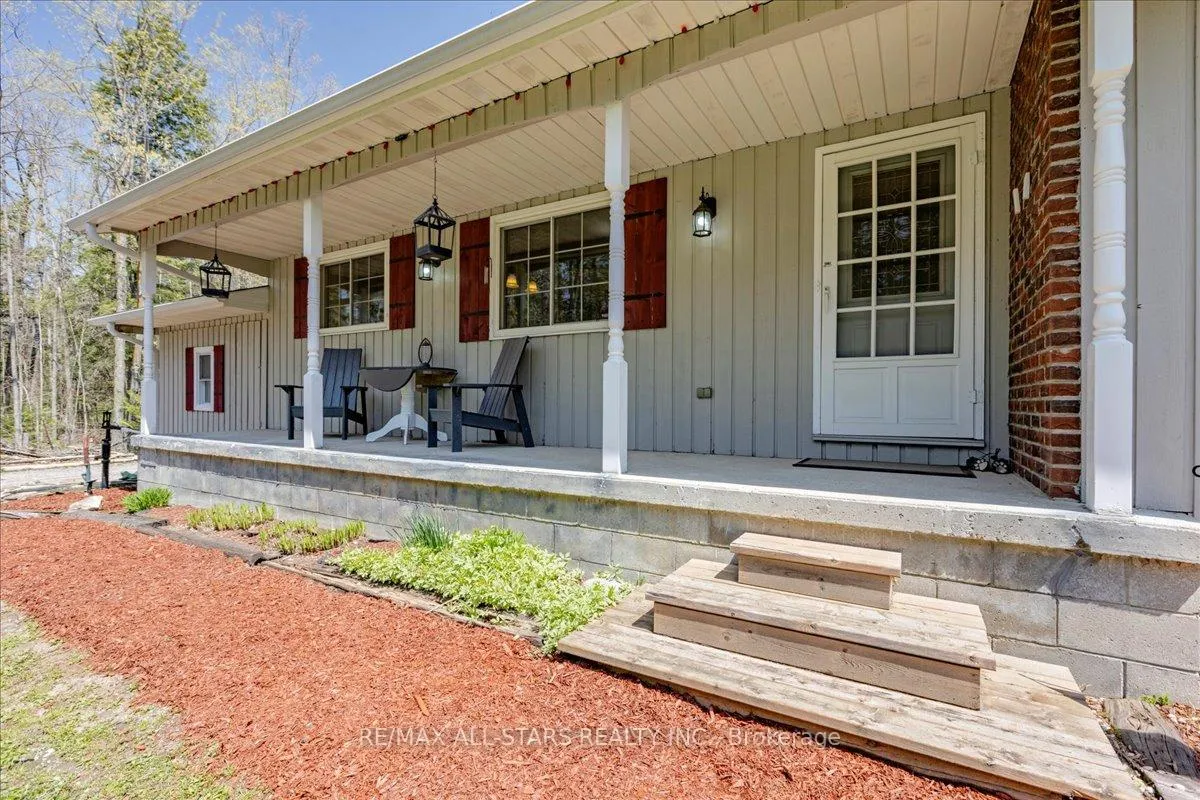 See all 48 photos
Property history
Facts and features
- BasementFinished
- Age of home31–50 years
- Water, sewerWell, septic
- HeatingBaseboard
- Fireplace
The homeDetached, Bungalow, Age 31–50 years
- Type: Detached
- Style: Bungalow
- Age: 31–50 years
- Living space: 1,100–1,500 sq ft
- Basement: Finished
InsideFireplace Yes, propane, Broadloom, Main level
- Fireplace: Yes, propane
- Flooring: Broadloom
- Laundry: Main level
- Features: Central vacuum, generator - full, in-law capability
- Rooms above ground: 9
- Bedrooms: 3
- Bathrooms: 3
- Kitchens: 1
Outside and lotWood, Asphalt shingle, Block
- Exterior: Wood
- Roof: Asphalt shingle
- Foundation: Block
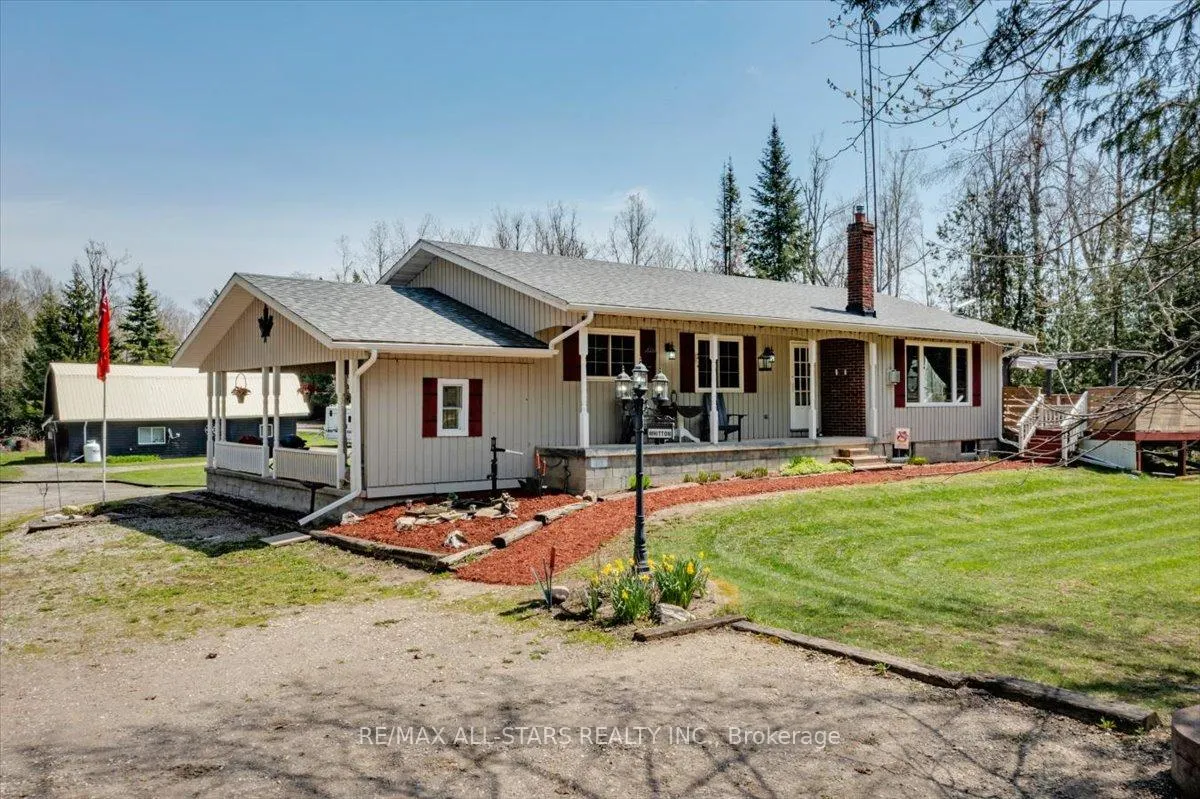
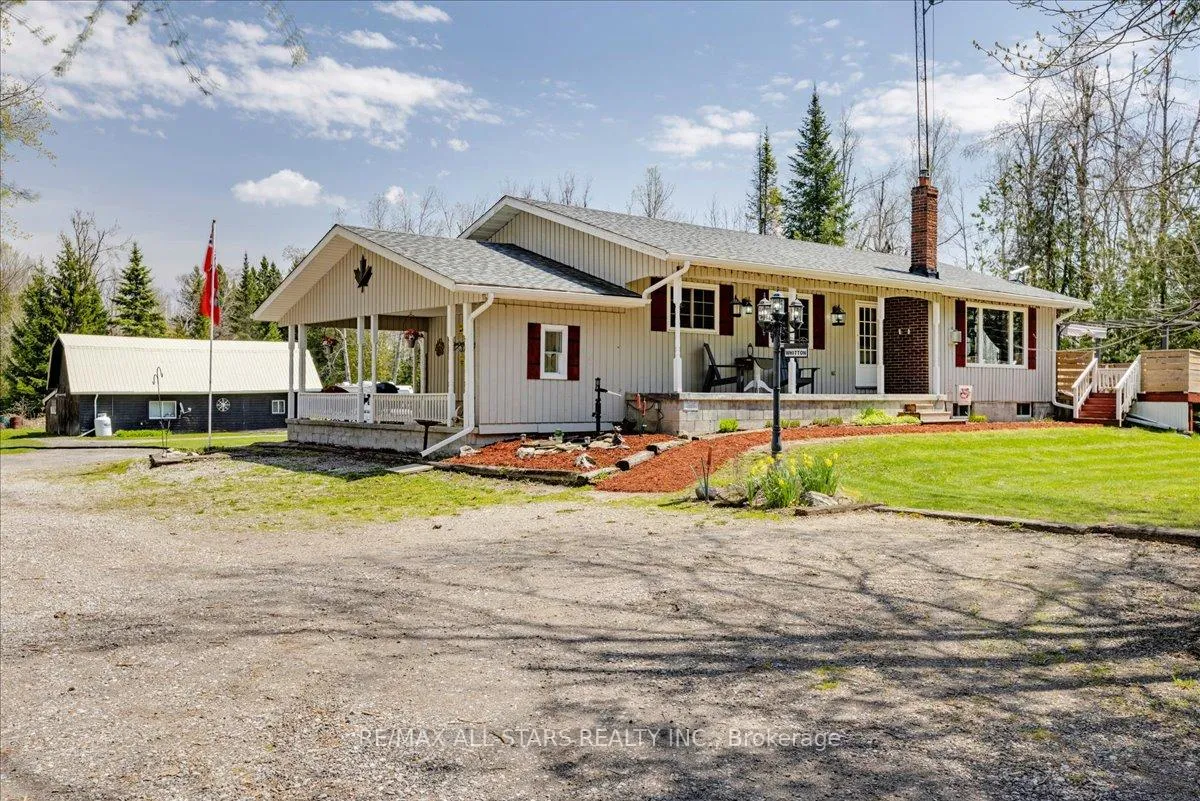
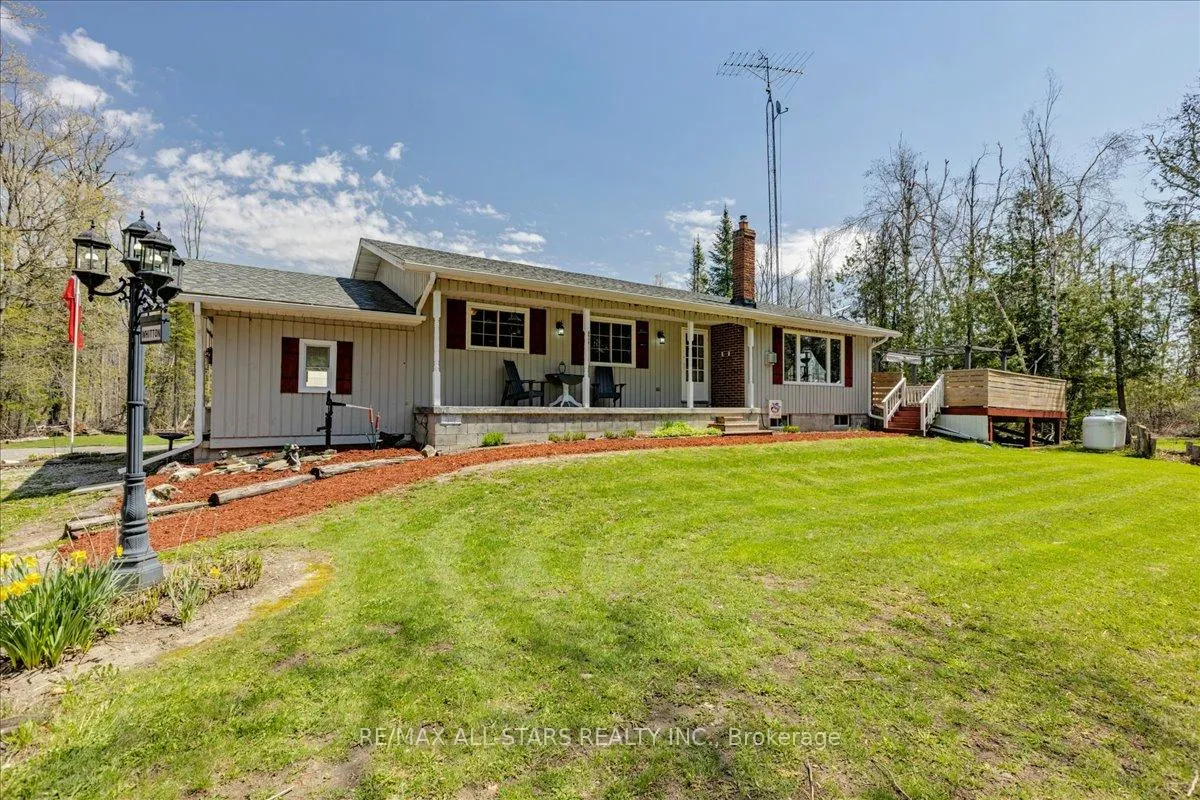
- Features: Deck, hot tub, porch
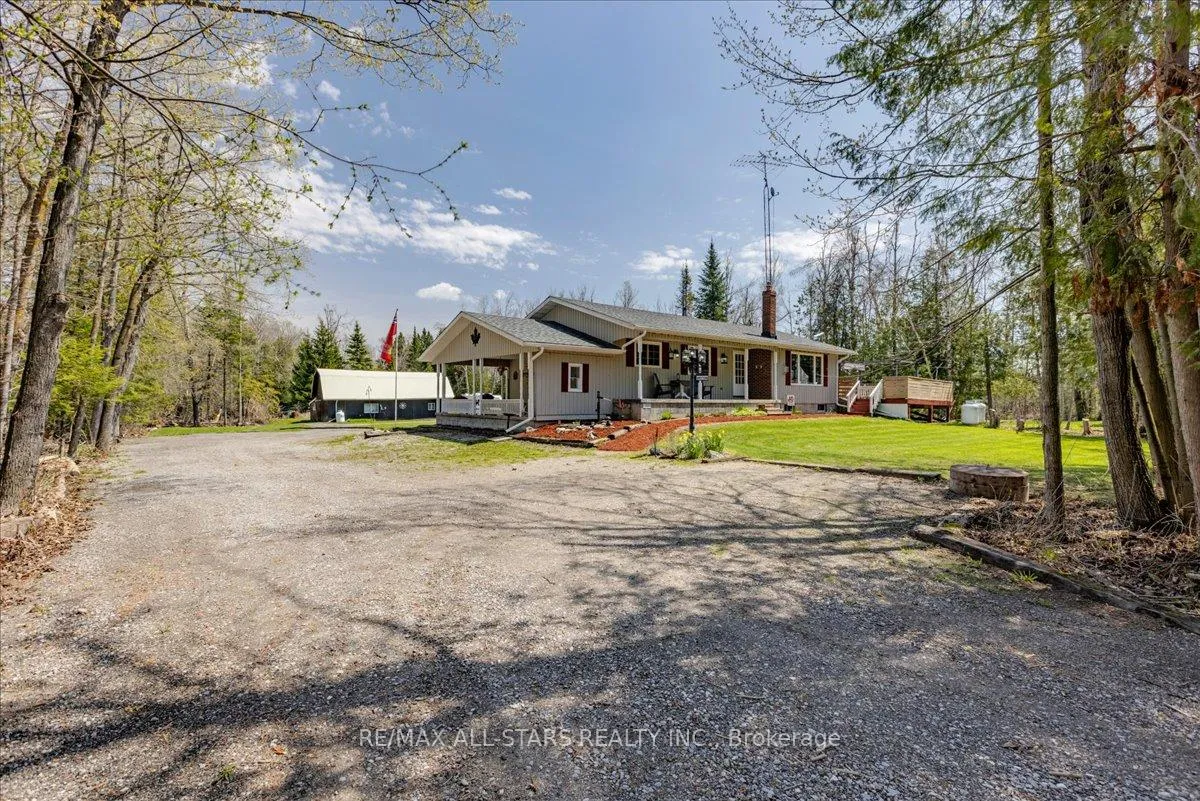
- Other structures: Additional garage(s), storage
- Size: 132 × 330 ft
- Zoning: A1
Parking2 Garage, Detached, Private
- Spaces: 2 Garage
- Garage: Detached
- Driveway: Private
Heating, water and powerBaseboard, electric, Wall unit(s), Well
- Heating: Baseboard, electric
- Cooling: Wall unit(s)
- Water: Well
- Sewer: Septic
- Hydro: Yes
Costs and taxesTaxes $3,715 a year, HST included in the price, Hot water tank / propane tanks
- Taxes, 2026: $3,715 a year
- HST: HST included in the price
- Rental items: Hot water tank / propane tanks
- Under contract: Hot water heater
Included in the saleFridge, stove, bi dishwasher, washer, dryer, over the range microwave, heat pump, hot tub and accessories (as is), shop furnace, 2 fireplace(s) water softener & chlorinator, generac generator, all elf's & window coverings, 30amp rv service, central vac (as is, never used by sellers), Sellers personal belongings
- Included: Fridge, stove, bi dishwasher, washer, dryer, over the range microwave, heat pump, hot tub and accessories (as is), shop furnace, 2 fireplace(s) water softener & chlorinator, generac generator, all elf's & window coverings, 30amp rv service, central vac (as is, never used by sellers)
- Not included: Sellers personal belongings
Listing detailsX13088246, Sold, May 6, 2026
- MLS® number: X13088246
- Status: Sold
- Listed on: May 6, 2026
- Days on market: 23
- Updated: May 29, 2026
- Possession: Flexible
- Occupied by: Owner
- Listing brokerage: RE/MAX ALL-STARS REALTY INC.
About this home
430 Farms Road, Kawartha Lakes (Eldon), ON K0M 2T0
Country Living at Its Finest! Set on a private, picturesque one-acre lot, this charming bungalow offers versatility for first-time buyers, downsizers, or those seeking income potential. The main level features three bedrooms, two bathrooms, main floor laundry, and multiple entrances. The eat-in kitchen with stainless steel appliances and breakfast bar flows into a bright living room with a cozy propane fireplace, large windows, and a patio walkout to the outdoors. The finished lower level offers a spacious recreation room, additional bathroom, office/den, cold storage, and a separate walk-up entrance, ideal for an in-law suite or future income opportunity. Enjoy the peaceful setting with ample parking, a large yard, sunporch, and back deck with hot tub access. The 38' x 18' heated and insulated shop with lean-to and full-length loft is perfect for hobbyists or extra storage. A great opportunity to enjoy country living while staying close to amenities!
Ask about this home
A HOMEH agent will answer your questions about this home.
Around this home
Helpful calculators
Your HOMEH agent

"I would see it this week."