

40 Hugill Road
40 Hugill Road
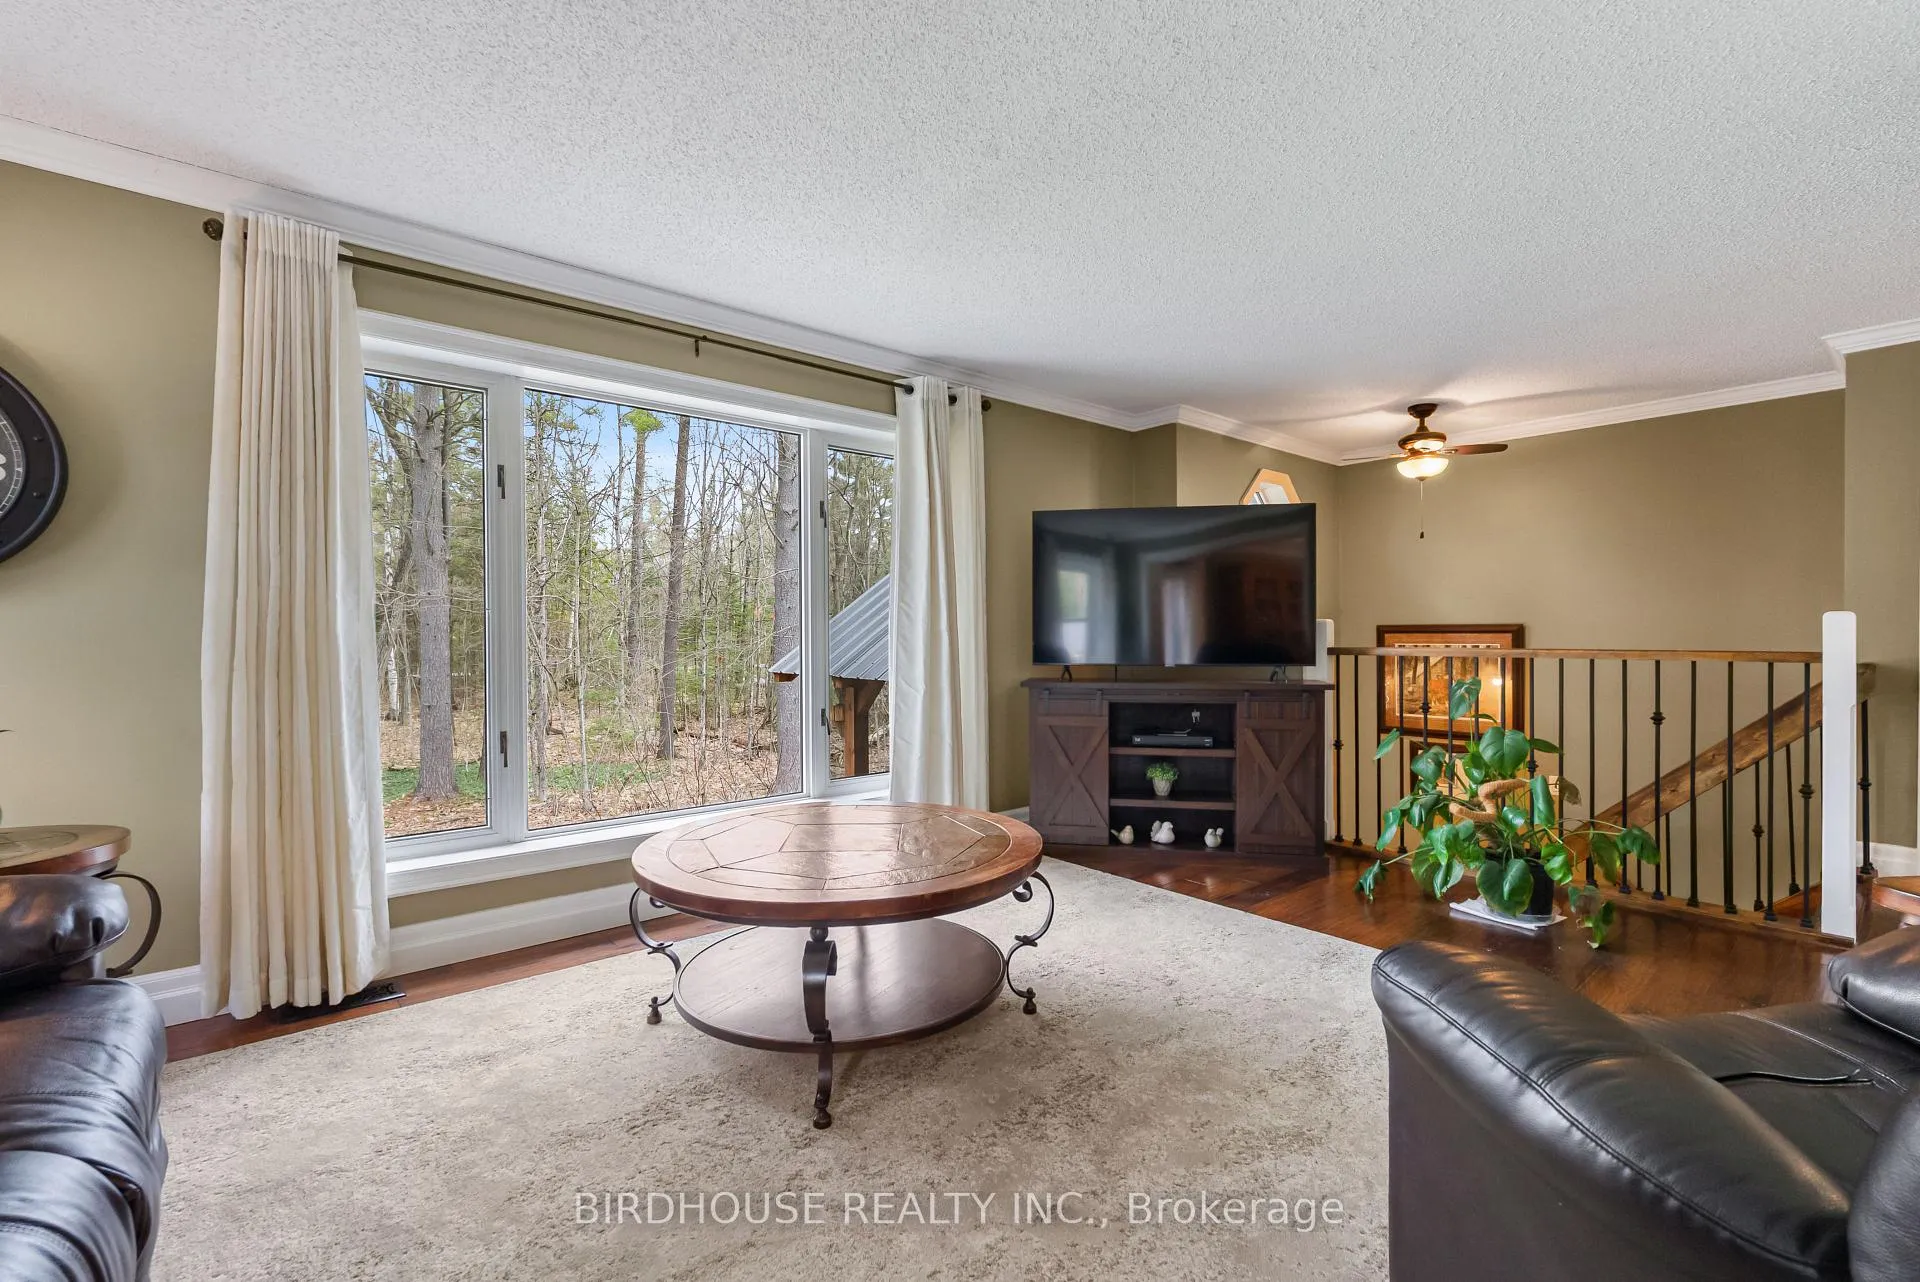 See all 50 photos
Property history
Facts and features
- BasementWalk-out
- Age of home31–50 years
- Water, sewerWell, septic
- HeatingForced air
- Fireplace
- Central air
- Pool
The homeDetached, Bungalow-raised, Age 31–50 years
- Type: Detached
- Style: Bungalow-raised
- Age: 31–50 years
- Living space: 1,100–1,500 sq ft
- Basement: Finished with walk-out, full
- View: Trees/woods
InsideFireplace Yes, propane, wood stove, Lower level, Air exchanger, auto garage door remote, central vacuum, erv/hrv, in-law capability, in-law suite, primary bedroom - main floor, propane tank, storage, water heater owned, water purifier, water softener, water treatment
- Fireplace: Yes, propane, wood stove
- Laundry: Lower level
- Features: Air exchanger, auto garage door remote, central vacuum, erv/hrv, in-law capability, in-law suite, primary bedroom - main floor, propane tank, storage, water heater owned, water purifier, water softener, water treatment
- Security: Alarm system, carbon monoxide detectors, smoke detector
- Rooms above ground: 6
- Rooms in the basement: 4
- Bedrooms: 3 + 1 in the basement
- Bathrooms: 3
- Kitchens: 1
- Family room: Yes
Outside and lotBrick, vinyl siding, Metal, Block
- Exterior: Brick, vinyl siding
- Roof: Metal
- Foundation: Block
- Pool: Above ground
- Features: Deck, landscaped, privacy, porch, porch enclosed
- Other structures: Aux residences, fence - partial, garden shed, gazebo, other
- Size: 229.66 × 868.69 ft
Parking3 Garage, Detached, Other
- Spaces: 3 Garage
- Garage: Detached
- Driveway: Other
Heating, water and powerForced air, propane, Central air, Well
- Heating: Forced air, propane
- Cooling: Central air
- Water: Well
- Sewer: Septic
- Natural gas: No
- Hydro: Yes
- Telephone: Yes
Costs and taxesTaxes $4,327 a year, HST included in the price, Propane tanks (5).
- Taxes, 2025: $4,327 a year
- HST: HST included in the price
- Rental items: Propane tanks (5).
- Under contract: Propane tank
Included in the saleFridge, stove, dishwasher, washer, dryer, pool accessories, (plus 2 covers), furniture in 2nd residence., Freezer & fridge in lower, all personal items, equipment in sugar shack is negotiable.
- Included: Fridge, stove, dishwasher, washer, dryer, pool accessories, (plus 2 covers), furniture in 2nd residence.
- Not included: Freezer & fridge in lower, all personal items, equipment in sugar shack is negotiable.
NearbyFenced yard, lake access, level, school, school bus route, wooded/treed
- Close to: Fenced yard, lake access, level, school, school bus route, wooded/treed
Listing detailsX13083500, Sold, May 5, 2026
- MLS® number: X13083500
- Status: Sold
- Listed on: May 5, 2026
- Days on market: 25
- Updated: May 30, 2026
- Possession: Other
- Occupied by: Owner
- Listing brokerage: BIRDHOUSE REALTY INC.
About this home
40 Hugill Road, Kawartha Lakes (Somerville), ON K0M 1K0
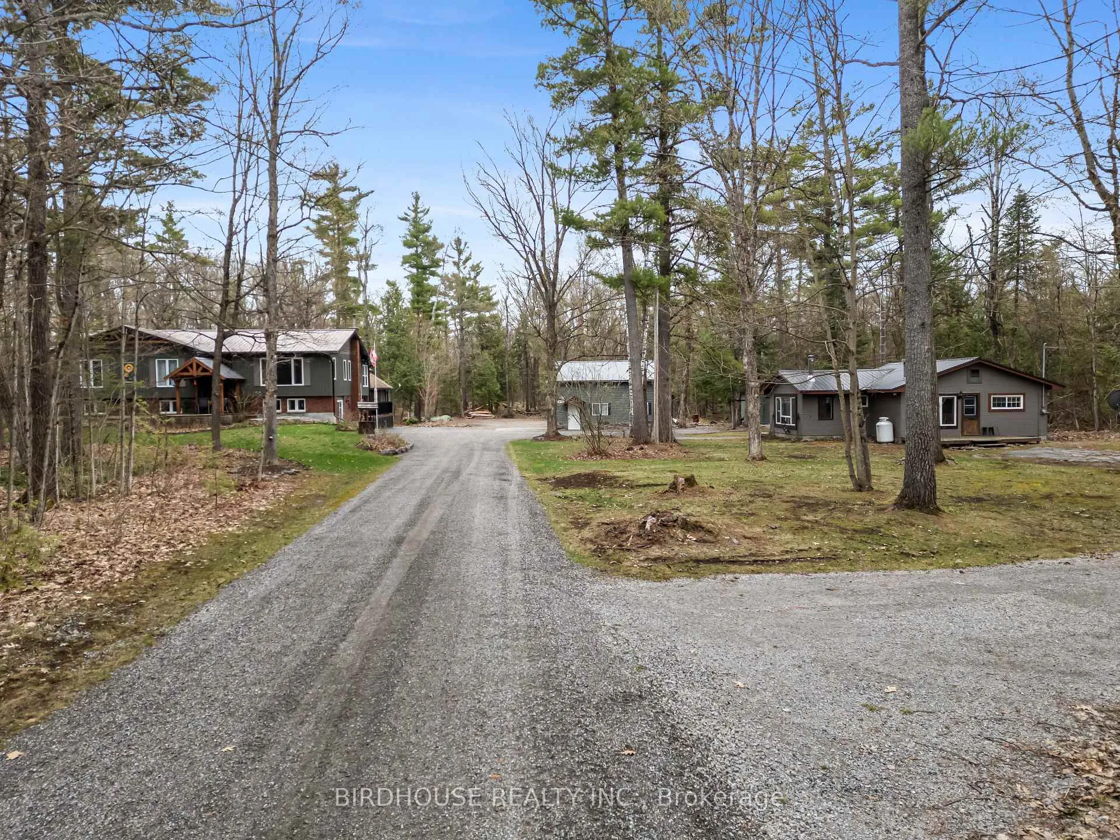
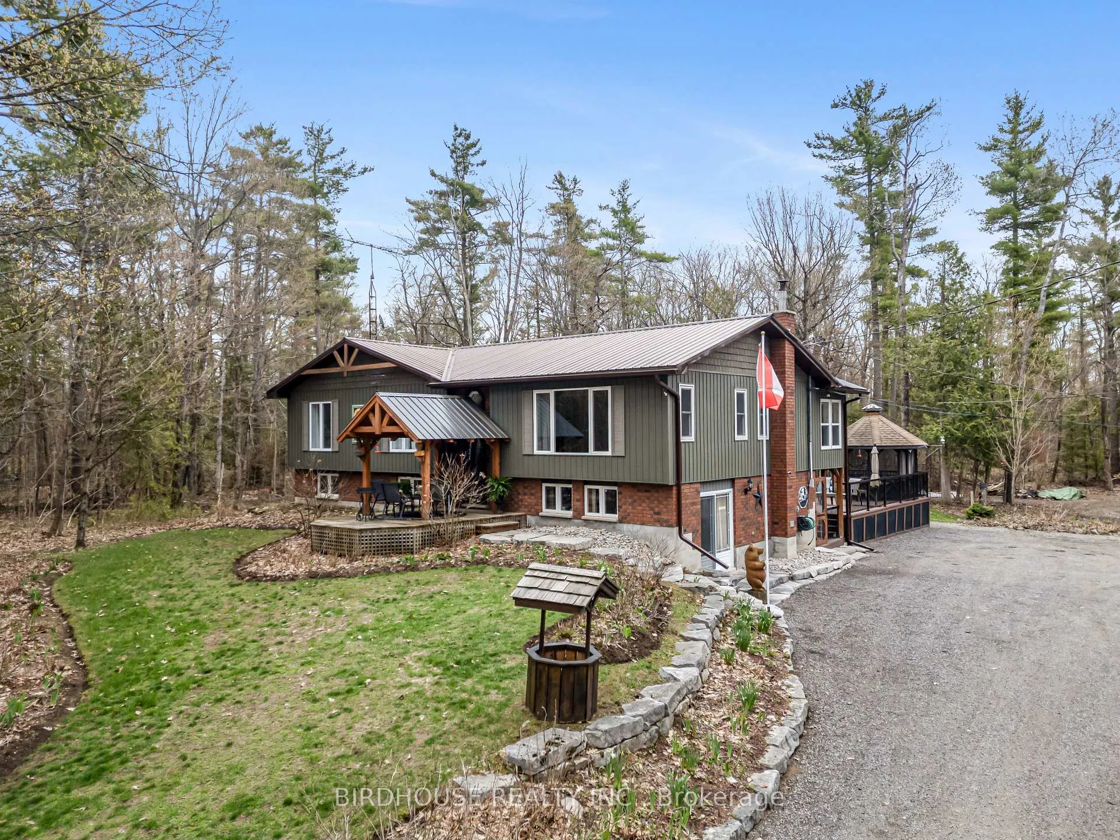
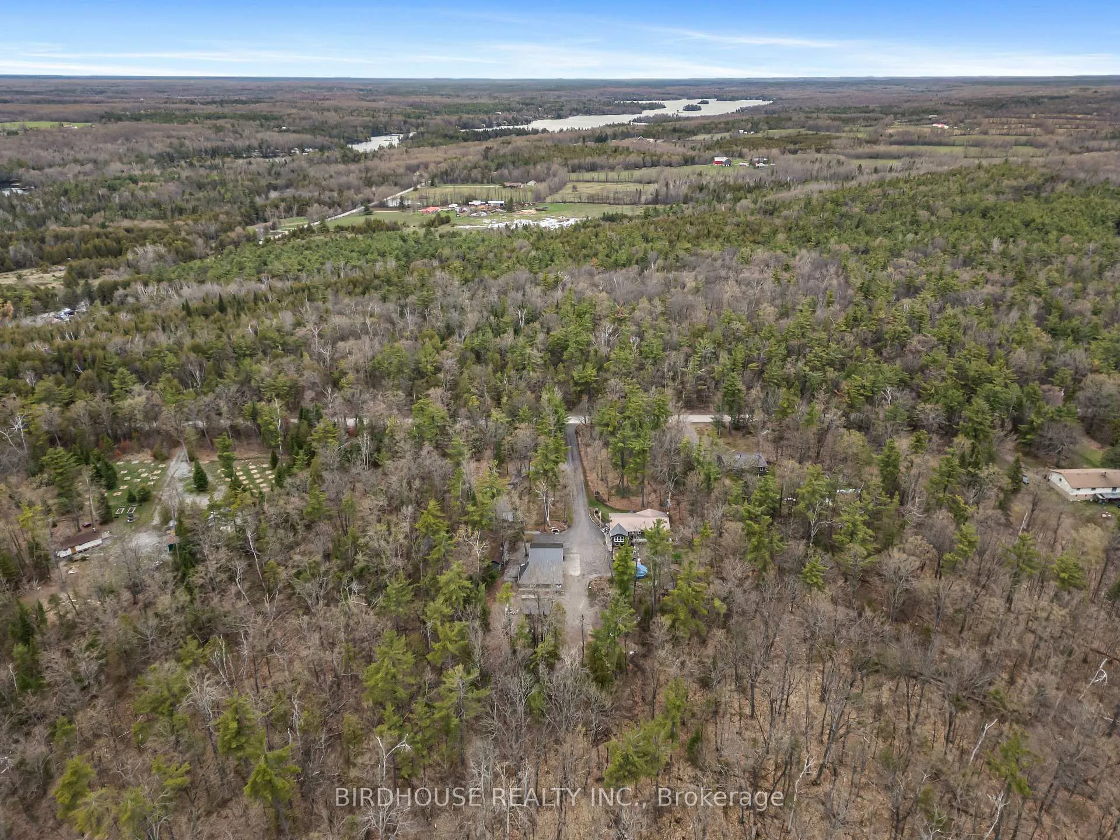
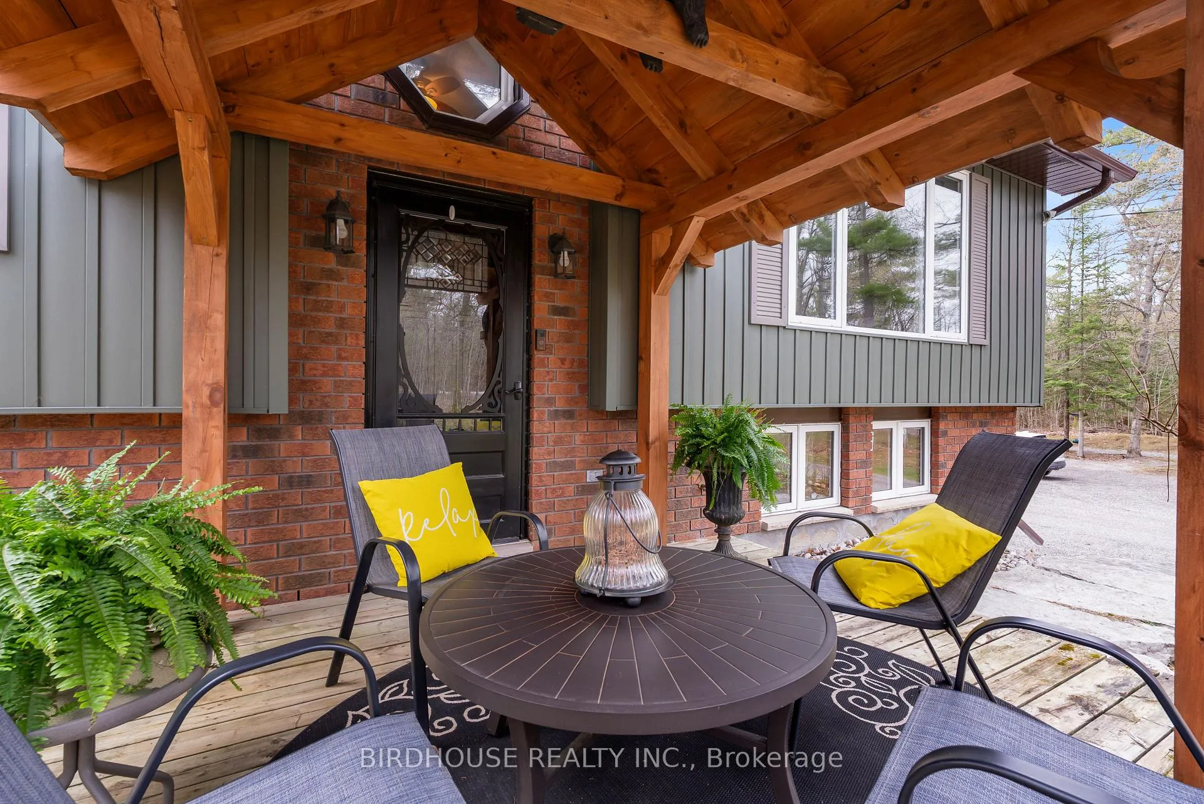
Pristine 4.8 acres, 2 homes, heated shop, additional garage....it just keeps going!!Set on a picturesque 4.8-acre wooded lot, this immaculate property offers the perfect blend of privacy, versatility, and modern comfort. The charming 1,460 sq ft raised bungalow (3 plus 1 bedroom, 3 bath) features updated kitchen and a bright sunroom overlooking the serene surroundings. The fully finished lower level includes a separate entrance, offering excellent in-law or multi-generational living potential. The home is equipped with a cozy wood stove, forced air propane heating, and central air conditioning, along with numerous new windows that enhance natural light throughout. Outdoors, the above-ground 18-foot round pool with deck is surrounded by mature trees The property also includes a separate second furnished residence, adding incredible flexibility for extended family or potential rental income. Impressive 50 x 36 heated shop with 12-foot ceiling and high lift door, office space and additional 19 x 34 garage. A charming sugar shack and large wood garden shed adds a touch of rustic appeal to this unique property. Located just 5 minutes from Coboconk and close to public boat launches, this property is perfectly positioned for those who love nature, recreation, and peaceful country living without sacrificing convenience.A rare opportunity to own a truly versatile and beautifully maintained rural retreat.
Ask about this home
A HOMEH agent will answer your questions about this home.
Around this home
Schools nearby
School rating, out of 10.
Helpful calculators
Your HOMEH agent

"Priced 4% over the Hestimate. I would see it this week."