

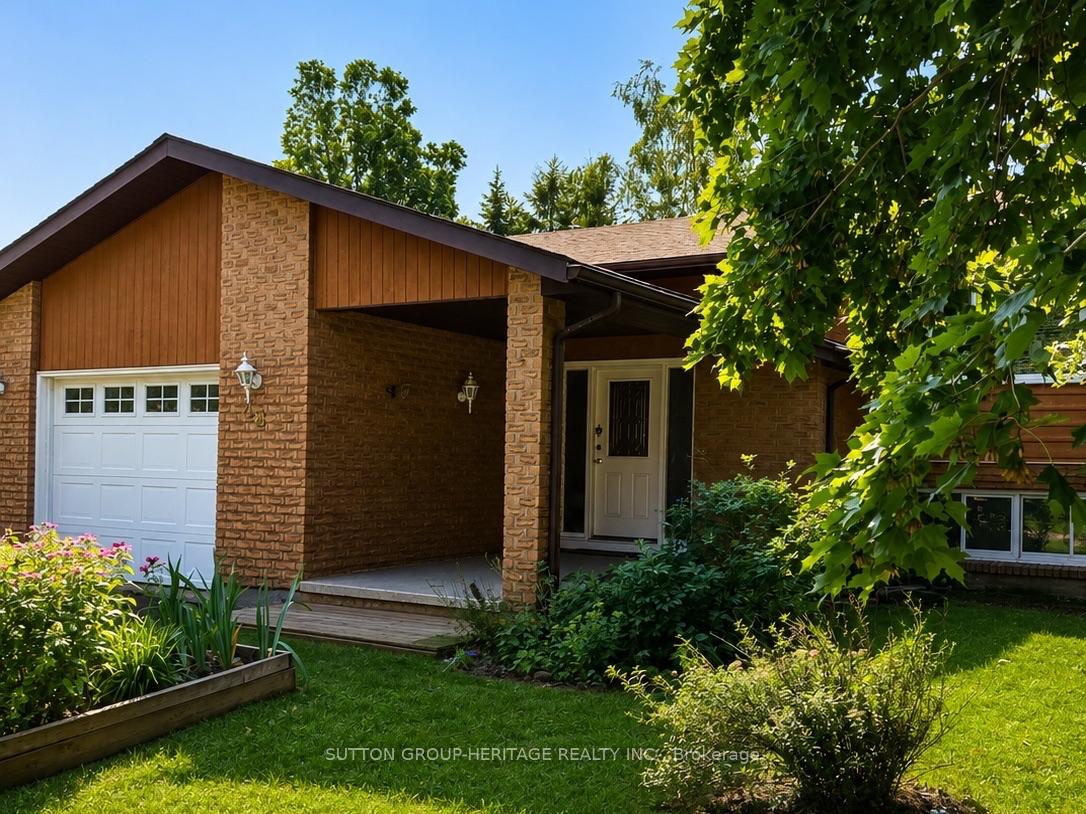
48 Cedartree Lane
48 Cedartree Lane
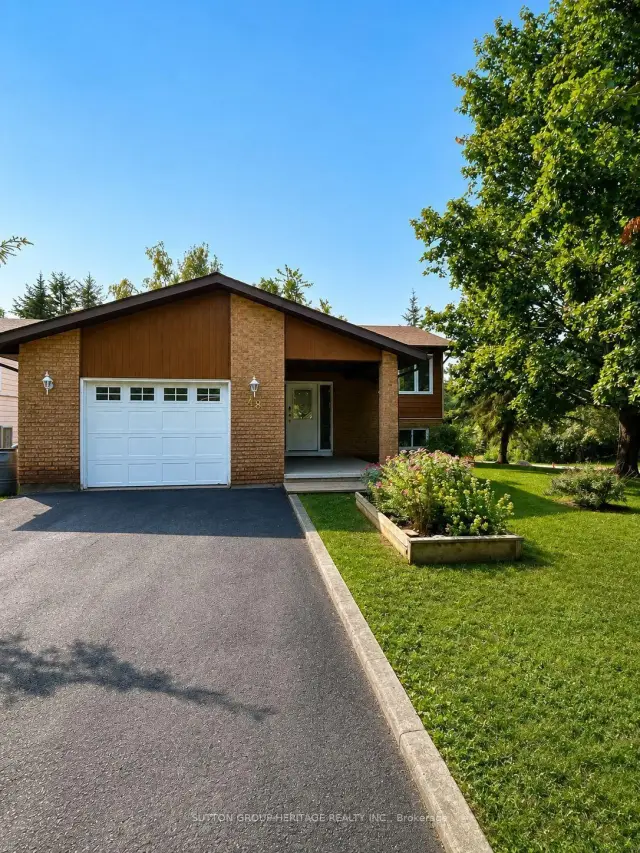
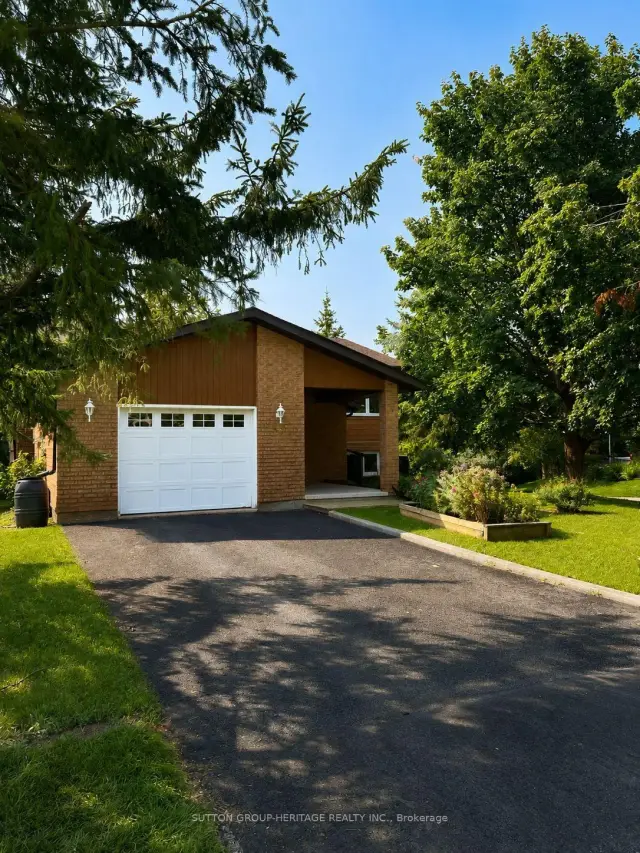
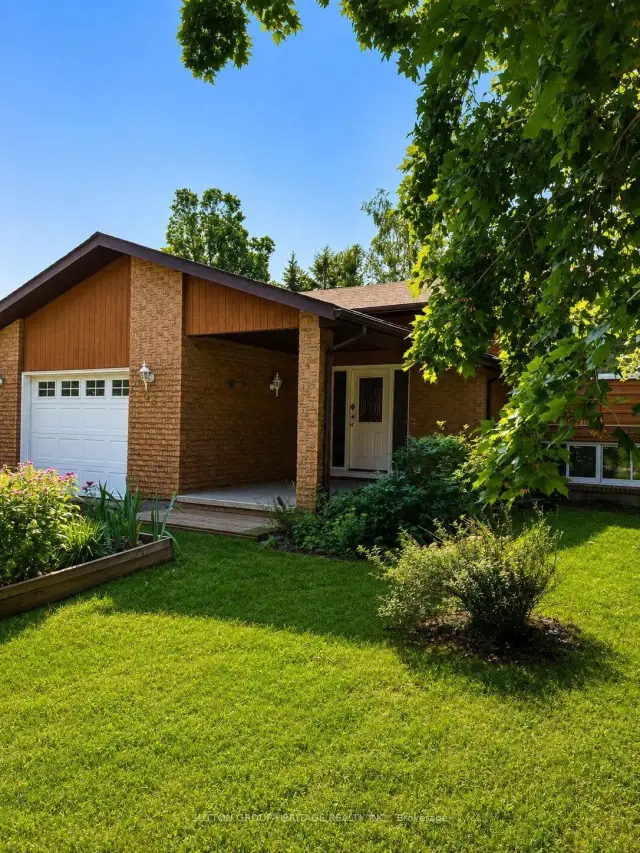
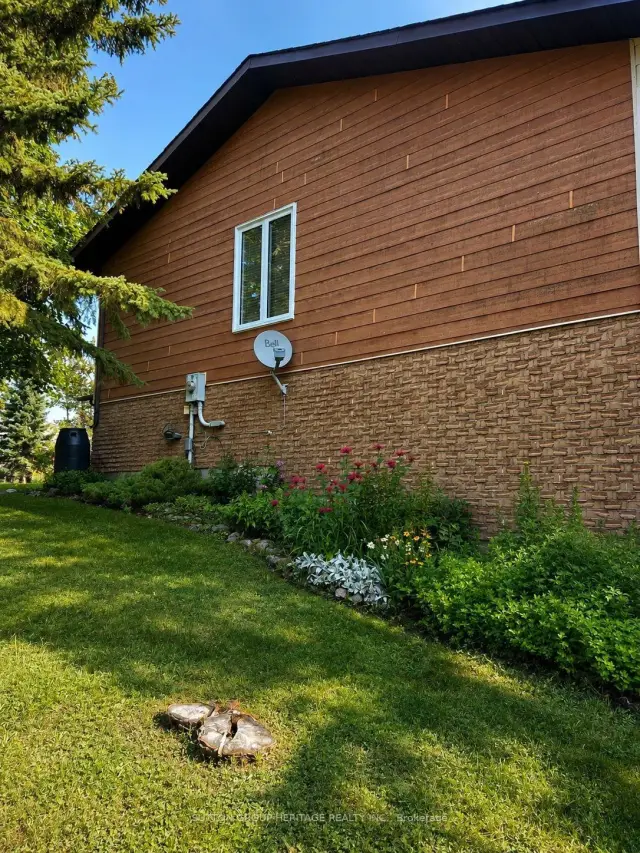 See all 36 photos
Property history
Facts and features
- BasementWalk-out
- Water, sewerMunicipal
- HeatingForced air
- Type of homeDetached
- Hardwood floors
- Fireplace
The homeDetached, Bungalow-raised, 1,100–1,500 sq ft
- Type: Detached
- Style: Bungalow-raised
- Living space: 1,100–1,500 sq ft
- Basement: Finished with walk-out, walk-out
InsideFireplace Yes, Hardwood, Primary bedroom - main floor
- Fireplace: Yes
- Flooring: Hardwood
- Features: Primary bedroom - main floor
- Rooms above ground: 5
- Rooms in the basement: 4
- Bedrooms: 2 + 1 in the basement
- Bathrooms: 3
- Kitchens: 1
- Family room: Yes
Outside and lotBrick, vinyl siding, Asphalt shingle, Poured concrete
- Exterior: Brick, vinyl siding
- Roof: Asphalt shingle
- Foundation: Poured concrete
- Size: 59.06 × 110.2 ft
- Zoning: RES
Parking1 Garage, Attached
- Spaces: 1 Garage
- Garage: Attached
Heating, water and powerForced air, propane, Municipal water, Municipal sewer
- Heating: Forced air, propane
- Water: Municipal water
- Sewer: Municipal sewer
Costs and taxesTaxes $3,222 a year, HST included in the price
- Taxes, 2025: $3,222 a year
- HST: HST included in the price
Included in the saleAll appliances
- Included: All appliances
Listing detailsX13082388, Sold, May 5, 2026
- MLS® number: X13082388
- Status: Sold
- Listed on: May 5, 2026
- Days on market: 116
- Updated: Aug 29, 2026
- Possession: Flexible
- Occupied by: Owner
- Listing brokerage: SUTTON GROUP-HERITAGE REALTY INC.
About this home
48 Cedartree Lane, Kawartha Lakes (Bobcaygeon), ON K0M 1A0
Welcome to this beautifully maintained 2-bedroom, 3-bath raised bungalow in the heart of Bobcaygeon. Lovingly cared for over the years, this home offers bright living spaces, a fully finished walk-out basement, and room to grow, work from home, entertain, or simply enjoy retirement in one of the Kawarthas' most desirable communities. Set on a mature, tree-lined lot, the property offers a peaceful setting just minutes from local shops, restaurants, waterfront parks, and access to both Pigeon Lake and Sturgeon Lake. A covered front porch invites you to relax, while the spacious foyer with inside access to the attached garage adds everyday convenience. The main floor is bright and inviting, featuring comfortable living and dining areas along with a charming sunroom, the perfect spot for your morning coffee, a good book, or an indoor garden retreat. The primary bedroom includes a private 4-piece ensuite, while the second bedroom features a 3-piece semi-ensuite, ideal for guests or family. The fully finished walk-out basement extends your living space with a large rec room complete with a gas fireplace, creating a warm and welcoming gathering area. An additional oversized family or games room offers excellent space for entertaining, hobbies, or the potential to create a spacious third bedroom. A dedicated office is perfect for working from home, while the mudroom with walk-out access adds even more functionality. Surrounded by mature trees that provide privacy and a peaceful backdrop, this property offers comfort, value, and plenty of living space in a sought-after Bobcaygeon location. Whether you're looking to downsize, retire, or simply enjoy the Kawartha lifestyle, this home is ready for its next chapter.
Ask about this home
A HOMEH agent will answer your questions about this home.
Around this home
Daily convenience, out of 100, from the distances below
Schools nearby
School rating, out of 10.
Helpful calculators
Your HOMEH agent

"Priced 4% under the Hestimate. I would see it this week."