

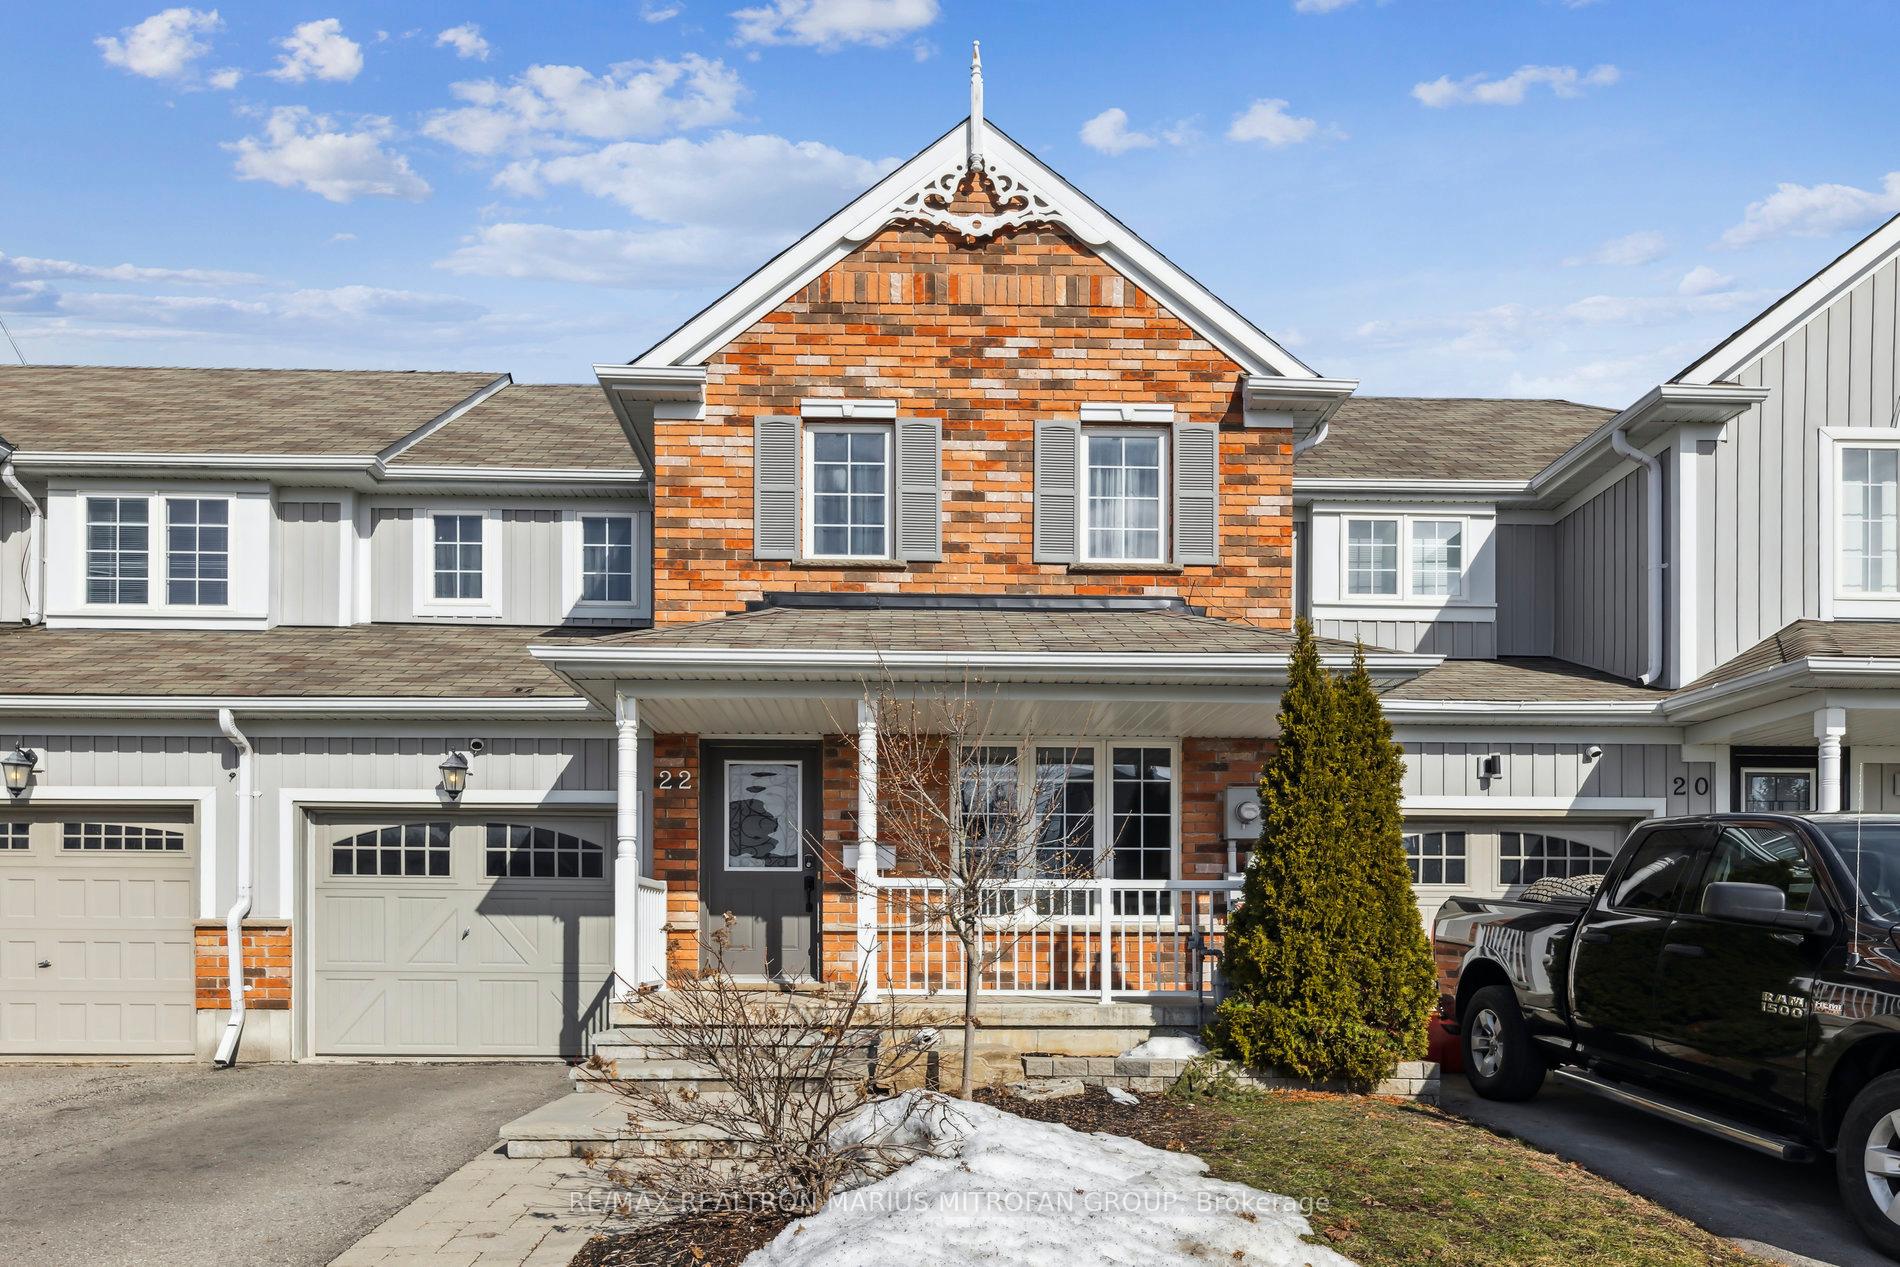
22 Fallingbrook Crescent
22 Fallingbrook Crescent
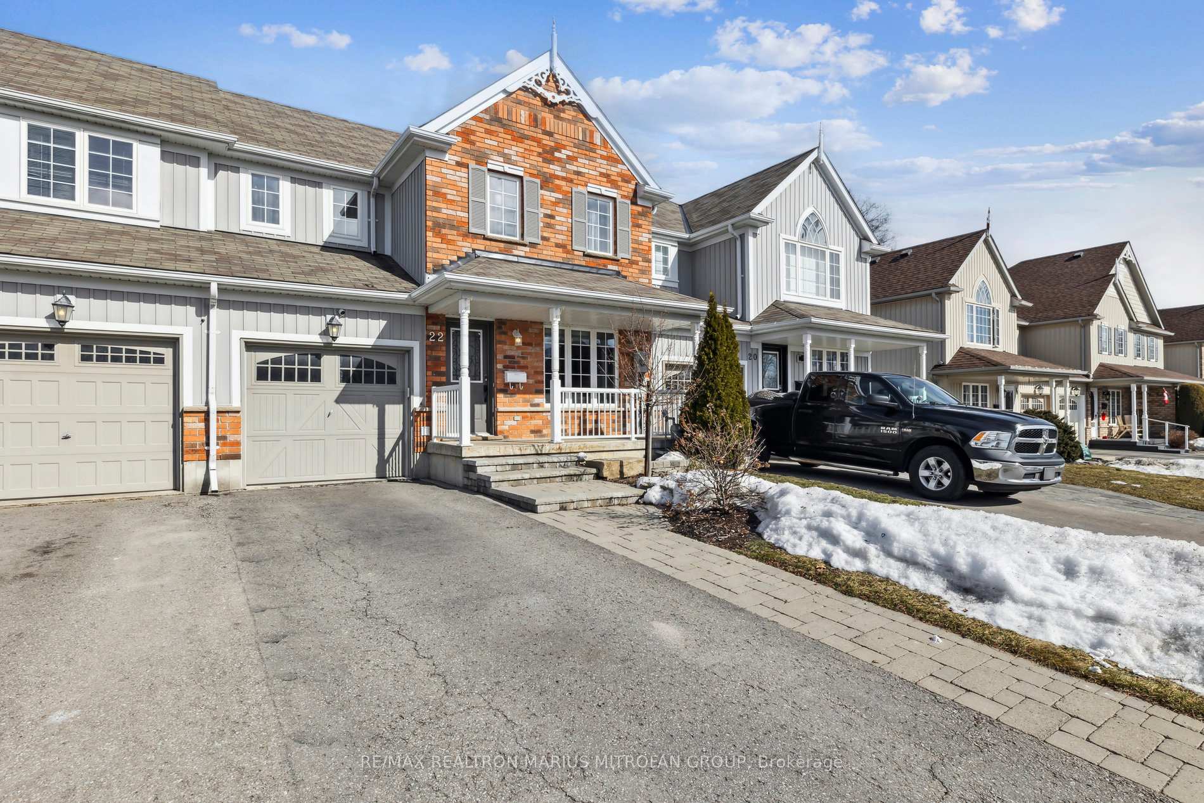
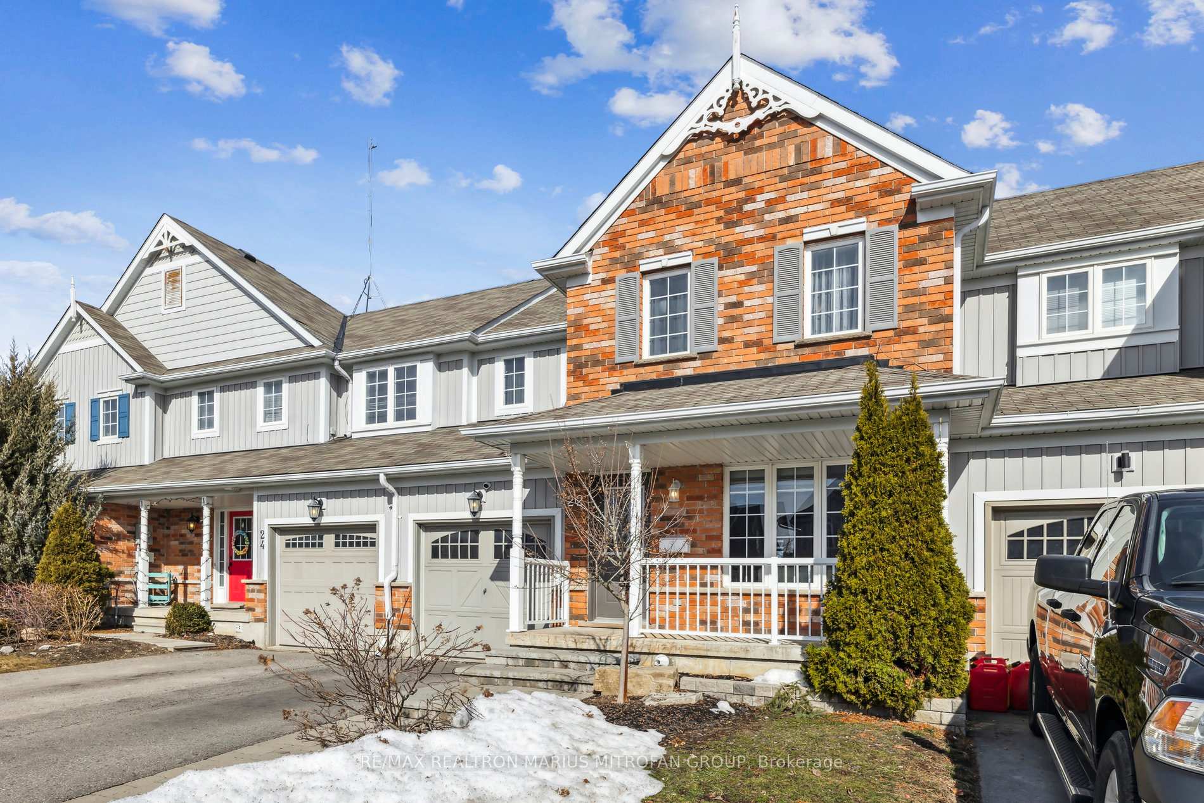
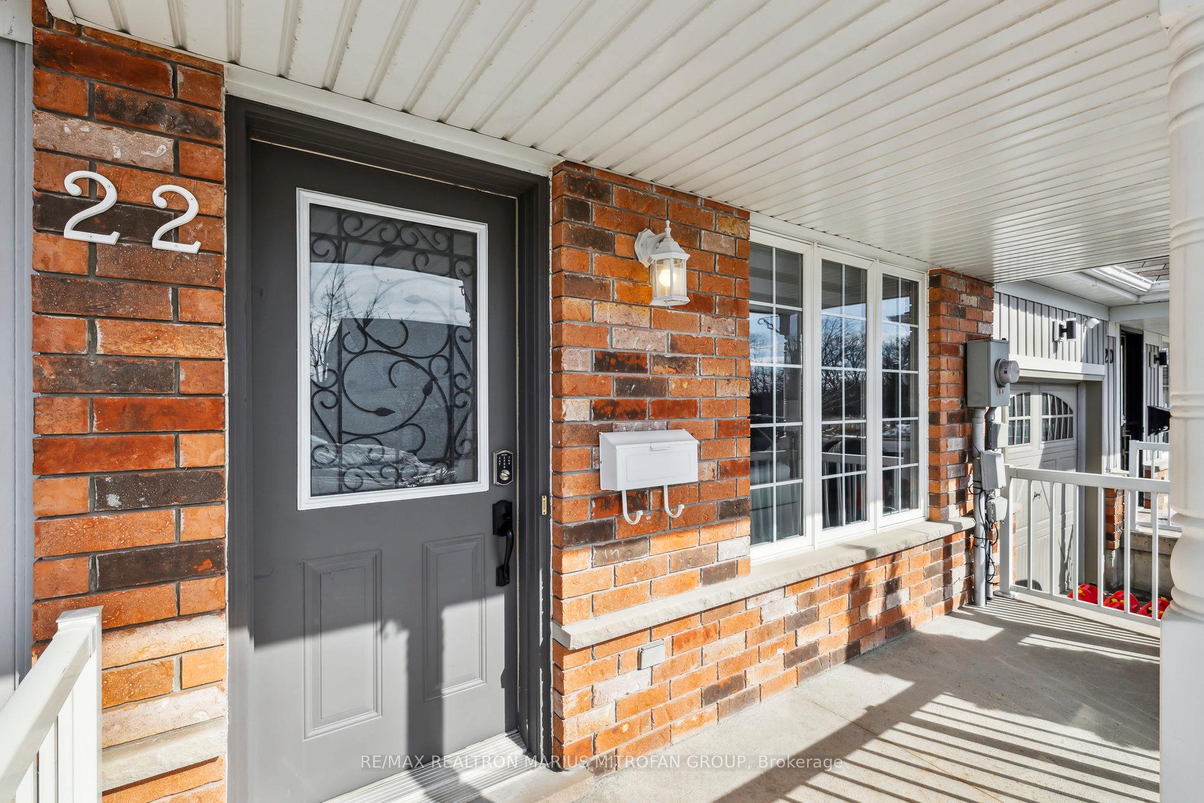
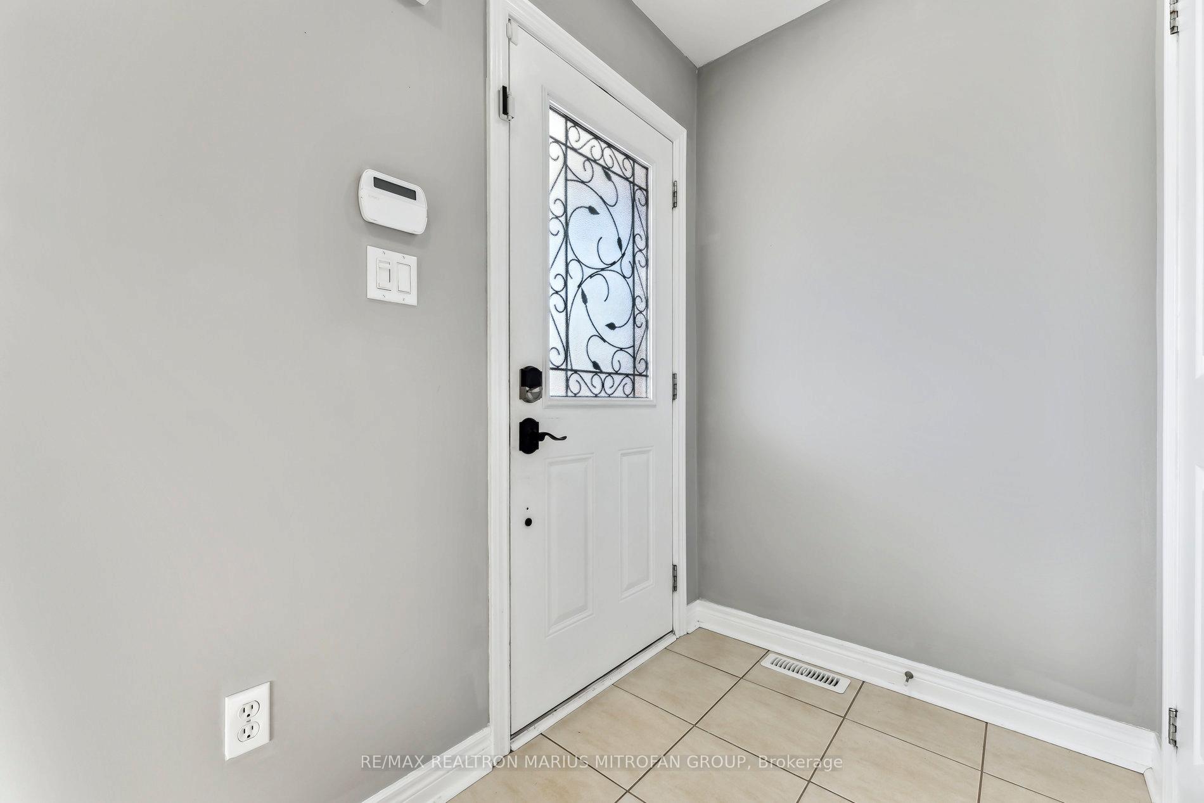 See all 40 photos
Property history
Facts and features
- BasementFinished
- Water, sewerMunicipal
- HeatingForced air
- CoolingCentral air
- Central air
The homeFreehold Townhouse, 2-storey, 1,100–1,500 sq ft
- Type: Freehold Townhouse
- Style: 2-storey
- Living space: 1,100–1,500 sq ft
- Basement: Finished, full
- Special designation: Other
InsideCeramic, Broadloom, Water heater, Rooms above ground 8
- Flooring: Ceramic, Broadloom
- Features: Water heater
- Rooms above ground: 8
- Rooms in the basement: 3
- Bedrooms: 3 + 1 in the basement
- Bathrooms: 4
- Kitchens: 1
Outside and lotBrick front, aluminum siding, Asphalt shingle, Concrete
- Exterior: Brick front, aluminum siding
- Roof: Asphalt shingle
- Foundation: Concrete
- Size: 26.25 × 110.23 ft
Parking1 Garage, Attached, Private, tandem
- Spaces: 1 Garage
- Garage: Attached
- Driveway: Private, tandem
Heating, water and powerForced air, gas, Central air, Municipal water
- Heating: Forced air, gas
- Cooling: Central air
- Water: Municipal water
- Sewer: Municipal sewer
Costs and taxesTaxes $3,529 a year, HST included in the price
- Taxes, 2024: $3,529 a year
- HST: HST included in the price
Included in the saleFridge, stove, built-in microwave, built-in dishwasher, high-efficiency washer and dryer, water heater and furnace owned.
- Included: Fridge, stove, built-in microwave, built-in dishwasher, high-efficiency washer and dryer, water heater and furnace owned.
Listing detailsX12027531, Sold, Mar 18, 2025
- MLS® number: X12027531
- Status: Sold
- Listed on: Mar 18, 2025
- Days on market: 51
- Updated: May 8, 2025
- Possession: Flexible
- Occupied by: Owner
- Listing brokerage: RE/MAX REALTRON MARIUS MITROFAN GROUP
About this home
22 Fallingbrook Crescent, Kawartha Lakes (Lindsay), ON K9V 0B3
Welcome to 22 Fallingbrook Crescent, a beautifully designed freehold townhome offering 2,069 sq. ft. of finished space in a prime Lindsay location! Nestled on a quiet crescent yet just minutes from Kent Street's vibrant shopping, dining, and entertainment, this home is steps from Ross Memorial Hospital, parks, schools, and transit. Key Features: Bright, open-concept main floor with a large eat-in kitchen, perfect for family gatherings Living and dining area designed for seamless entertaining. Three spacious bedrooms upstairs, including a primary suite with a walk-in closet and luxurious 5-piece ensuite Professionally finished basement with an open recreation room and a modern 3-piece bath Oversized 1-car attached garage plus tandem driveway parking for multiple vehicles Private backyard with no rear neighbours, offering peace and tranquillity Prime Location: Steps to Lindsay Square Mall, Staples, Canadian Tire Short drive to Kawartha Lakes Municipal Airport Close to schools, parks, and public transitThis is your opportunity to own a turnkey home in a sought-after neighbourhood!
Ask about this home
A HOMEH agent will answer your questions about this home.
Around this home
Daily convenience, out of 100, from the distances below
Schools nearby
School rating, out of 10.
Helpful calculators
Your HOMEH agent

"I would see it this week."