

306 Mount Nebe Road
306 Mount Nebe Road
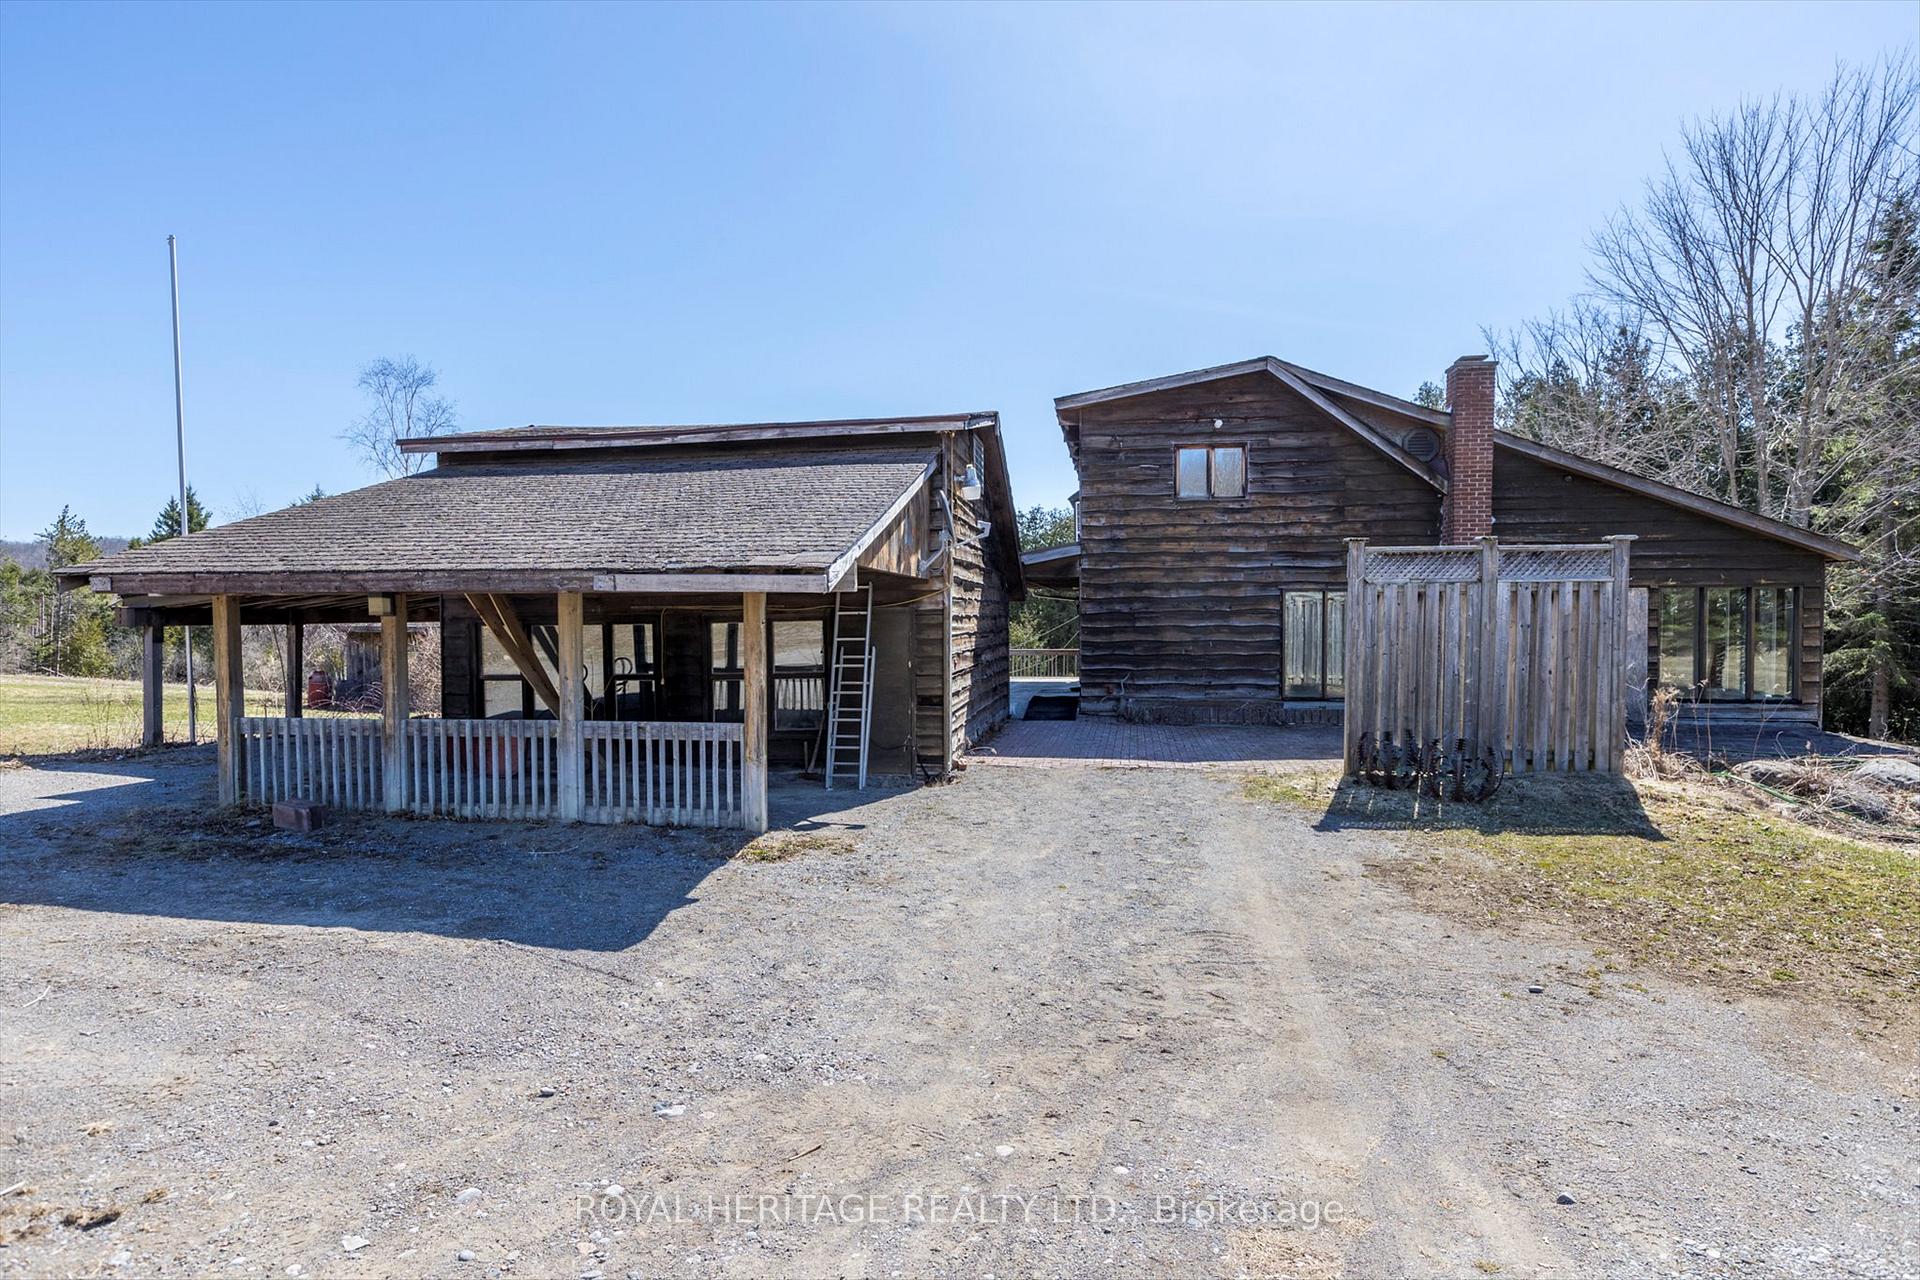 See all 43 photos
Property history
Facts and features
- Water, sewerWell, septic
- Age of home16–30 years
- BasementUnfinished
- HeatingForced air
- Central air
The propertyFarm, Chalet, Age 16–30 years
- Type: Farm
- Style: Chalet
- Age: 16–30 years
- Living space: 1,500–2,000 sq ft
- Basement: Unfinished
- View: Pond, trees/woods, creek/stream, panoramic
- Waterfront: None
InsideLower level, Built-in oven, sump pump, Elevator Yes
- Laundry: Lower level
- Features: Built-in oven, sump pump
- Elevator: Yes
- Rooms above ground: 2
- Rooms in the basement: 2
- Bedrooms: 2
- Bathrooms: 2
- Kitchens: 1
Outside and lotWood, Asphalt shingle, Block
- Exterior: Wood
- Roof: Asphalt shingle
- Foundation: Block
- Features: Private pond, deck
- Other structures: Frame barn, quonset, garden shed, other
- Zoning: A1
Parking2 Garage, Carport, Private, private double
- Spaces: 2 Garage
- Garage: Carport
- Driveway: Private, private double
Heating, water and powerForced air, propane, Central air, Well
- Heating: Forced air, propane
- Cooling: Central air
- Water: Well
- Sewer: Septic
- Natural gas: No
- Hydro: Yes
- Cable: No
- Telephone: Available
Costs and taxesTaxes $3,186 a year, HST included in the price
- Taxes, 2025: $3,186 a year
- HST: HST included in the price
Included in the saleStove and dishwasher
- Included: Stove and dishwasher
NearbyRavine, river/stream, wooded/treed
- Close to: Ravine, river/stream, wooded/treed
Listing detailsX12093089, Sold, Apr 21, 2025
- MLS® number: X12093089
- Status: Sold
- Listed on: Apr 21, 2025
- Days on market: 18
- Updated: May 9, 2025
- Possession: 2025-04-25 / Immediate
- Occupied by: Vacant
- Listing brokerage: ROYAL HERITAGE REALTY LTD.
About this home
306 Mount Nebe Road, Kawartha Lakes (Manvers), ON K0L 2W0
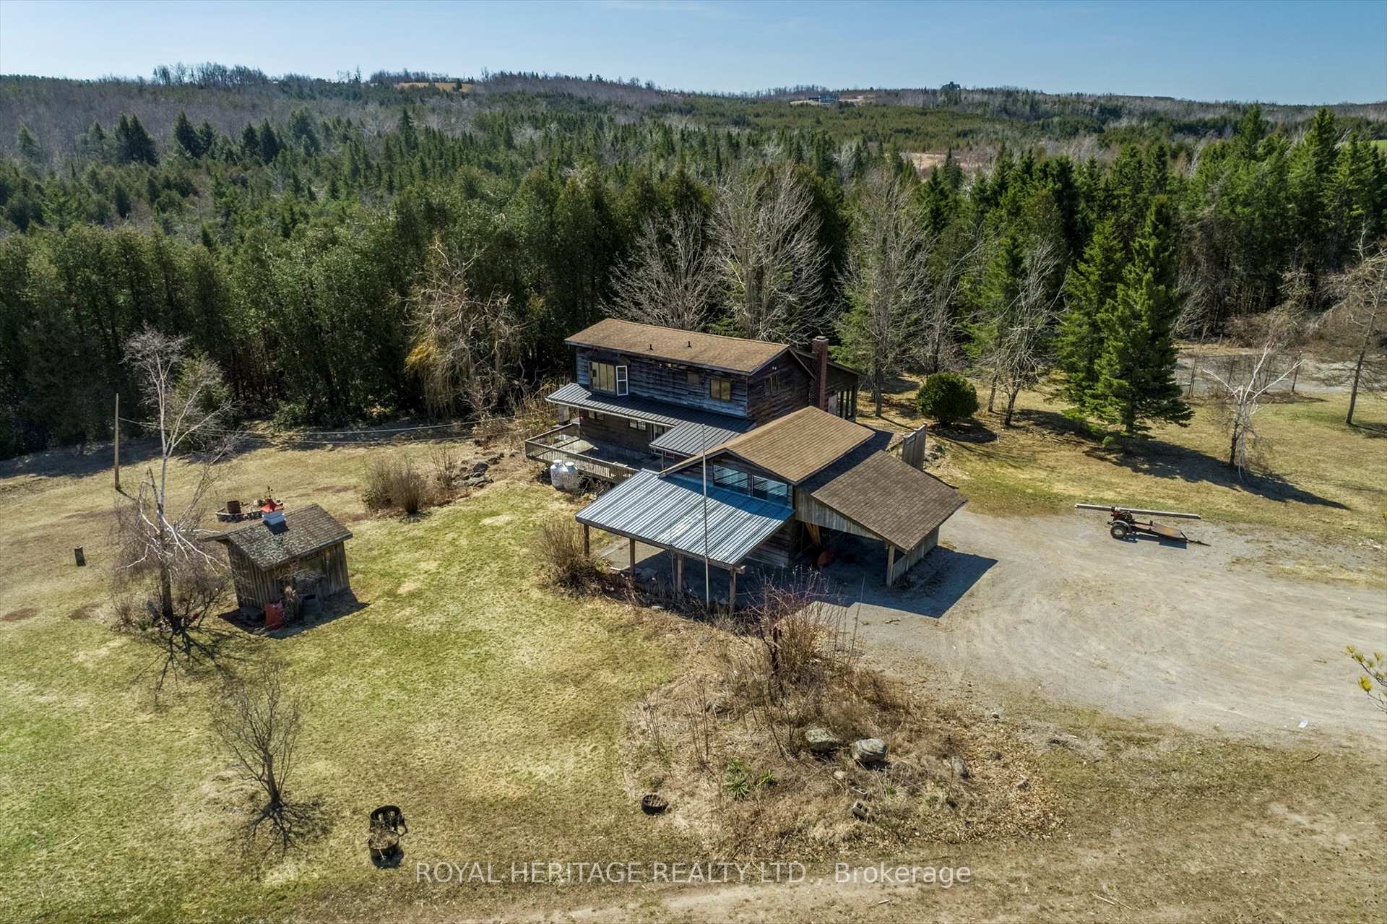
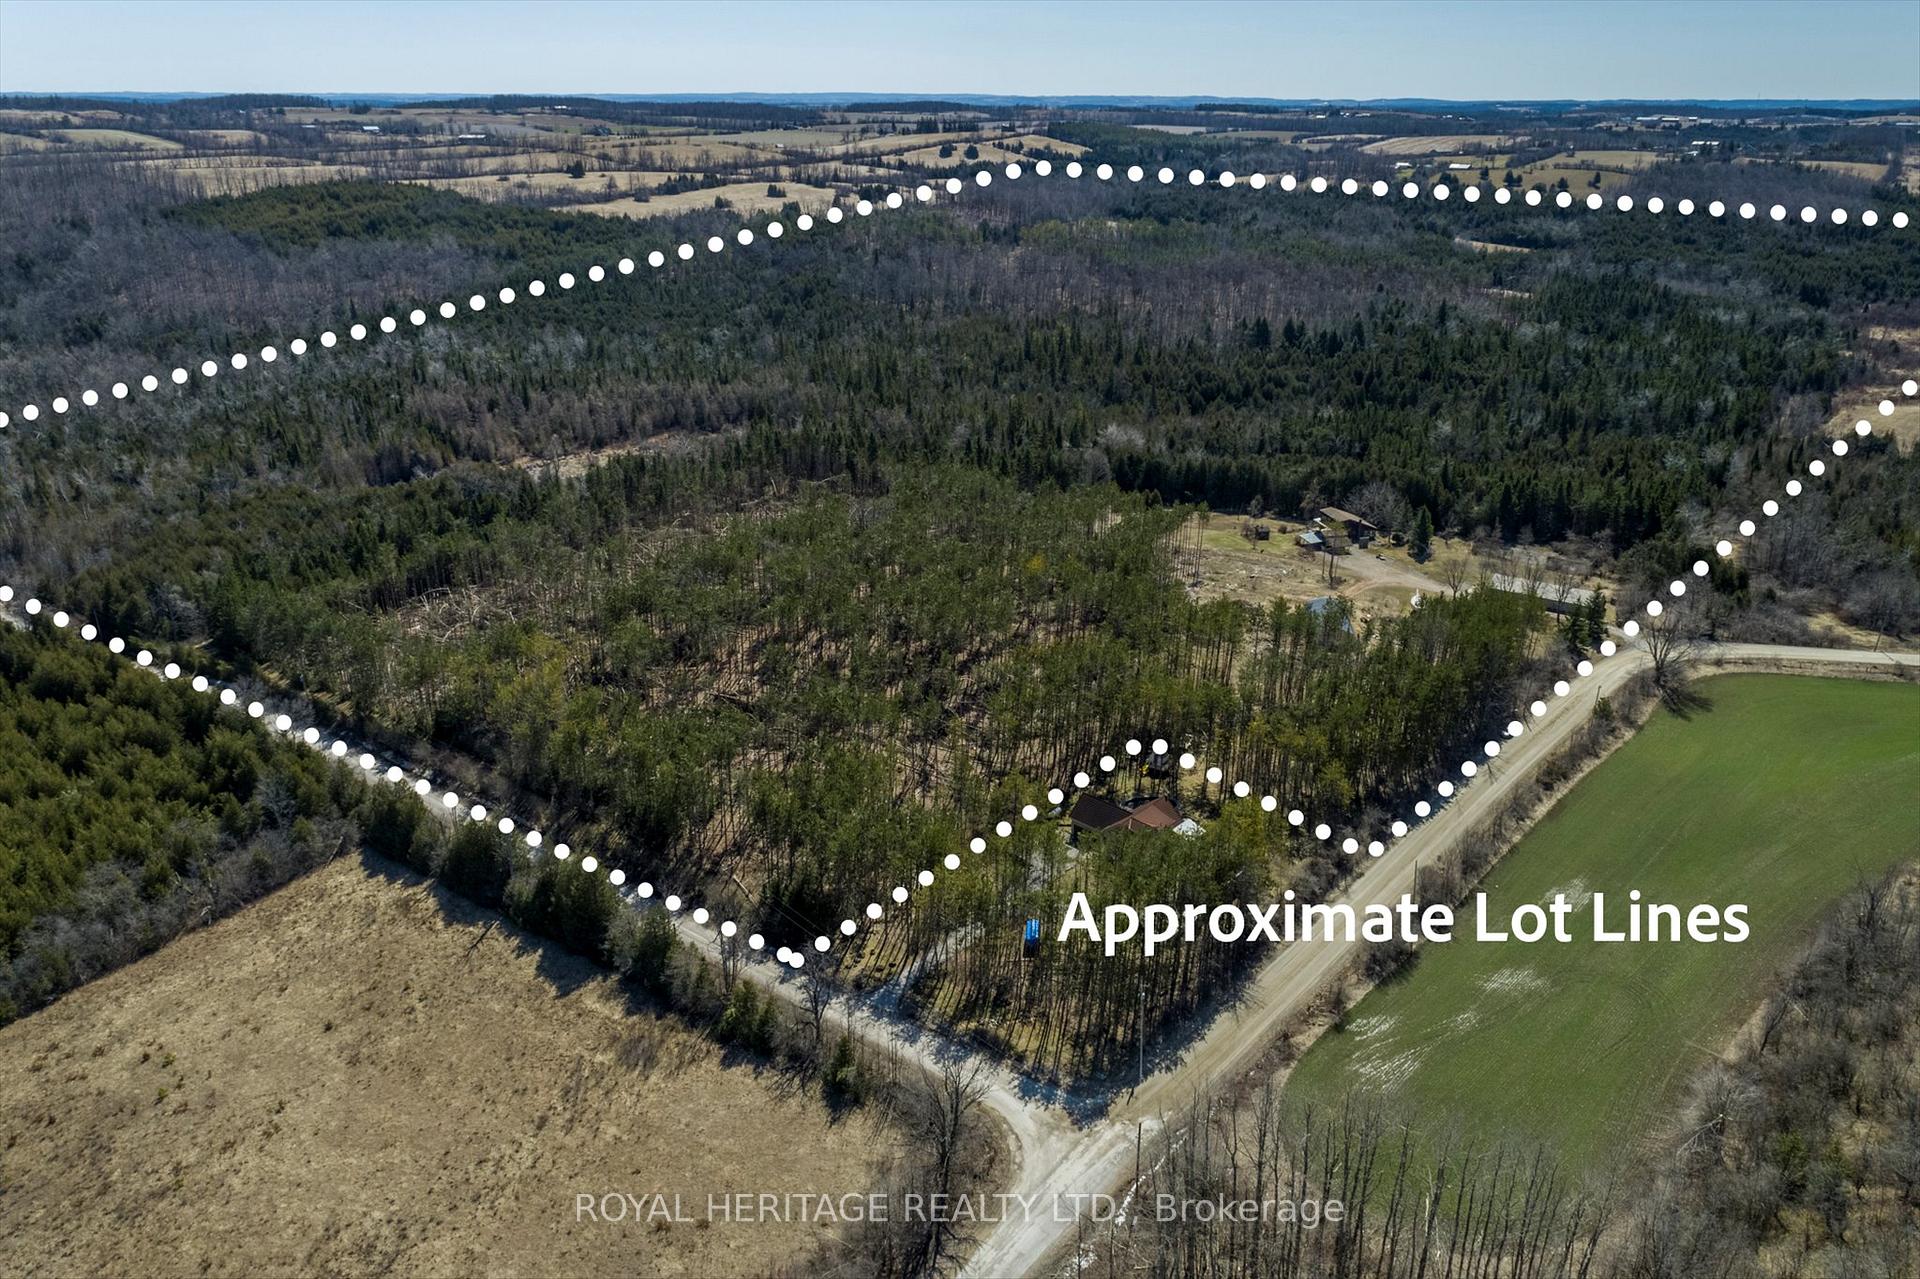
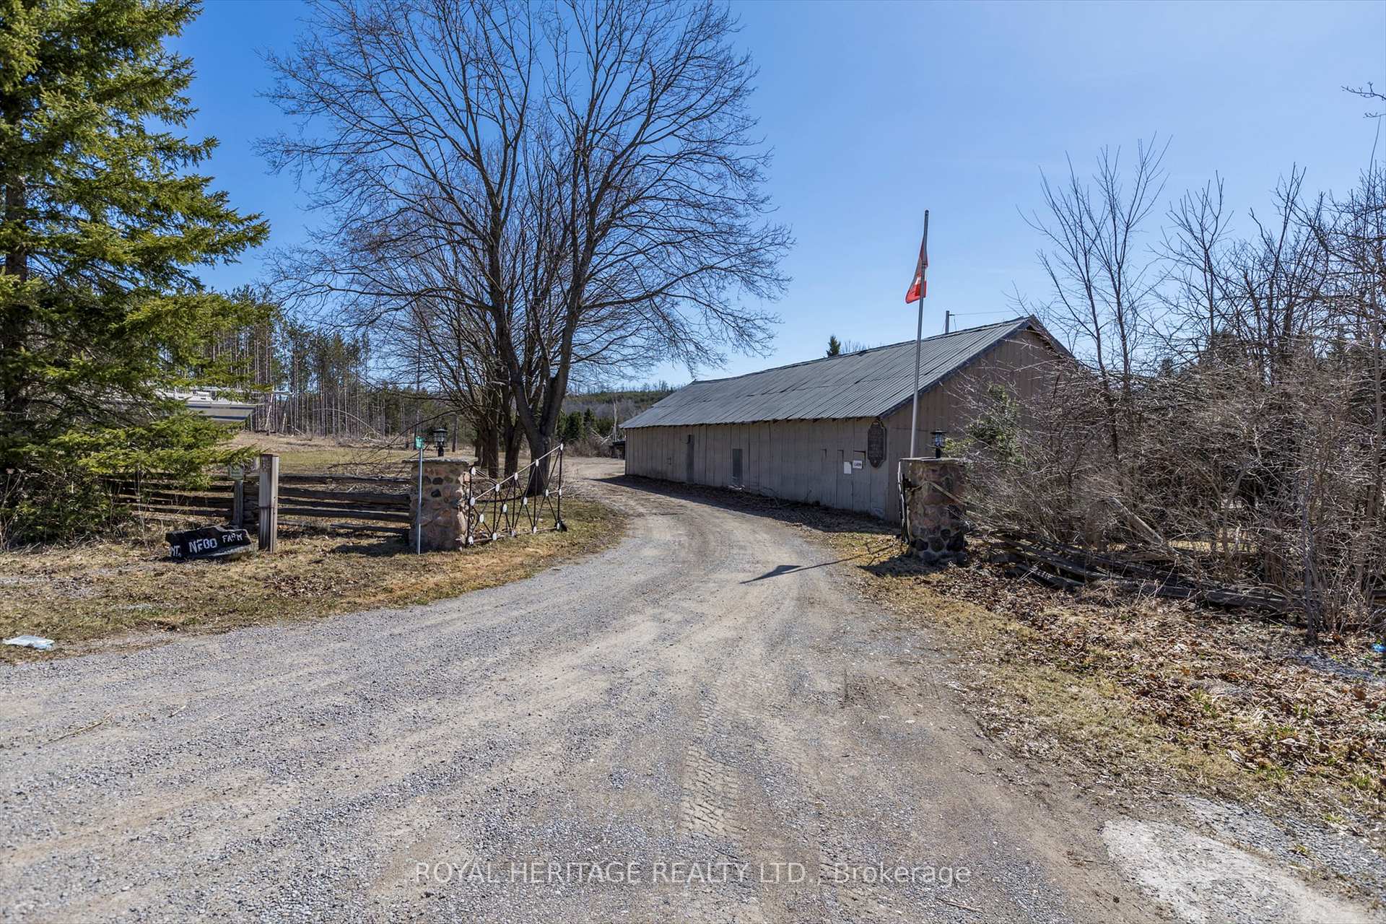
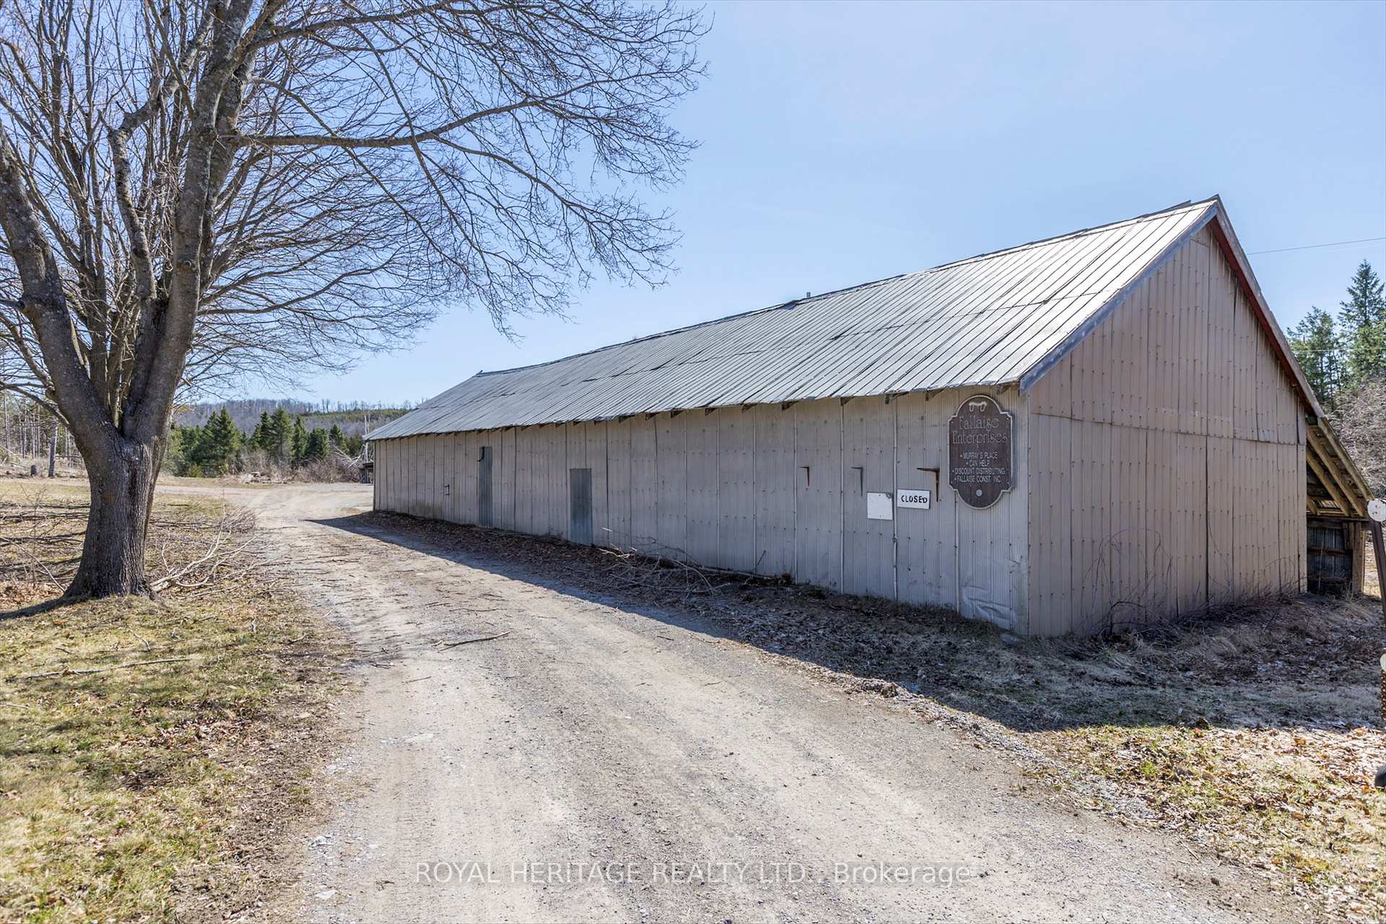
Absolutely stunning 103 acres of pristine nature. The property has well graded walking trails that winds through the property taking you on a magical journey passing ponds and a babbling stream. Part of the forest is a maple forest that has been tapped in past years and still has old sugar shack that was used to process the sap. This farm has reforested pine trees. There is a barn that was used to raise horses with a paddock that allowed the horses to roam in the back forest. Barn is 24.33 Meters by 7.43 meters and is hooked up to electric and water. There is a Quonset 12.23 meters by 8.86 meters that has hydro. It was used as a shop and equipment storage. The viceroy home was built in 1970, and present owners did add a large addition to the great room with floor to ceiling windows. The great room is large enough for dining area, office area and cozy living area and is lovely and bright with big, vaulted ceiling. There is a small lift that goes from the basement to the second Storey but has not been used in years "as is". The second Storey loft has 2 bedrooms, 4 pc bath and a balcony that overlooks the great room. 2pc powder room on main level. Hot tub has not been in use. Basement is full and unfinished with laundry. Just off the house is another building that was used as an art studio and bunkie. Main level 5.89 meters by 6.5 meters and loft is 3.5 meters by 5.89 meters. There are 2 carports attached to the studio. There is a garden shed with potting area. There are 2 dug wells, one is potable and hooked up to kitchen cold water tap, the second dug well isn't potable and is hooked up to the rest of the house. This house is being sold "as is".
Ask about this home
A HOMEH agent will answer your questions about this home.
Around this home
Helpful calculators
Your HOMEH agent

"I would see it this week."