

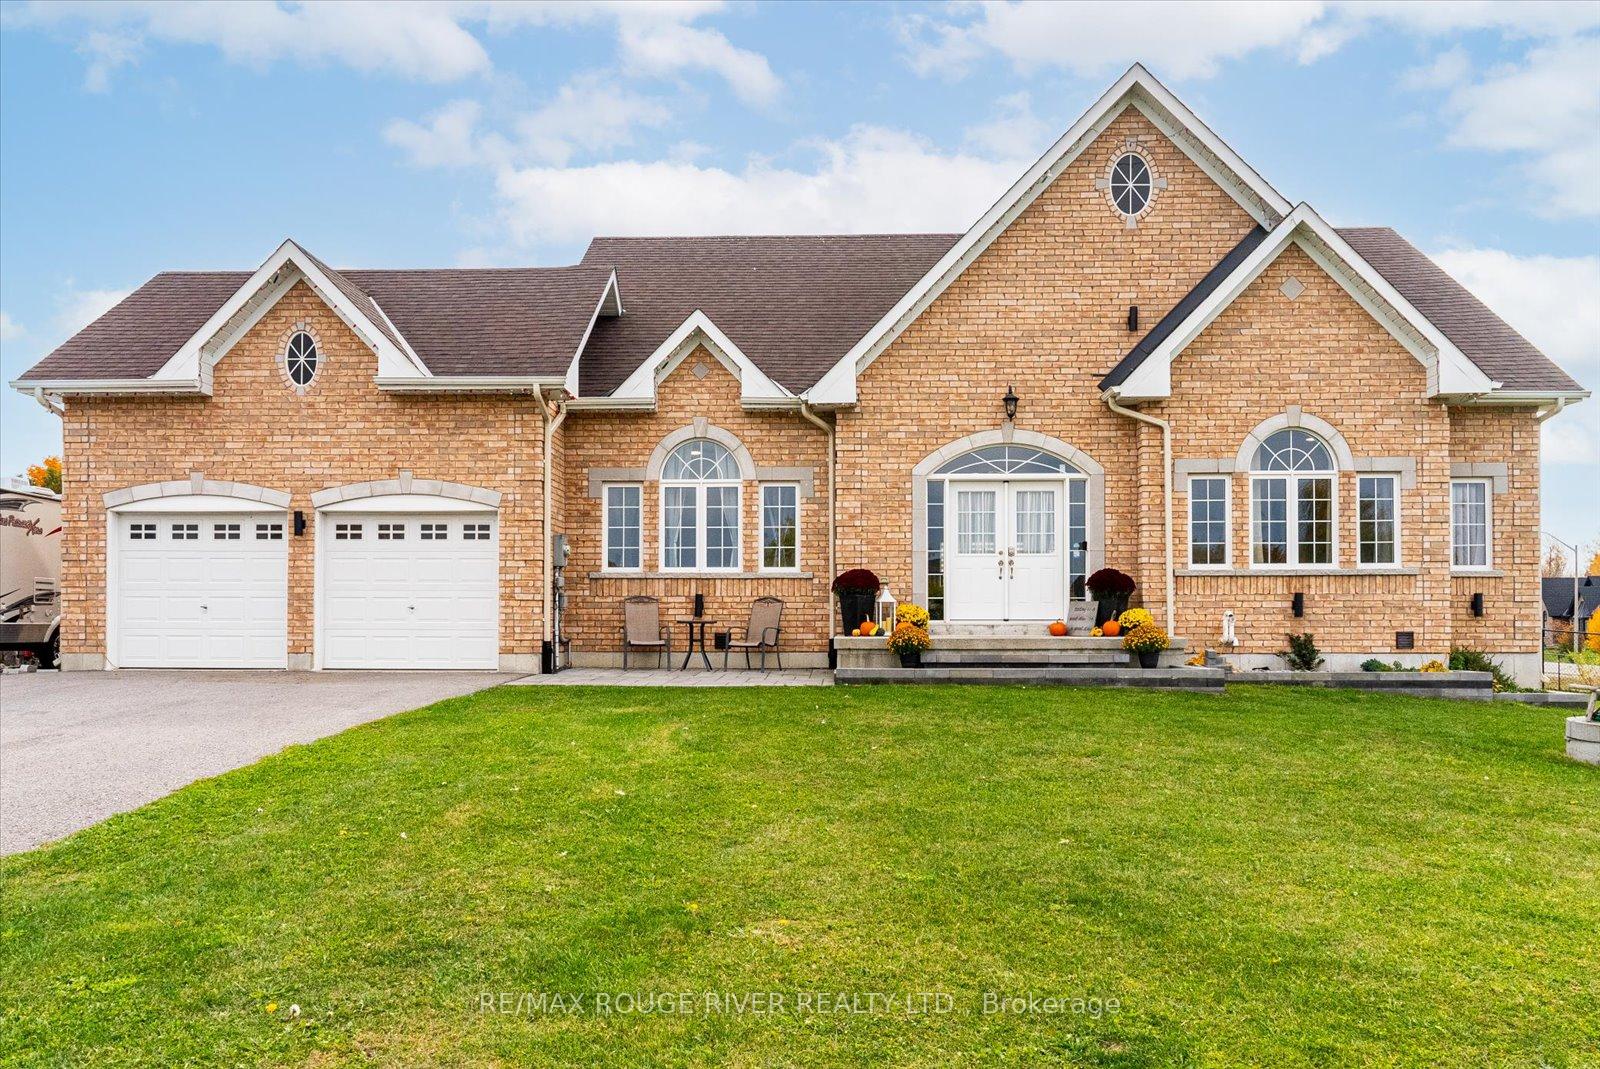
73 Songbird Crescent
73 Songbird Crescent
 See all 40 photos
Property history
Facts and features
- BasementFinished
- Water, sewerWell, septic
- HeatingForced air
- CoolingCentral air
- Hardwood floors
- Central air
The homeDetached, Bungalow, 1,500–2,000 sq ft
- Type: Detached
- Style: Bungalow
- Living space: 1,500–2,000 sq ft
- Basement: Finished
InsideHardwood, Ceramic, Broadloom, Main level, Erv/hrv, generator - full, primary bedroom - main floor, rough-in bath, sump pump, water heater, water softener, water treatment
- Flooring: Hardwood, Ceramic, Broadloom
- Laundry: Main level
- Features: Erv/hrv, generator - full, primary bedroom - main floor, rough-in bath, sump pump, water heater, water softener, water treatment
- Rooms above ground: 6
- Bedrooms: 3
- Bathrooms: 4
- Kitchens: 1
Outside and lotBrick, Asphalt shingle, Concrete
- Exterior: Brick
- Roof: Asphalt shingle
- Foundation: Concrete
- Features: Patio
- Size: 166.73 × 262.87 ft
Parking2 Garage, Attached, Private double
- Spaces: 2 Garage
- Garage: Attached
- Driveway: Private double
Heating, water and powerForced air, gas, Central air, Well
- Heating: Forced air, gas
- Cooling: Central air
- Water: Well
- Sewer: Septic
Costs and taxesTaxes $5,305 a year, HST included in the price, Hot water tank
- Taxes, 2024: $5,305 a year
- HST: HST included in the price
- Rental items: Hot water tank
Included in the saleAll electric light fixtures, window coverings, bathroom mirrors, fridge, stove, dishwasher, hood fan, washer, dryer, stand up freezer, washer softener, uv light
- Included: All electric light fixtures, window coverings, bathroom mirrors, fridge, stove, dishwasher, hood fan, washer, dryer, stand up freezer, washer softener, uv light
NearbyFenced yard, park, school bus route
- Close to: Fenced yard, park, school bus route
Listing detailsX12028325, Sold, Mar 19, 2025
- MLS® number: X12028325
- Status: Sold
- Listed on: Mar 19, 2025
- Days on market: 50
- Updated: May 8, 2025
- Possession: Flexible
- Occupied by: Owner
- Listing brokerage: RE/MAX ROUGE RIVER REALTY LTD.
About this home
73 Songbird Crescent, Kawartha Lakes (Ops), ON K9V 0A9
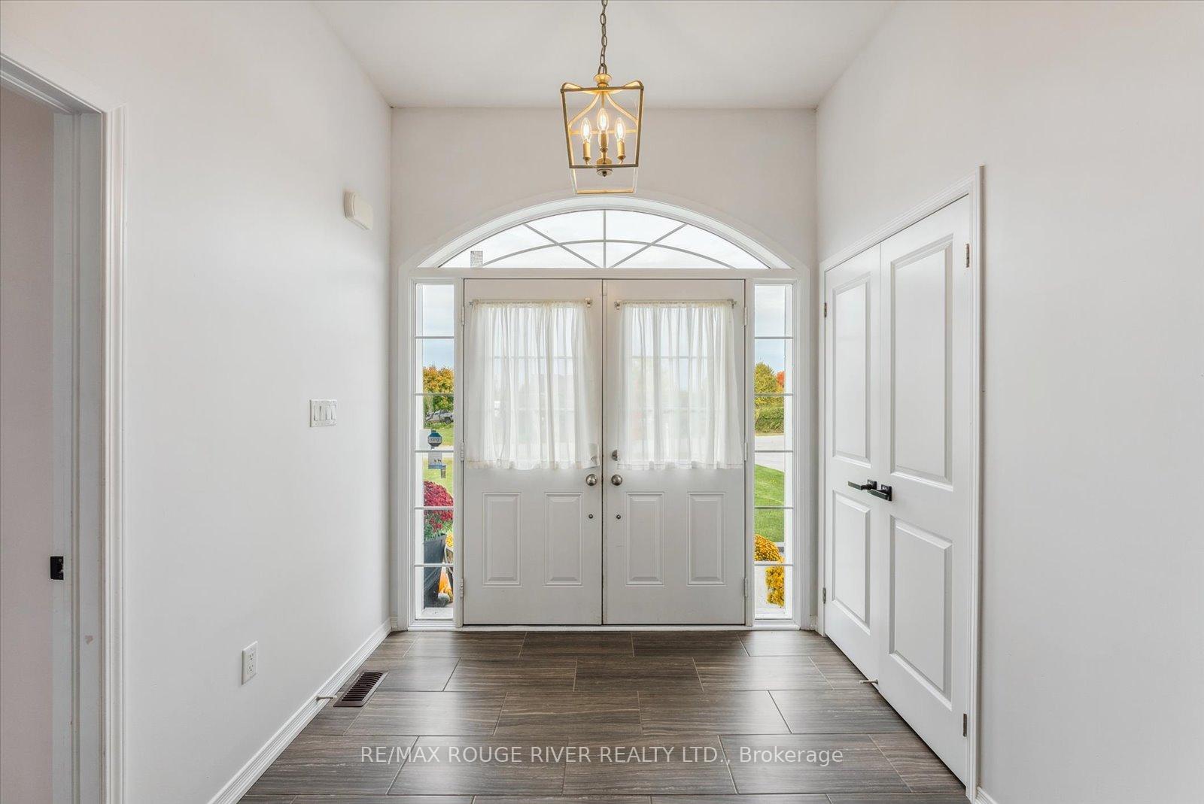
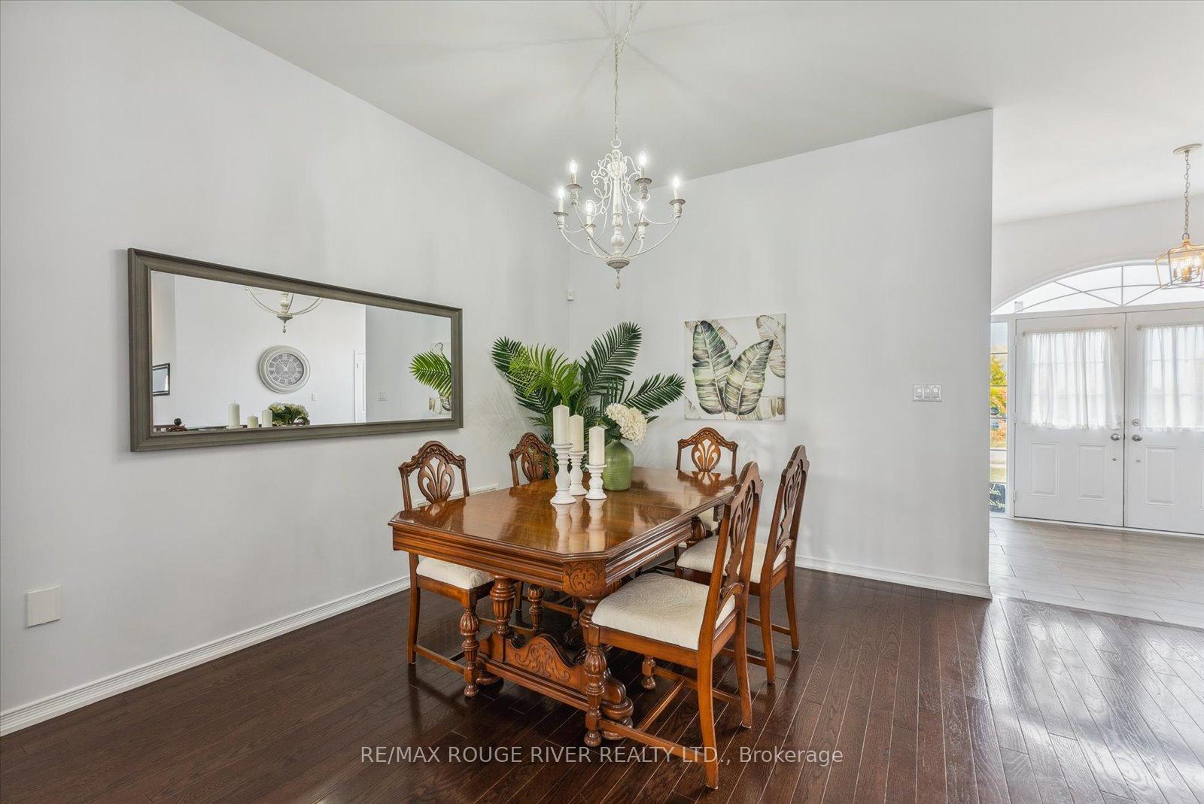
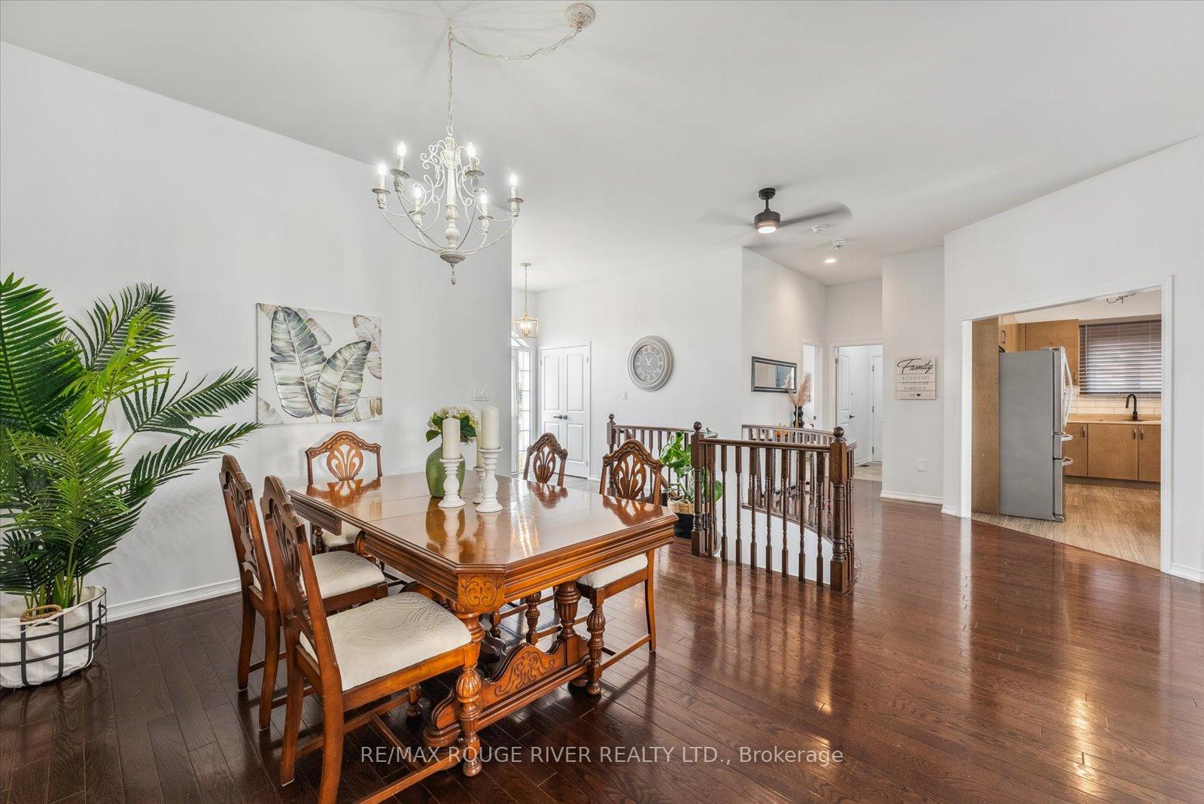
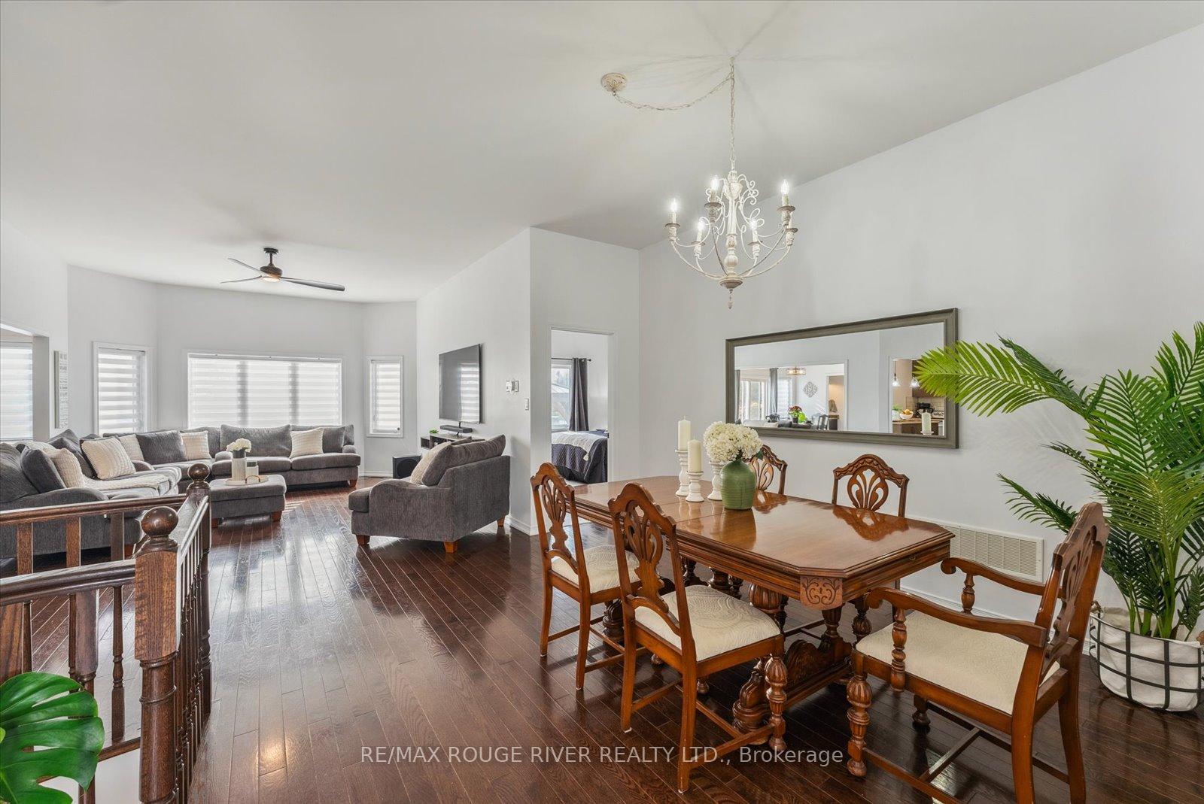
OPEN HOUSE SATURDAY APRIL 5TH 2-4PM Sitting amongst an exclusive lakeside enclave of estate homes, this grandeur bungalow offers comfort, functionality along with modern flare. Invite the entire family over to celebrate inside or out, as this home features an expansive, sun drenched open concept layout with big bright windows, hardwood flooring,10 foot ceilings, formal dining and a contemporary kitchen offering a workable centre island and ample cupboard and counter space ideal for those culinary enthusiasts! The breakfast space offers direct access to the backyard creating a seamless blend of indoor & outdoor living. Each of the 3 generous sized bedrooms offers their own ensuite baths, the epitome of privacy and contentment for family and guests. The oak staircase leads to amostly finished basement containing a massive recreational area, tons of storage, and a rough in for a bathroom with plenty of room for your creative ideas! You will adore the spacious main floor laundry and garage access which proves to be useful & convenient. The fenced lot has been professionally hardscaped with beautiful interlock pathways and patios, lined with perennial gardens and colour changing trees. Conveniently located near Lindsay, Durham, Peterborough & Northumberland this home is only minutes to a public boat launch, easy access to amenities! Any handyman/woman will take advantage of the oversized double garage,parking for 16, 200 amp service, Generac Generator (10 yr warranty), Ecoflow Septic System
Ask about this home
A HOMEH agent will answer your questions about this home.
Around this home
Helpful calculators
Your HOMEH agent

"I would see it this week."