

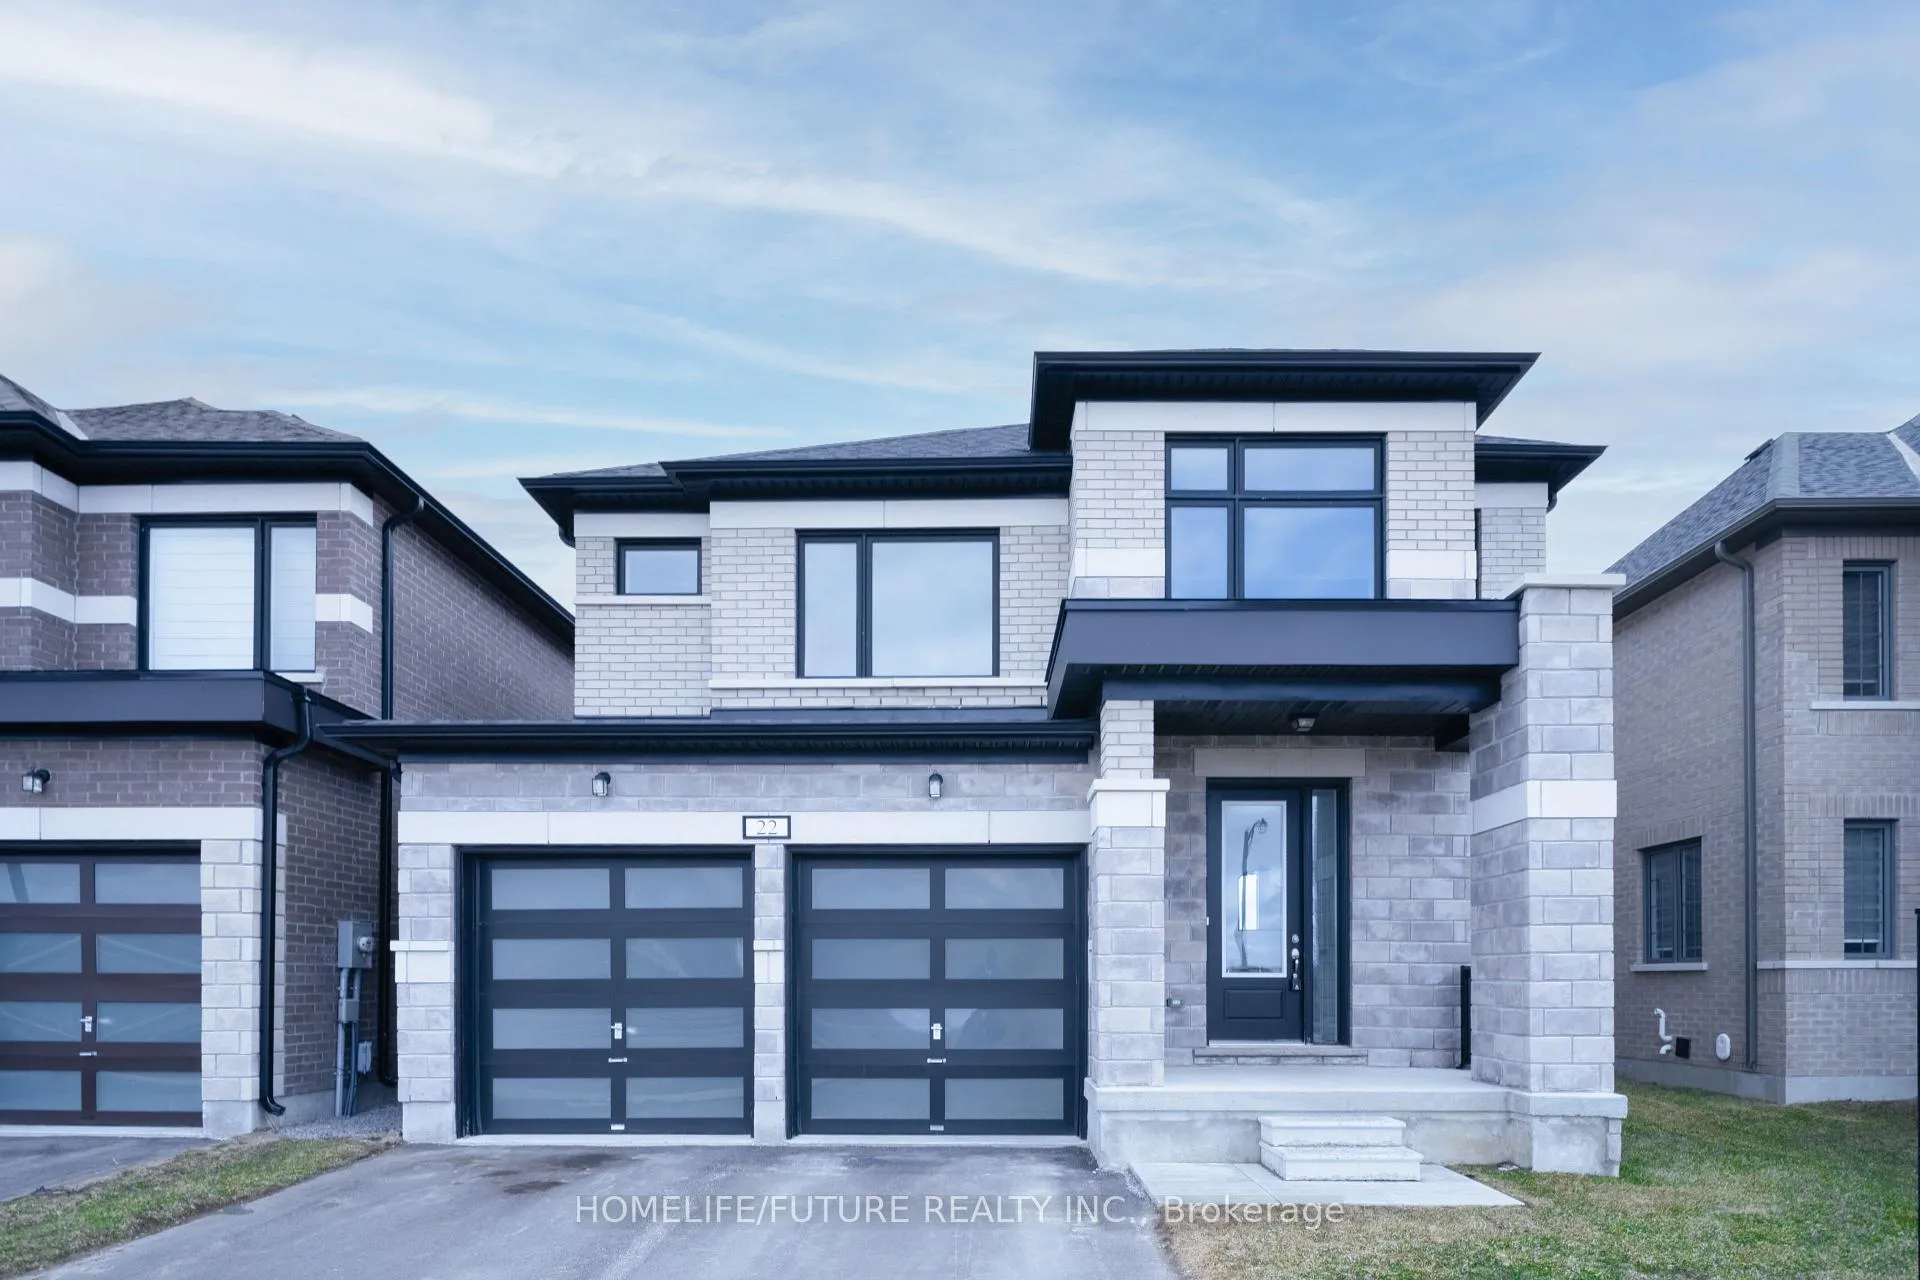
22 McKay Avenue
22 McKay Avenue
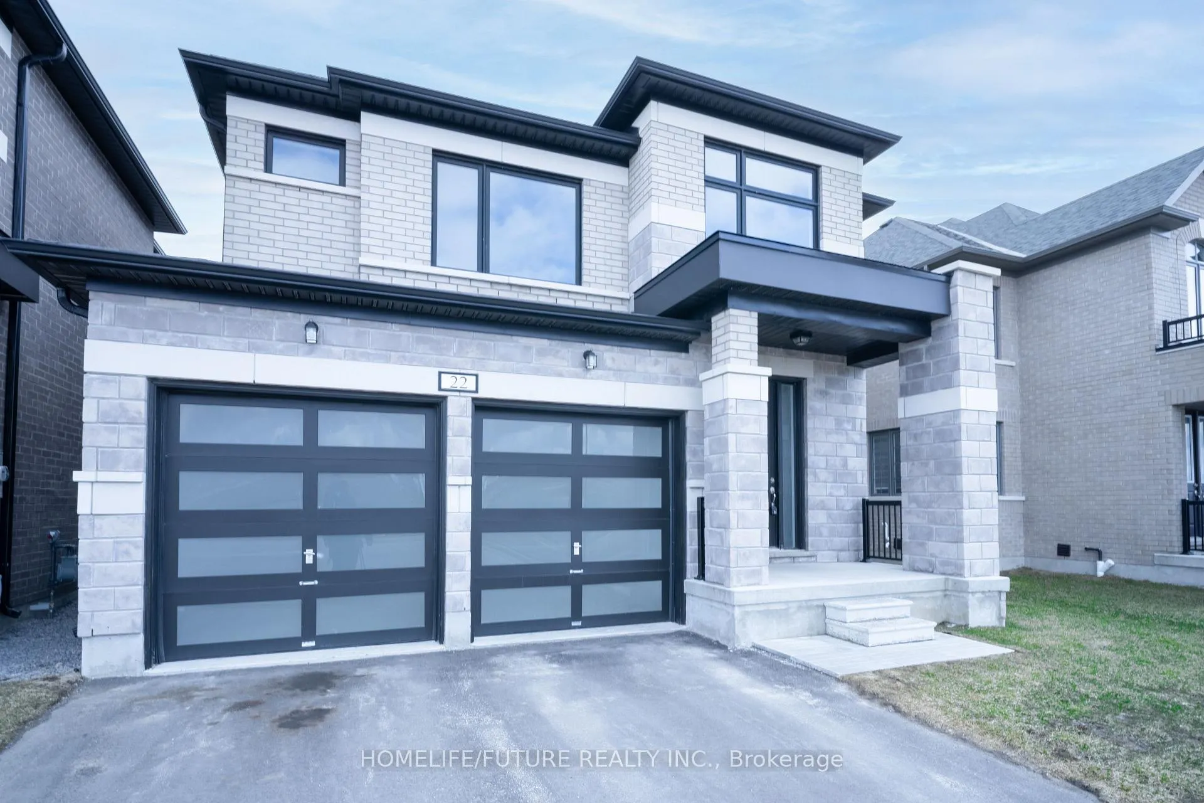
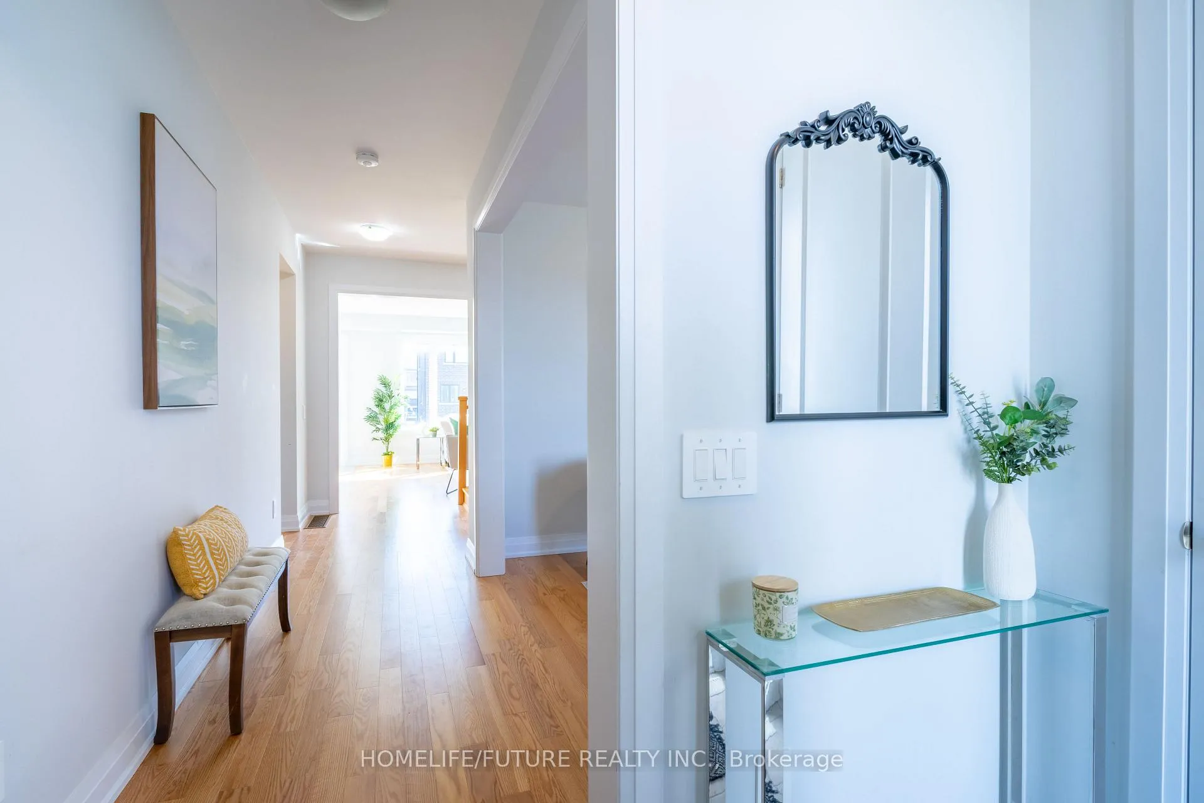
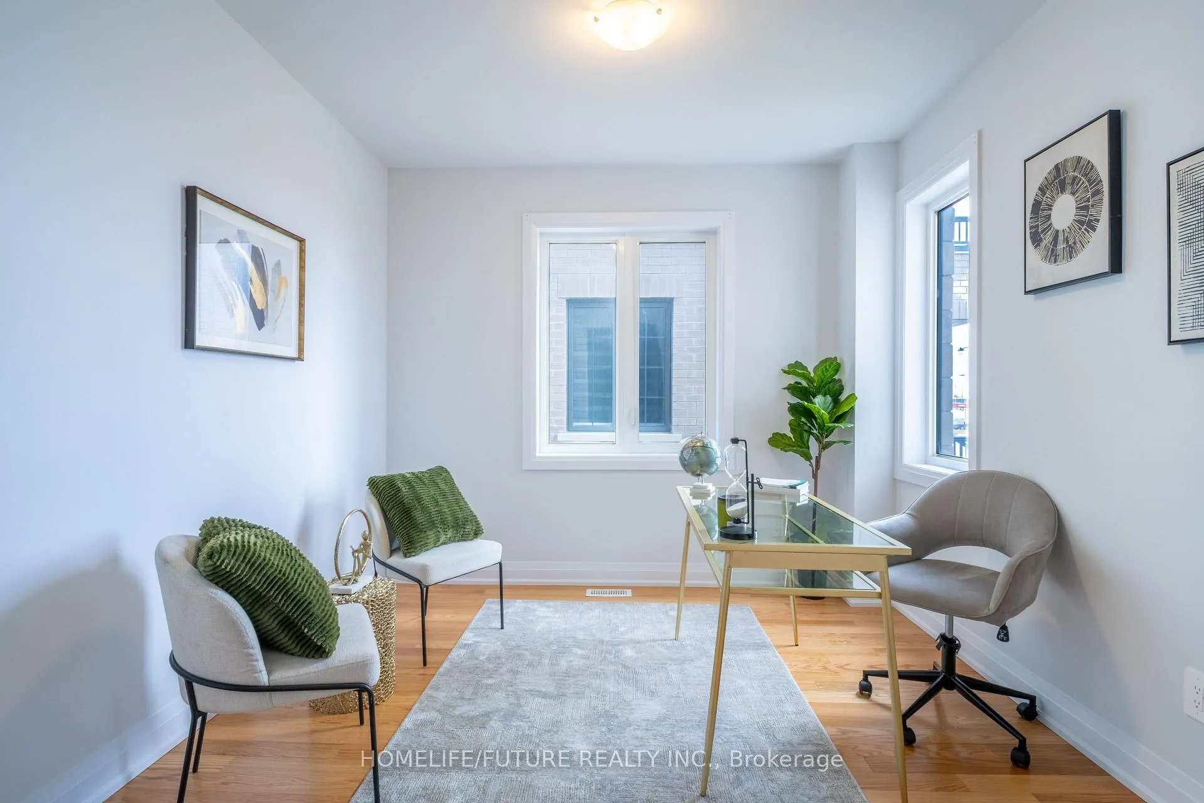
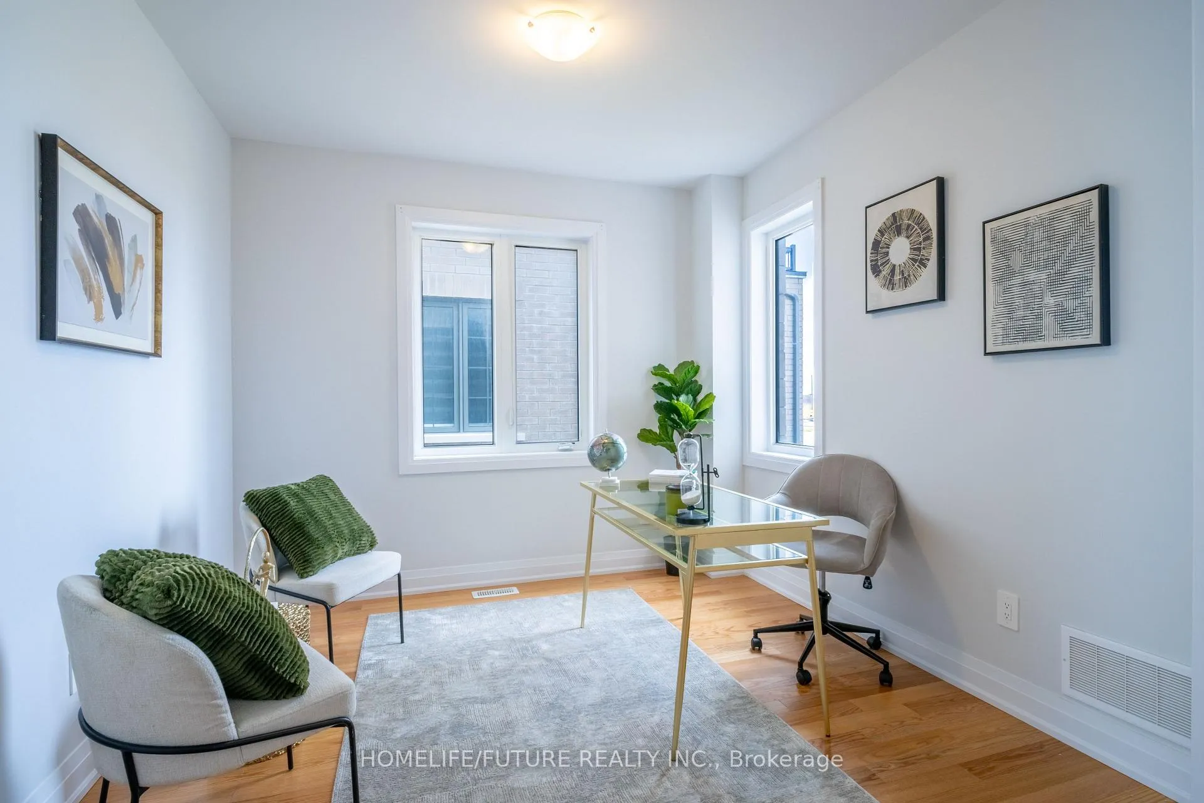 See all 22 photos
Property history
- $3,000TerminatedList: 2026-07-03|End: 2026-07-27|24 daysX13523146
- $749,999TerminatedList: 2026-04-07|End: 2026-07-27|111 daysX12968108
Facts and features
- BasementUnfinished
- Price per sq ft~$333
- Water, sewerMunicipal
- HeatingForced air
- Hardwood floors
- Fireplace
- Central air
The homeDetached, 2-storey, 2,000–2,500 sq ft
- Type: Detached
- Style: 2-storey
- Living space: 2,000–2,500 sq ft
- Basement: Unfinished
InsideFireplace Yes, Hardwood, Tile, Broadloom, Rooms above ground 8
- Fireplace: Yes
- Flooring: Hardwood, Tile, Broadloom
- Rooms above ground: 8
- Bedrooms: 4
- Bathrooms: 3
- Kitchens: 1
- Family room: Yes
Outside and lotBrick, Unknown, Unknown
- Exterior: Brick
- Roof: Unknown
- Foundation: Unknown
- Size: 42 × 107.11 ft
Parking2 Garage, Attached, Private double
- Spaces: 2 Garage
- Garage: Attached
- Driveway: Private double
Heating, water and powerForced air, gas, Central air, Municipal water
- Heating: Forced air, gas
- Cooling: Central air
- Water: Municipal water
- Sewer: Municipal sewer
Costs and taxesTaxes $5,544 a year, HST included in the price, Hot water tank
- Taxes, 2025: $5,544 a year
- HST: HST included in the price
- Rental items: Hot water tank
Included in the saleFridge, stove, dishwasher, hood range, washer & dryer., Staging items
- Included: Fridge, stove, dishwasher, hood range, washer & dryer.
- Not included: Staging items
Listing detailsX12968108, Terminated, Apr 7, 2026
- MLS® number: X12968108
- Status: Terminated
- Listed on: Apr 7, 2026
- Days on market: 111
- Updated: Jul 27, 2026
- Possession: 2026-05-01 / 30-59 days
- Occupied by: Vacant
- Listing brokerage: HOMELIFE/FUTURE REALTY INC.
About this home
22 McKay Avenue, Kawartha Lakes (Lindsay), ON K9V 0R2
Welcome To This Beautifully Maintained, Nearly New Detached Home Offering 4 Spacious Bedrooms, 2.5 Bathrooms, And A Double-Car Garage.Step Inside To A Bright And Inviting Main Floor Featuring Elegant Hardwood Flooring And An Abundance Of Natural Light Throughout. The Cozy Family Room Is Anchored By A Charming Fireplace, Creating The Perfect Space To Relax And Unwind. The Large Kitchen Is A Standout, Offering Ample Cabinetry, Generous Counter Space, And Plenty Of Room For Cooking And Hosting.Upstairs, You'll Find Four Generously Sized Bedrooms Along With The Added Convenience Of A Second-Floor Laundry Room. The Primary Suite Serves As A Private Retreat, Complete With A Luxurious 4-Piece Ensuite And A Spacious Walk-In Closet. One Of The Secondary Bedrooms Features A Dedicated Study Niche-Ideal For Working From Home, Studying, Or Creative Use.With Its Modern Design And Thoughtfully Planned Layout, It Offers Both Comfort And Functionality-Making It Ideal For Growing Families Or Those Who Enjoy Entertaining.
Ask about this home
A HOMEH agent will answer your questions about this home.
Around this home
Daily convenience, out of 100, from the distances below
Schools nearby
School rating, out of 10.
Helpful calculators
Your HOMEH agent

"Priced 8% over the Hestimate. I would see it this week."