

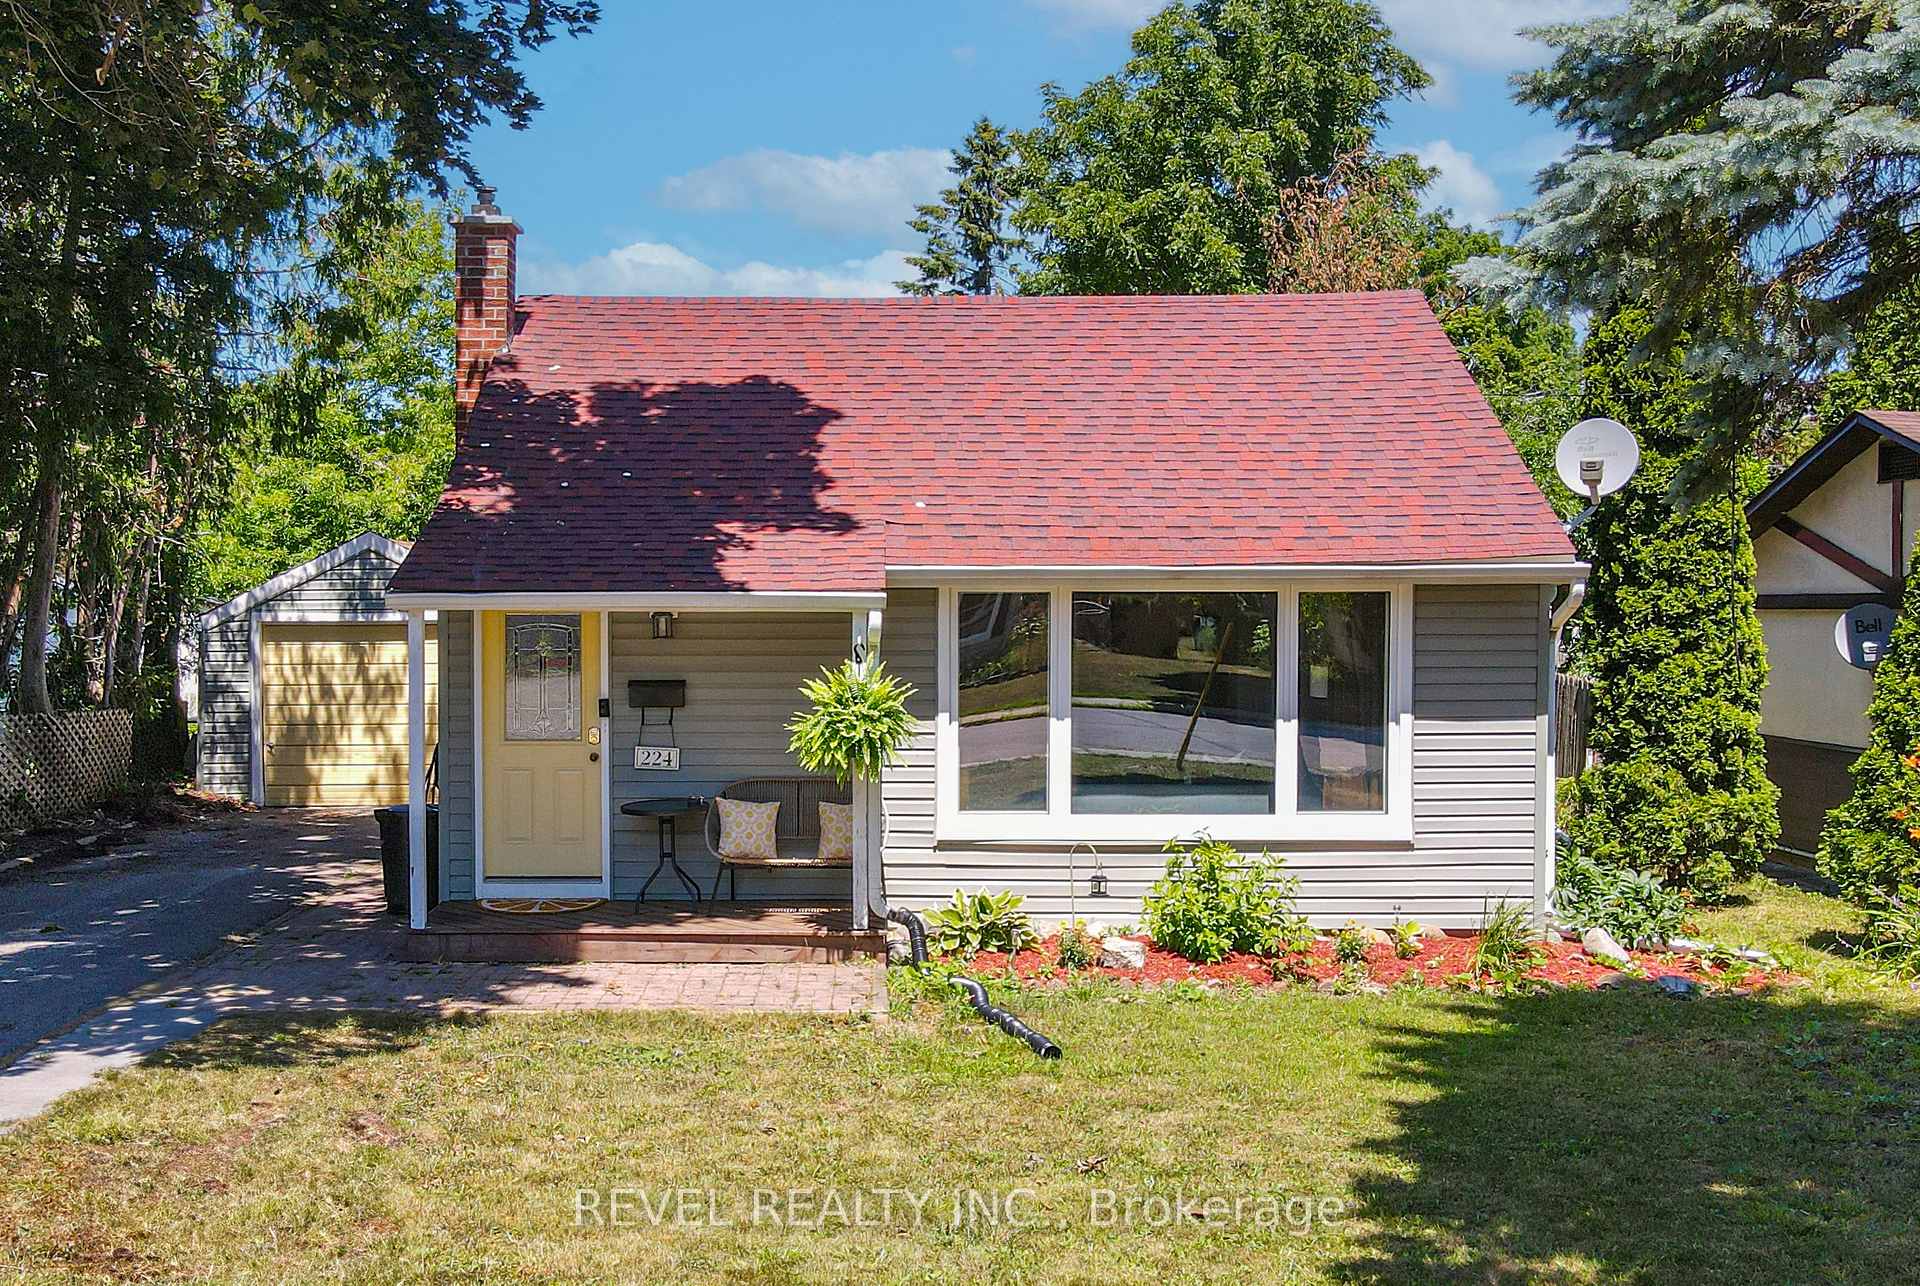
224 Ardmore Avenue
224 Ardmore Avenue
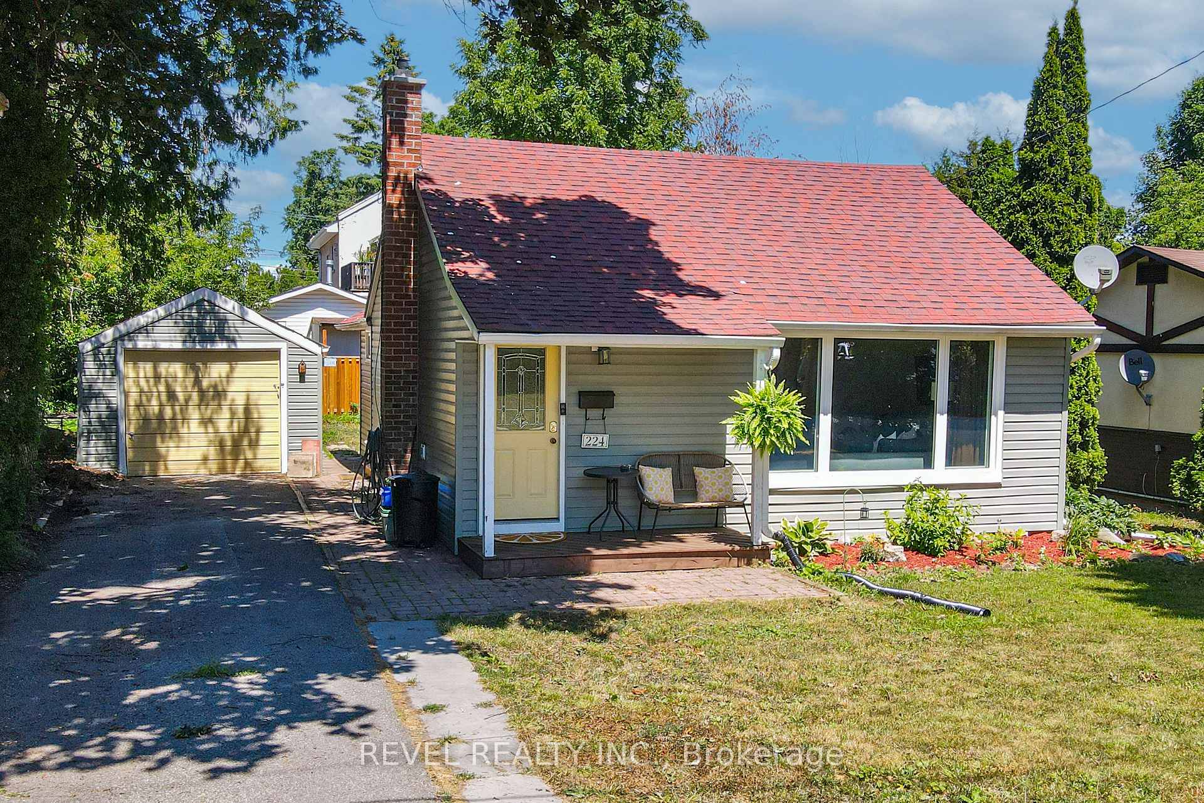
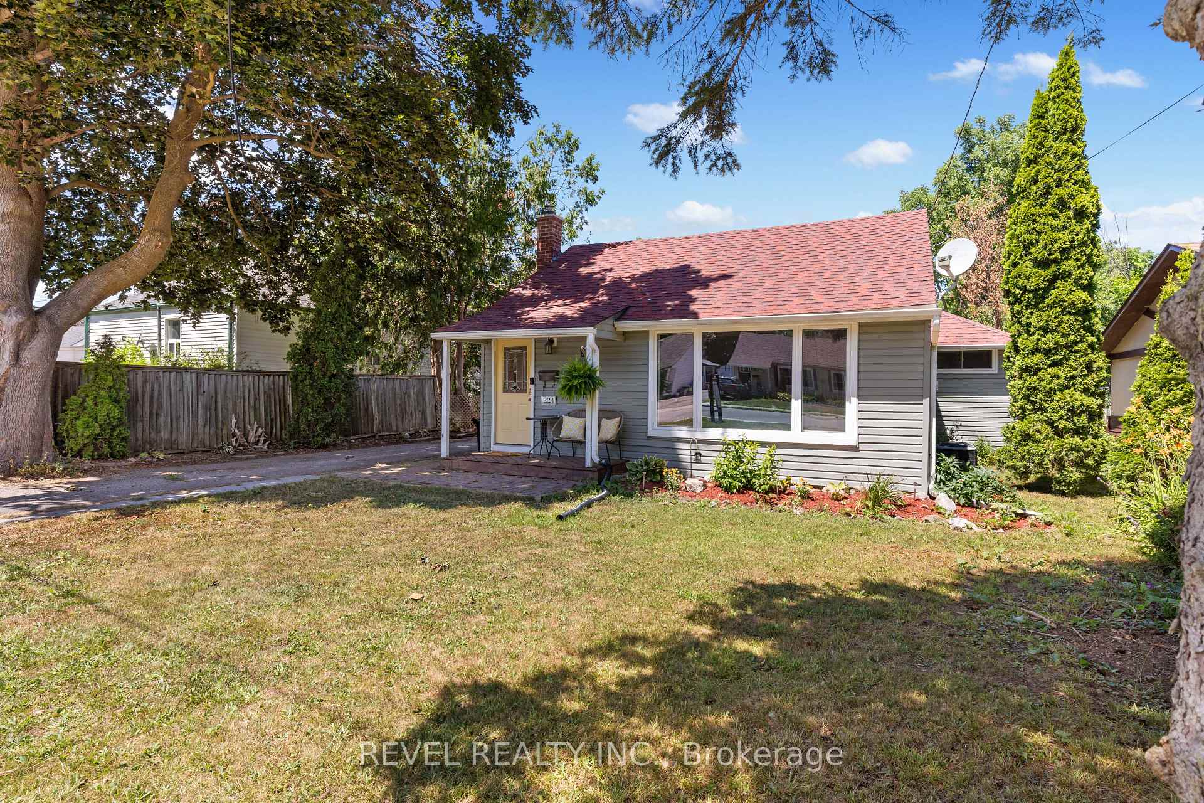
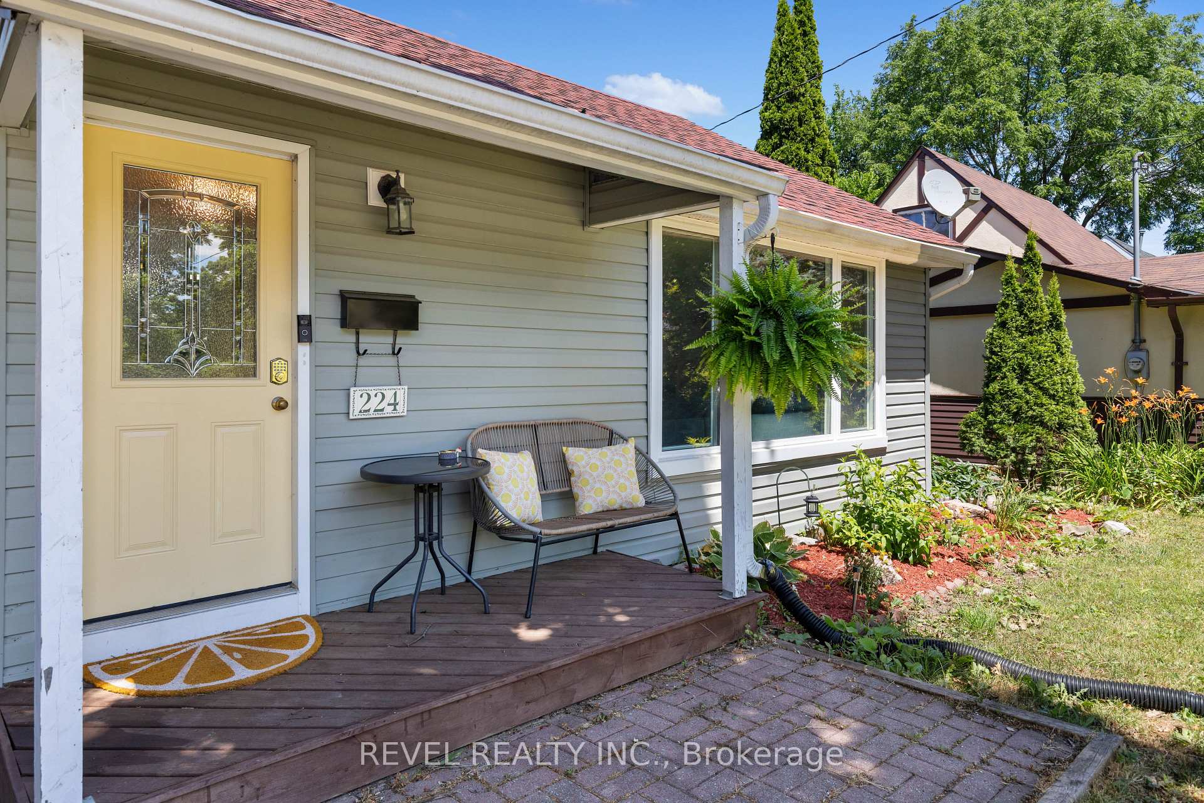
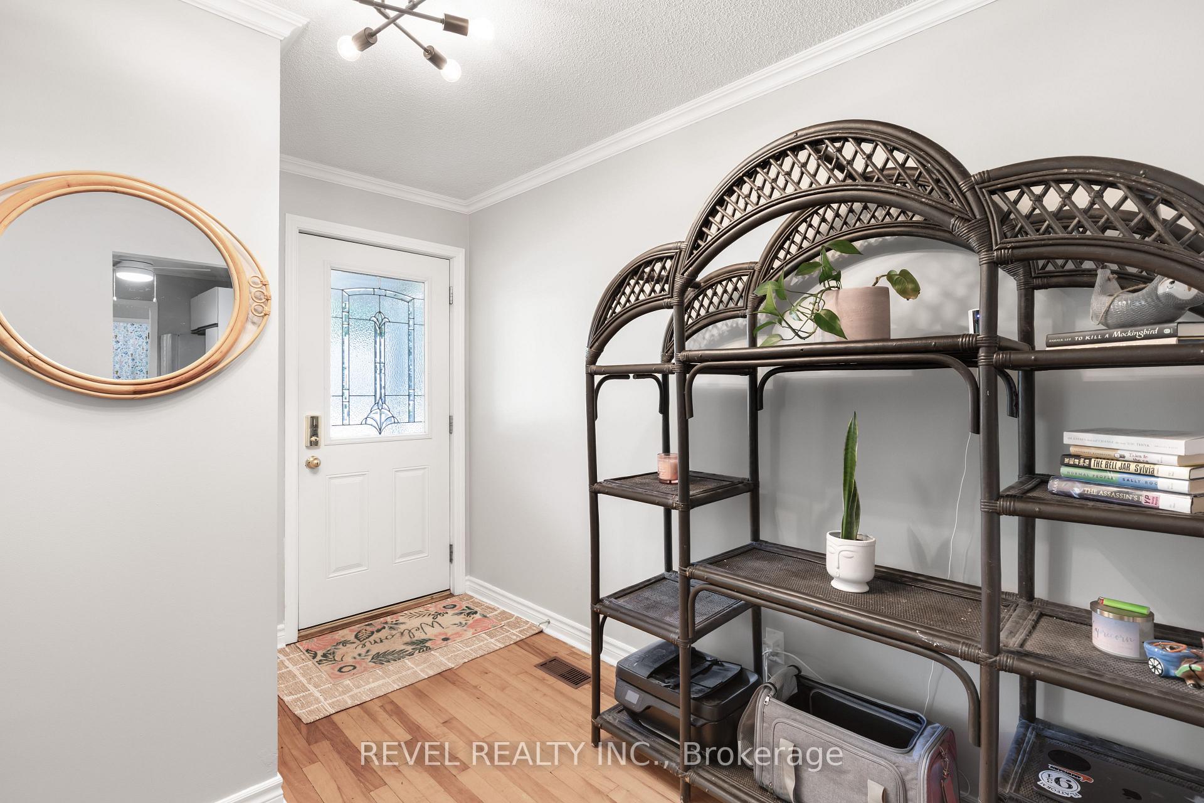 See all 37 photos
Property history
Facts and features
- BasementFinished
- Water, sewerMunicipal
- Lot shapeRectangular
- HeatingForced air
- Central air
The homeDetached, Bungalow, 1,100–1,500 sq ft
- Type: Detached
- Style: Bungalow
- Living space: 1,100–1,500 sq ft
- Basement: Finished, full
InsideLower level, Primary bedroom - main floor, sump pump, Rooms above ground 7
- Laundry: Lower level
- Features: Primary bedroom - main floor, sump pump
- Rooms above ground: 7
- Rooms in the basement: 3
- Bedrooms: 2
- Bathrooms: 2
- Kitchens: 1
- Family room: Yes
Outside and lotVinyl siding, Shingles, Concrete
- Exterior: Vinyl siding
- Roof: Shingles
- Foundation: Concrete
- Features: Landscaped, porch, year round living
- Size: 51.2 × 94 ft
- Shape: Rectangular
- Zoning: R3
Parking1 Garage, Detached, Available, private double
- Spaces: 1 Garage
- Garage: Detached
- Driveway: Available, private double
Heating, water and powerForced air, gas, Central air, Municipal water
- Heating: Forced air, gas
- Cooling: Central air
- Water: Municipal water
- Sewer: Municipal sewer
- Natural gas: Yes
- Hydro: Yes
- Cable: Available
- Telephone: Available
Costs and taxesTaxes $2,636 a year, HST included in the price, Hot water tank $30/month
- Taxes, 2024: $2,636 a year
- HST: HST included in the price
- Rental items: Hot water tank $30/month
Included in the saleFridge, stove, washer & clothes dryer, All personal belongings & staging items
- Included: Fridge, stove, washer & clothes dryer
- Not included: All personal belongings & staging items
Listing detailsX12301667, Sold, Jul 23, 2025
- MLS® number: X12301667
- Status: Sold
- Listed on: Jul 23, 2025
- Days on market: 6
- Updated: Jul 29, 2025
- Possession: 60-89 days
- Occupied by: Owner
- Listing brokerage: REVEL REALTY INC.
About this home
224 Ardmore Avenue, Kawartha Lakes (Lindsay), ON K9V 2T5
**OPEN HOUSE SUN AUG 3**Welcome to 224 Ardmore Ave, Lindsay a charming 2-bedroom, 2-bathroom home ideally situated close to schools, shopping, the hospital, and Fleming College. This well-maintained property offers a thoughtfully designed layout featuring a spacious living room, formal dining area, and a bright eat-in kitchen. Both bedrooms are generously sized, offering comfort, large closets and functionality. The finished lower level includes a 3-piece bathroom and a large rec room perfect as a second living area, home office, or even a potential third bedroom. Outside, enjoy a private fenced backyard & single-car garage. Recent updates include new windows, updated furnace, and a modernized bathroom. Bonus: Roof is scheduled to be replaced in July 2025, complete with a stylish colour upgrade! Don't miss this fantastic opportunity to live in a convenient and family-friendly neighbourhood!
Ask about this home
A HOMEH agent will answer your questions about this home.
Around this home
Daily convenience, out of 100, from the distances below
Schools nearby
School rating, out of 10.
Helpful calculators
Your HOMEH agent

"I would see it this week."