

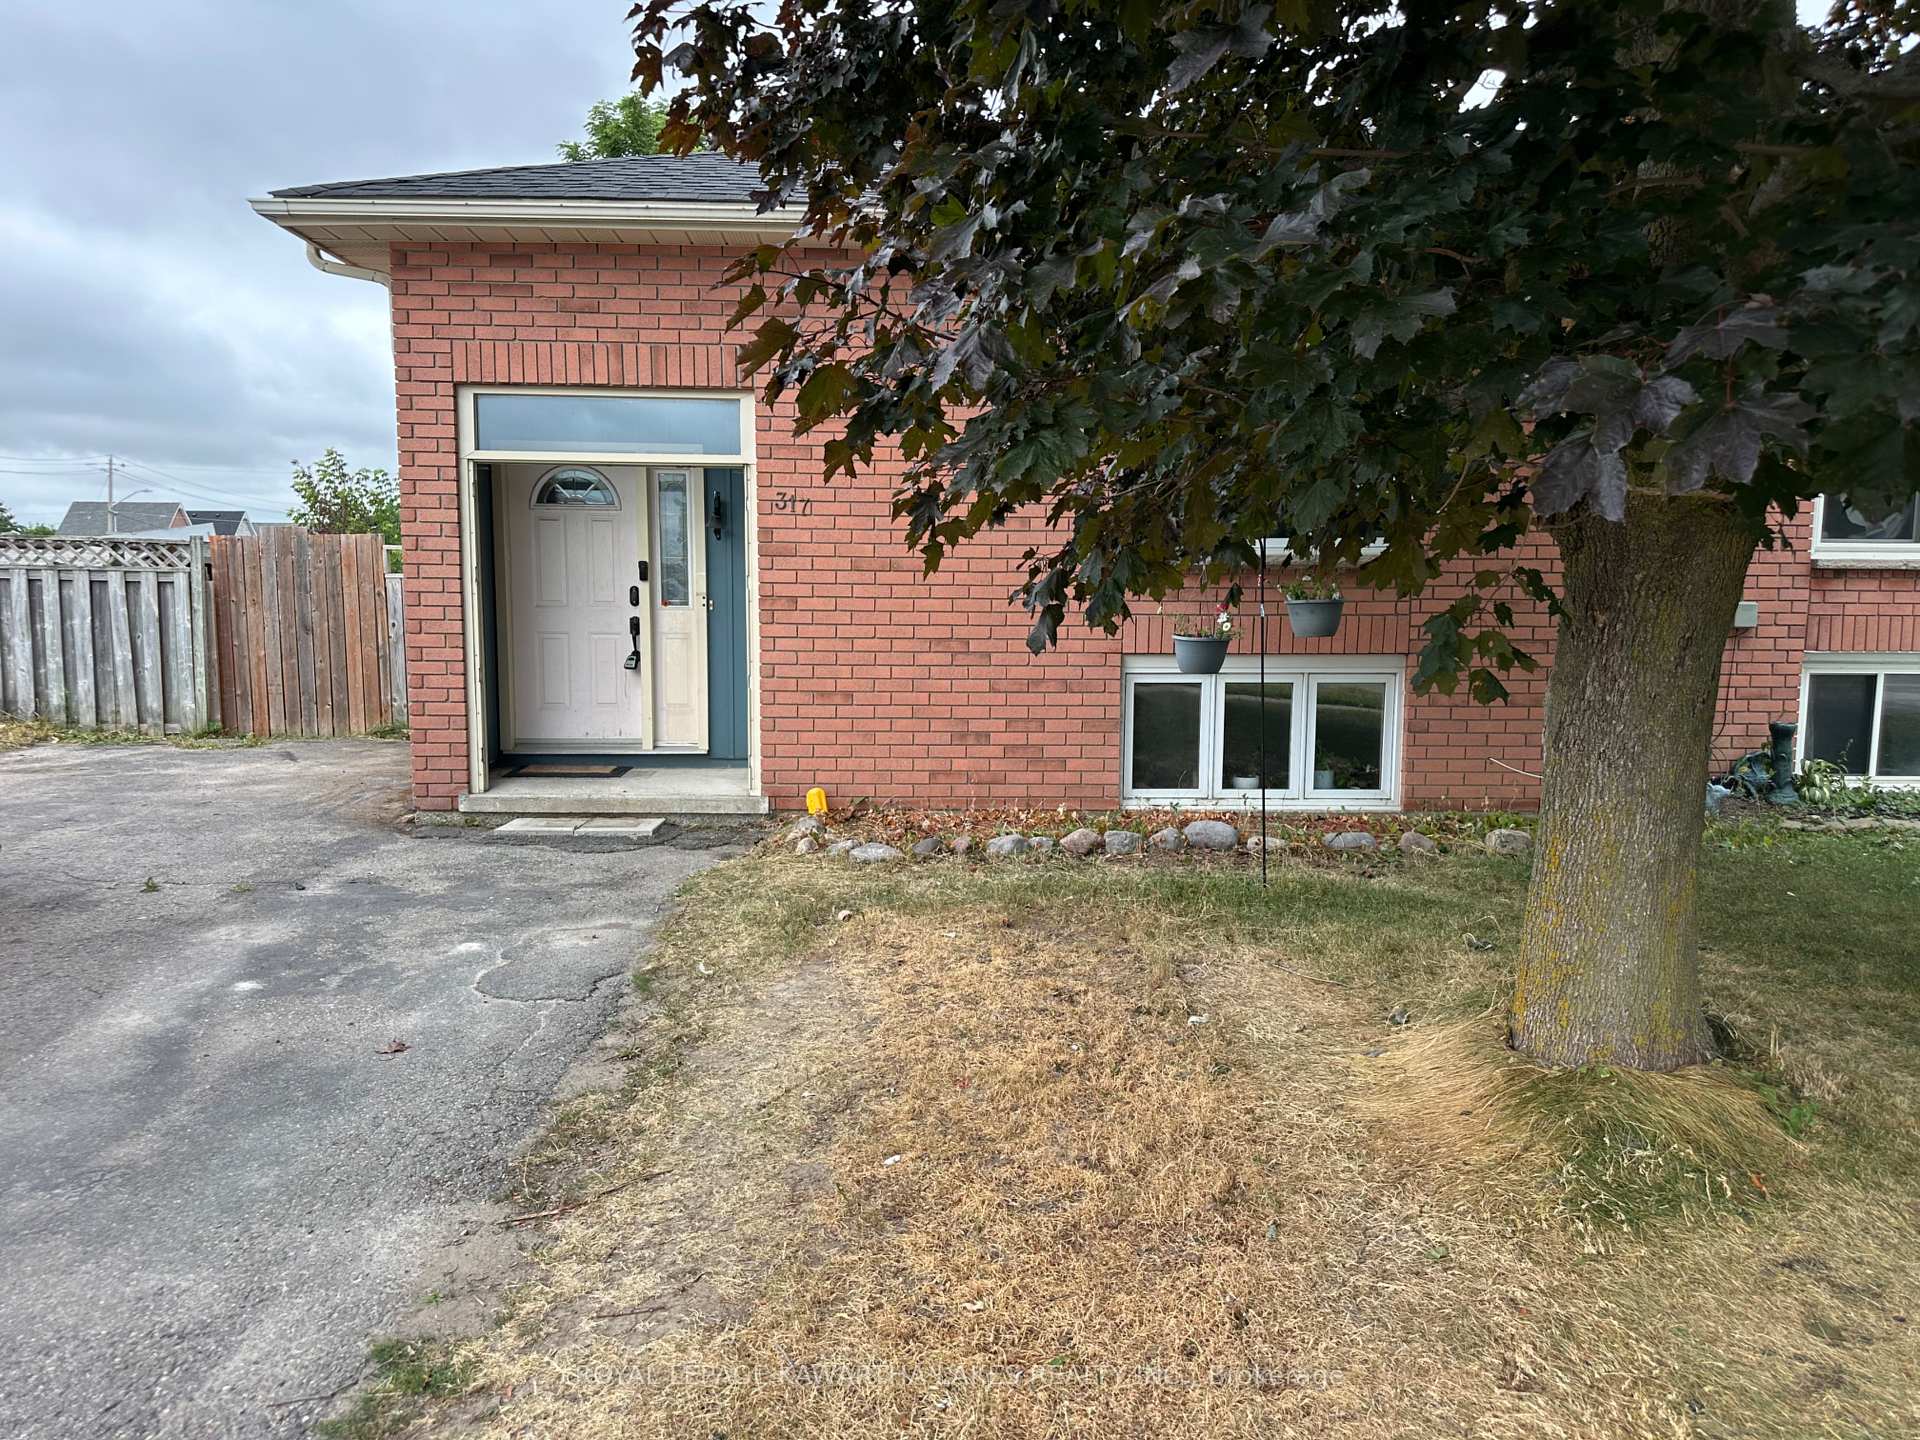
317 William Street N
317 William Street N
 See all 38 photos
Property history
Facts and features
- BasementFinished
- Age of home31–50 years
- Water, sewerMunicipal
- Lot shapeIrregular
- Second kitchen
- Separate entrance
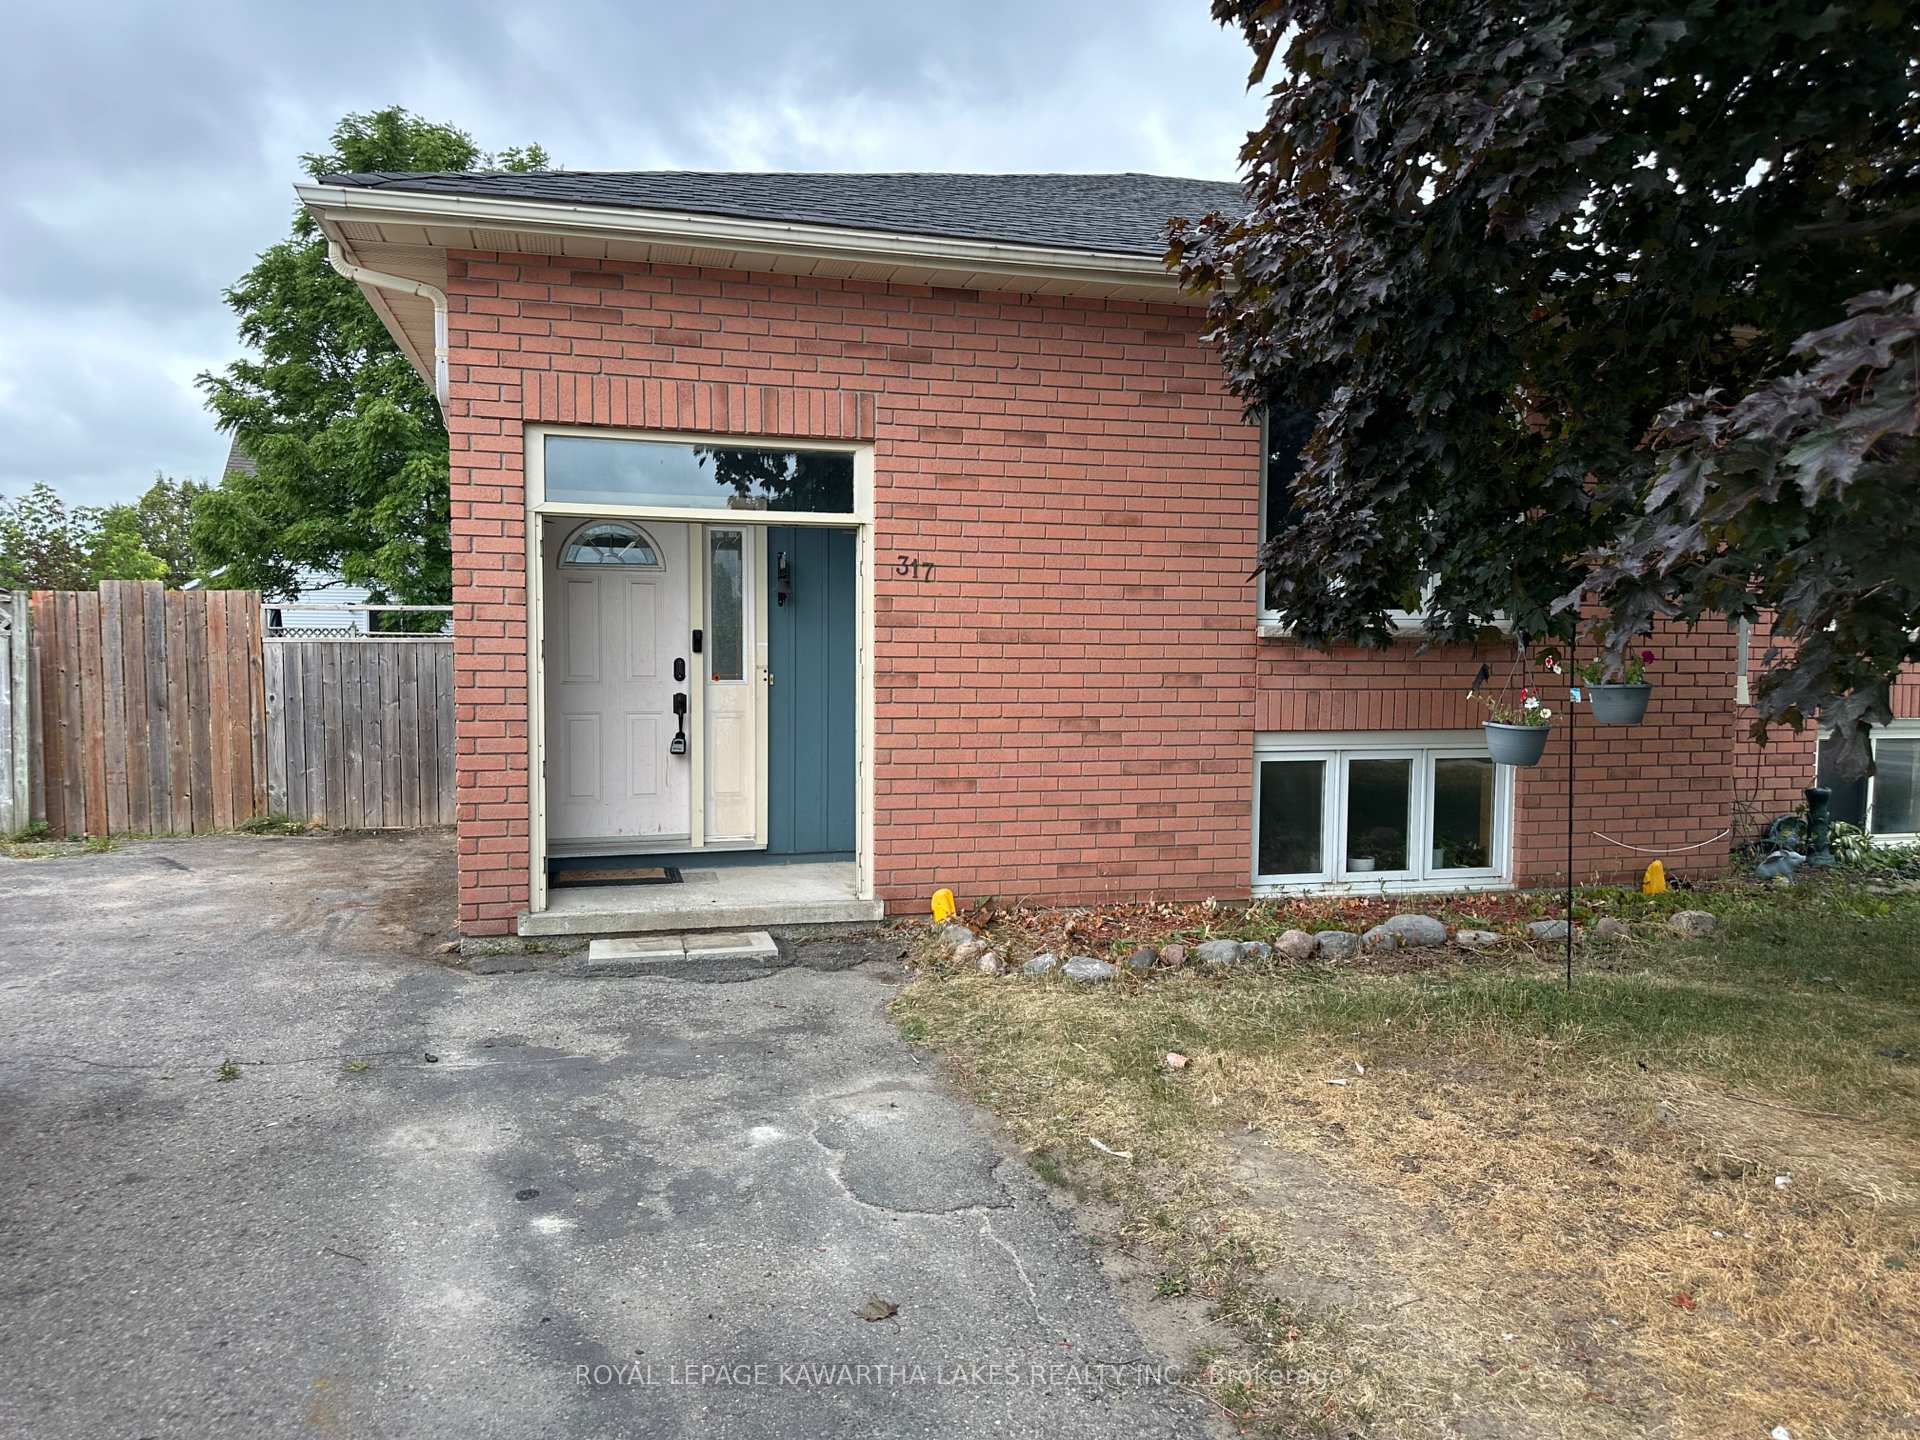
The homeSemi-Detached, Bungalow-raised, Age 31–50 years
- Type: Semi-Detached
- Style: Bungalow-raised
- Age: 31–50 years
- Living space: 700–1,100 sq ft
- Basement: Separate entrance, finished
- View: City, park/greenbelt
- Waterfront: None
InsideIn-law capability, primary bedroom - main floor, Rooms above ground 10, 2 + 2 in the basement
- Features: In-law capability, primary bedroom - main floor
- Rooms above ground: 10
- Bedrooms: 2 + 2 in the basement
- Bathrooms: 2
- Kitchens: 2
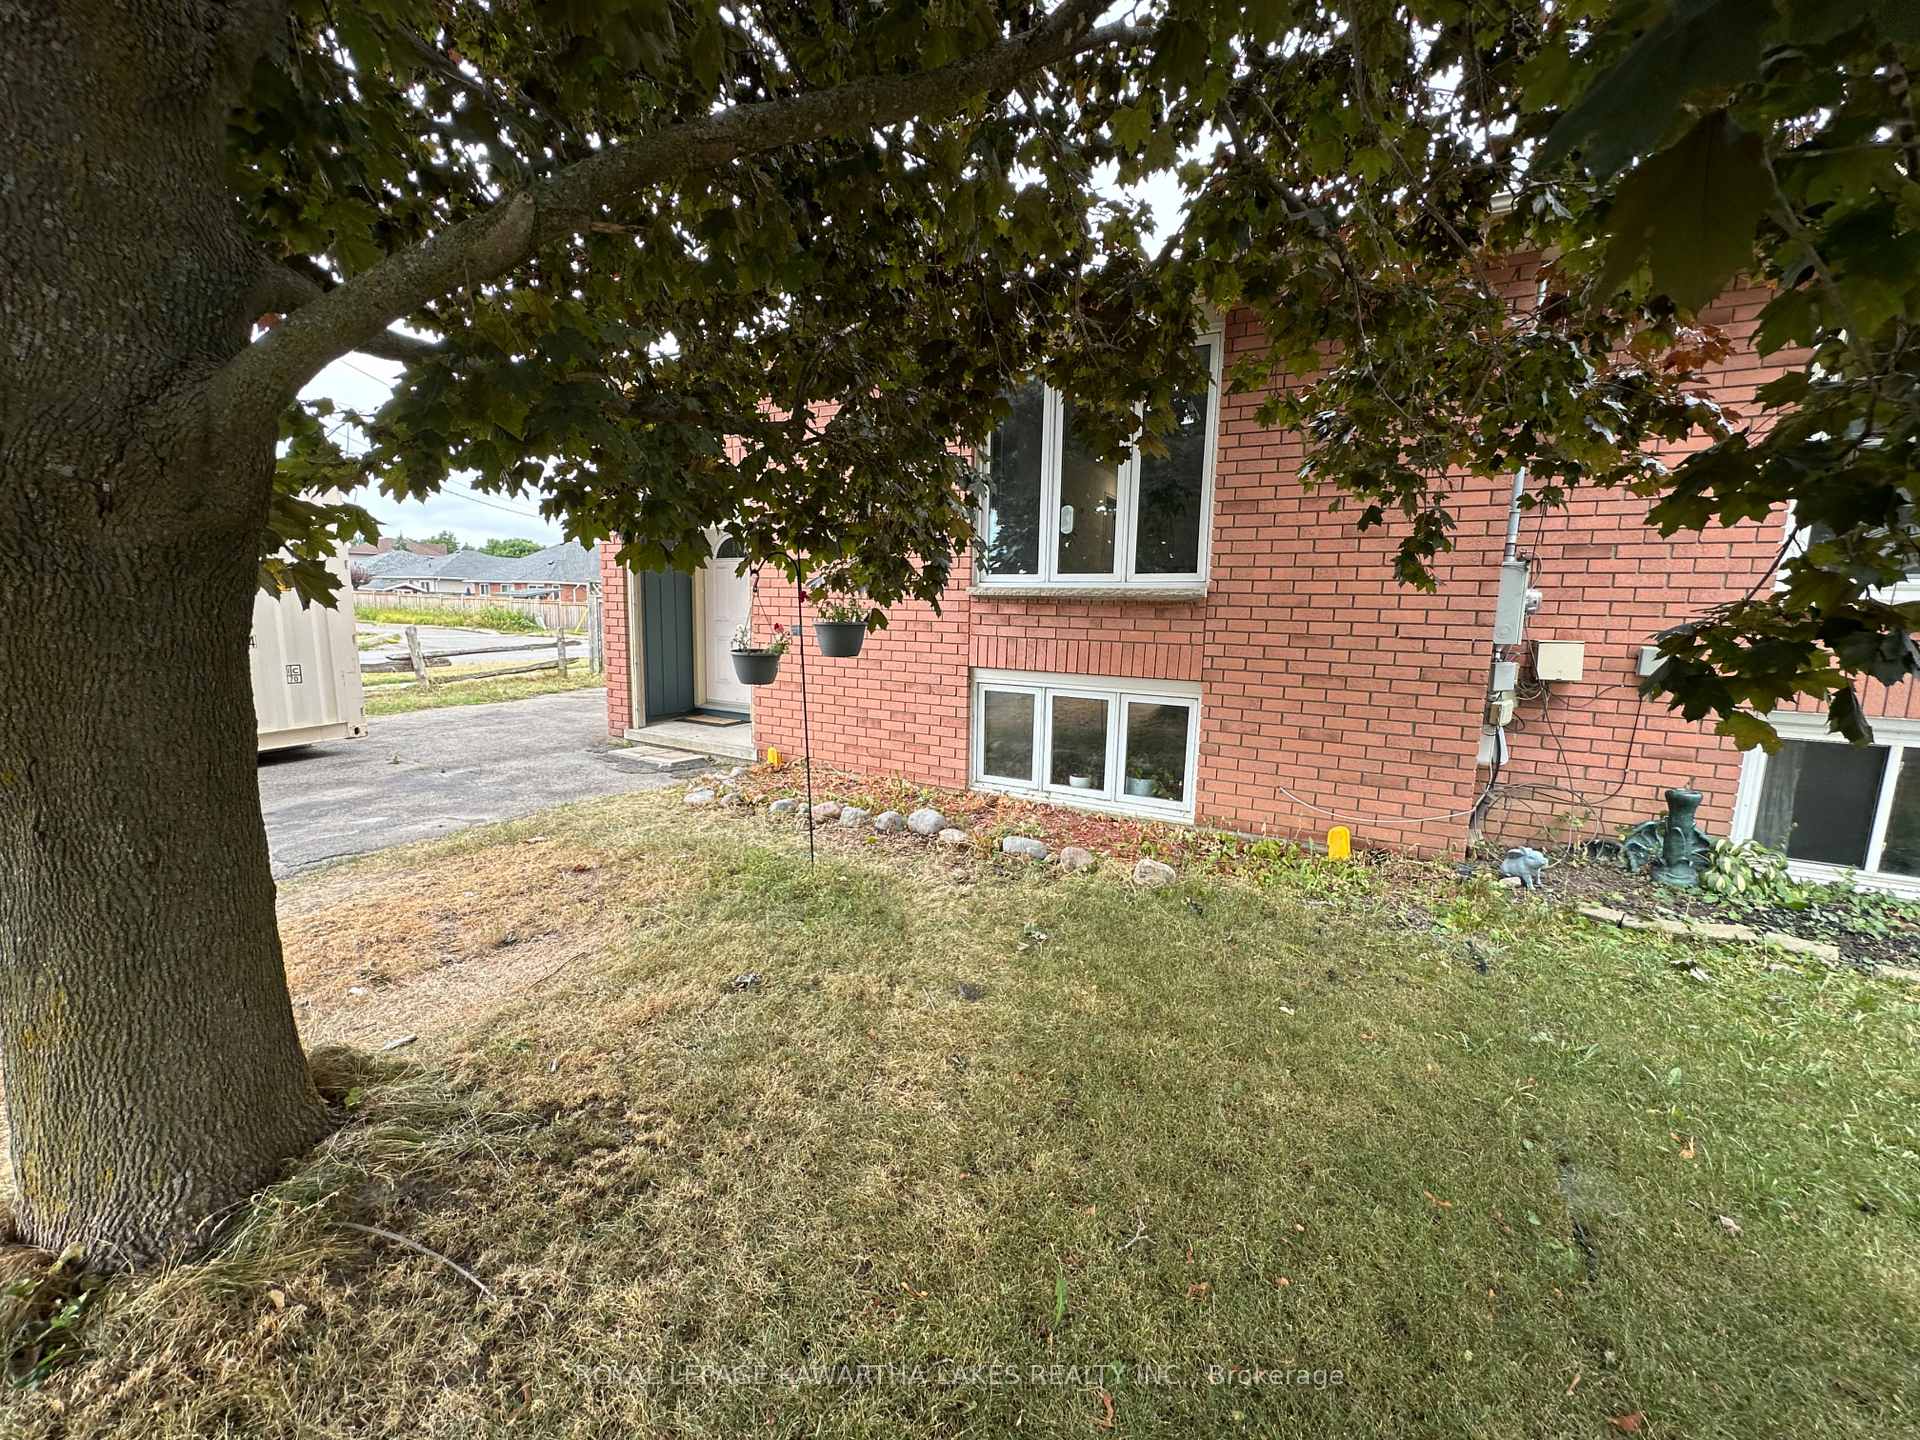
Outside and lotAluminum siding, brick, Asphalt shingle, Block
- Exterior: Aluminum siding, brick
- Roof: Asphalt shingle
- Foundation: Block
- Features: Deck, year round living
- Size: 38.35 × 97.88 ft
- Shape: Irregular
- Zoning: R3
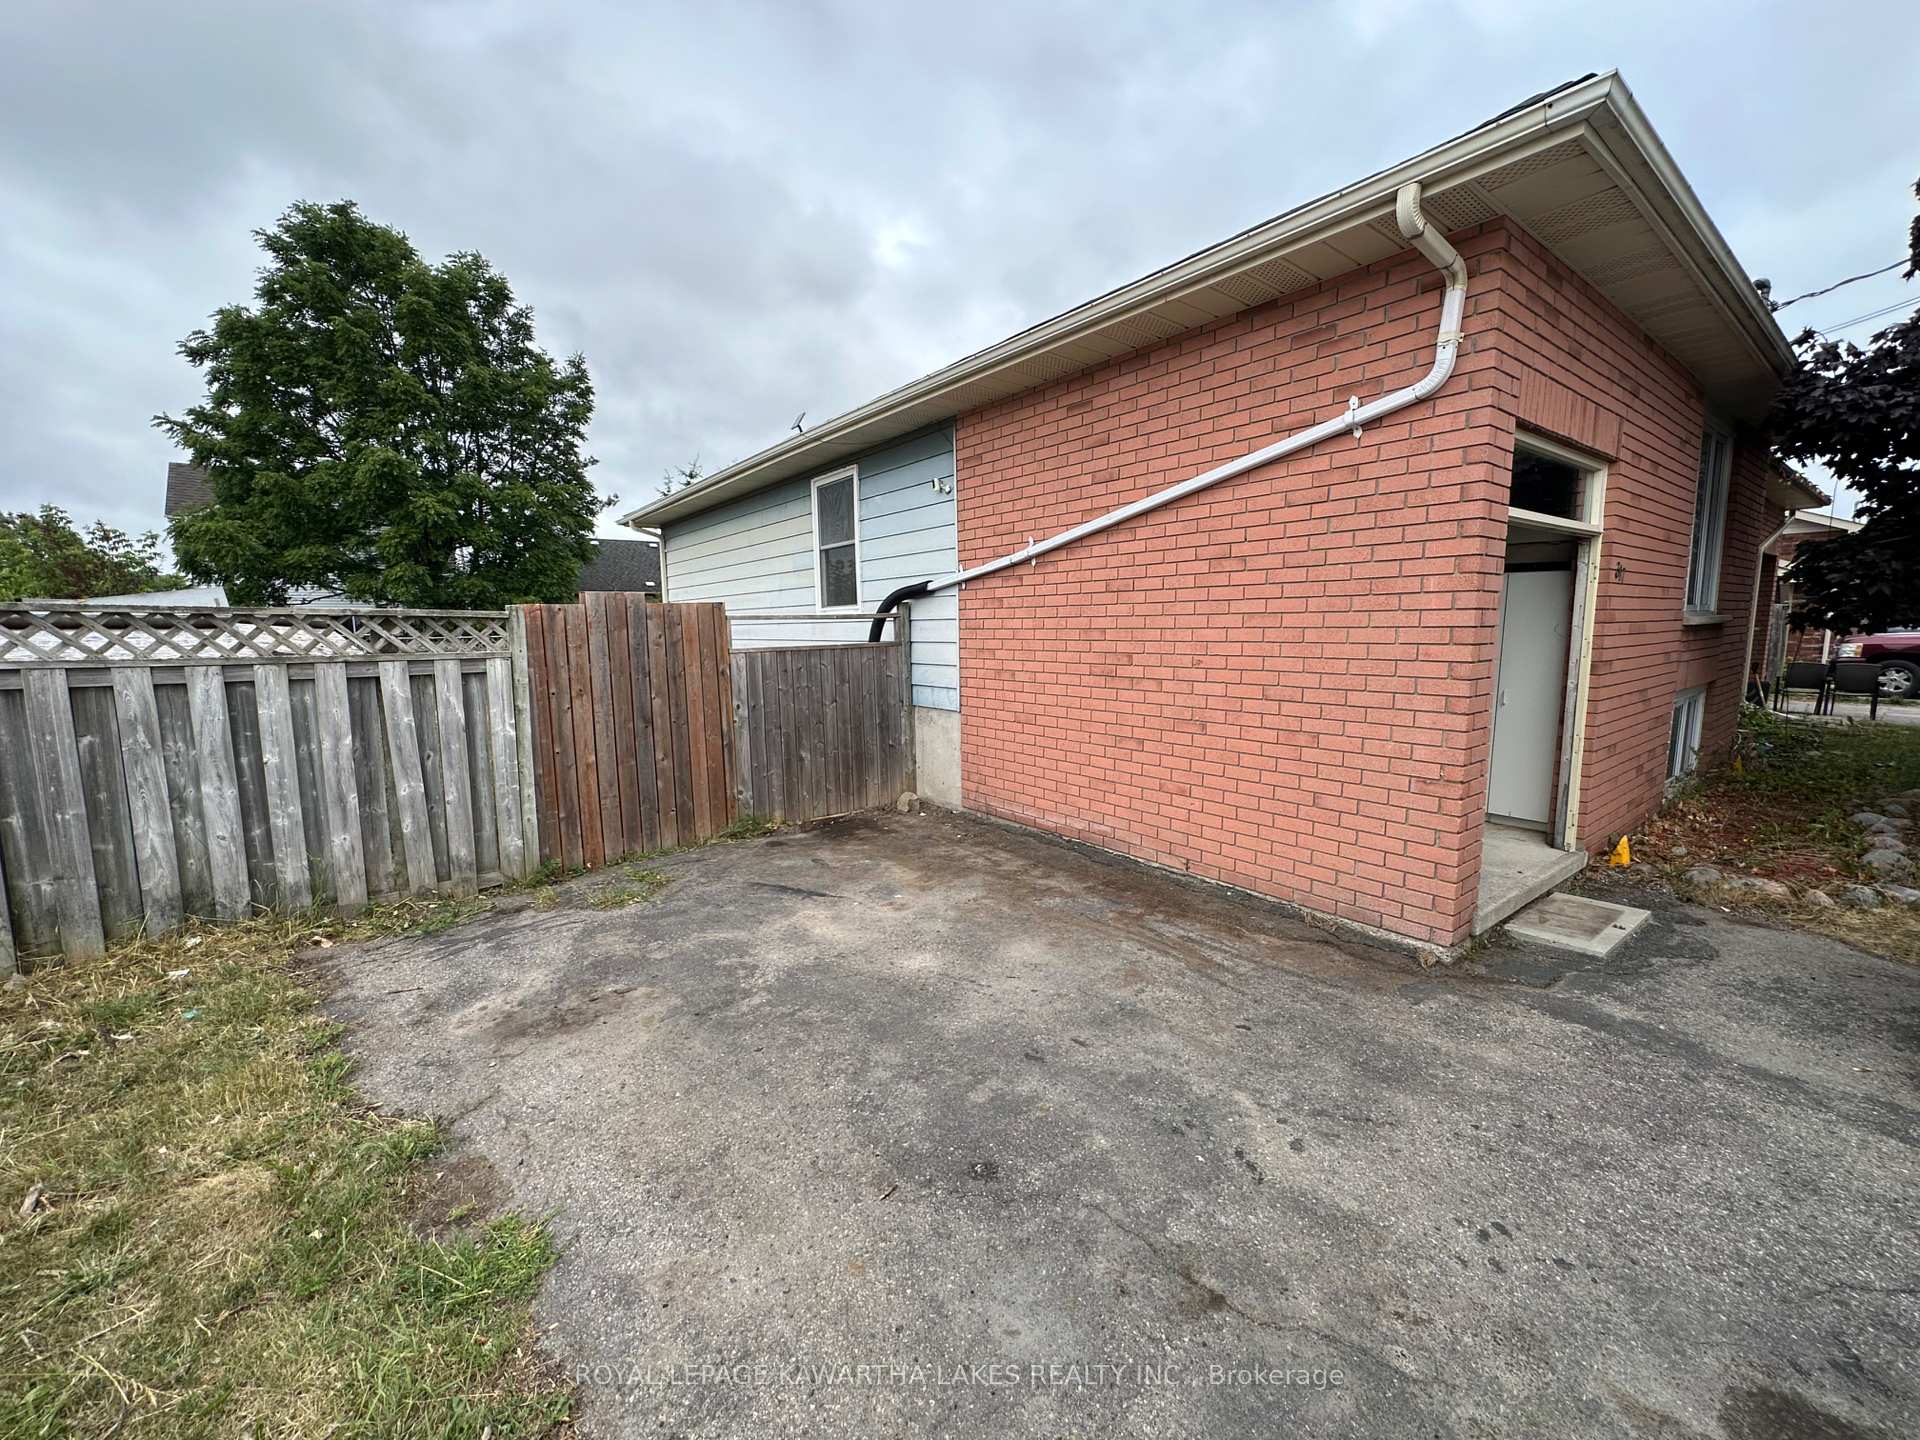
Parking2 Parking, Private double
- Spaces: 2 Parking
- Driveway: Private double
Heating, water and powerBaseboard, electric, Municipal water, Municipal sewer
- Heating: Baseboard, electric
- Water: Municipal water
- Sewer: Municipal sewer
- Natural gas: Available
- Hydro: Yes
- Cable: Yes
- Telephone: Yes
Costs and taxesTaxes $2,824 a year, HST No HST
- Taxes, 2024: $2,824 a year
- HST: No HST
NearbyFenced yard, golf, hospital, library, park, public transit
- Close to: Fenced yard, golf, hospital, library, park, public transit
Listing detailsX12307505, Sold, Jul 24, 2025
- MLS® number: X12307505
- Status: Sold
- Listed on: Jul 24, 2025
- Days on market: 55
- Updated: Sep 17, 2025
- Possession: Flexible
- Occupied by: Owner
- Listing brokerage: ROYAL LEPAGE KAWARTHA LAKES REALTY INC.
About this home
317 William Street N, Kawartha Lakes (Lindsay), ON K9V 6A6
Welcome to this bright and spacious 2+2 bedroom semi-detached home, ideally located in Lindsay's north ward. Offering in-law suite potential, this versatile property could be perfect for multigenerational living or extra income opportunities.The main level features a generous eat-in kitchen with plenty of cupboard space and a walkout to a large, private, fully fenced yard ideal for pets, kids, or backyard entertaining. The layout is functional and flexible, with two bedrooms on the main floor and two additional bedrooms in the lower level, offering space for a growing family or guests. Situated beside a bus stop and directly across from Victoria Junction, where Lindsay's Legacy Trail meets the Trans Canada Trail, outdoor enthusiasts will love the easy access to scenic walking and biking paths throughout Lindsay, along the Scugog River and beyond. You're also within walking distance to schools, parks and quick shopping, making this an unbeatable location for convenience and lifestyle. Whether you're a first-time buyer, investor, or looking for a family home with added living space, this property is full of potential. Don't miss out!
Ask about this home
A HOMEH agent will answer your questions about this home.
Around this home
Daily convenience, out of 100, from the distances below
Schools nearby
School rating, out of 10.
Helpful calculators
Your HOMEH agent

"I would see it this week."