

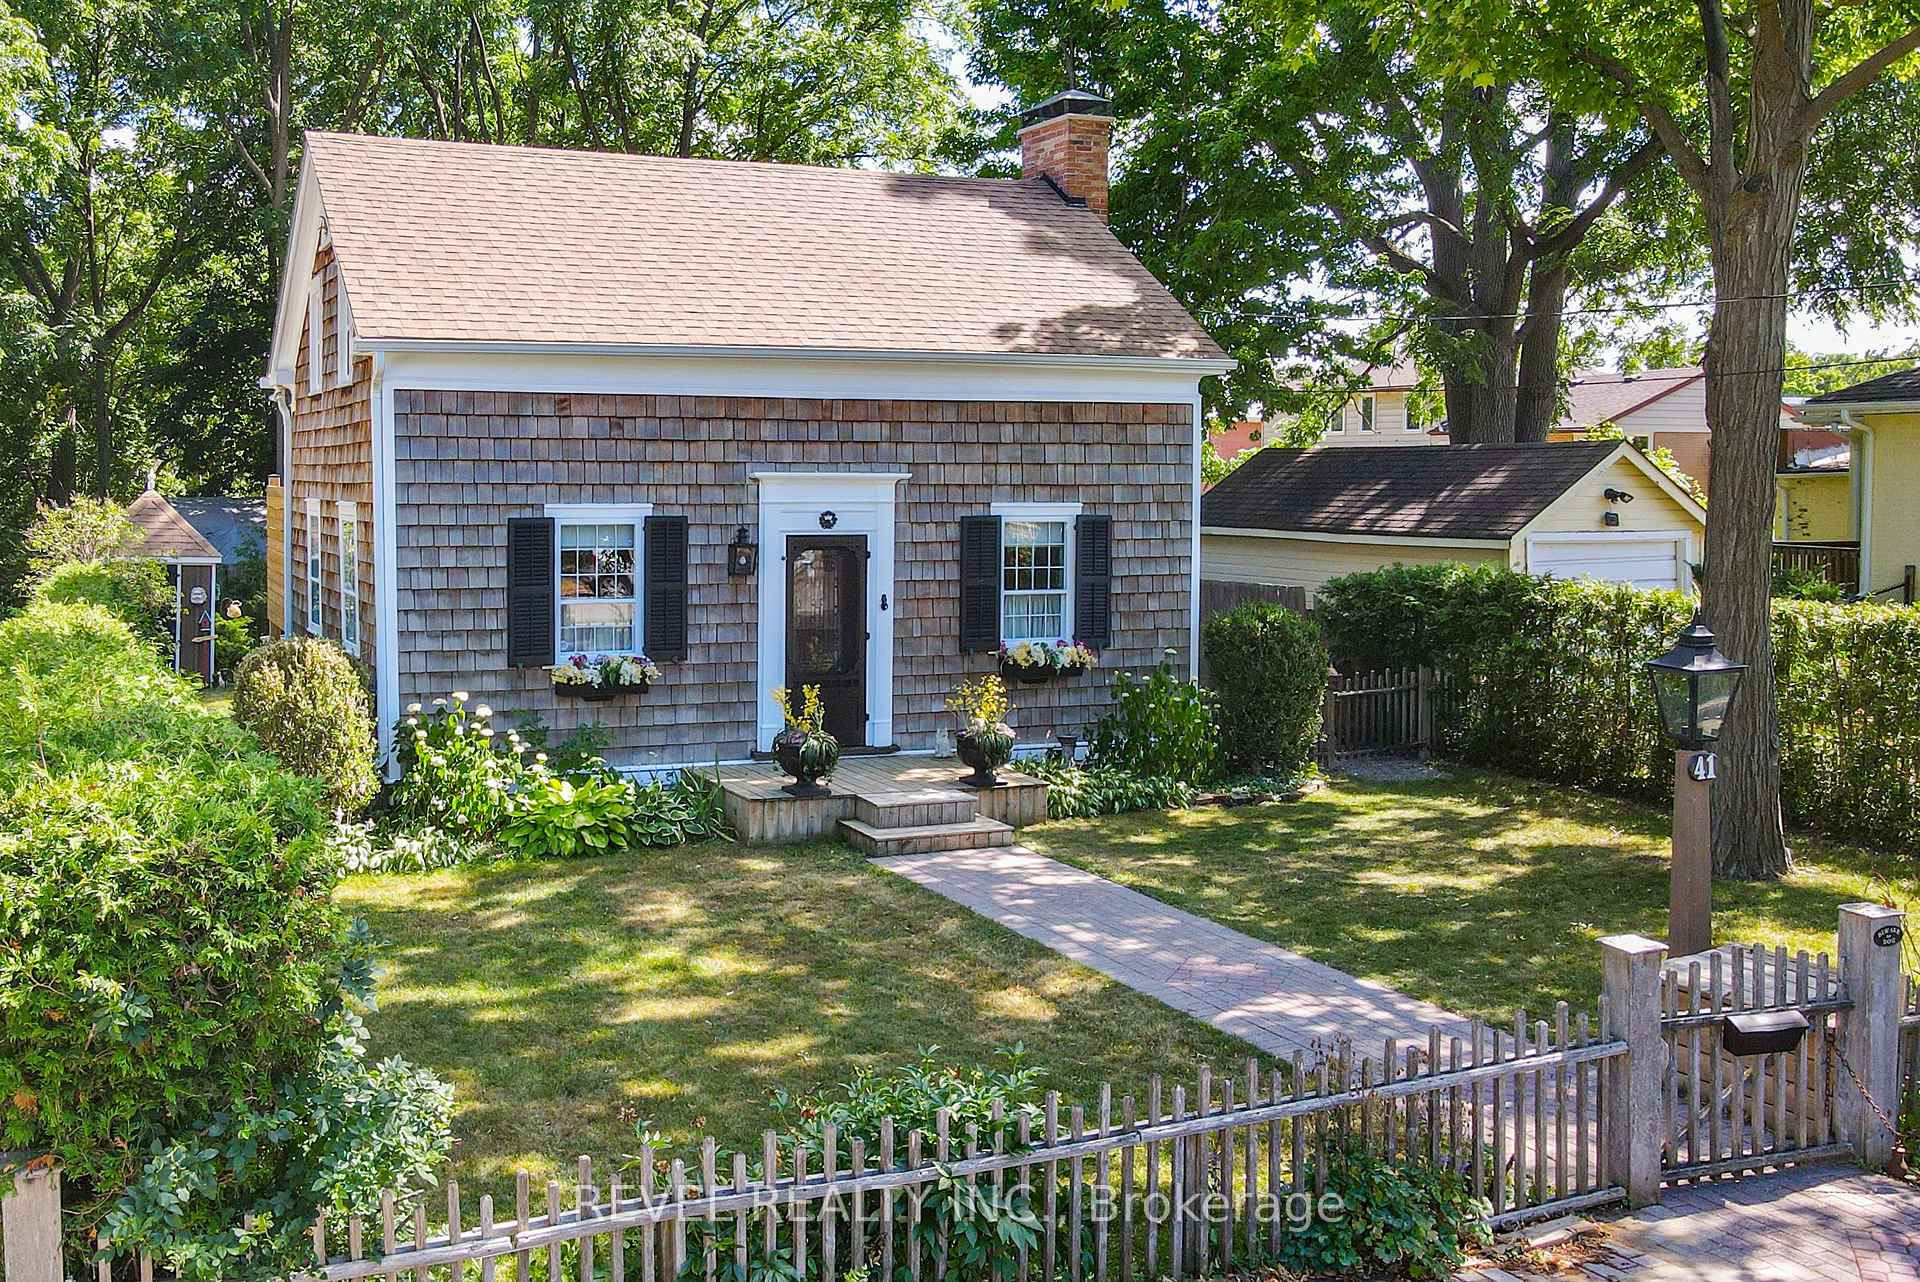
41 Russell Street E
41 Russell Street E
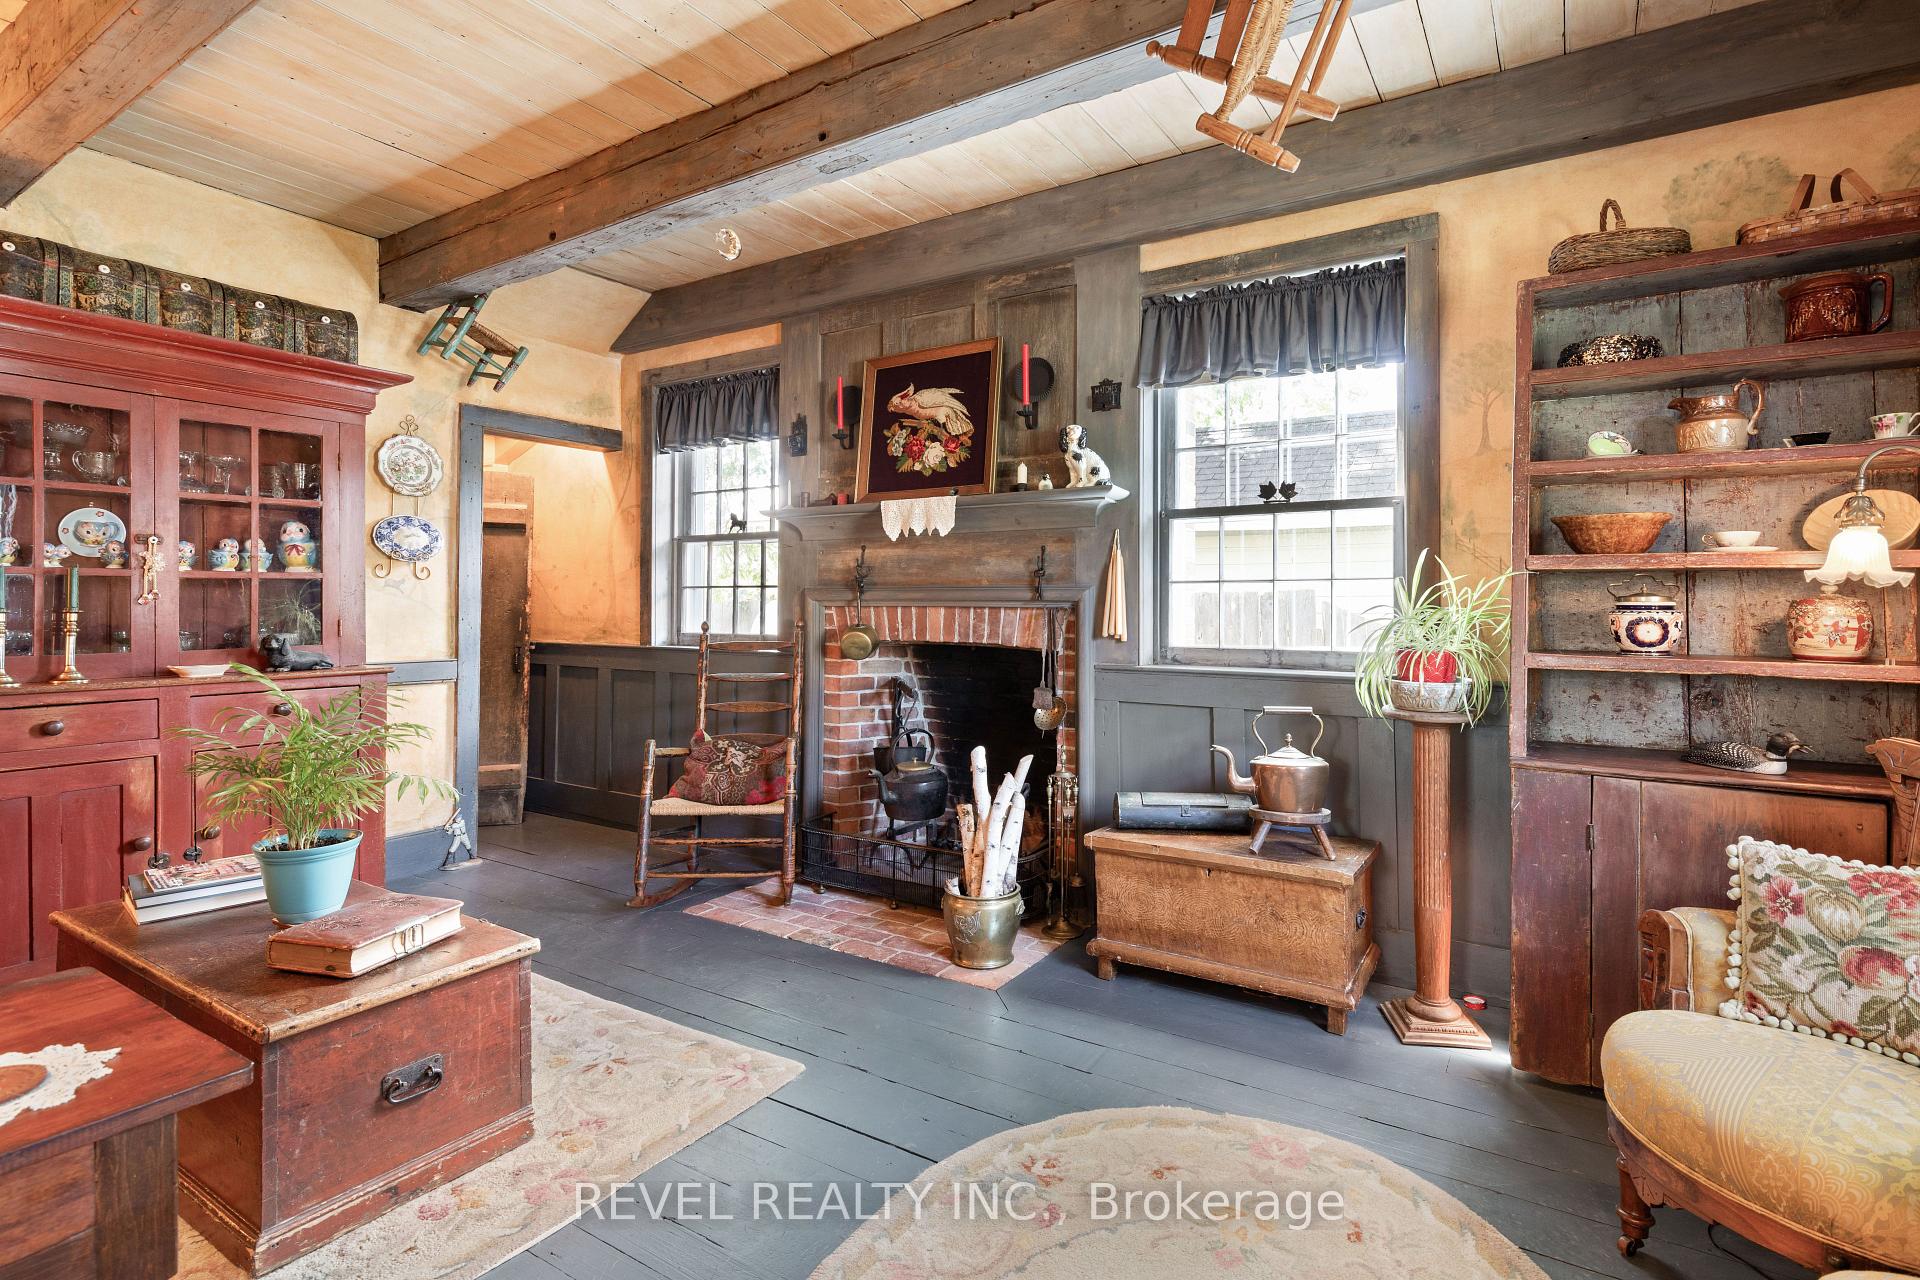 See all 46 photos
Property history
Facts and features
- BasementFinished
- Age of home100+
- Water, sewerMunicipal
- Lot shapeRectangular
- Fireplace
The homeDetached, 2-storey, 100+
- Type: Detached
- Style: 2-storey
- Age: 100+
- Living space: 1,100–1,500 sq ft
- Basement: Full, finished
InsideFireplace Yes, wood, Upper level, Carpet free, floor drain, storage, sump pump, upgraded insulation, water heater owned, water meter
- Fireplace: Yes, wood
- Laundry: Upper level
- Features: Carpet free, floor drain, storage, sump pump, upgraded insulation, water heater owned, water meter
- Security: Alarm system, carbon monoxide detectors, smoke detector
- Rooms above ground: 7
- Rooms in the basement: 2
- Bedrooms: 2
- Bathrooms: 2
- Kitchens: 1
- Family room: Yes
Outside and lotCedar, shingle, Asphalt shingle, Concrete
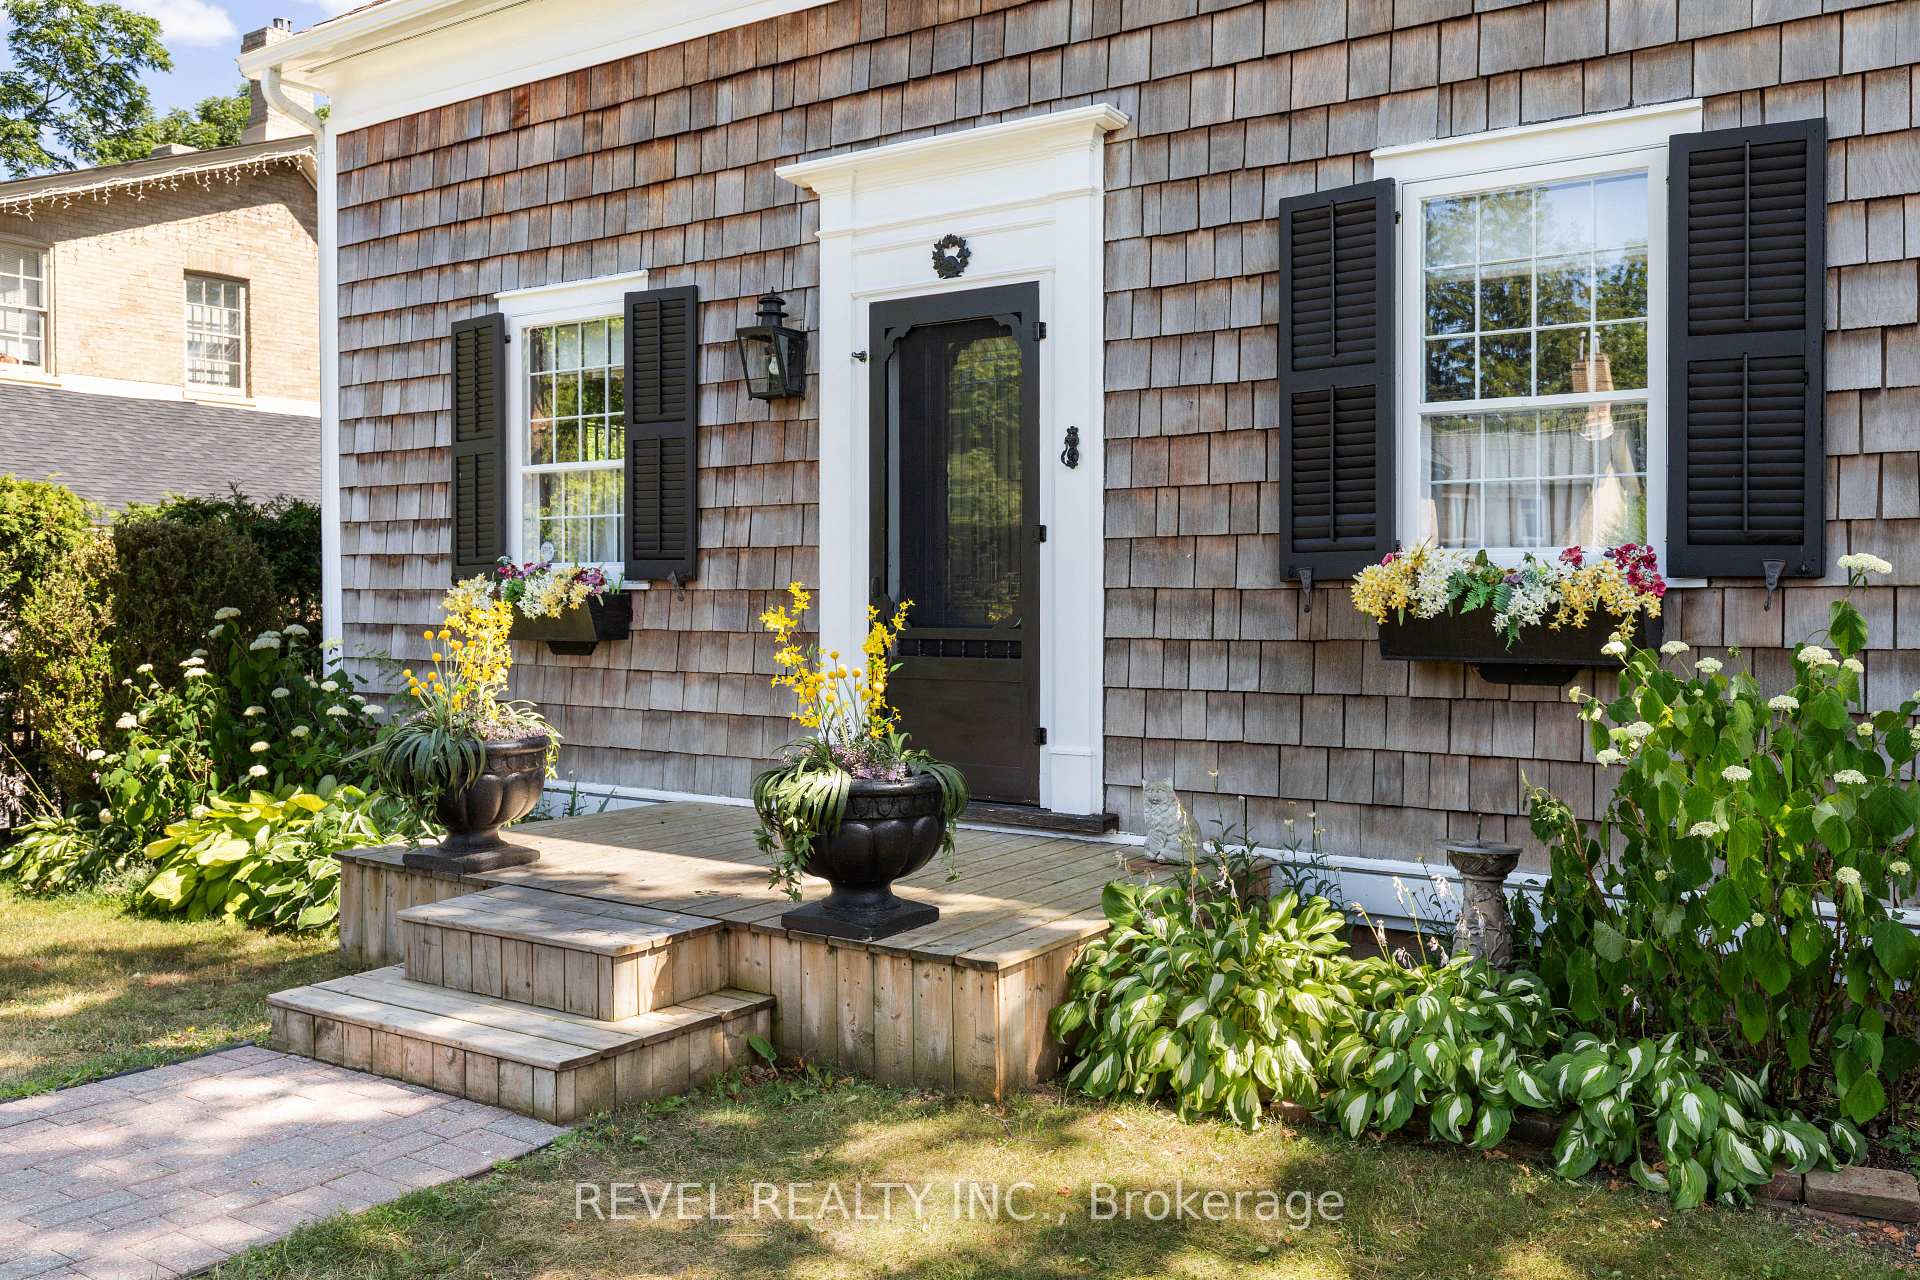
- Exterior: Cedar, shingle
- Roof: Asphalt shingle
- Foundation: Concrete
- Features: Awnings, deck, landscaped, patio, privacy, porch, year round living
- Other structures: Fence - full, garden shed, shed
- Size: 50 × 131.78 ft
- Shape: Rectangular
- Zoning: R2
Parking2 Parking, Private double
- Spaces: 2 Parking
- Driveway: Private double
Heating, water and powerForced air, gas, Municipal water, Municipal sewer
- Heating: Forced air, gas
- Water: Municipal water
- Sewer: Municipal sewer
- Natural gas: Yes
- Hydro: Yes
- Cable: Available
- Telephone: Yes
Costs and taxesTaxes $2,406 a year, HST included in the price
- Taxes, 2024: $2,406 a year
- HST: HST included in the price
Included in the saleNotable updates include: new roof scheduled for june 2025. new sump pump with battery backup (2025)new upper-level windows (2024) and main-level storms & screens, new front and back doors, newer furnace (2014) and hwt (2022)insulation upgrade (2009)electric awning100-amp electrical service. appliances as is condition, All personal items
- Included: Notable updates include: new roof scheduled for june 2025. new sump pump with battery backup (2025)new upper-level windows (2024) and main-level storms & screens, new front and back doors, newer furnace (2014) and hwt (2022)insulation upgrade (2009)electric awning100-amp electrical service. appliances as is condition
- Not included: All personal items
NearbyFenced yard, golf, greenbelt/conservation, hospital, lake access, park
- Close to: Fenced yard, golf, greenbelt/conservation, hospital, lake access, park
Listing detailsX12305162, Sold, Jul 24, 2025
- MLS® number: X12305162
- Status: Sold
- Listed on: Jul 24, 2025
- Days on market: 43
- Updated: Sep 5, 2025
- Possession: Flexible
- Occupied by: Owner
- Listing brokerage: REVEL REALTY INC.
About this home
41 Russell Street E, Kawartha Lakes (Lindsay), ON K9V 2A3
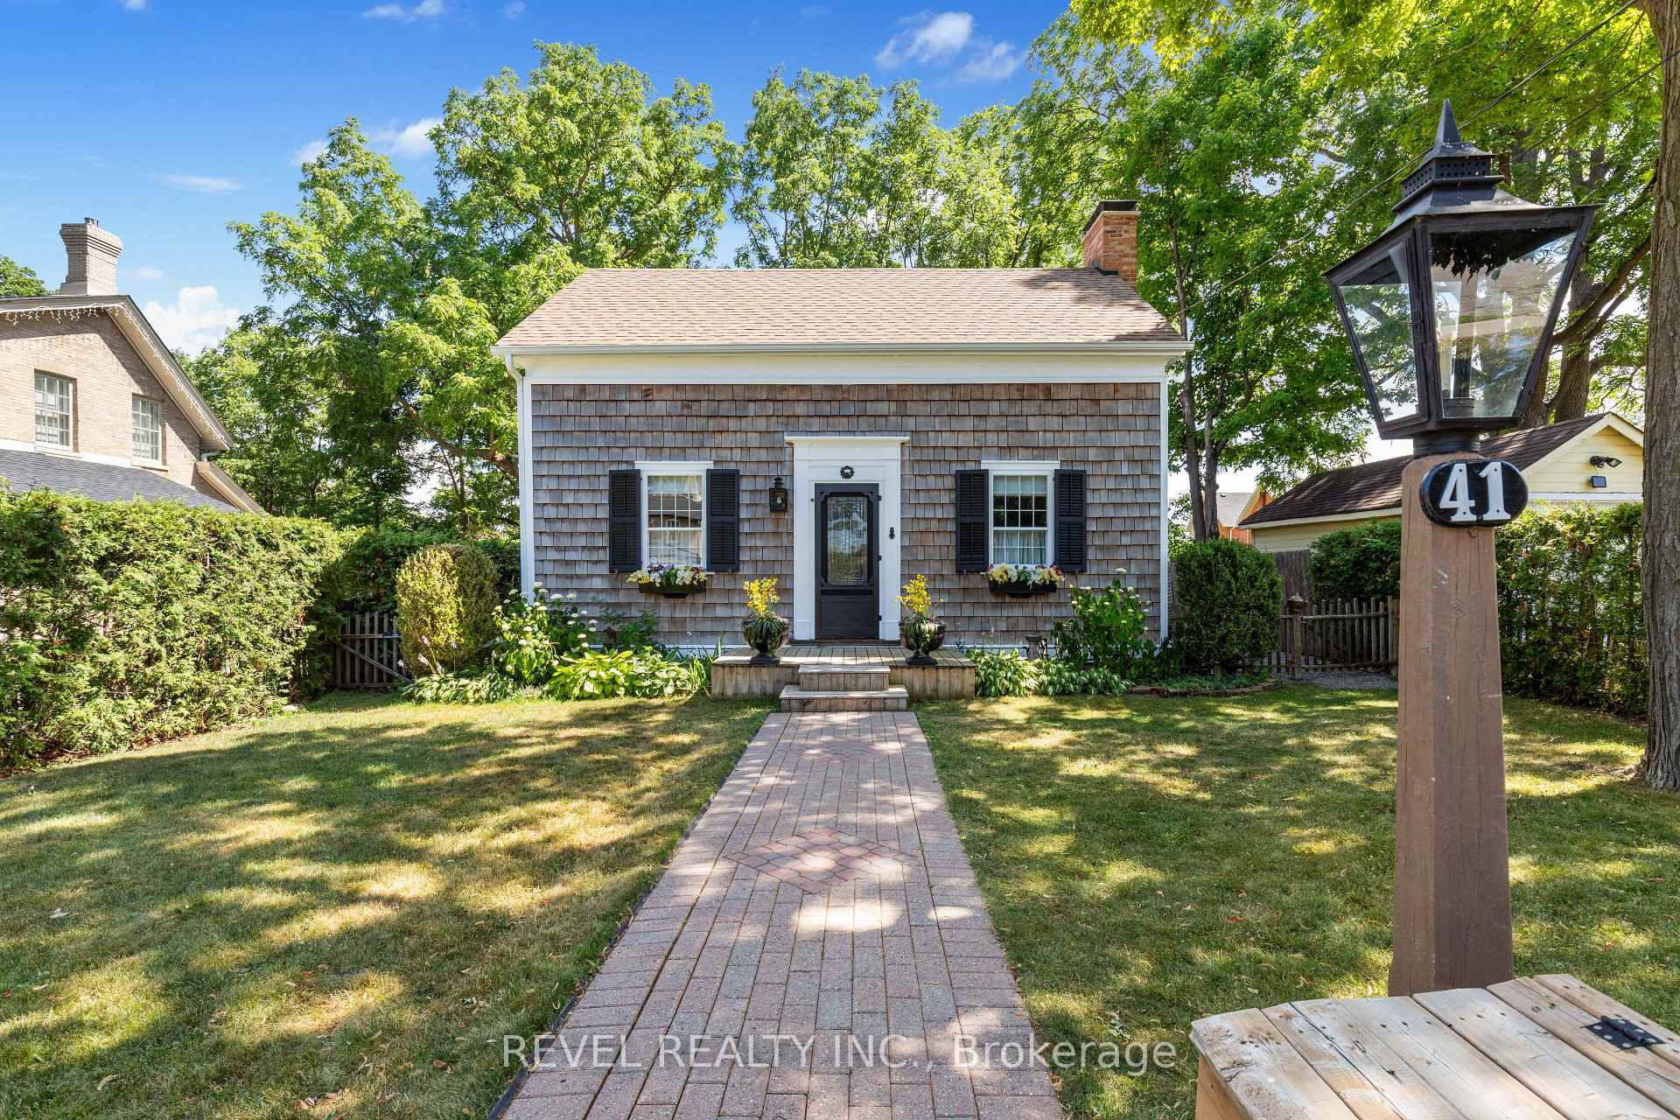
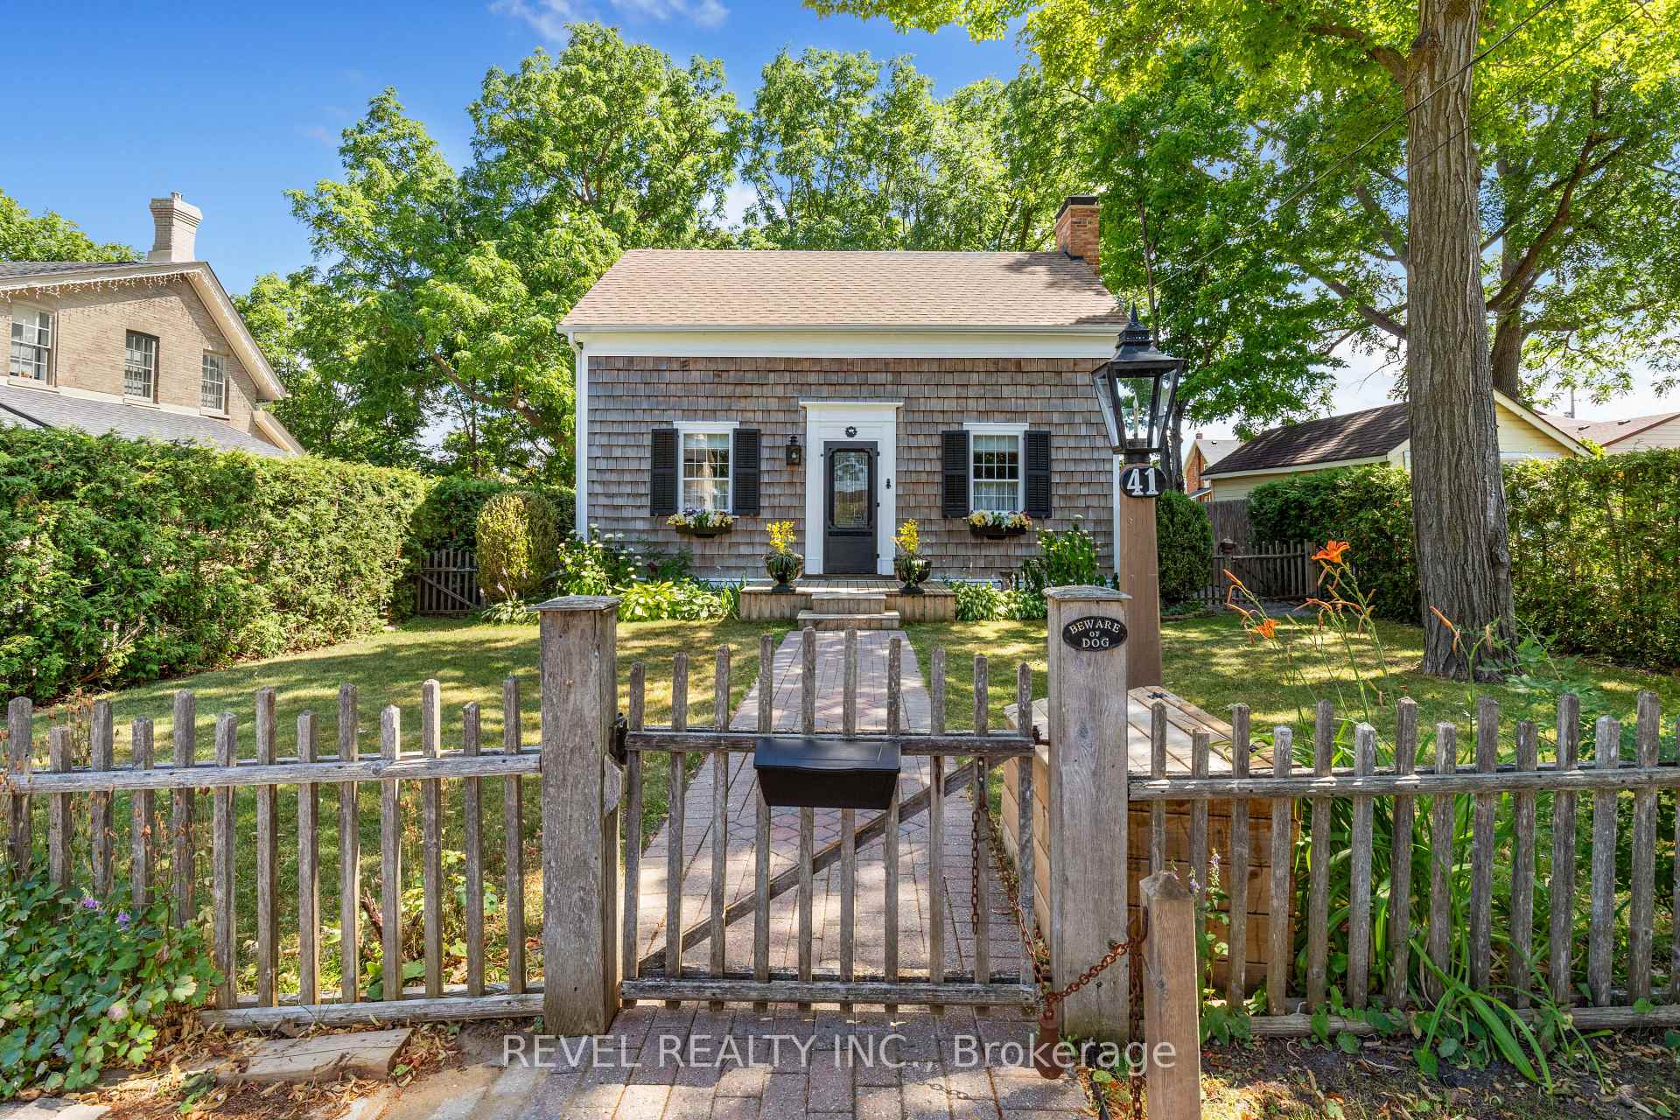
Step Into the Past with the Comforts of Today Welcome to 41 Russell Street E, LindsayThis charming 2-bedroom, 2-bathroom home is a rare gem steeped in character and history. Once featured in Century Home Magazine, 2 Books (Reflection & A Dedication To Beauty) and included in the Victoria County Historical Society's Candlelight Christmas House Tour (2008), this property is a dream come true for heritage and design enthusiasts. The thoughtfully preserved floor plan includes a formal dining room, a kitchen overlooking the backyard, and a spacious living area centred around a striking Rumford fireplace. Stencilled & Mural Hand Painted Walls. Step out to the three-season sun porch or enjoy the tranquil back deck complete with a decorative fountain, garden sheds, and a fenced yard. Upstairs, you'll find cozy bedrooms and a well-appointed bathroom. The fully finished lower level offers a rec room, full bath, utility room, and ample storage ideal for extended living or creative use. This artistic and unique home is nestled quietly in the quaint, historic town of Lindsay in the Kawartha's, within walking distance to schools, the Lindsay River, hospital, shopping, restaurants, and places of worship. This well-maintained, historically significant home offers a unique opportunity to own a piece of the past without sacrificing the comforts of modern living.
Ask about this home
A HOMEH agent will answer your questions about this home.
Around this home
Daily convenience, out of 100, from the distances below
Schools nearby
School rating, out of 10.
Helpful calculators
Your HOMEH agent

"I would see it this week."