

23 Chemongview Street
23 Chemongview Street
 See all 33 photos
Property history
Facts and features
- BasementWalk-out
- Age of home6–15 years
- Water, sewerWell, septic
- HeatingForced air
- Hardwood floors
- Central air
The homeDetached, 2-storey, Age 6–15 years
- Type: Detached
- Style: 2-storey
- Age: 6–15 years
- Living space: 2,500–3,000 sq ft
- Basement: Unfinished, walk-out
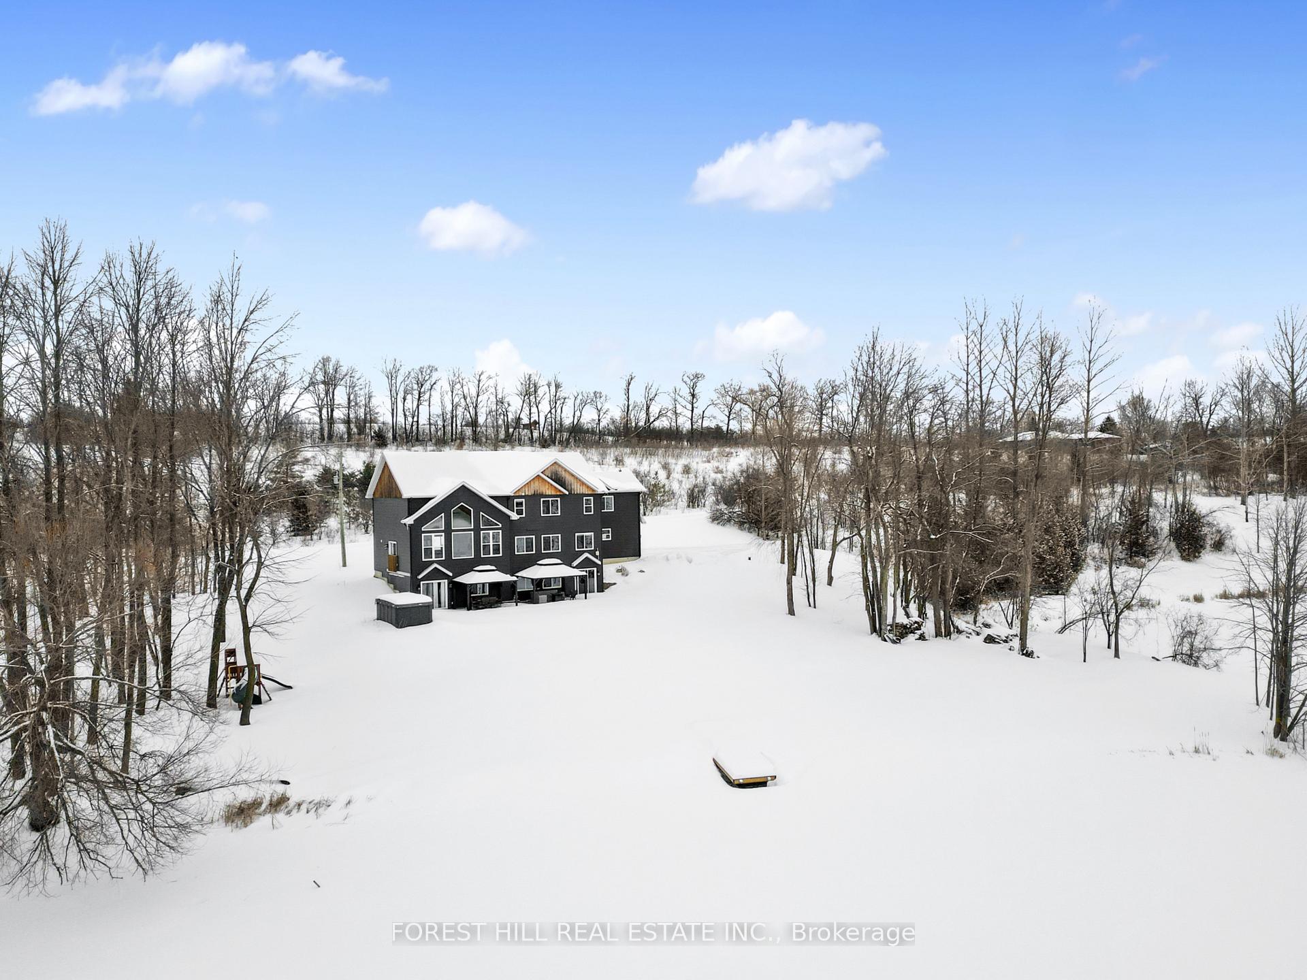
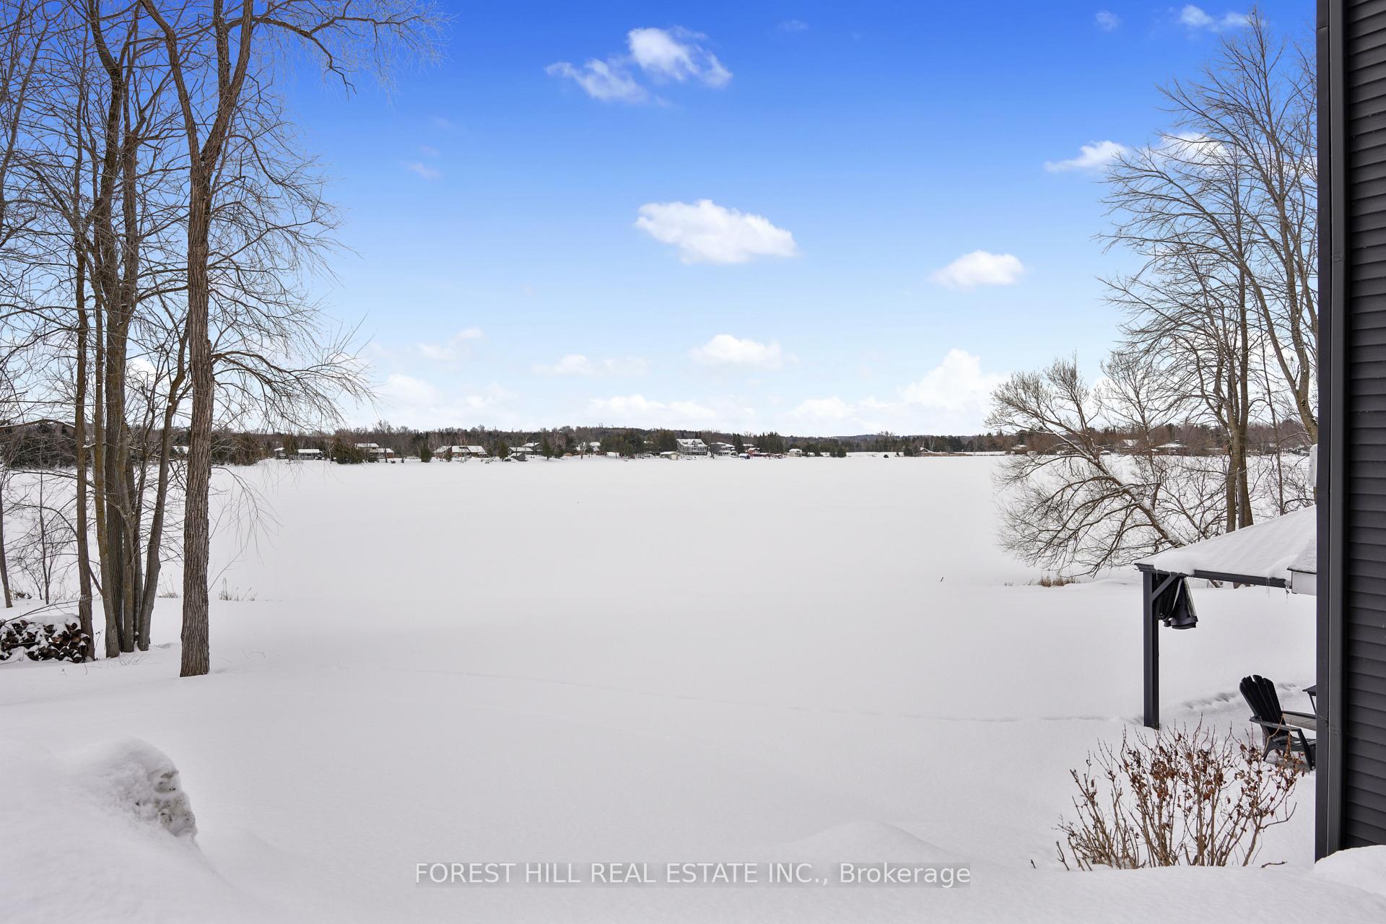
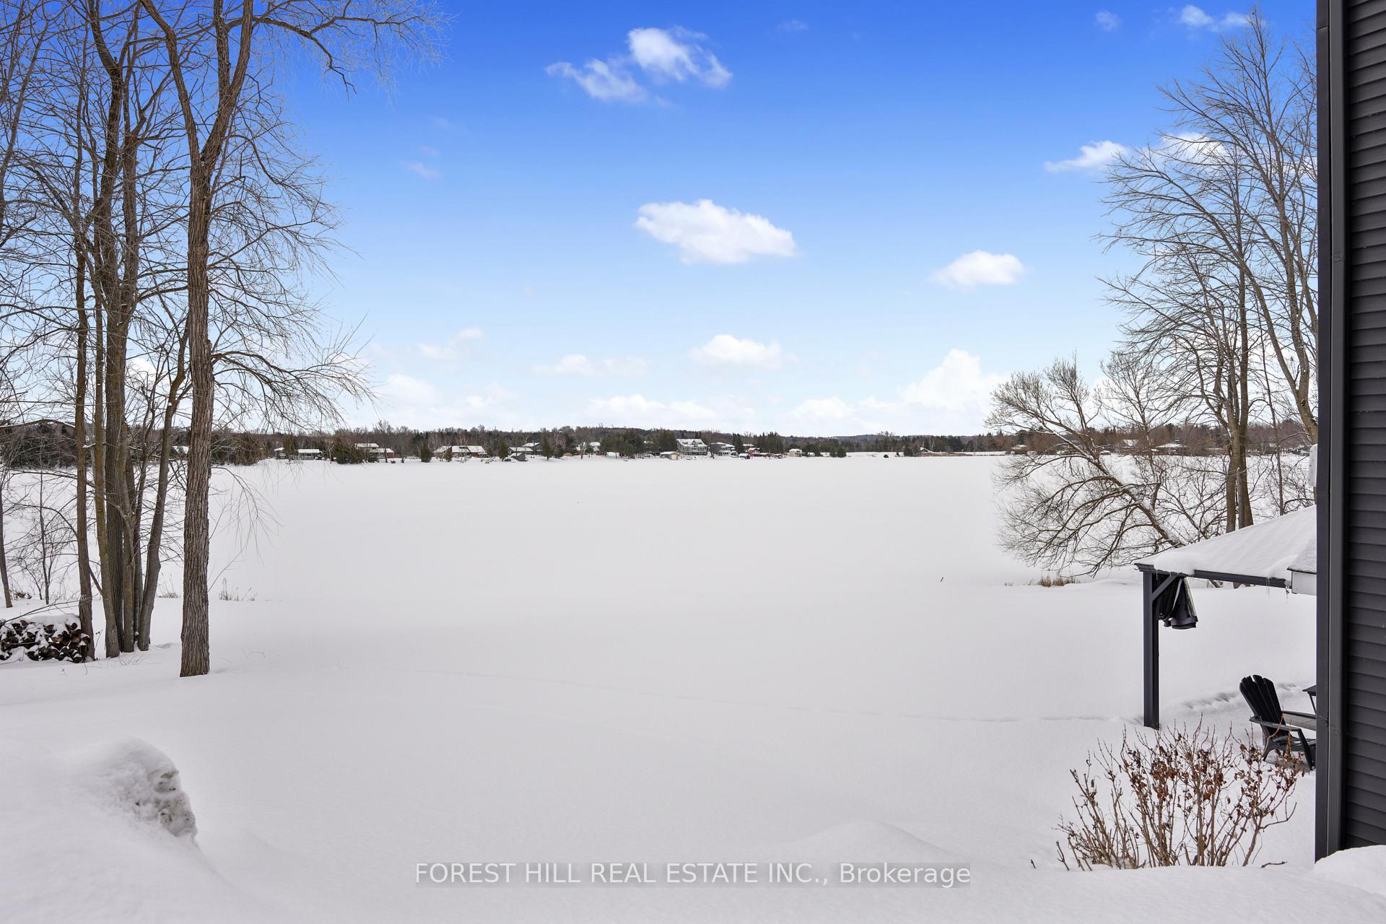
- View: Lake
InsideHardwood, Rooms above ground 12, Bedrooms 4
- Flooring: Hardwood
- Rooms above ground: 12
- Bedrooms: 4
- Bathrooms: 3
- Kitchens: 1
Outside and lotVinyl siding, wood, Shingles, Poured concrete
- Exterior: Vinyl siding, wood
- Roof: Shingles
- Foundation: Poured concrete
- Size: 125.5 × 56.66 m
- Zoning: RR
Parking1 Garage, Attached
- Spaces: 1 Garage
- Garage: Attached
Heating, water and powerForced air, propane, Central air, Well
- Heating: Forced air, propane
- Cooling: Central air
- Water: Well
- Sewer: Septic
- Natural gas: No
- Hydro: Yes
- Cable: Available
- Telephone: Available
Costs and taxesTaxes $8,180 a year, HST included in the price, Rental items None
- Taxes, 2024: $8,180 a year
- HST: HST included in the price
- Rental items: None
Included in the saleStove, b/i dishwasher, microwave, refrigerator, washer/dryer, window coverings, swimspa & accessories, dock, water softener., All personal belongings. all staging items.
- Included: Stove, b/i dishwasher, microwave, refrigerator, washer/dryer, window coverings, swimspa & accessories, dock, water softener.
- Not included: All personal belongings. all staging items.
Listing detailsX11970129, Sold, Feb 12, 2025
- MLS® number: X11970129
- Status: Sold
- Listed on: Feb 12, 2025
- Days on market: 39
- Updated: Mar 23, 2025
- Possession: To Be Determined
- Occupied by: Vacant
- Listing brokerage: FOREST HILL REAL ESTATE INC.
About this home
23 Chemongview Street, Kawartha Lakes (Emily), ON K0L 2W0
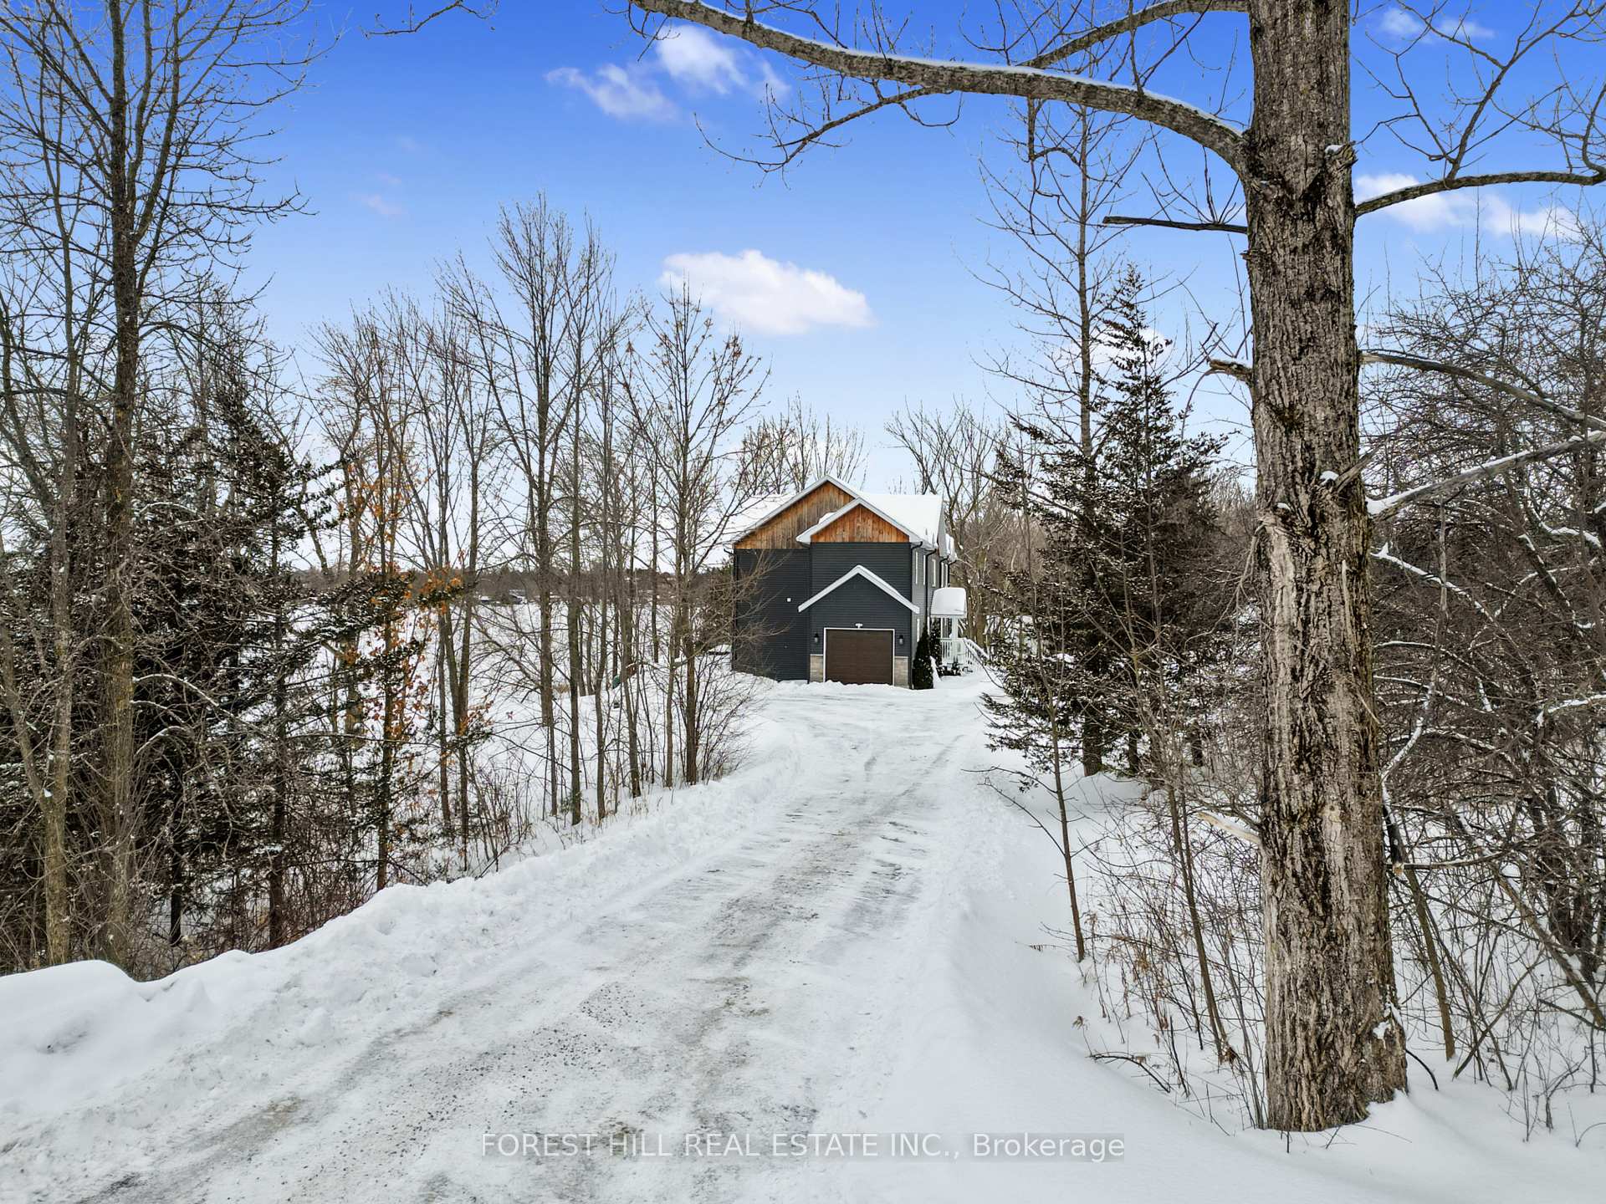
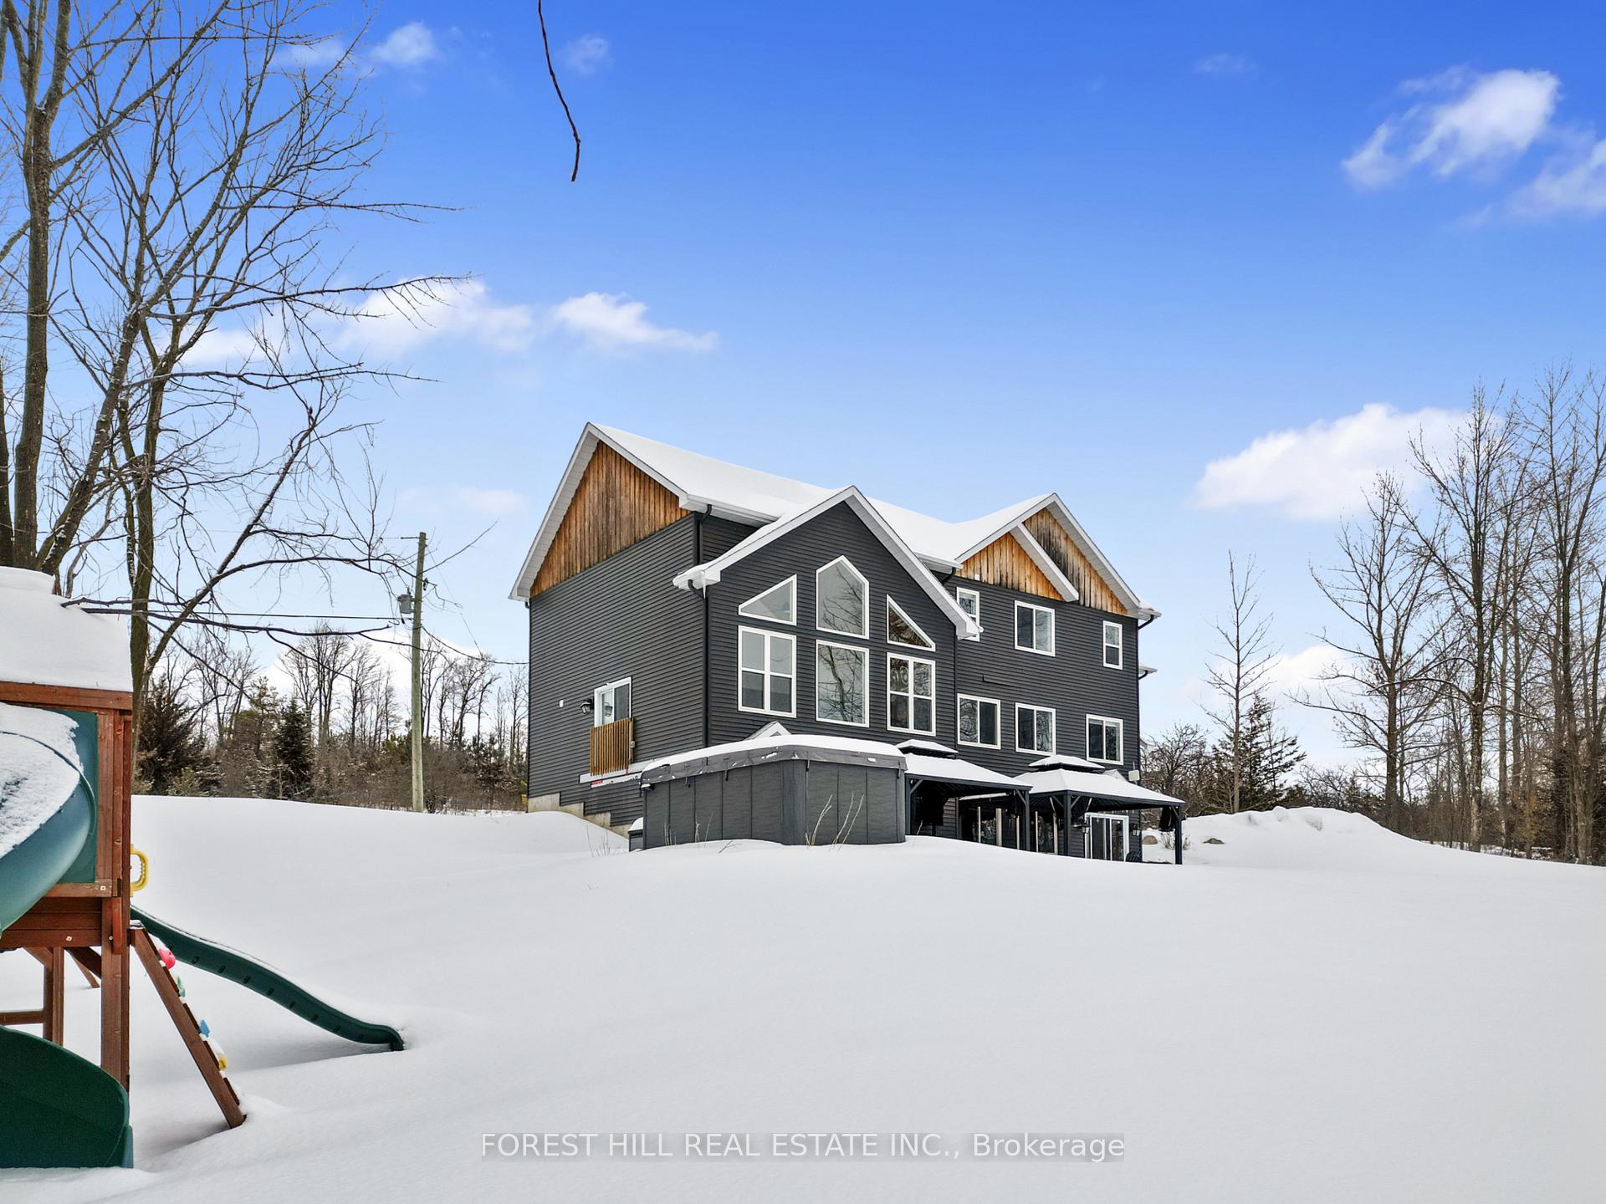
Welcome to 23 Chemongview, where luxury, privacy, and breathtaking vistas unite along over 411 feet of waterfront. This exquisite 4-bedroom, 3-bathroom retreat offers unmatched tranquility within the Kawartha Lake system, featuring floor-to-ceiling windows that reveal million-dollar views of Chemong Lake.Inside, you will discover hardwood flooring, soaring cathedral ceilings, and a brand-new chefs kitchen, perfect for entertaining family and friends. Looking for a quiet workspace? The main floor office offers an ideal environment for remote work while enjoying views of the lake. Step outside to your new swim spa, or unwind on your private dock, immersing yourself in the beauty and serenity of lakeside living. With Peterborough just a short 10-minute drive away, you can enjoy the best of both worlds peaceful lakeside living with convenient access to the GTA.Your summer on the lake begins here make every day a vacation!
Ask about this home
A HOMEH agent will answer your questions about this home.
Around this home
Helpful calculators
Your HOMEH agent

"I would see it this week."