

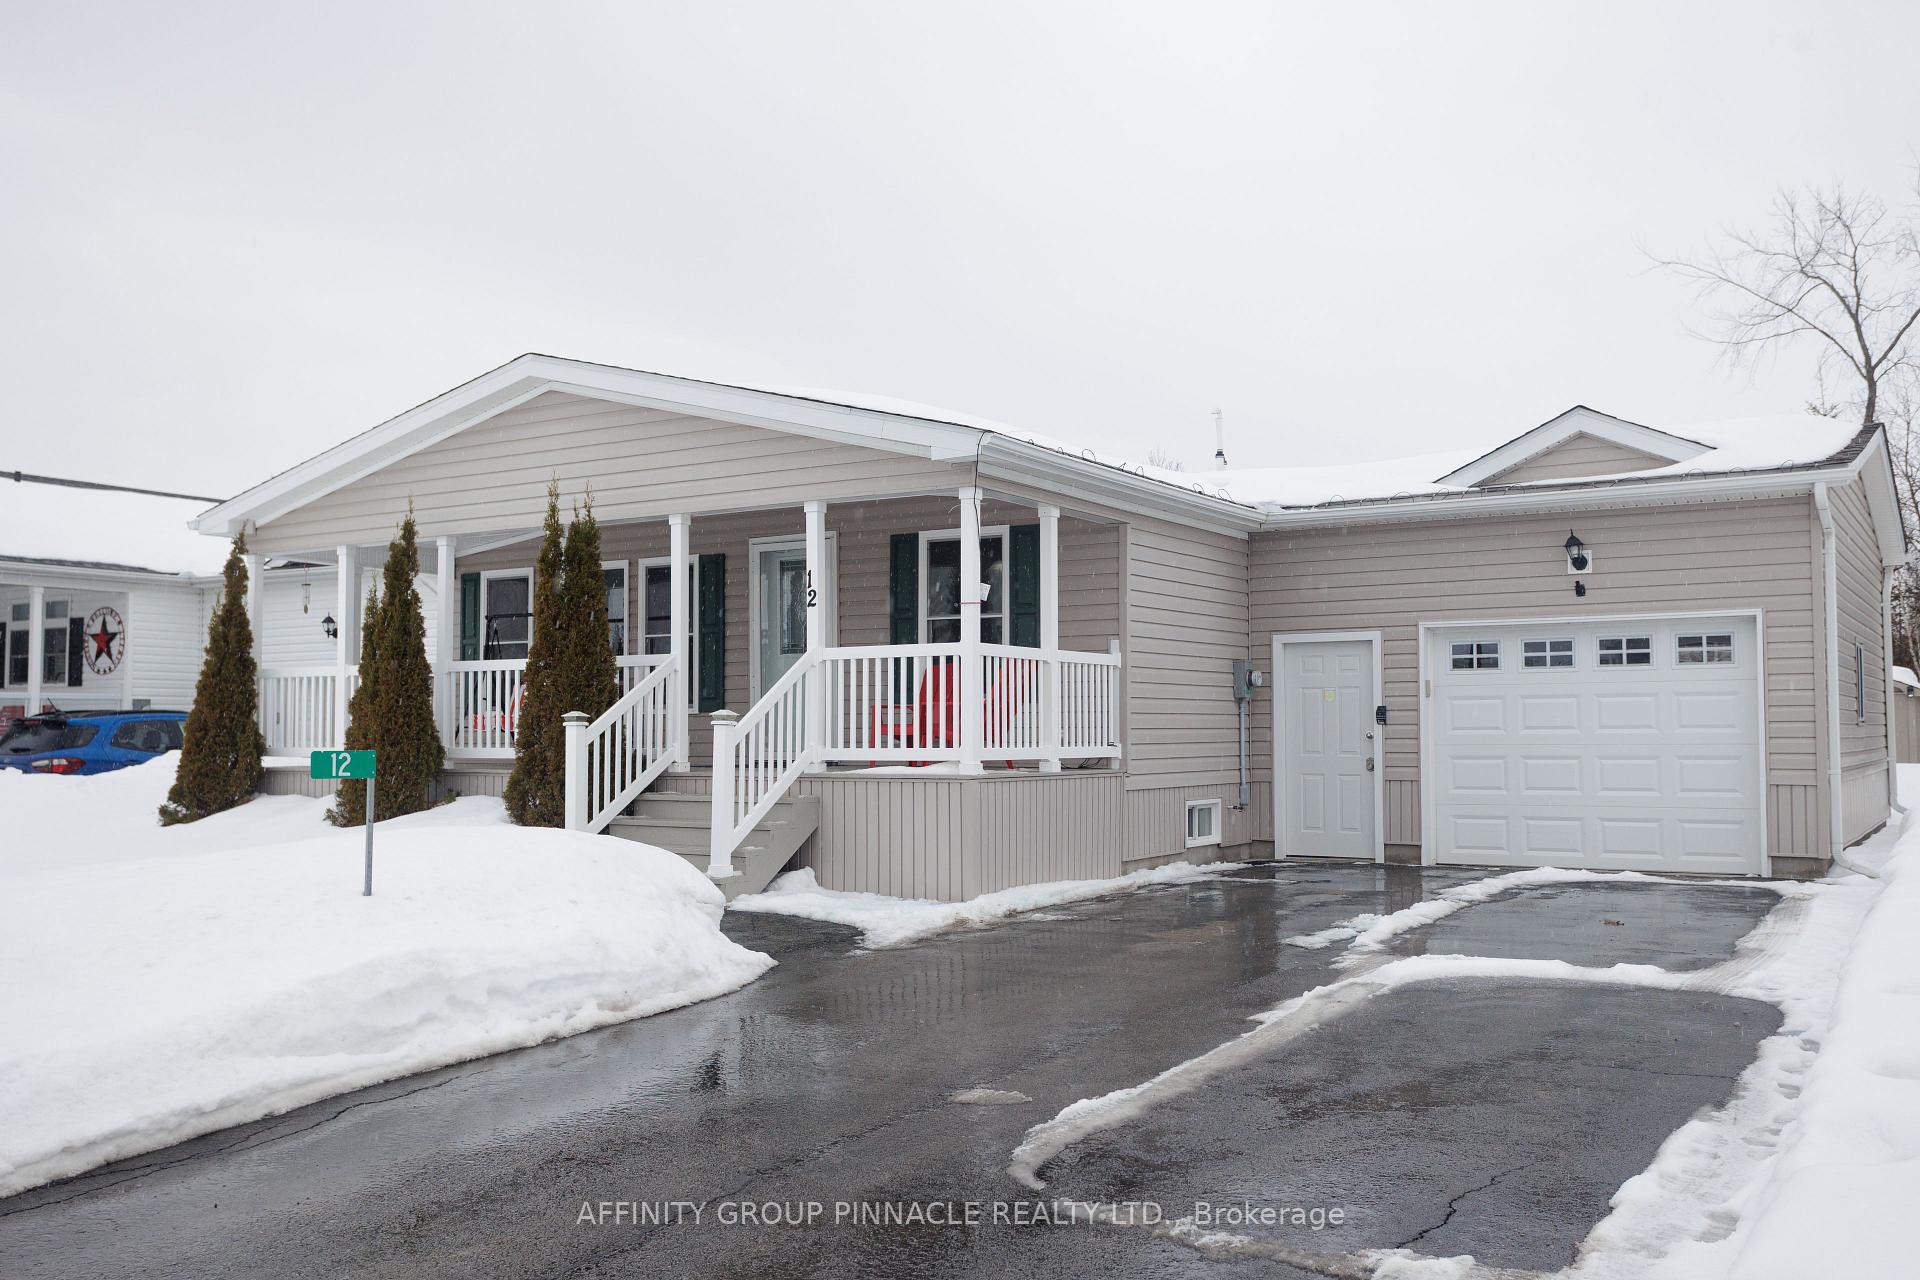
12 Creekside Circle
12 Creekside Circle
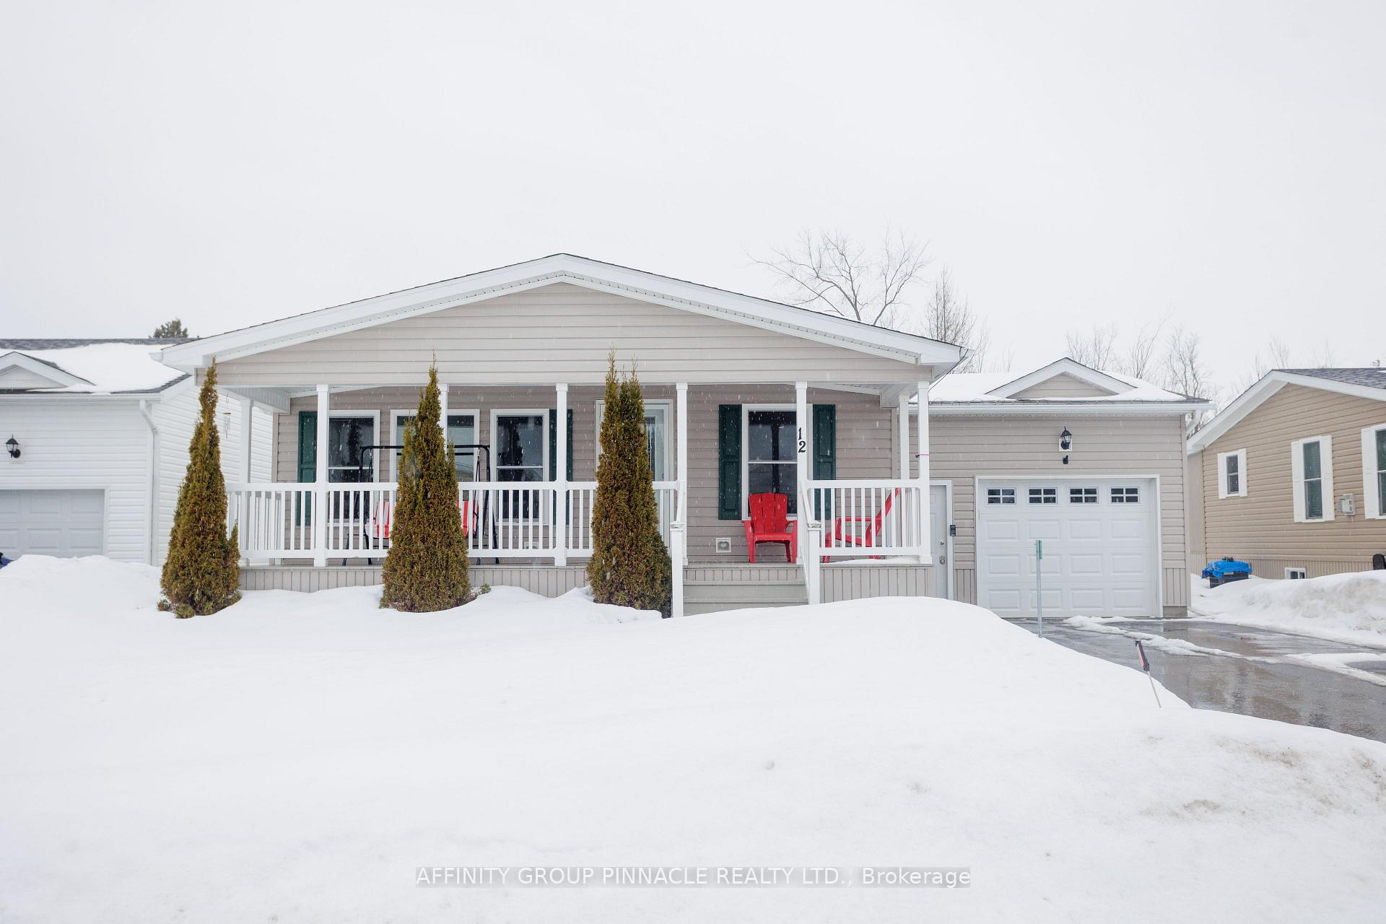
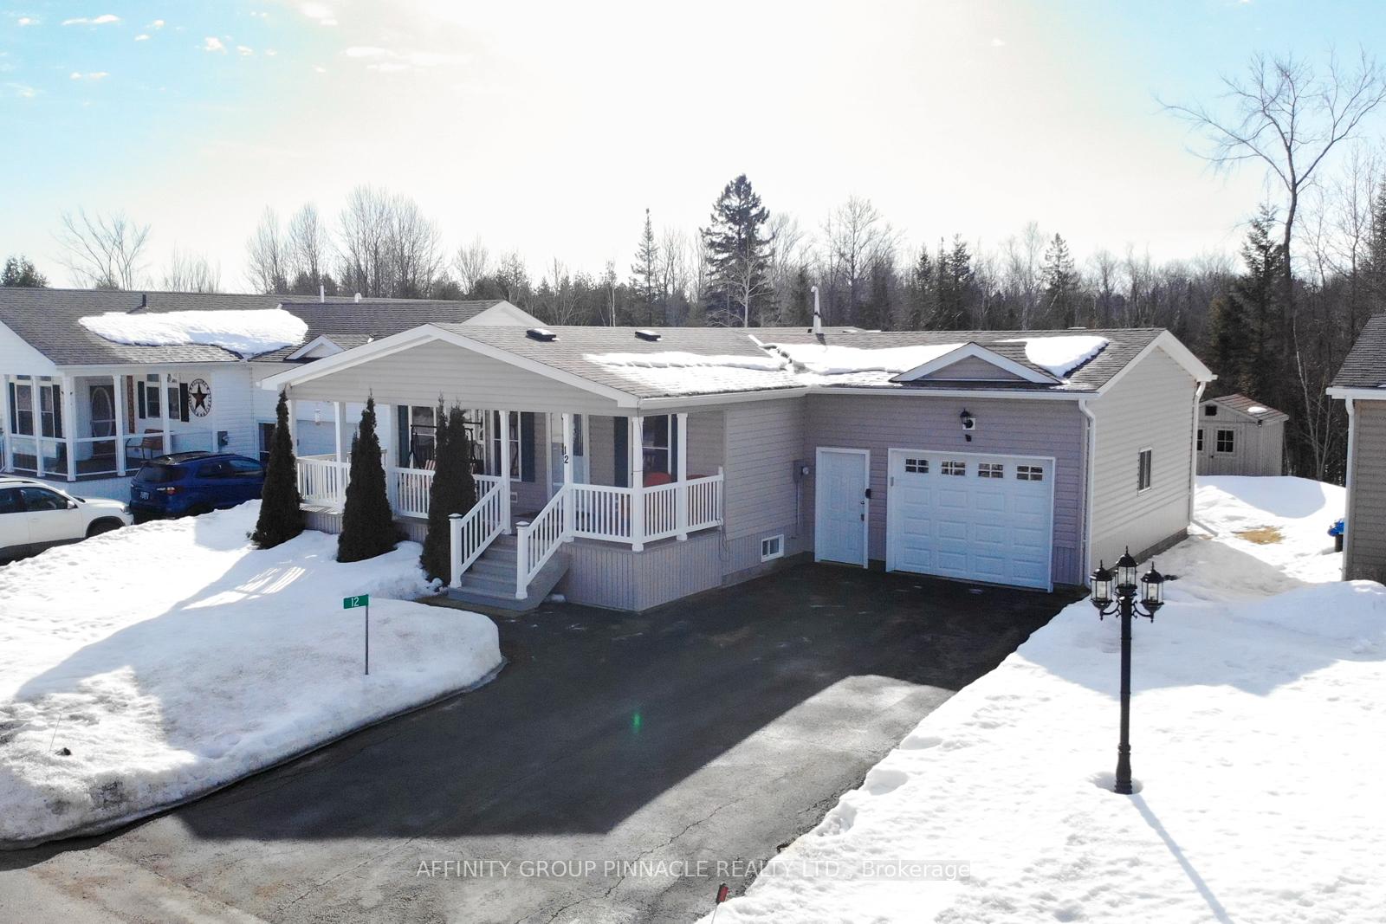
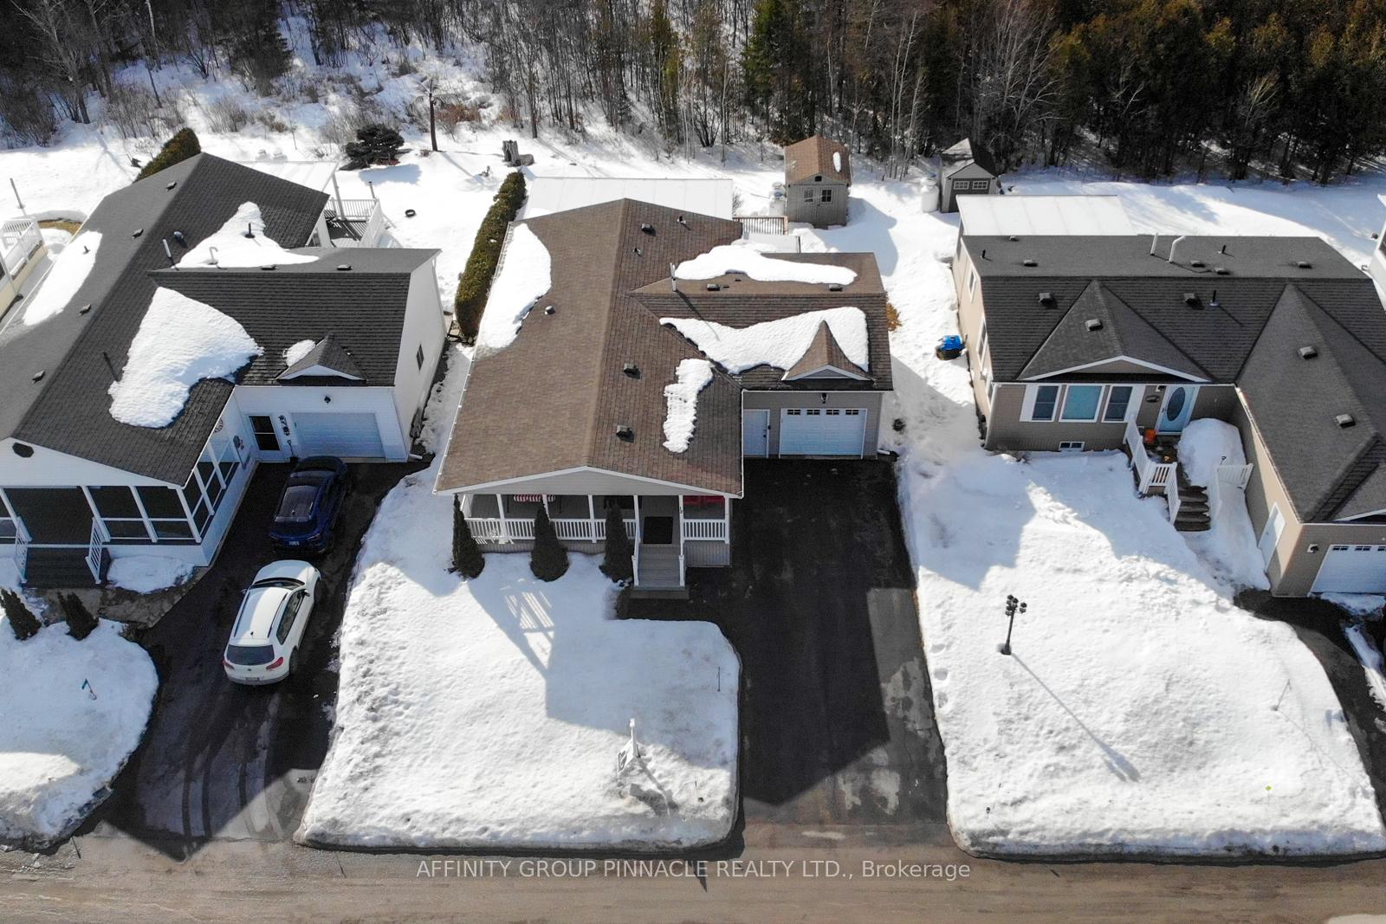
 See all 49 photos
Property history
- $484,900TerminatedList: 2025-03-06|End: 2025-03-24|18 daysX12005440
Facts and features
- BasementCrawl space
- Age of home6–15 years
- Price per sq ft~$373
- Water, sewerMunicipal
- Fireplace
- Central air
- Inground pool
The homeDetached, Bungalow, Age 6–15 years
- Type: Detached
- Style: Bungalow
- Age: 6–15 years
- Living space: 1,100–1,500 sq ft
- Basement: Crawl space
- View: Forest
InsideFireplace Yes, propane, Main level, Air exchanger, auto garage door remote, carpet free, primary bedroom - main floor, separate hydro meter, water heater owned, water softener
- Fireplace: Yes, propane
- Laundry: Main level
- Features: Air exchanger, auto garage door remote, carpet free, primary bedroom - main floor, separate hydro meter, water heater owned, water softener
- Security: Smoke detector
- Rooms above ground: 8
- Bedrooms: 2
- Bathrooms: 2
- Kitchens: 1
Outside and lotVinyl siding, Asphalt shingle, Foundation Not applicable
- Exterior: Vinyl siding
- Roof: Asphalt shingle
- Foundation: Not applicable
- Pool: Inground
- Features: Deck, privacy, porch, year round living
- Other structures: Garden shed
Parking1 Garage, Attached, Private double
- Spaces: 1 Garage
- Garage: Attached
- Driveway: Private double
Heating, water and powerForced air, electric, Central air, Other
- Heating: Forced air, electric
- Cooling: Central air
- Water: Other
- Sewer: Municipal sewer
- Hydro: Yes
- Cable: Yes
- Telephone: Yes
Costs and taxesHST included in the price, Propane tank $199/annually
- HST: HST included in the price
- Rental items: Propane tank $199/annually
Included in the saleFridge, stove, washer, dryer, dishwasher, all window coverings and light fixtures, All personal items
- Included: Fridge, stove, washer, dryer, dishwasher, all window coverings and light fixtures
- Not included: All personal items
NearbyBeach, campground, golf, level, rec./commun.centre, wooded/treed
- Close to: Beach, campground, golf, level, rec./commun.centre, wooded/treed
Listing detailsX12005440, Terminated, Mar 6, 2025
- MLS® number: X12005440
- Status: Terminated
- Listed on: Mar 6, 2025
- Days on market: 18
- Updated: Mar 24, 2025
- Possession: 2025-05-29 / Flexible
- Occupied by: Owner
- Listing brokerage: AFFINITY GROUP PINNACLE REALTY LTD.
About this home
12 Creekside Circle, Kawartha Lakes (Verulam), ON K0M 1L0
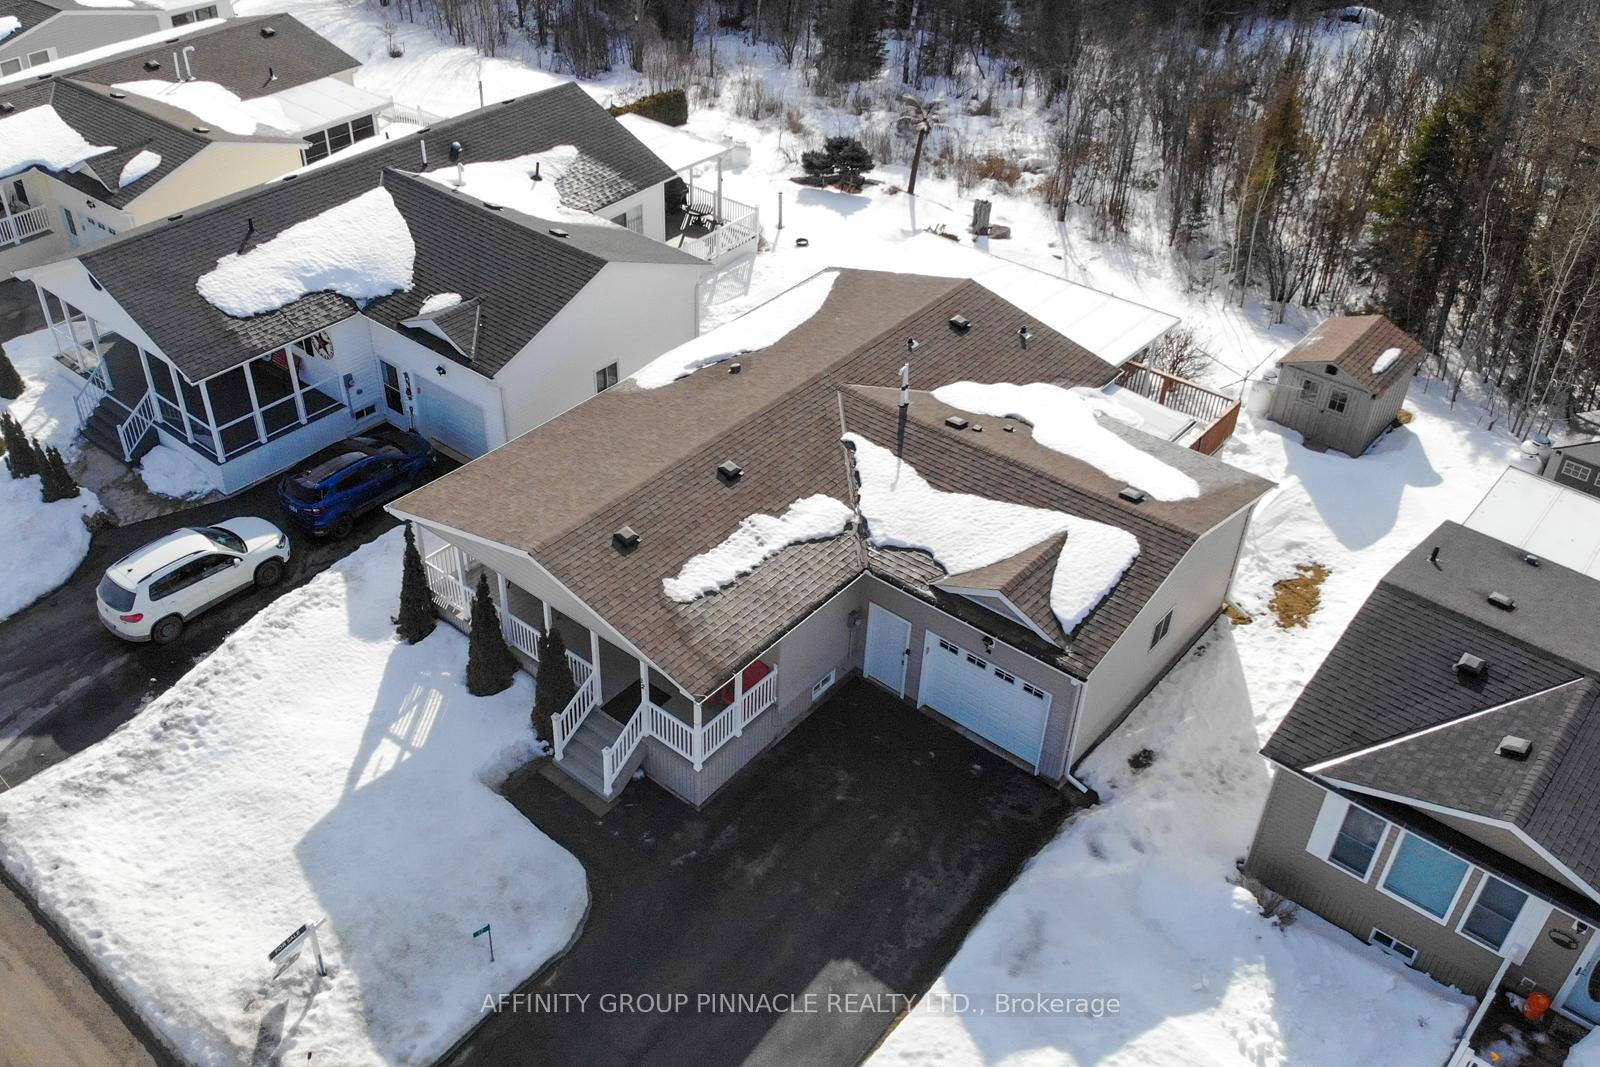
Welcome to 12 Creekside Circle. Located in the sought after Year Round Adult Lifestyle Community of Herons Landing. This updated and recently renovated 2 bed and 2 bath bungalow sits on a premium lot that backs onto wooded greenspace. A large covered front porch welcomes you to this gorgeous home with an open concept layout, large working kitchen island, Corian countertops and dining room area + bright and spacious living room with a propane fireplace and Main floor laundry. Large primary bedroom boasts a walk-through closet + ensuite bath in addition to walkout to beautifully redone Florida Room with southern exposure looking over greenspace + new remote controlled blinds for added privacy and shade when needed. Additional features include a 1.5 car attached garage with direct access to house and added shelving for storage, backyard deck, heat pump (2023), premium vinyl flooring throughout (2022), freshly painted (2022). On top of all of this, Herons Landing community features a recreation centre with pool table, exercise room + outdoor inground heated pool. Boat and/or trailer parking lot is also available.
Ask about this home
A HOMEH agent will answer your questions about this home.
Around this home
Schools nearby
School rating, out of 10.
Helpful calculators
Your HOMEH agent

"I would see it this week."