

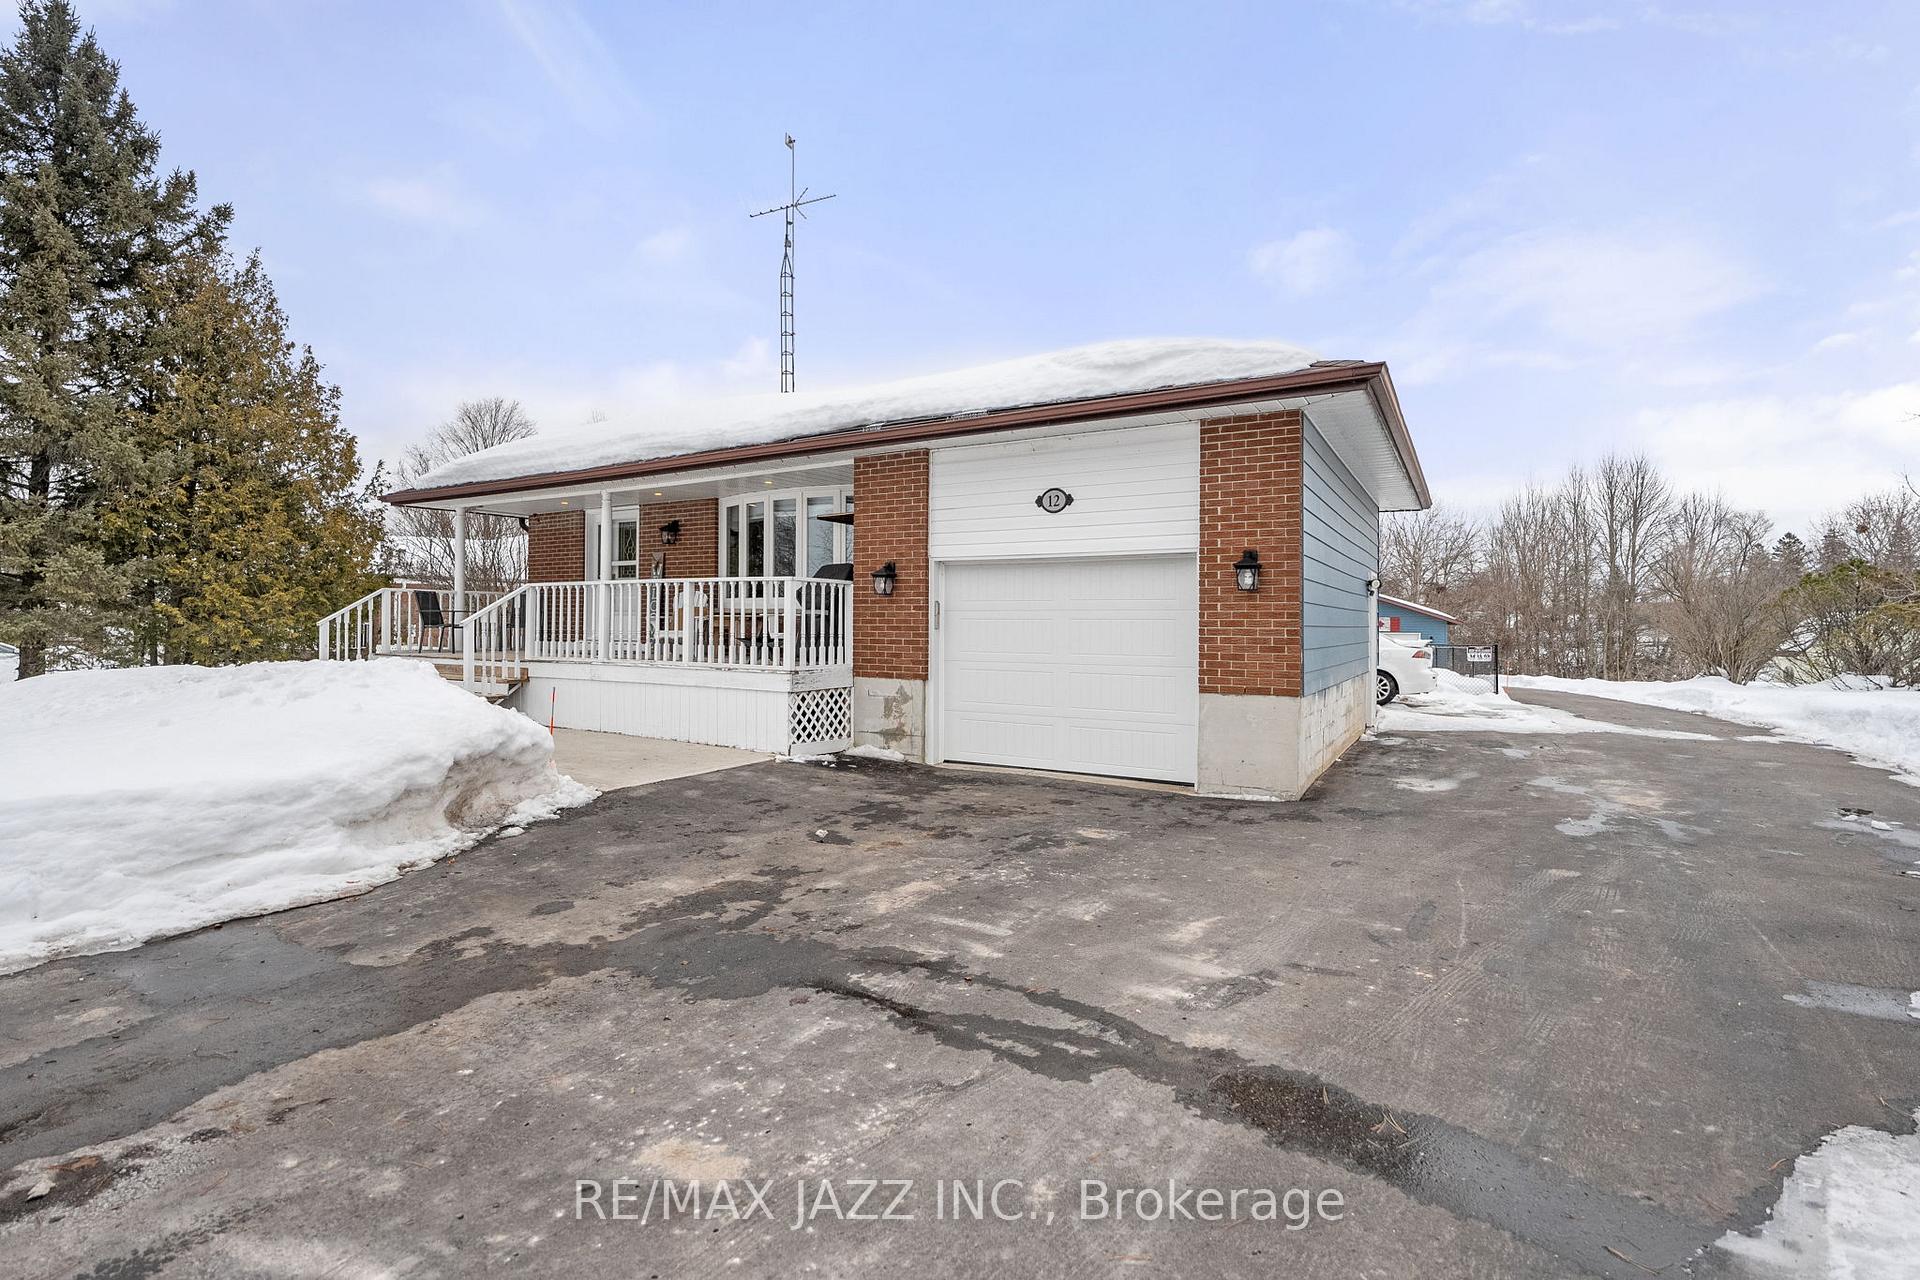
12 Manvers Drive
12 Manvers Drive
 See all 31 photos
Property history
Facts and features
- BasementWalk-out
- Age of home31–50 years
- Water, sewerSeptic
- HeatingForced air
- Hardwood floors
- Fireplace
- Central air
The homeDetached, Backsplit 4, Age 31–50 years
- Type: Detached
- Style: Backsplit 4
- Age: 31–50 years
- Living space: 2,000–2,500 sq ft
- Basement: Finished with walk-out
- View: Trees/woods
- Waterfront: None
InsideFireplace Yes, living room, natural gas, Hardwood, Tile, Lower level
- Fireplace: Yes, living room, natural gas
- Flooring: Hardwood, Tile
- Laundry: Lower level
- Features: Auto garage door remote, generator - full, water heater owned
- Rooms above ground: 8
- Rooms in the basement: 3
- Bedrooms: 3 + 1 in the basement
- Bathrooms: 2
- Kitchens: 1
- Family room: Yes
Outside and lotBrick, vinyl siding, Asphalt shingle, Block
- Exterior: Brick, vinyl siding
- Roof: Asphalt shingle
- Foundation: Block
- Features: Porch
- Other structures: Additional garage(s), fence - partial, shed, workshop
- Size: 105 × 322 ft
Parking1 Garage, Attached, Private double
- Spaces: 1 Garage
- Garage: Attached
- Driveway: Private double
Heating, water and powerForced air, gas, Central air, Municipal water
- Heating: Forced air, gas
- Cooling: Central air
- Water: Municipal water
- Sewer: Septic
Costs and taxesTaxes $3,460 a year, HST included in the price
- Taxes, 2024: $3,460 a year
- HST: HST included in the price
Included in the saleRefrigerator, stove, dishwasher, washer, dryer, generac, (garage door opener) gdo
- Included: Refrigerator, stove, dishwasher, washer, dryer, generac, (garage door opener) gdo
NearbyLevel, park, ravine, rec./commun.centre, school bus route
- Close to: Level, park, ravine, rec./commun.centre, school bus route
Listing detailsX11998235, Sold, Mar 3, 2025
- MLS® number: X11998235
- Status: Sold
- Listed on: Mar 3, 2025
- Days on market: 22
- Updated: Mar 25, 2025
- Possession: 30-59 days
- Occupied by: Owner
- Listing brokerage: RE/MAX JAZZ INC.
About this home
12 Manvers Drive, Kawartha Lakes (Janetville), ON K9V 4R4
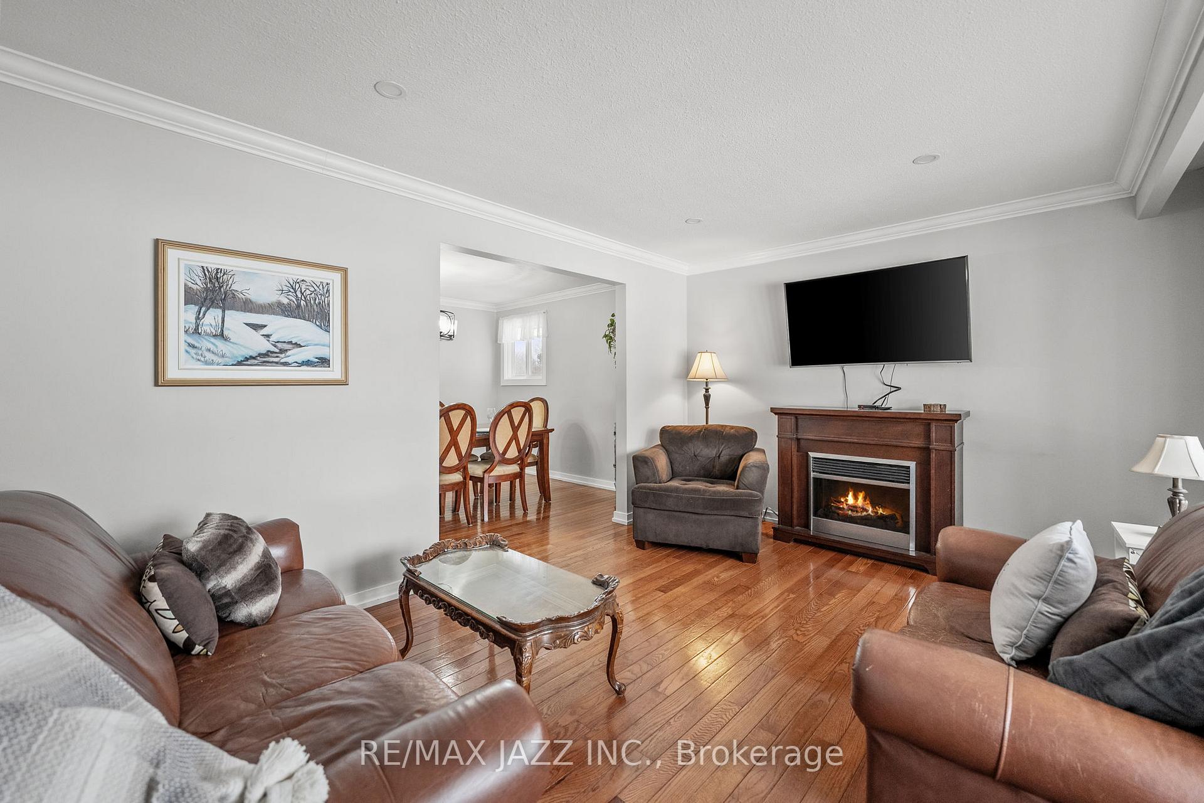
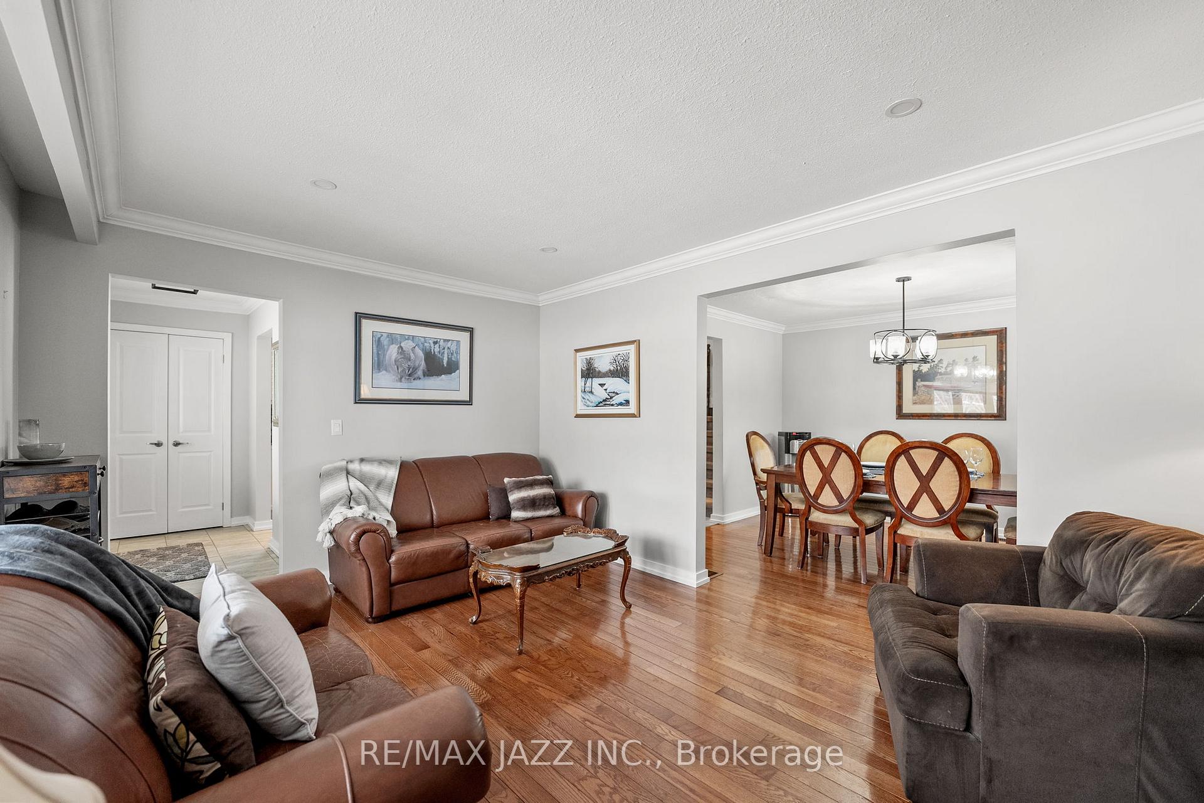
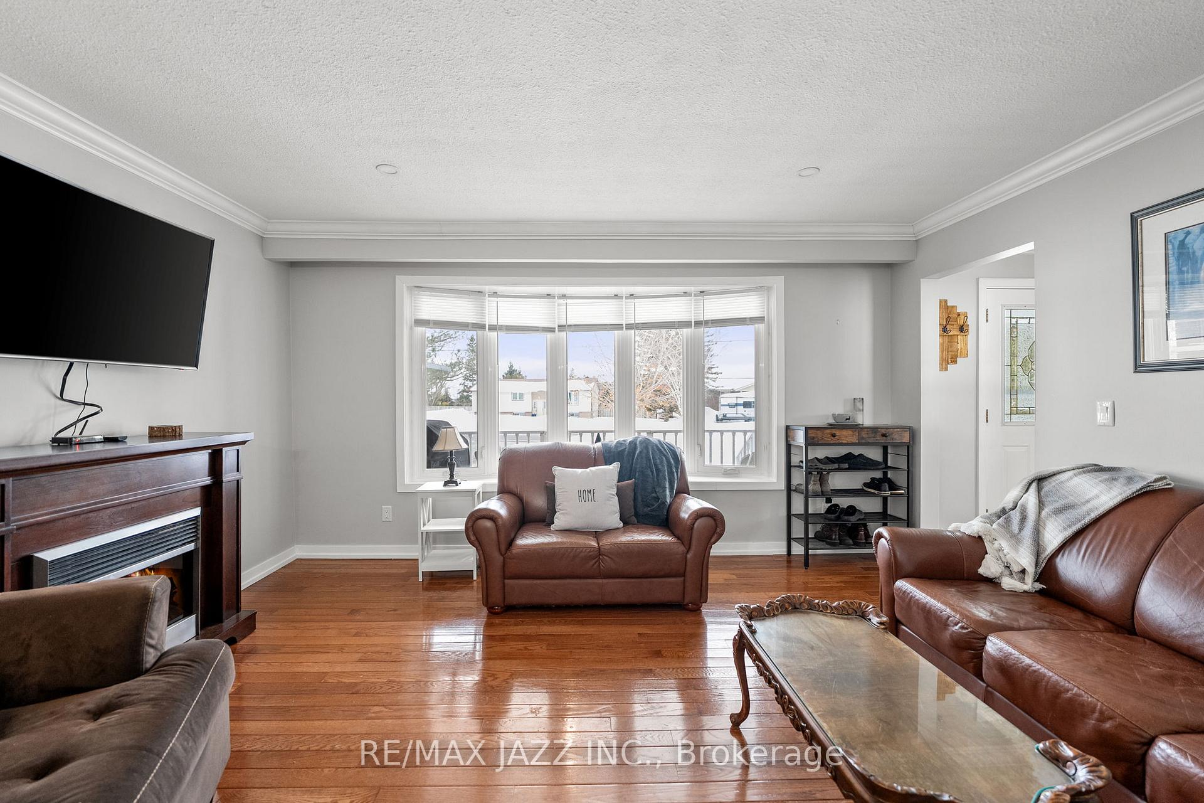
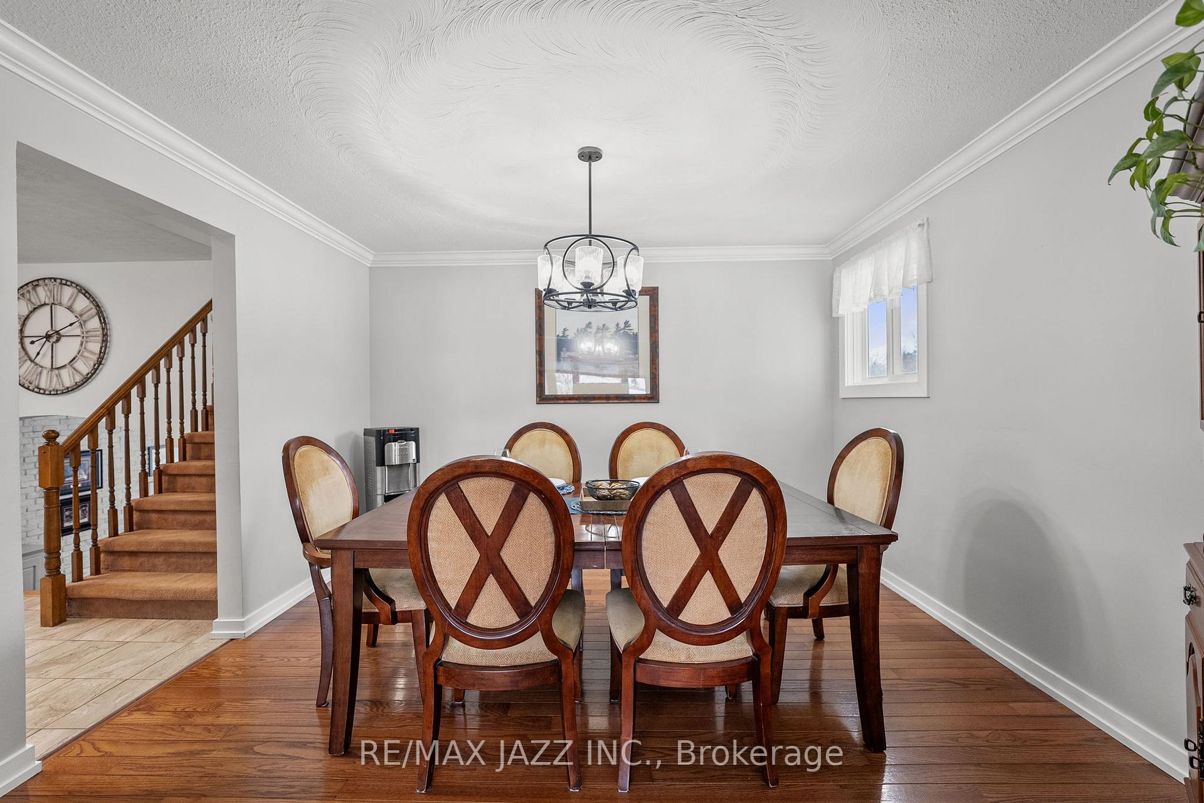
Welcome to this beautifully Updated 3+1 Bed, 2 Bath Home set on a desirable street In the Village of Janetville! This Home boasts an open-concept layout with a spacious living room and dining area, perfect for entertaining guests or relaxing with family. This cozy home provides functionality and relaxation combining modern living with country charm. The upper level includes 3 generous sized bedrooms. Warm & Inviting Large Lower-Level Rec Room W/Gas Fireplace Plus 4Pc Bath and Bedroom. Family Friendly Community Offers Municipal Water, Natural Gas & Just under an Ac Lot with a Partially Fenced Yard!! You'll enjoy a peaceful spacious country-style living while still being close to all in- town amenities, with no neighbours behind. This Home is Ideal for Accommodating the Needs of a Growing or Large Family. An attached 1 car garage and a driveway that fits 6 vehicles. The paved driveway, leads to a generous detached 26'X32' Heated Garage/Shop W 12' wide and 8' tall door with 10' Interior Height, providing ample space for additional vehicles and storage! Located just a short distance to Blackstock, Nestleton, Port Perry and Lindsay. Nearby amenities include Community centre, Variety store with LCBO, pharmacy, the Manvers Arena and schools in close proximity. An ideal commuter location with quick access to the 115 or 407.
Ask about this home
A HOMEH agent will answer your questions about this home.
Around this home
Helpful calculators
Your HOMEH agent

"I would see it this week."