

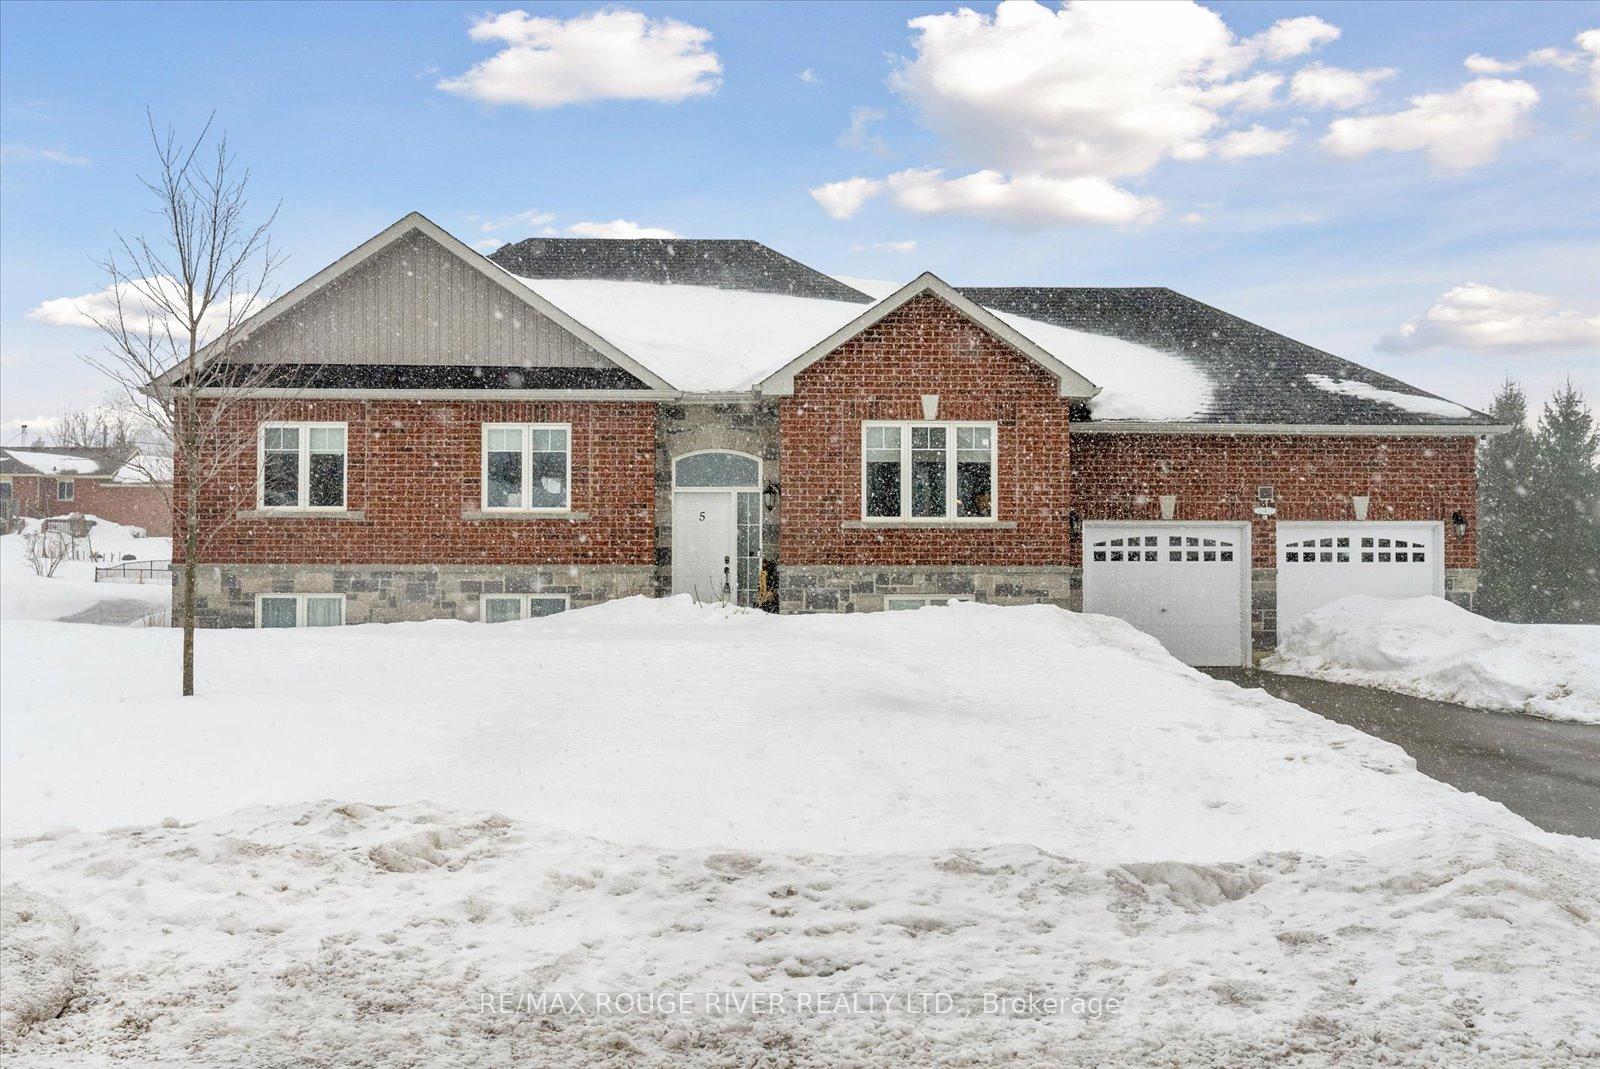
5 McCrae Crescent
5 McCrae Crescent
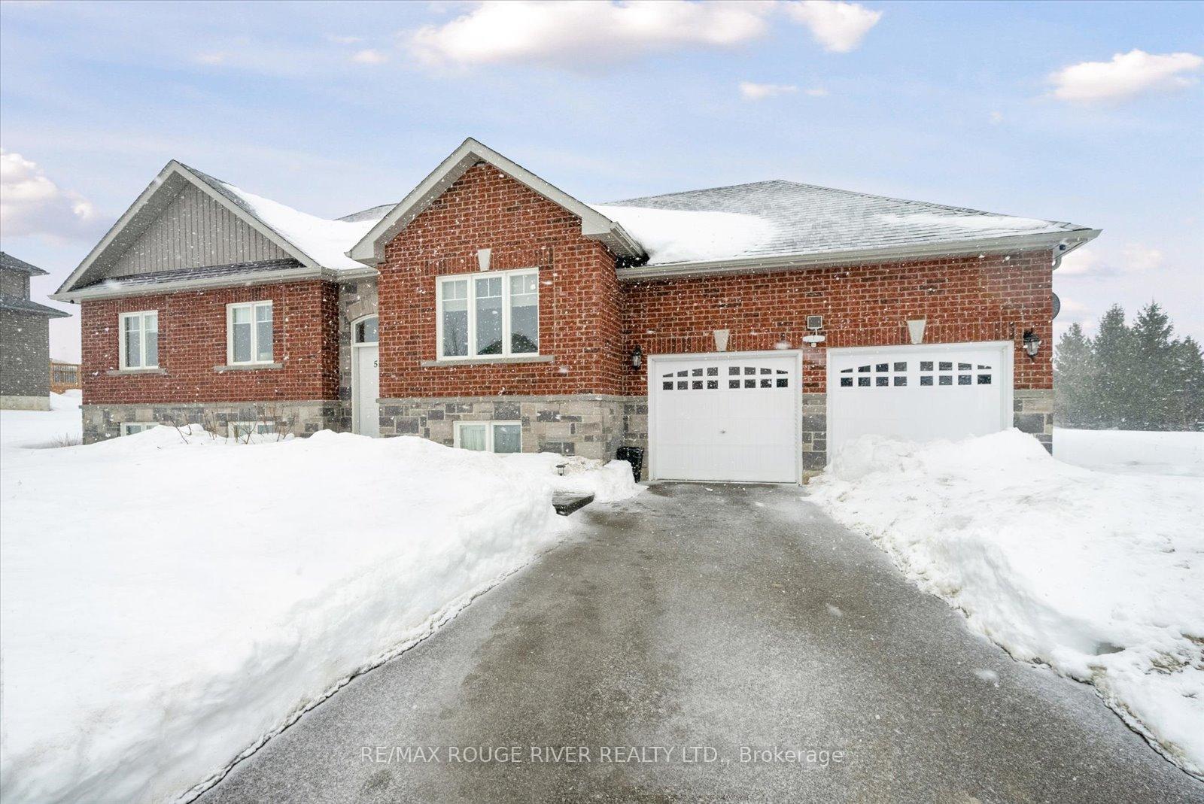
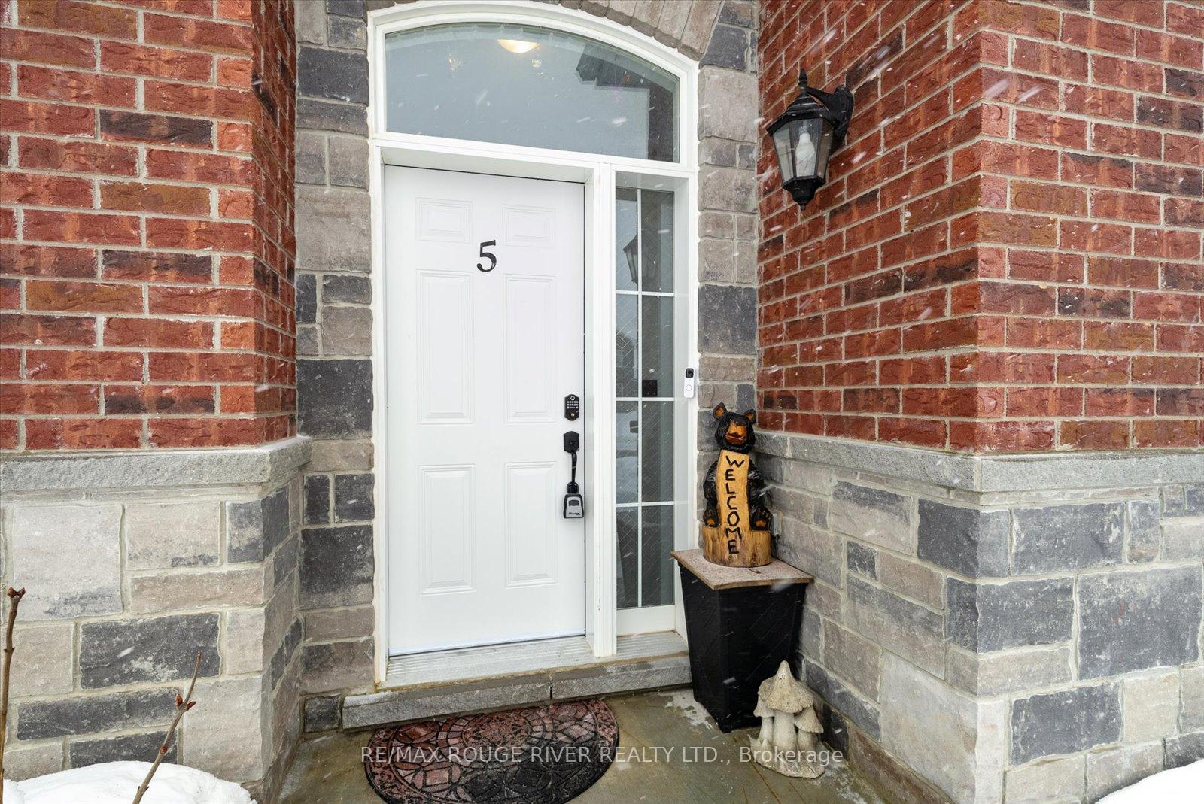
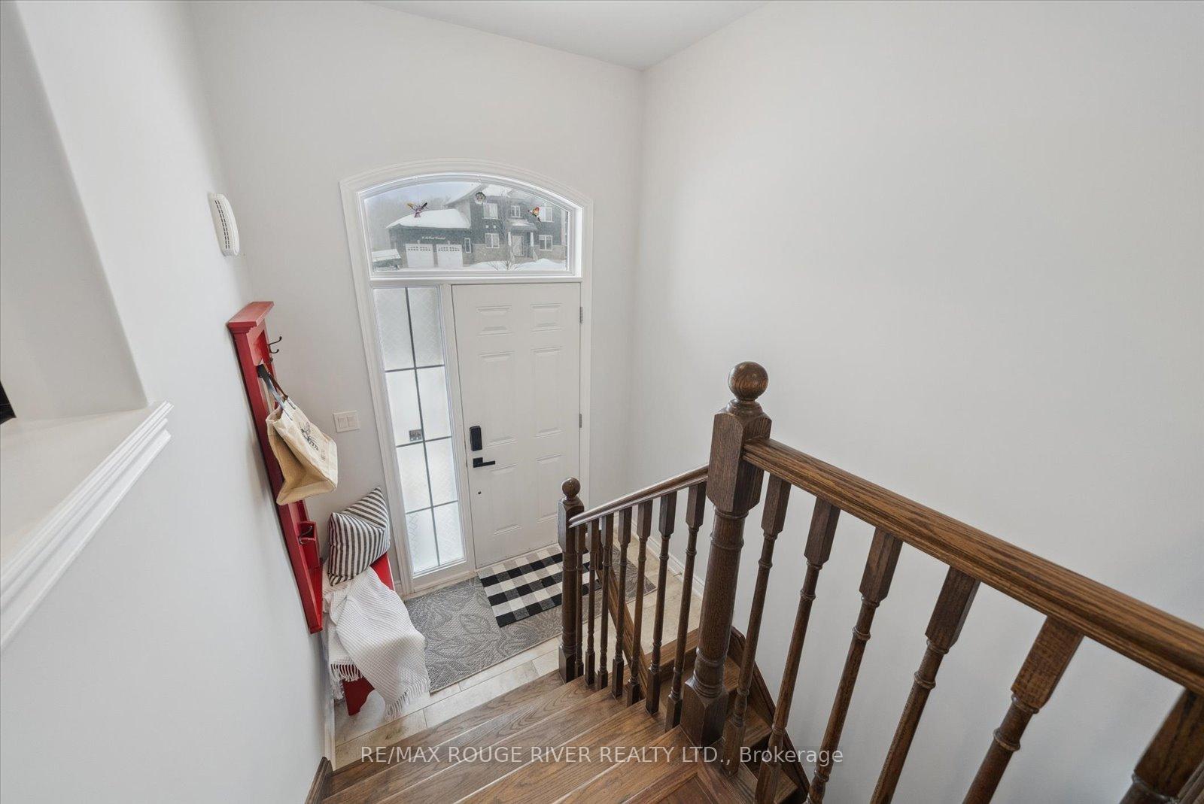
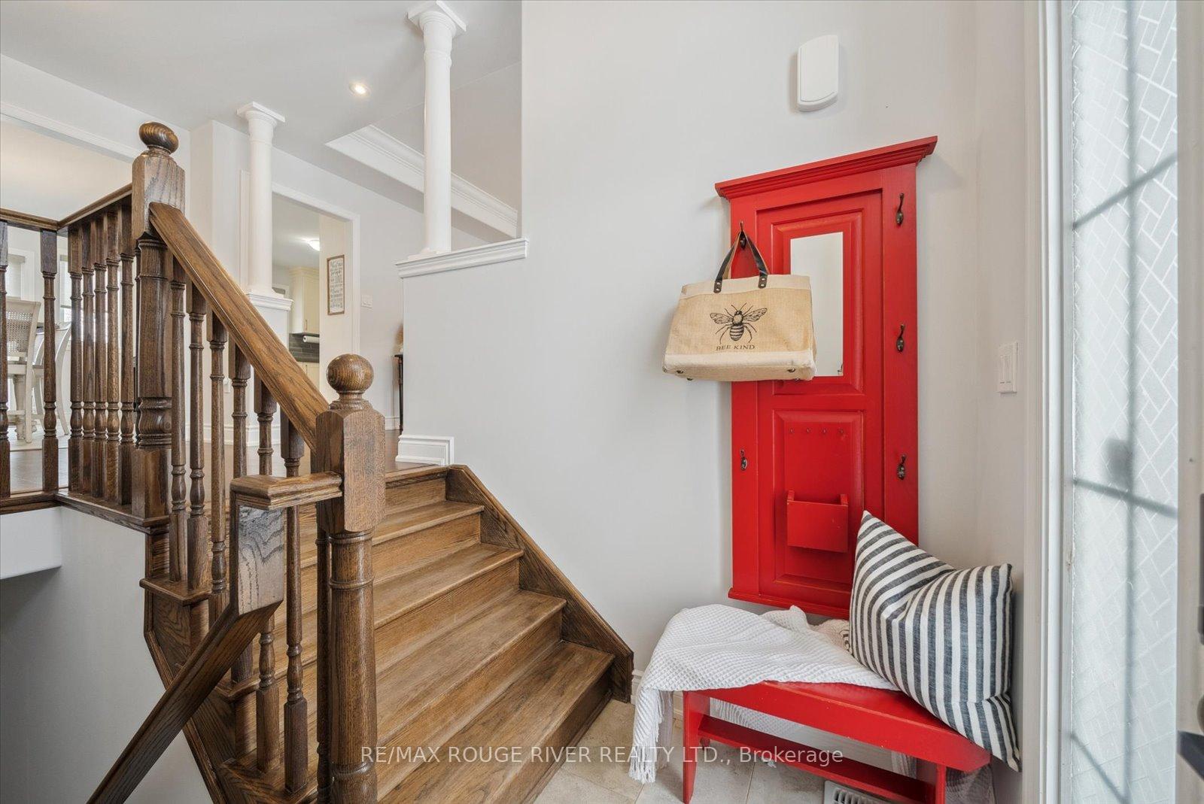 See all 35 photos
Property history
Facts and features
- BasementWalk-up
- Water, sewerSeptic
- HeatingForced air
- CoolingCentral air
- Central air
The homeDetached, Bungalow-raised, 1,100–1,500 sq ft
- Type: Detached
- Style: Bungalow-raised
- Living space: 1,100–1,500 sq ft
- Basement: Full, walk-up
InsideBroadloom, Air exchanger, auto garage door remote, erv/hrv, floor drain, primary bedroom - main floor, sewage pump, storage, sump pump, water softener, Carbon monoxide detectors, smoke detector
- Flooring: Broadloom
- Features: Air exchanger, auto garage door remote, erv/hrv, floor drain, primary bedroom - main floor, sewage pump, storage, sump pump, water softener
- Security: Carbon monoxide detectors, smoke detector
- Rooms above ground: 6
- Bedrooms: 3
- Bathrooms: 2
- Kitchens: 1
Outside and lotBrick, stone, Asphalt shingle, Poured concrete
- Exterior: Brick, stone
- Roof: Asphalt shingle
- Foundation: Poured concrete
- Features: Deck, hot tub, landscaped, year round living
- Other structures: Garden shed
- Size: 100 × 170.08 ft
- Zoning: R1
Parking2 Garage, Attached, Private double
- Spaces: 2 Garage
- Garage: Attached
- Driveway: Private double
Heating, water and powerForced air, propane, Central air, Municipal water
- Heating: Forced air, propane
- Cooling: Central air
- Water: Municipal water
- Sewer: Septic
Costs and taxesTaxes $3,621 a year, HST included in the price, Hot water heater, propane tanks
- Taxes, 2024: $3,621 a year
- HST: HST included in the price
- Rental items: Hot water heater, propane tanks
- Under contract: Hot water heater, propane tank
Included in the saleAll electric light fixtures, window coverings, fridge, stove (as is), dishwasher, otr microwave, washer, dryer, shed, water softener, hot tub (as is), Tent trailer will be removed. deep freezer
- Included: All electric light fixtures, window coverings, fridge, stove (as is), dishwasher, otr microwave, washer, dryer, shed, water softener, hot tub (as is)
- Not included: Tent trailer will be removed. deep freezer
NearbyLevel, place of worship, rec./commun.centre, school bus route
- Close to: Level, place of worship, rec./commun.centre, school bus route
Listing detailsX11997151, Sold, Mar 3, 2025
- MLS® number: X11997151
- Status: Sold
- Listed on: Mar 3, 2025
- Days on market: 22
- Updated: Mar 25, 2025
- Possession: Flexible
- Occupied by: Owner
- Listing brokerage: RE/MAX ROUGE RIVER REALTY LTD.
About this home
5 McCrae Crescent, Kawartha Lakes (Woodville), ON K0M 2T0
In the desired Woodville area, offering the perfect balance of country living within a family friendly neighbourhood, this impressive brick & stone built raised bungalow offers both style & functionality. The sun drenched open-concept living room features elegant 9' coffered ceilings, creating an inviting atmosphere. The eat in kitchen boasts a bright workable space with gorgeous cabinetry, easy-care ceramic flooring, & beautiful granite countertops. A cozy breakfast area offers a walkout to a newly build deck, overlooking the breathtaking views of the expansive 170 foot yard-ideal for relaxation & entertaining. The primary bedroom is a grand retreat, with easy access to the oversized main bath. The remaining 2 bedrooms offer ample space & comfort ideal for the growing family or hosting overnight guests. The basement comes complete with above grade windows, a newly installed, contemporary 3pc bath & convenient walk-up to the oversized 2 car garage-offering great potential for in-law accommodation or extra living space. The remainder of the space remains unspoiled & is ready for your personal touch! Additional features include a paved double driveway with parking for 6-8 cars, a stylish interlock walkway, lush perennial gardens, 8x12 shed with metal roof w/its own deck, fire pit, fiber optic internet ideal for working from home, roughed in central vac & a peaceful location. There is a hot tub ready to be connected! Don't miss out on this fantastic opportunity-schedule your showing today! Septic was pumped in summer 2024, hot tub in working order needs to be connected, hydro avg $102/mo, equal billing w/budget propane $150/mo. Please see list of optional items for purchase.
Ask about this home
A HOMEH agent will answer your questions about this home.
Around this home
Helpful calculators
Your HOMEH agent

"I would see it this week."