

80-82 Antiquary Road
80-82 Antiquary Road
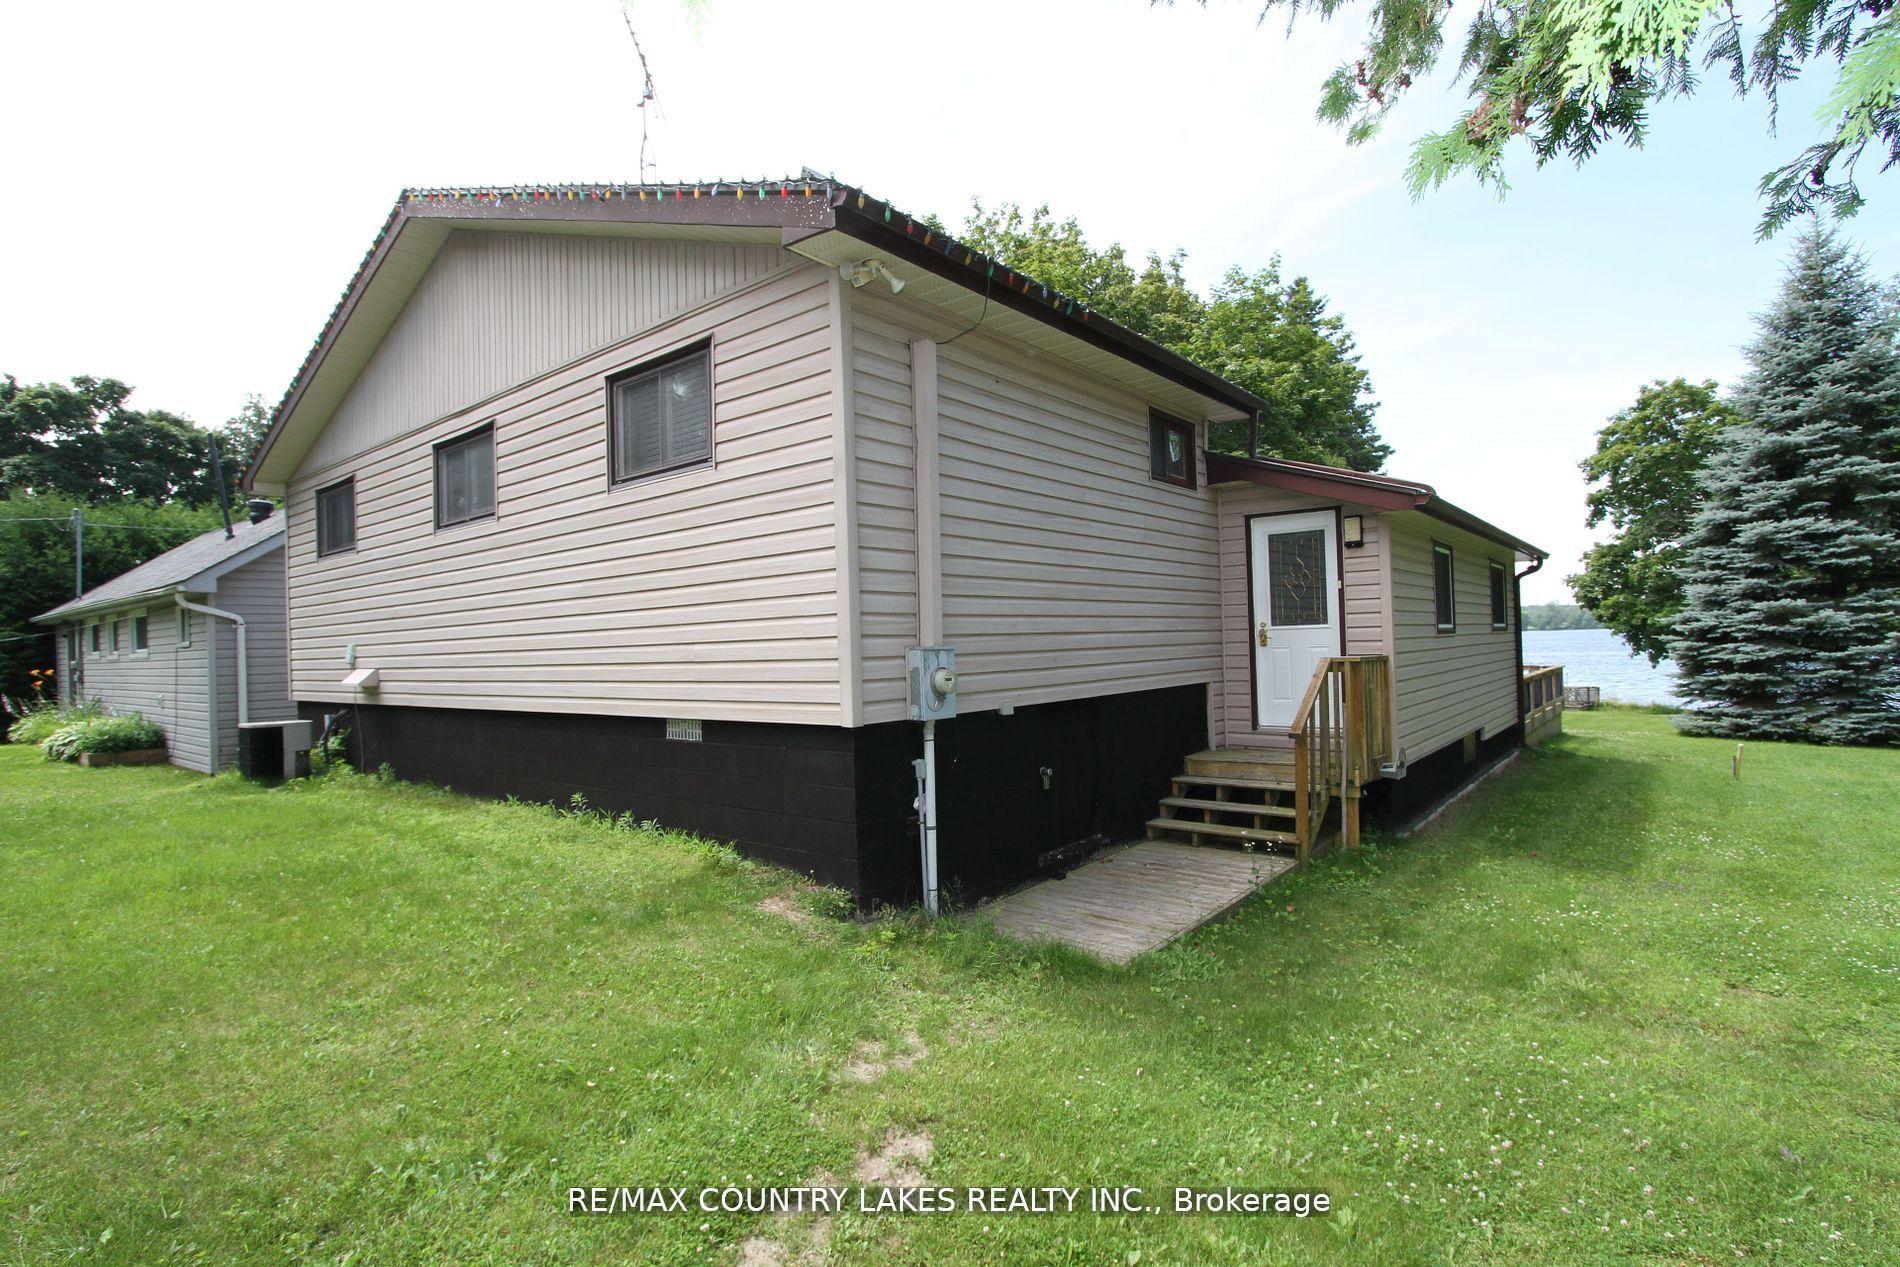 See all 37 photos
Property history
Facts and features
- BasementCrawl space
- Age of home31–50 years
- Water, sewerWell
- Lot shapeRectangular
- Fireplace
- Central air
- Waterfront
The homeDetached, Backsplit 3, Age 31–50 years
- Type: Detached
- Style: Backsplit 3
- Age: 31–50 years
- Living space: 1,500–2,000 sq ft
- Basement: Crawl space
- View: Lake
- Waterfront: Direct
InsideFireplace Yes, propane, Broadloom, Propane tank
- Fireplace: Yes, propane
- Flooring: Broadloom
- Features: Propane tank
- Security: Smoke detector
- Rooms above ground: 7
- Bedrooms: 3
- Bathrooms: 1
- Kitchens: 1
Outside and lotVinyl siding, Asphalt shingle, Block
- Exterior: Vinyl siding
- Roof: Asphalt shingle
- Foundation: Block
- Features: Deck, fishing, year round living
- Other structures: Garden shed
- Size: 100 × 187 ft
- Shape: Rectangular
- Zoning: RR3
Parking2 Garage, Detached, Private
- Spaces: 2 Garage
- Garage: Detached
- Driveway: Private
Heating, water and powerForced air, propane, Central air, Well
- Heating: Forced air, propane
- Cooling: Central air
- Water: Well
- Sewer: Holding tank
- Natural gas: No
- Hydro: Yes
- Cable: No
- Telephone: Available
Costs and taxesTaxes $5,656 a year, Propane tank
- Taxes, 2025: $5,656 a year
- Rental items: Propane tank
Included in the saleAll furnishings, s/s fridge, s/s stove, microwave, aluminum dock., Boat in garage.
- Included: All furnishings, s/s fridge, s/s stove, microwave, aluminum dock.
- Not included: Boat in garage.
NearbyCul de sac/dead end, lake/pond, level, waterfront
- Close to: Cul de sac/dead end, lake/pond, level, waterfront
Listing detailsX11941794, Sold, Jan 27, 2025
- MLS® number: X11941794
- Status: Sold
- Listed on: Jan 27, 2025
- Days on market: 57
- Updated: Mar 25, 2025
- Possession: To Be Arranged
- Occupied by: Vacant
- Listing brokerage: RE/MAX COUNTRY LAKES REALTY INC.
About this home
80-82 Antiquary Road, Kawartha Lakes (Carden), ON K0M 2B0
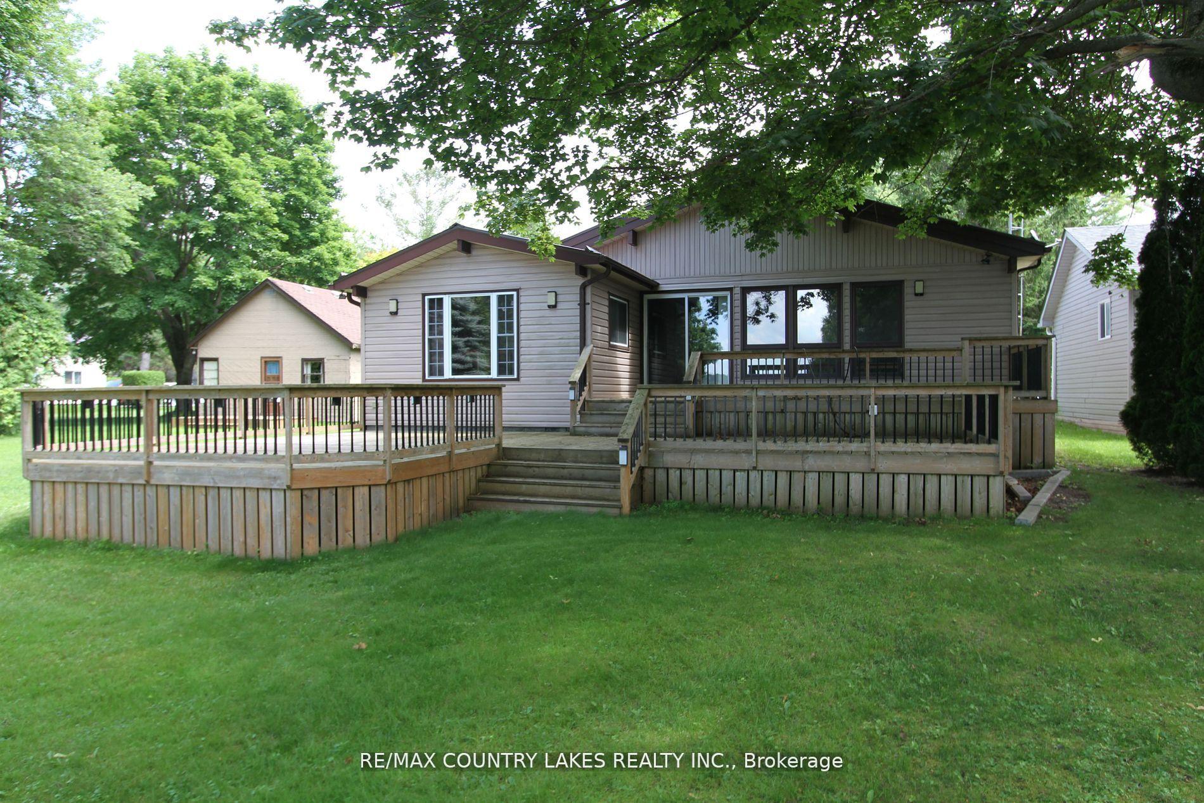
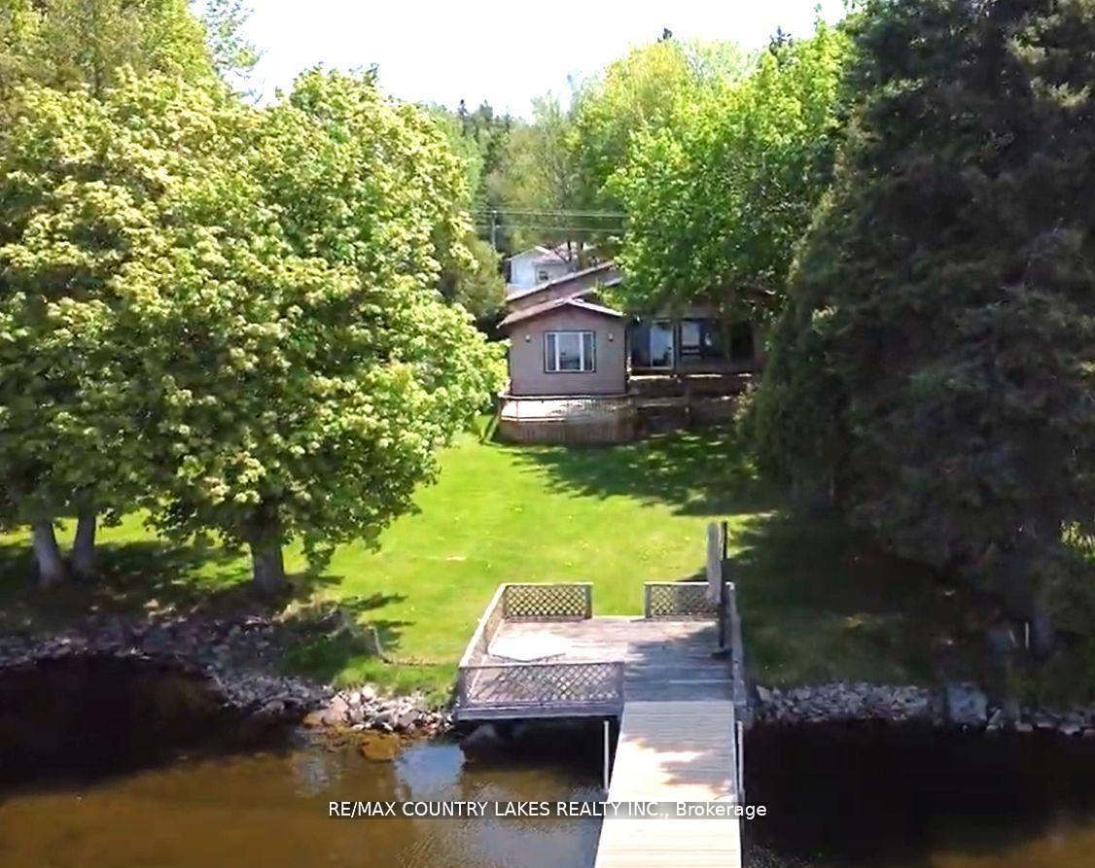
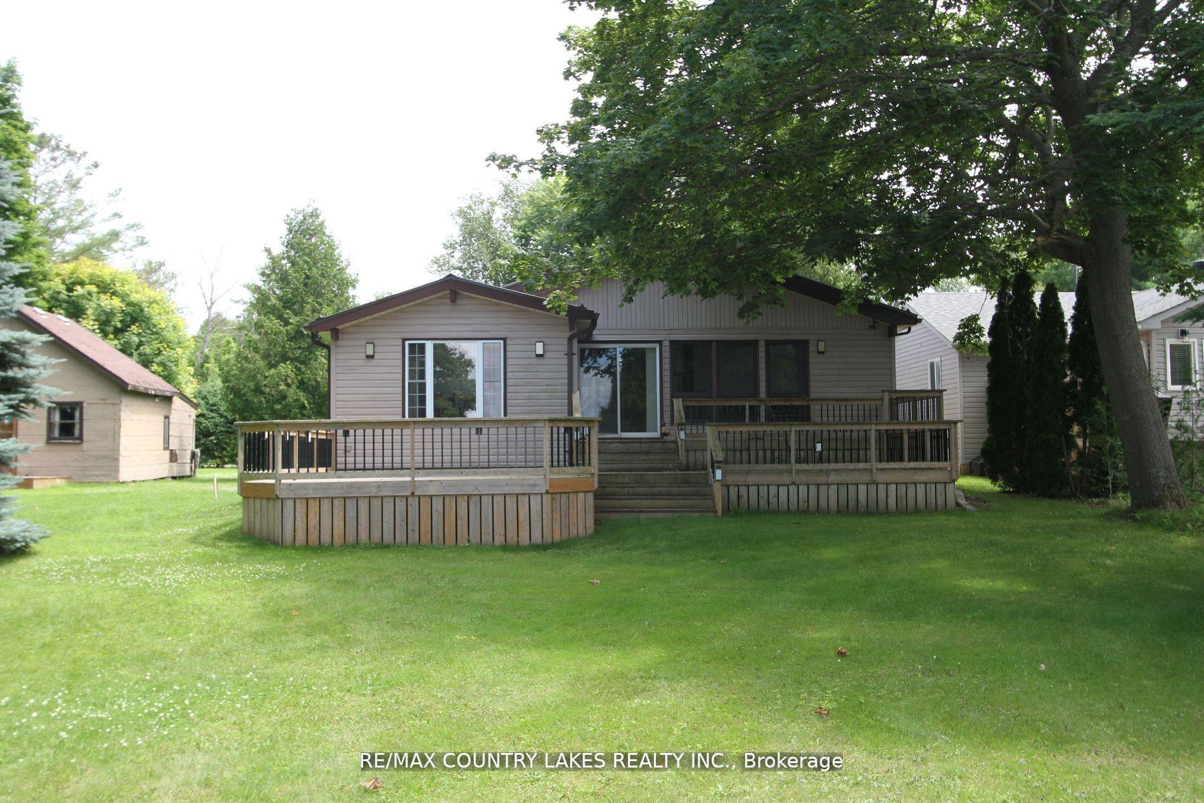
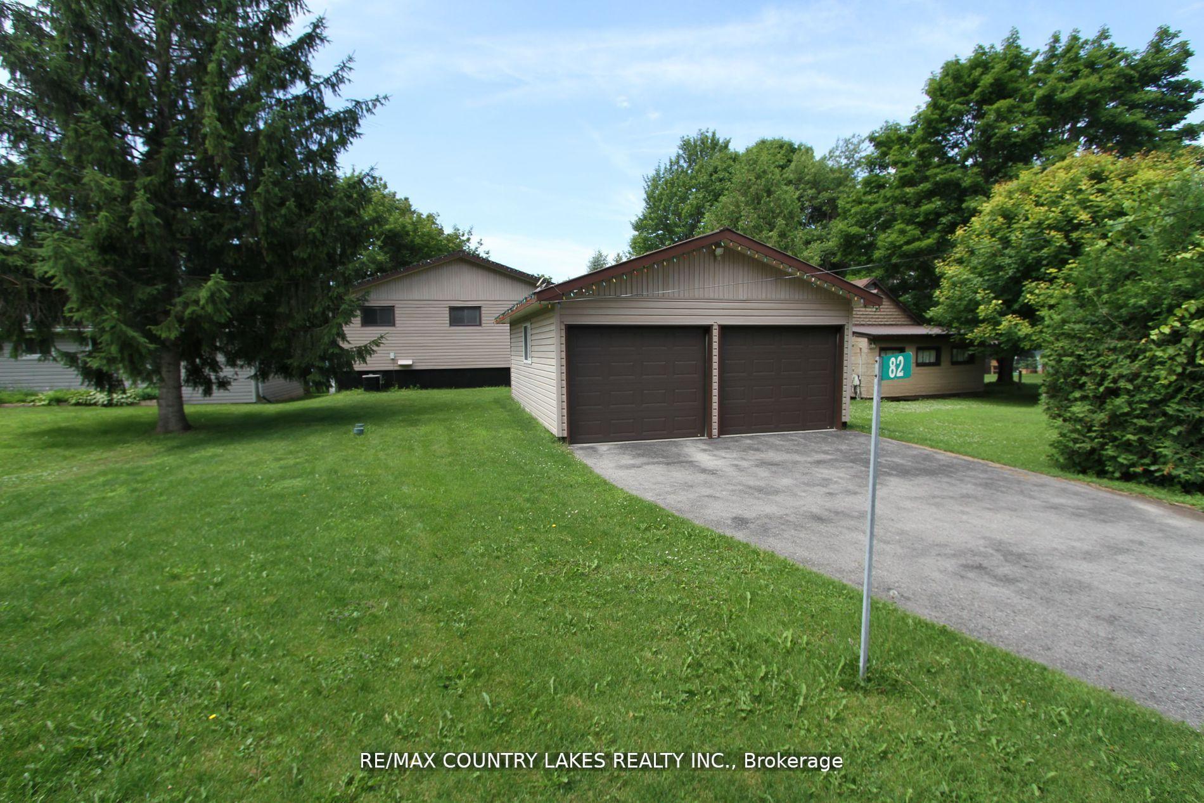
Year round 3-bedroom backsplit waterfront home with 100ft of frontage on Canal Lake being part of the Trent Severn Waterways. Open concept kitchen living rm area with cathedral ceiling, propane fireplace and great view if the lake. Stainless steel appliances and walkout to huge deck overlooking the water. Formal dining room also with view of water. Mud room at entrance way with room to add laundry facilities. Plenty of storage in the crawl space combined with concrete floor, propane furnace, and water treatment system. Large deck at shoreline leads to 24ft aluminum dock perfect for the water toys. North west exposure and clean water good for swimming. Detached double car garage, paved driveway, dry boat house, garden shed, drilled well. Take advantage of the severance potential with the 2nd bunkie/cottage on property in need of TLC. This property is being sold turnkey with all furnishings and appliances. **EXTRAS** Property is being sold as is where is basis with no representation or warranties.
Ask about this home
A HOMEH agent will answer your questions about this home.
Around this home
Helpful calculators
Your HOMEH agent

"I would see it this week."