

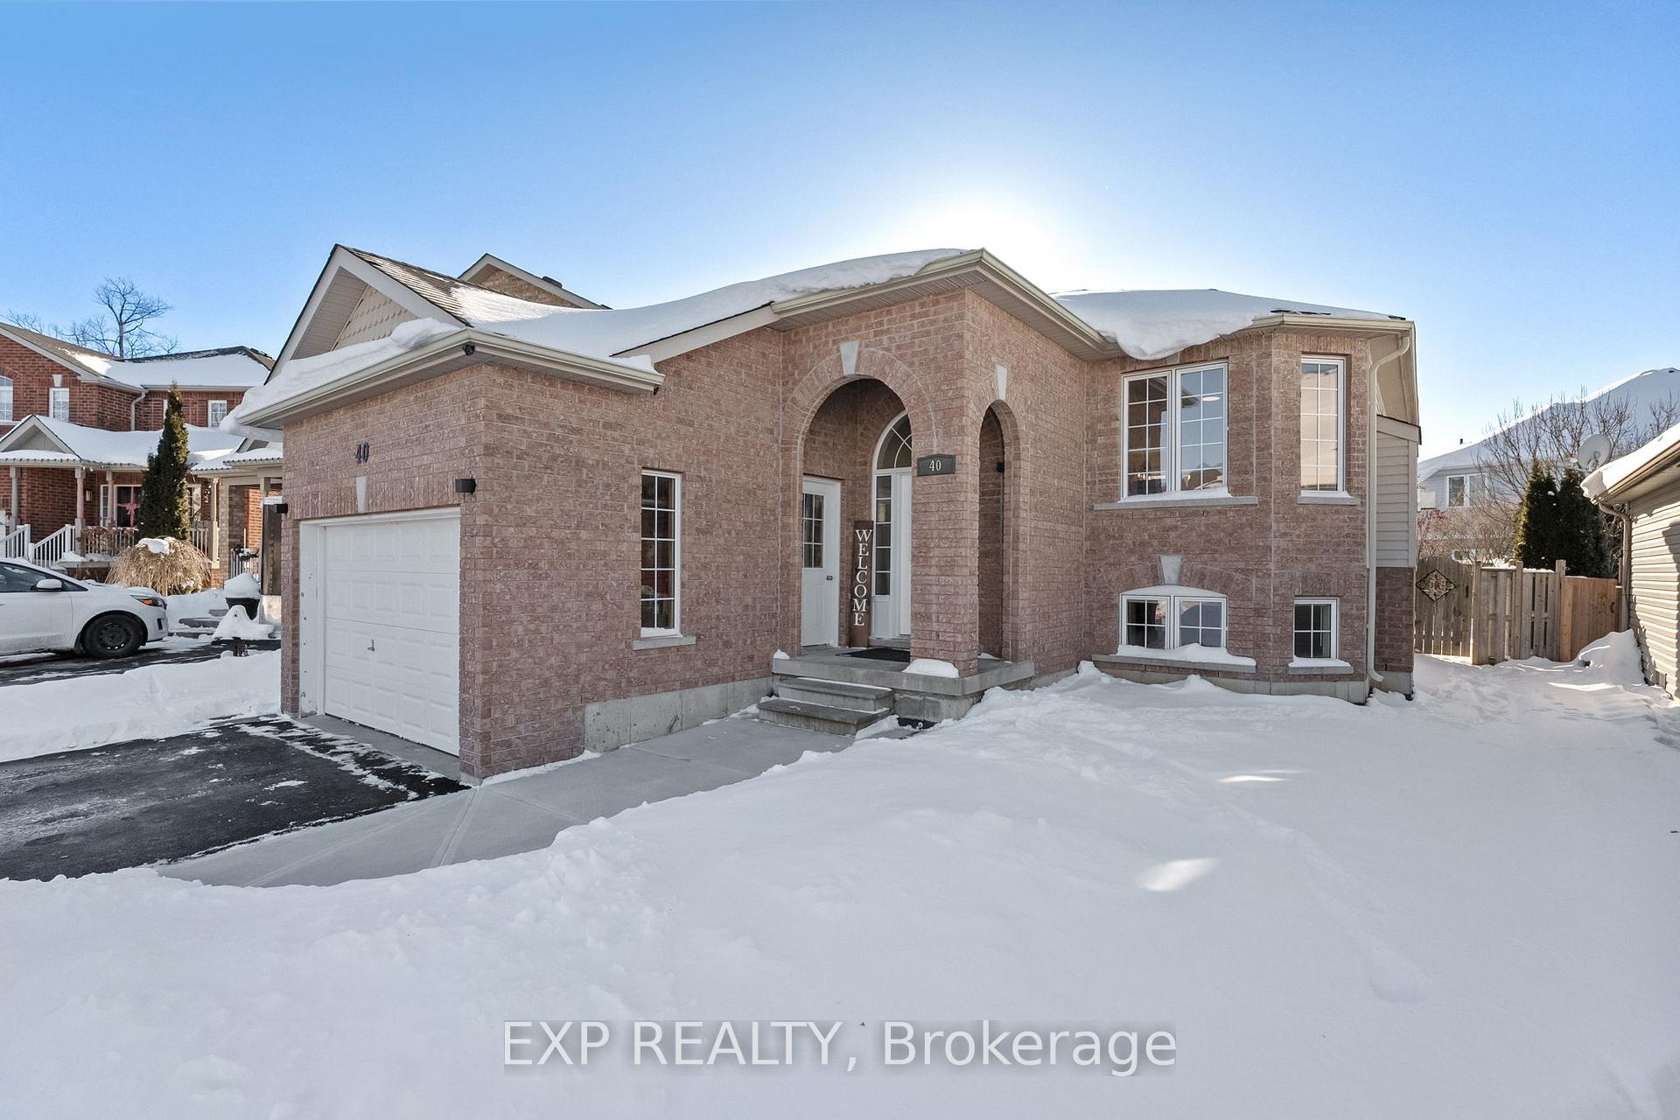
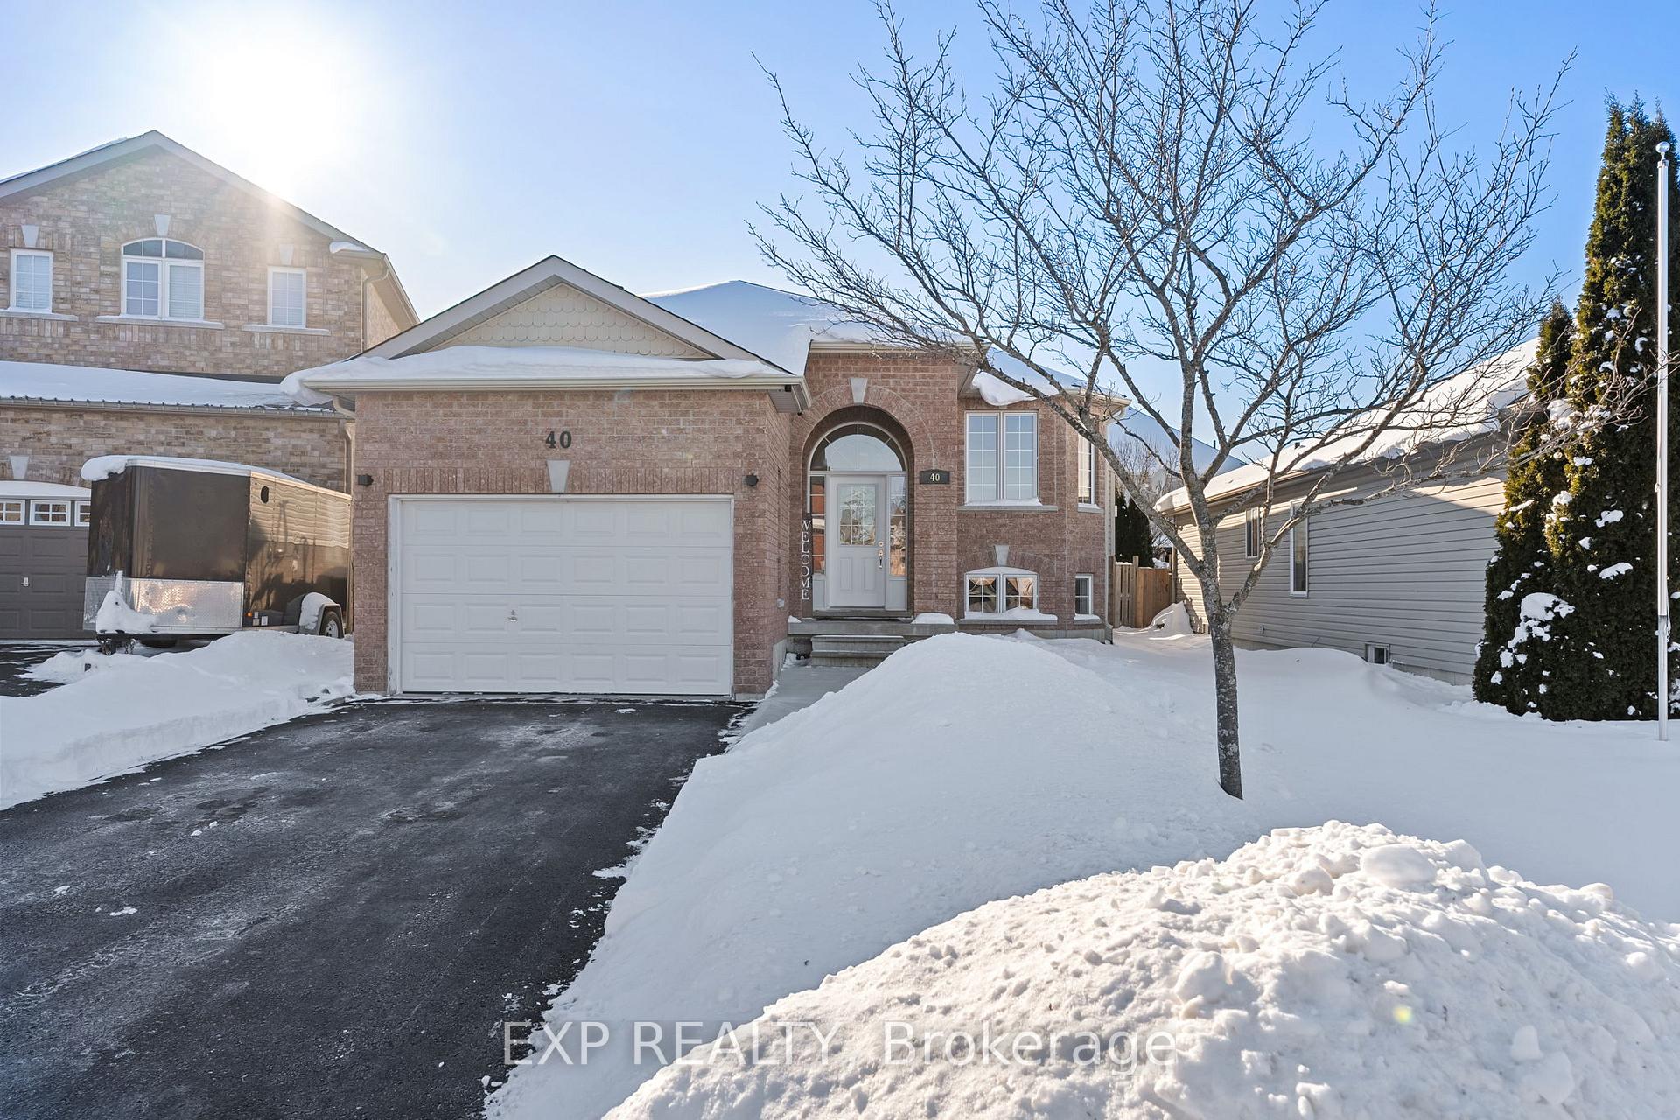
40 Lucas Crescent
40 Lucas Crescent
 See all 36 photos
Property history
Facts and features
- BasementFinished
- Water, sewerMunicipal
- HeatingForced air
- CoolingCentral air
- Second kitchen
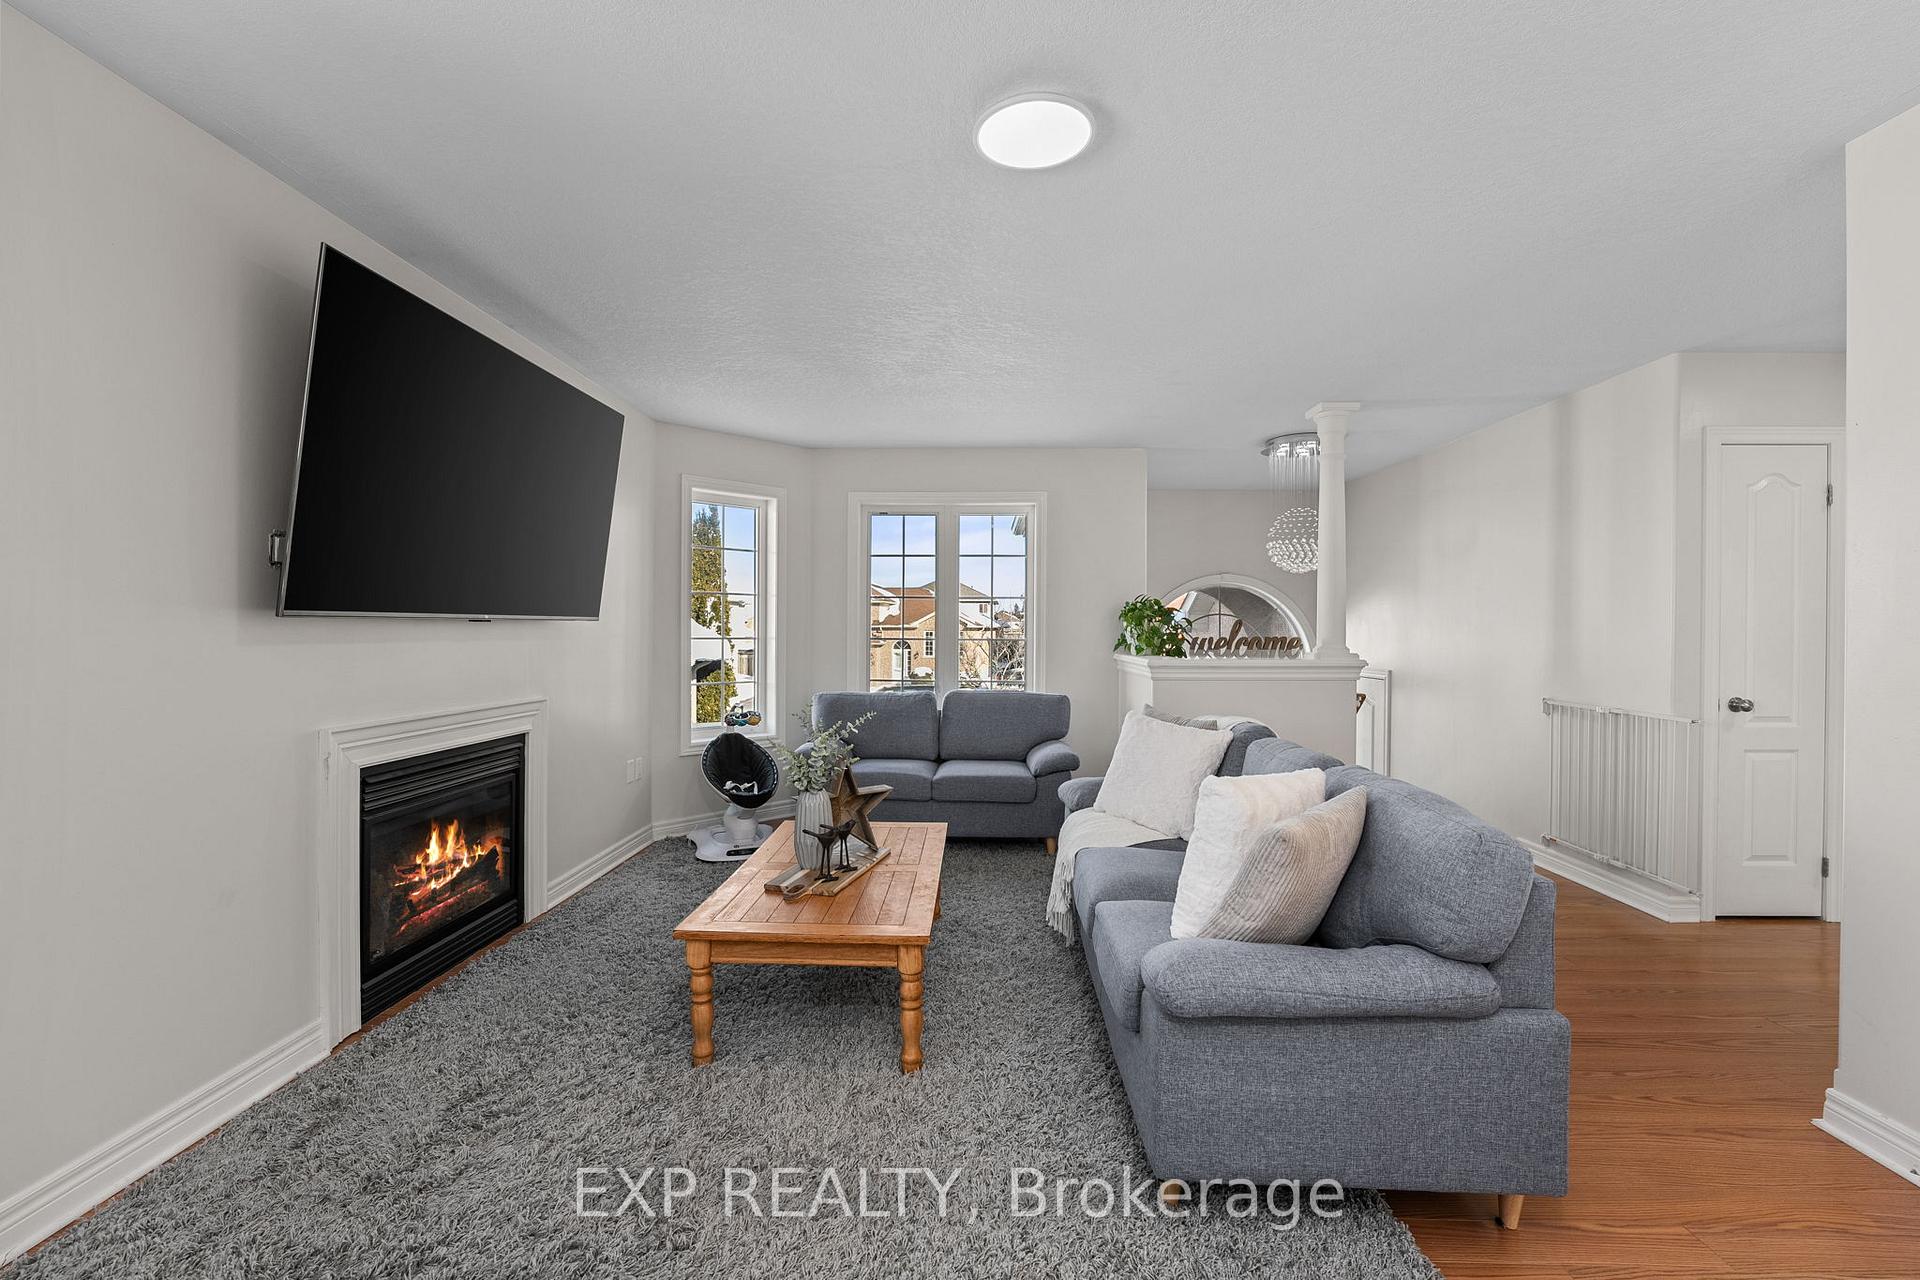
- Fireplace
- Central air
The homeDetached, Bungalow-raised, Finished
- Type: Detached
- Style: Bungalow-raised
- Basement: Finished
InsideFireplace Yes, natural gas, electric, Broadloom, Vinyl, Water heater owned
- Fireplace: Yes, natural gas, electric
- Flooring: Broadloom, Vinyl
- Features: Water heater owned
- Rooms above ground: 6
- Rooms in the basement: 6
- Bedrooms: 2 + 1 in the basement
- Bathrooms: 2
- Kitchens: 2
- Family room: Yes
Outside and lotBrick, vinyl siding, Asphalt shingle, Poured concrete
- Exterior: Brick, vinyl siding
- Roof: Asphalt shingle
- Foundation: Poured concrete
- Size: 38.49 × 98.49 ft
Parking1 Garage, Attached, Private
- Spaces: 1 Garage
- Garage: Attached
- Driveway: Private
Heating, water and powerForced air, gas, Central air, Municipal water
- Heating: Forced air, gas
- Cooling: Central air
- Water: Municipal water
- Sewer: Municipal sewer
- Natural gas: Yes
- Hydro: Yes
- Cable: Available
- Telephone: Available
Costs and taxesTaxes $3,788 a year, HST included in the price
- Taxes, 2024: $3,788 a year
- HST: HST included in the price
Included in the sale2 fridges, dw, 2 b/i microwave, 2 stoves, washer/dryer, elfs, window coverings, gdo, hwt, Security camera, tv mounts & tv's, highbay lights in garage
- Included: 2 fridges, dw, 2 b/i microwave, 2 stoves, washer/dryer, elfs, window coverings, gdo, hwt
- Not included: Security camera, tv mounts & tv's, highbay lights in garage
Listing detailsX11916786, Sold, Jan 10, 2025
- MLS® number: X11916786
- Status: Sold
- Listed on: Jan 10, 2025
- Days on market: 75
- Updated: Mar 26, 2025
- Possession: 60-90 days
- Occupied by: Owner
- Listing brokerage: eXp Realty
About this home
40 Lucas Crescent, Kawartha Lakes (Lindsay), ON K9V 0C6
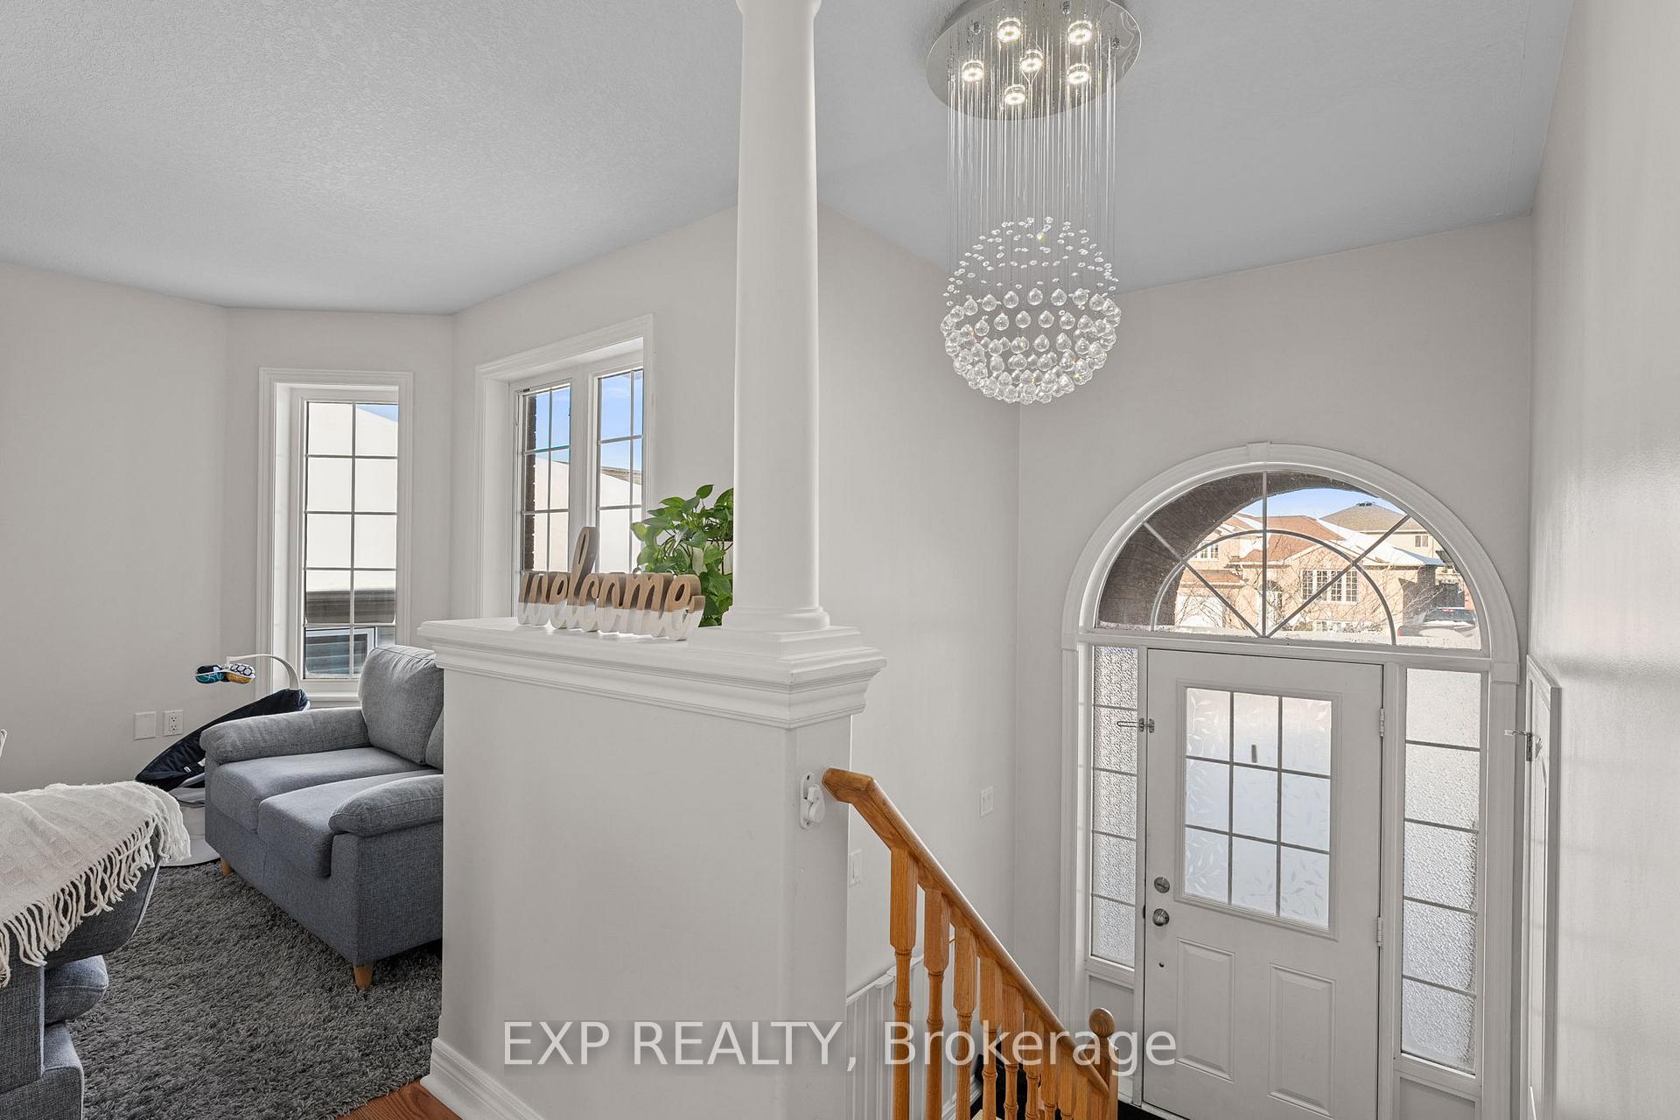
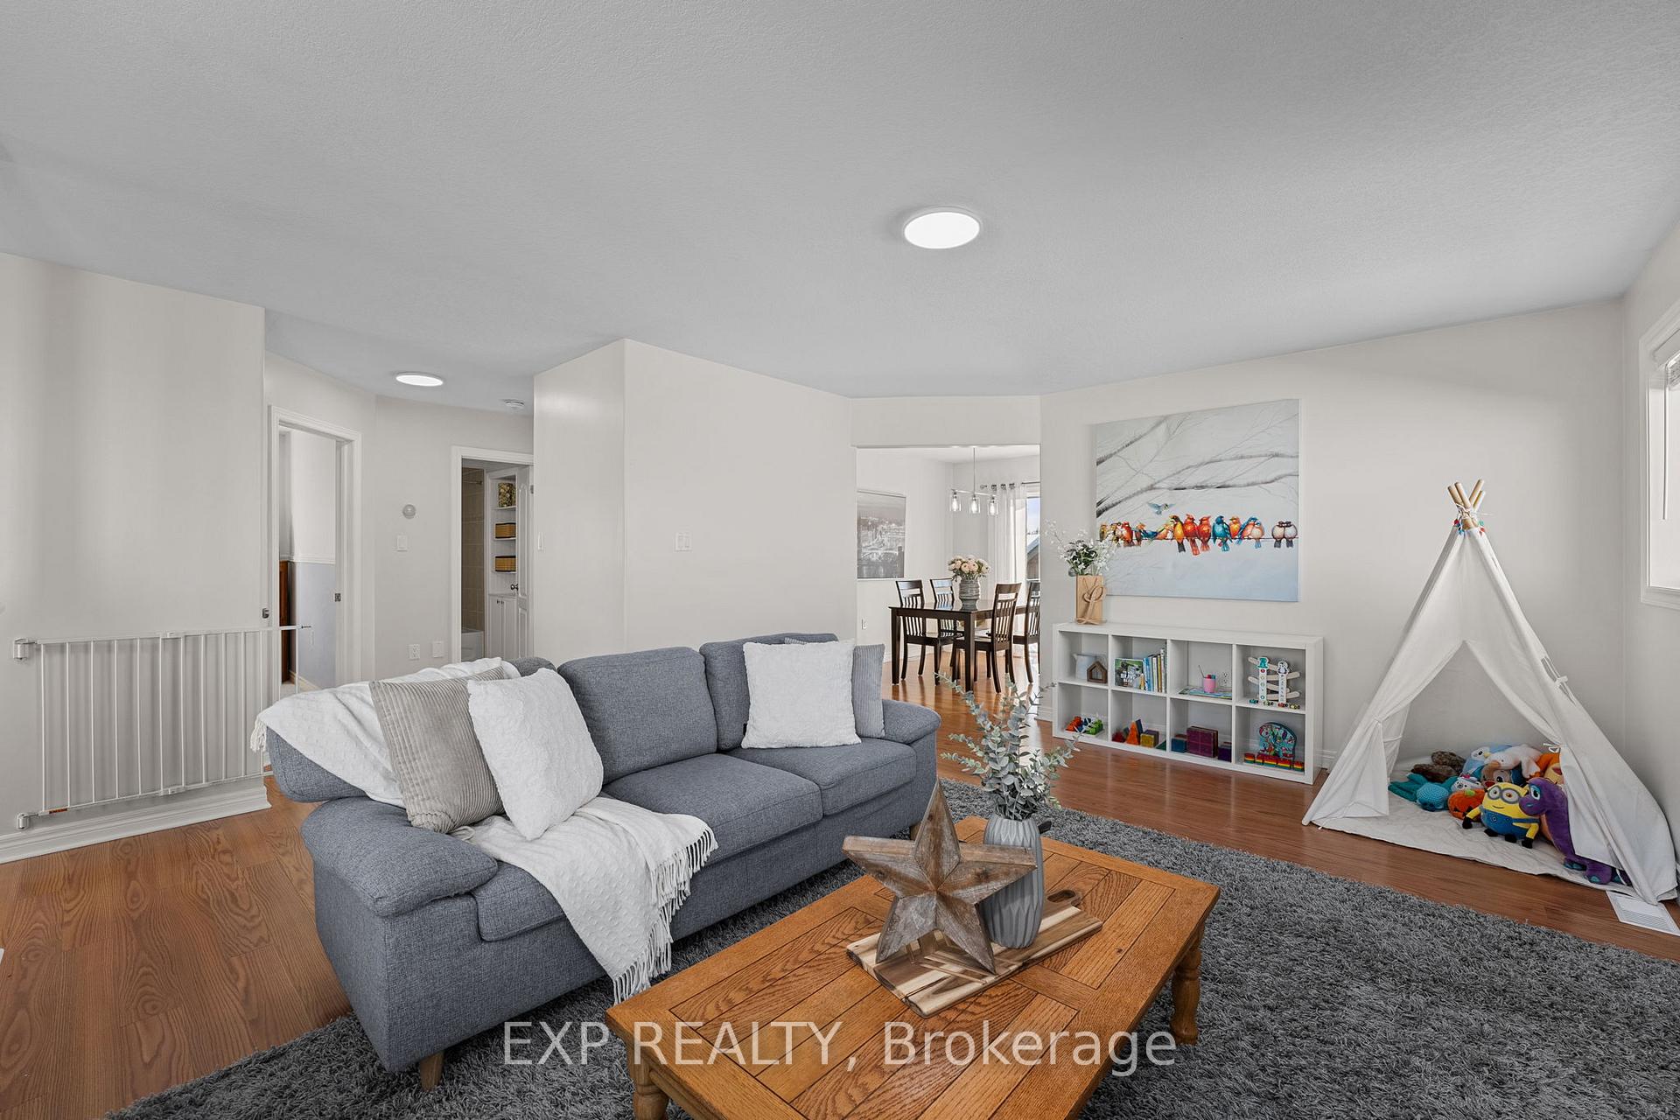
Step Into This Stunning, Light-Filled Raised Bungalow In A Sought-After Community In Lindsay! Featuring 2+1 Bedrooms, 2 Bathrooms And Fresh Paint Throughout, This Home Is Perfect For Modern Living. The Heated & Insulated Garage Adds Year-Round Functionality With Ample Storage Space. The Gas Fireplace Upstairs & Electric Fireplace Downstairs Create A Warm & Inviting Atmosphere. Full Kitchens On Both Levels. The Lower Level, Used As A Successful At Home Daycare, Offers Incredible Potential As An In-Law Suite Or Multi-Family Home. The Property Shines With New Outdoor Lighting. Situated In A Welcoming Community Close To Grocery Stores, Shopping, Schools & Parks And All The Amenities. Don't Miss This Versatile And Beautifully Maintained Home - Schedule Your Showing Today!
Ask about this home
A HOMEH agent will answer your questions about this home.
Around this home
Daily convenience, out of 100, from the distances below
Schools nearby
School rating, out of 10.
Helpful calculators
Your HOMEH agent

"I would see it this week."