

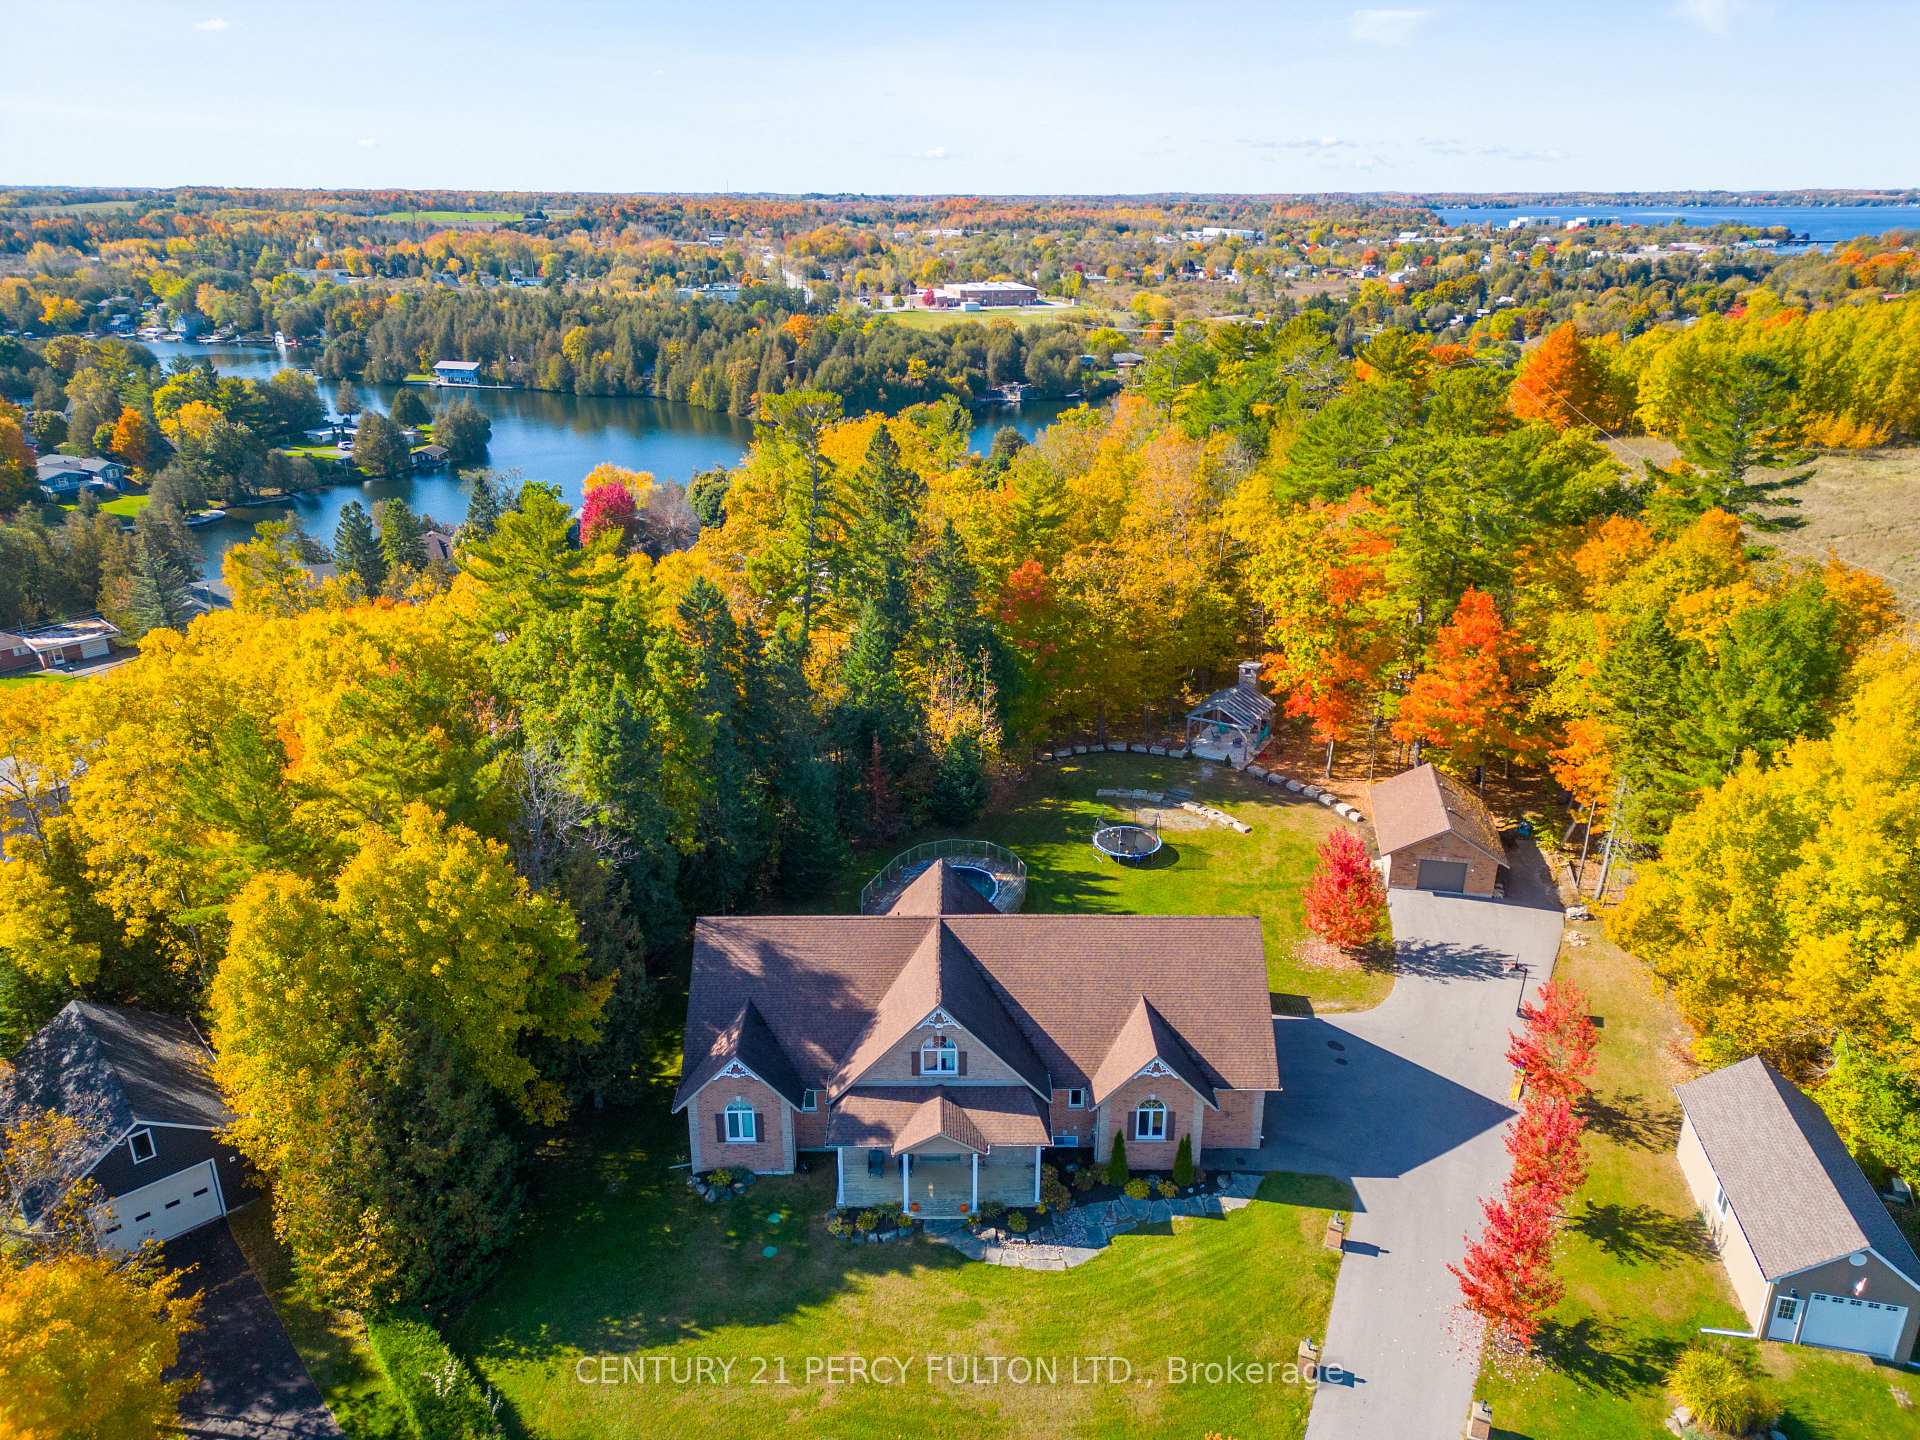
33 Ridge Hill Court
33 Ridge Hill Court
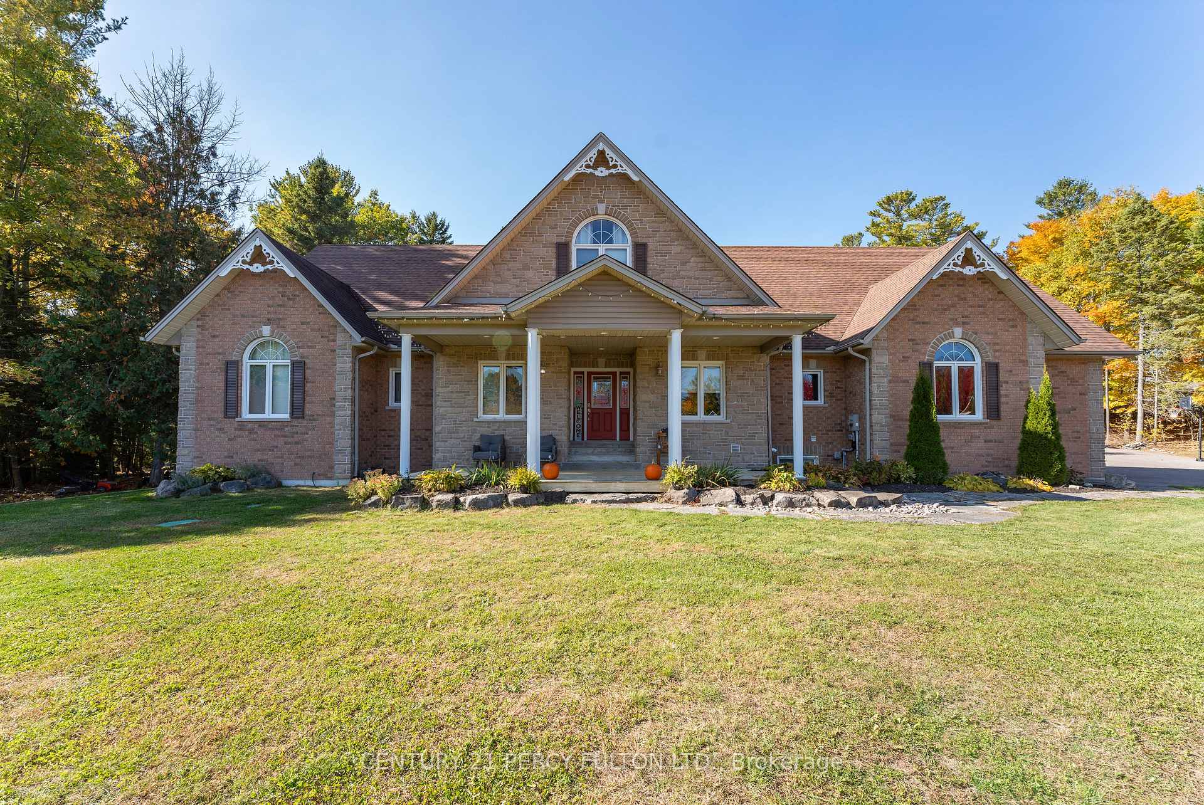
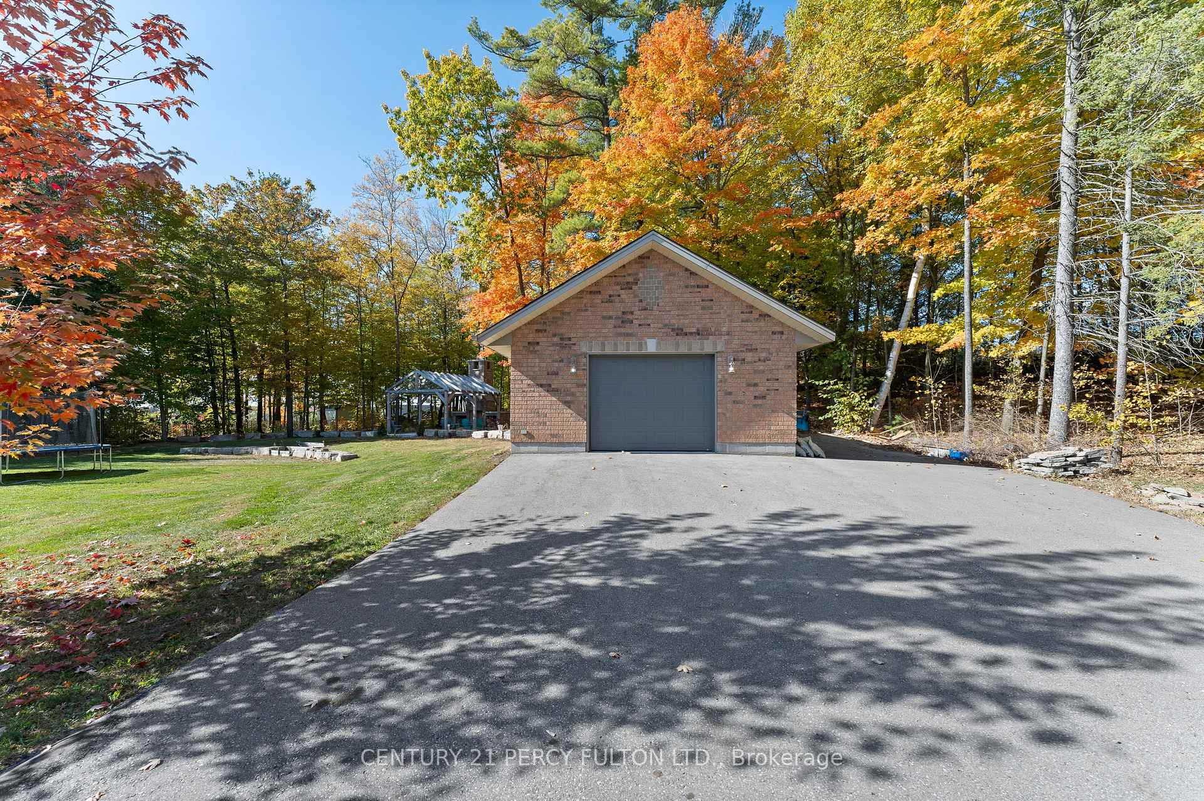
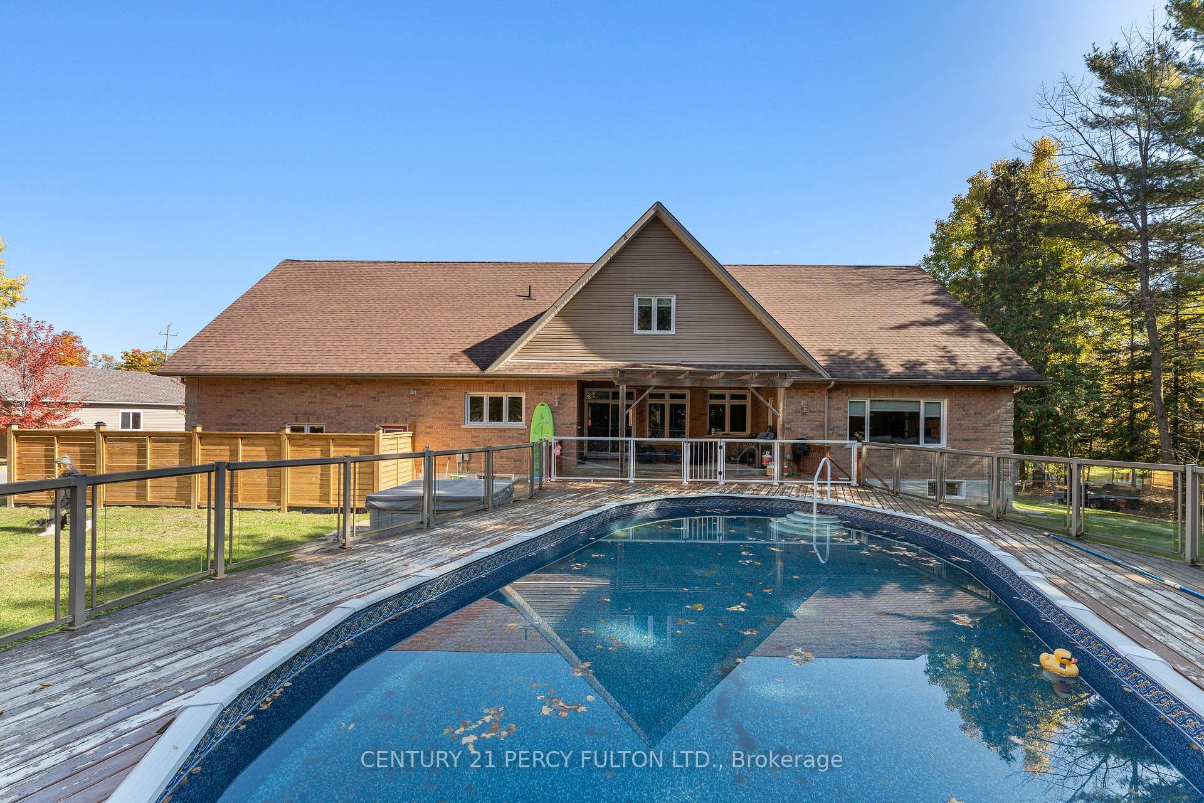
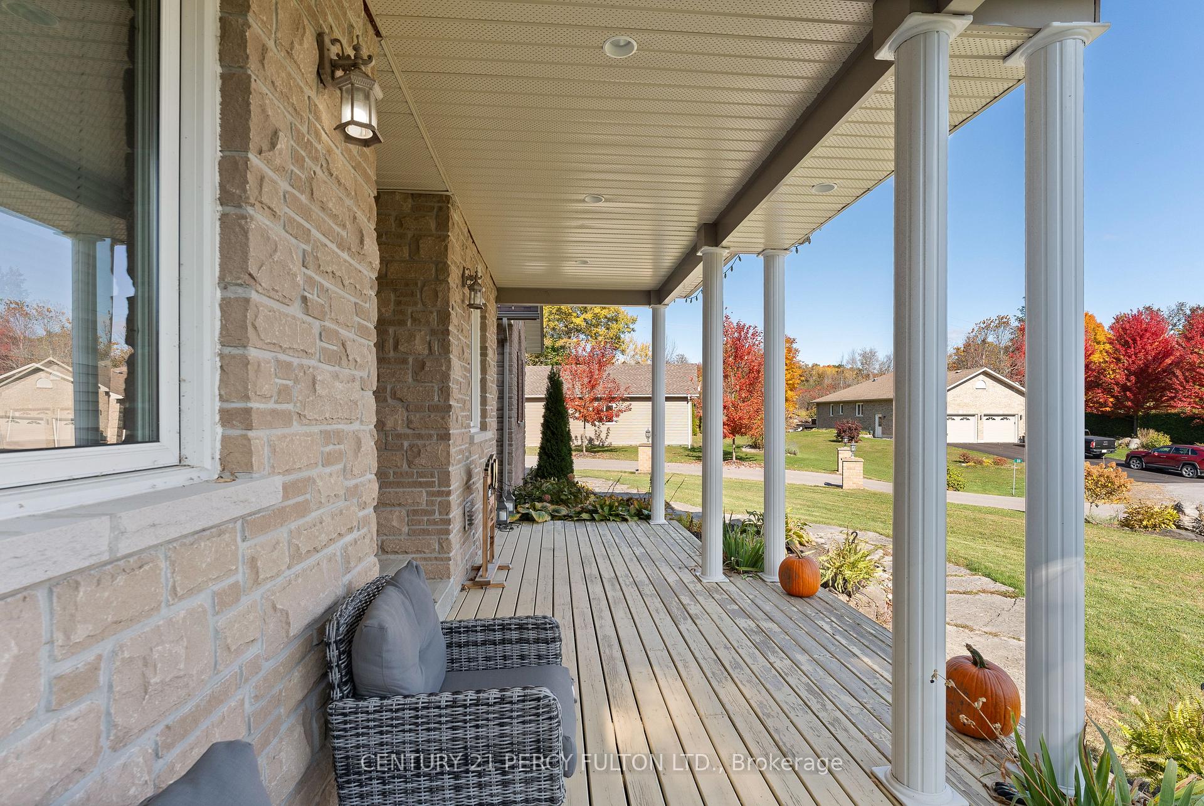 See all 38 photos
Property history
- $1,399,999TerminatedList: 2025-02-03|End: 2025-03-26|51 daysX11953909
Facts and features
- BasementFinished
- Water, sewerWell, septic
- HeatingForced air
- CoolingCentral air
- Fireplace
- Central air
- Pool
The homeDetached, 2-storey, Finished
- Type: Detached
- Style: 2-storey
- Basement: Finished
- Waterfront: None
InsideFireplace Yes, Primary bedroom - main floor, water softener, Rooms above ground 11
- Fireplace: Yes
- Features: Primary bedroom - main floor, water softener
- Rooms above ground: 11
- Rooms in the basement: 6
- Bedrooms: 3 + 3 in the basement
- Bathrooms: 4
- Kitchens: 1
- Family room: Yes
Outside and lotBrick, Shingles, Poured concrete
- Exterior: Brick
- Roof: Shingles
- Foundation: Poured concrete
- Pool: Above ground
- Features: Hot tub, landscaped, year round living
- Other structures: Workshop
Parking4 Garage, Attached, Private
- Spaces: 4 Garage
- Garage: Attached
- Driveway: Private
Heating, water and powerForced air, gas, Central air, Well
- Heating: Forced air, gas
- Cooling: Central air
- Water: Well
- Sewer: Septic
- Natural gas: Available
- Hydro: Available
- Cable: Available
- Telephone: Available
Costs and taxesTaxes $7,695 a year, HST included in the price, Furnace and ac leased.
- Taxes, 2024: $7,695 a year
- HST: HST included in the price
- Rental items: Furnace and ac leased.
Included in the saleMicrowave, refriderator, stove, dishwasher, washer, dryer, gdo,watertank, poolequip, windcovers
- Included: Microwave, refriderator, stove, dishwasher, washer, dryer, gdo,watertank, poolequip, windcovers
Listing detailsX11953909, Terminated, Feb 3, 2025
- MLS® number: X11953909
- Status: Terminated
- Listed on: Feb 3, 2025
- Days on market: 51
- Updated: Mar 26, 2025
- Possession: 2025-04-03 / April 3, 2025
- Occupied by: Owner
- Listing brokerage: CENTURY 21 PERCY FULTON LTD.
About this home
33 Ridge Hill Court, Kawartha Lakes (Fenelon), ON K0M 1N0
Stunning custom-built home (2006) offering over 3,000 sq. ft. + a finished basement on an oversizedcul-de-sac lot near town and shopping. Featuring 6 bedrooms (3+3) & 4 baths, including a main-floorprimary suite with ensuite, two spacious second-floor bedrooms, and three more on the lower level.The cathedral-ceiling great room with a propane fireplace adds charm, along with a separate livingroom/den. Enjoy main-floor laundry, central air, and a walk-up basement with garage access.Outside, relax or entertain with a heated above-ground pool, multiple sitting areas, and a spacious deck.The home also boasts an attached triple-car garage plus a detached 1.5-car garage for ample storage.With exceptional curb appeal and a prime location, this home is a must-see! **EXTRAS** Approximate: Driveway Oct 2020. Septic fall of 2019. Gas 2021. Appliances 2020. Deck glass and hot tub 2021. Backyard fireplace 30k 2021. Pool heater 2024.
Ask about this home
A HOMEH agent will answer your questions about this home.
Around this home
Daily convenience, out of 100, from the distances below
Schools nearby
School rating, out of 10.
Helpful calculators
Your HOMEH agent

"I would see it this week."