

12 Cliffside Drive
12 Cliffside Drive
 See all 36 photos
Property history
Facts and features
- BasementFinished
- Water, sewerSeptic
- HeatingForced air
- CoolingCentral air
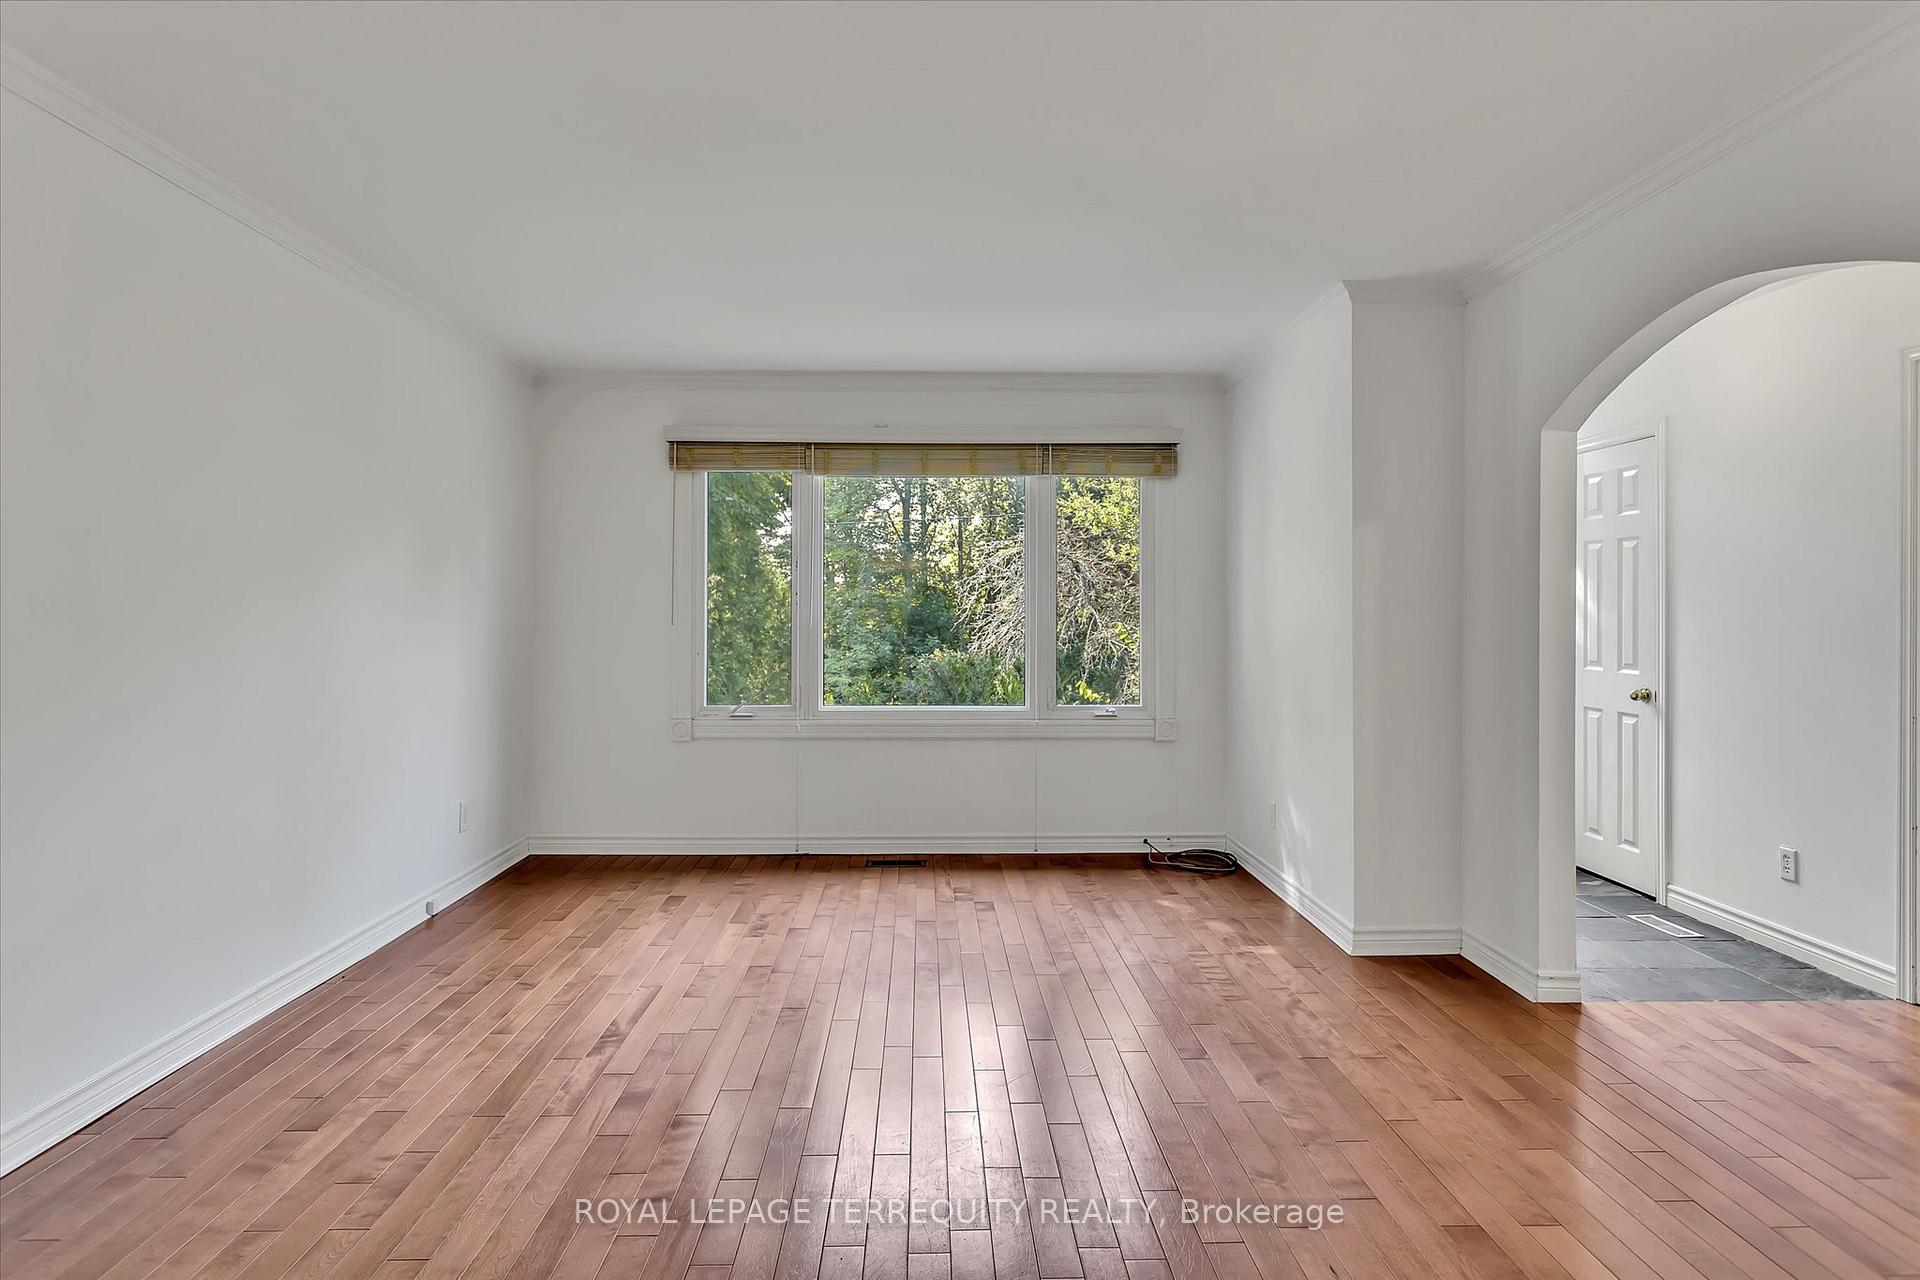
- Hardwood floors
- Fireplace
- Central air
The homeDetached, Bungalow, Finished
- Type: Detached
- Style: Bungalow
- Basement: Finished
- Special designation: Accessibility
InsideFireplace Yes, Hardwood, Rooms above ground 6
- Fireplace: Yes
- Flooring: Hardwood
- Rooms above ground: 6
- Rooms in the basement: 2
- Bedrooms: 3 + 1 in the basement
- Bathrooms: 2
- Kitchens: 1
Outside and lotAluminum siding, brick, Asphalt shingle, Block
- Exterior: Aluminum siding, brick
- Roof: Asphalt shingle
- Foundation: Block
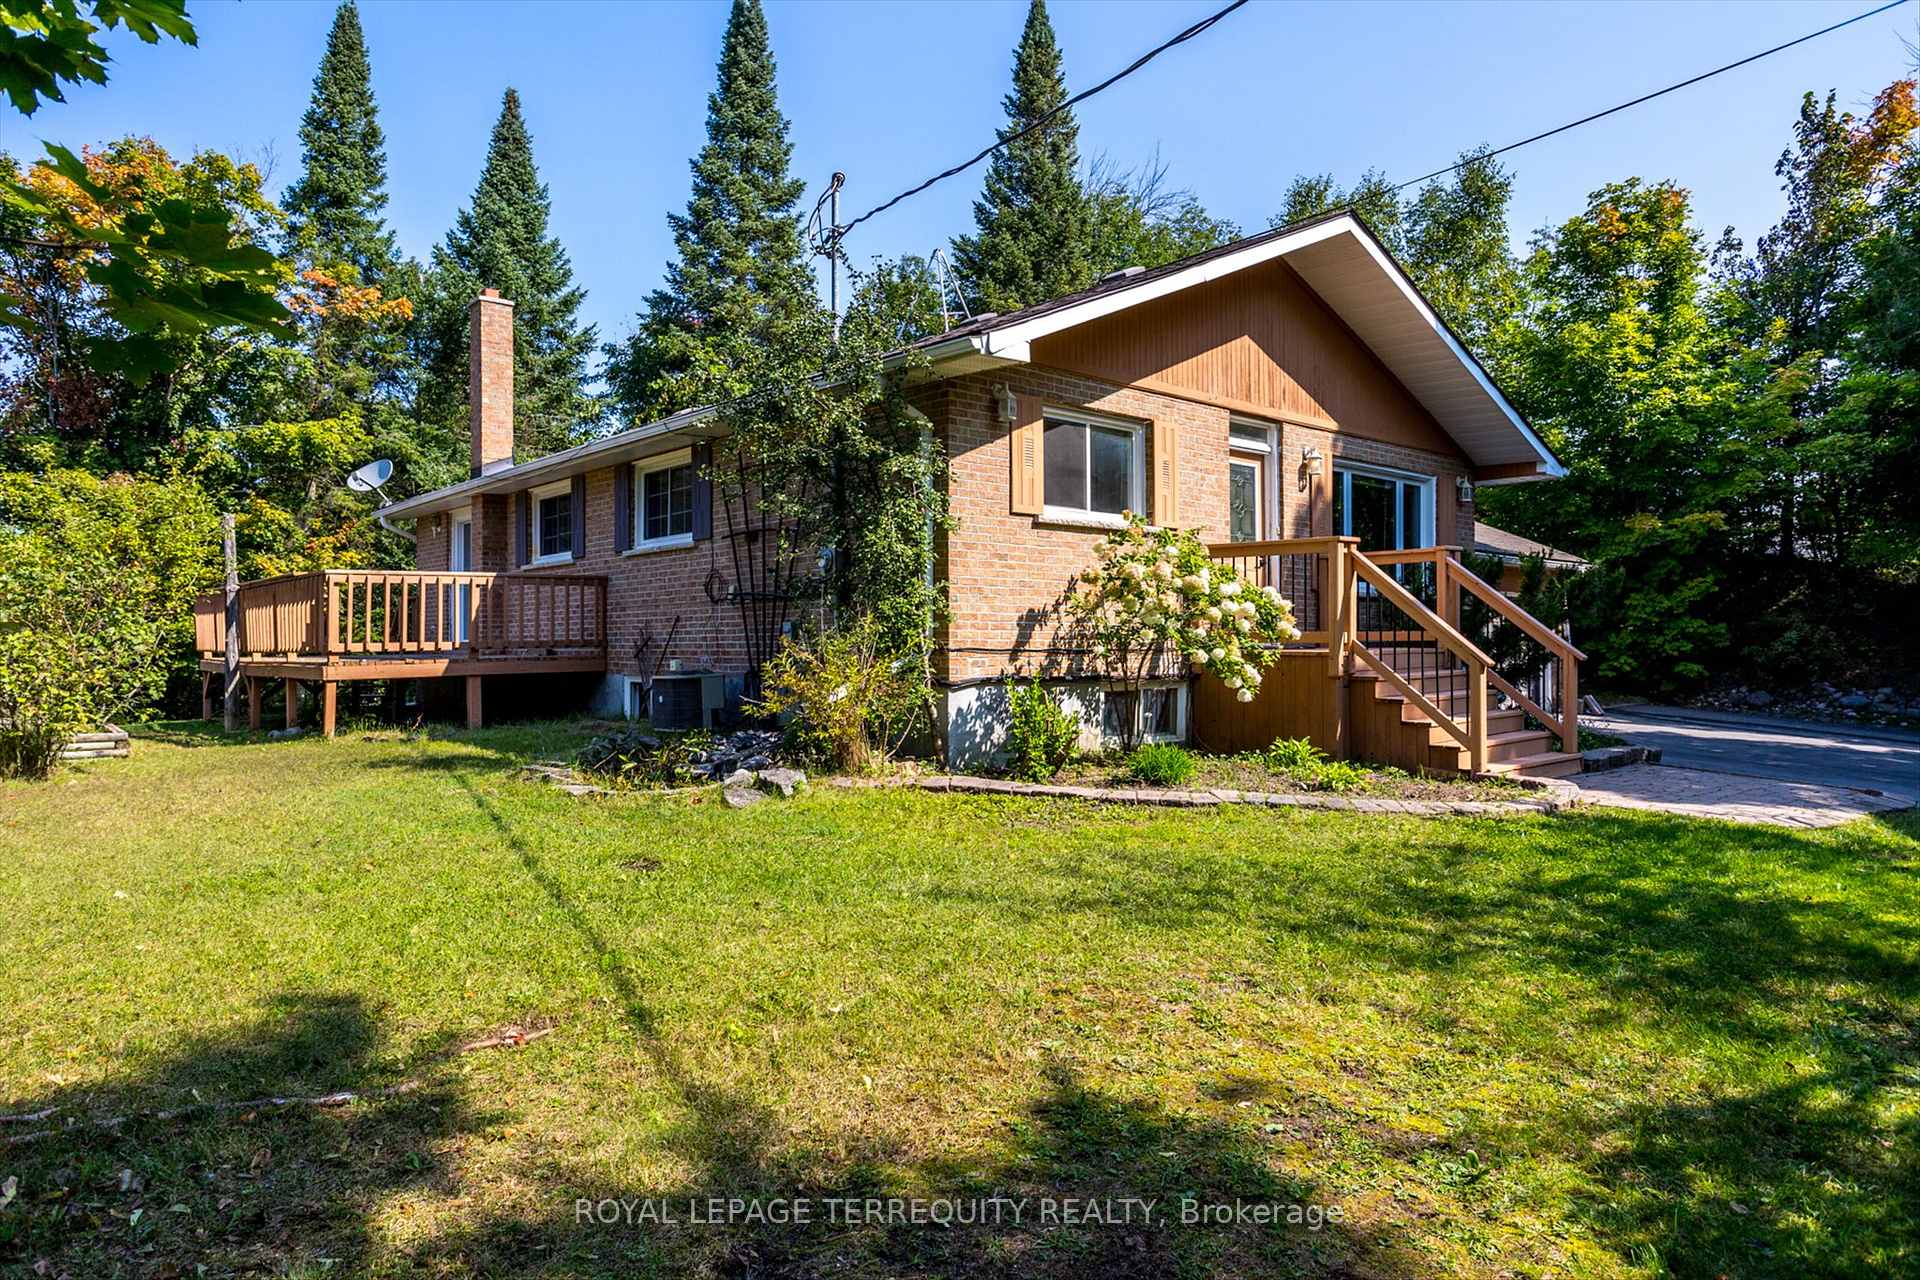
- Accessibility: Exterior lift, ramps
- Size: 138.35 × 142.15 ft
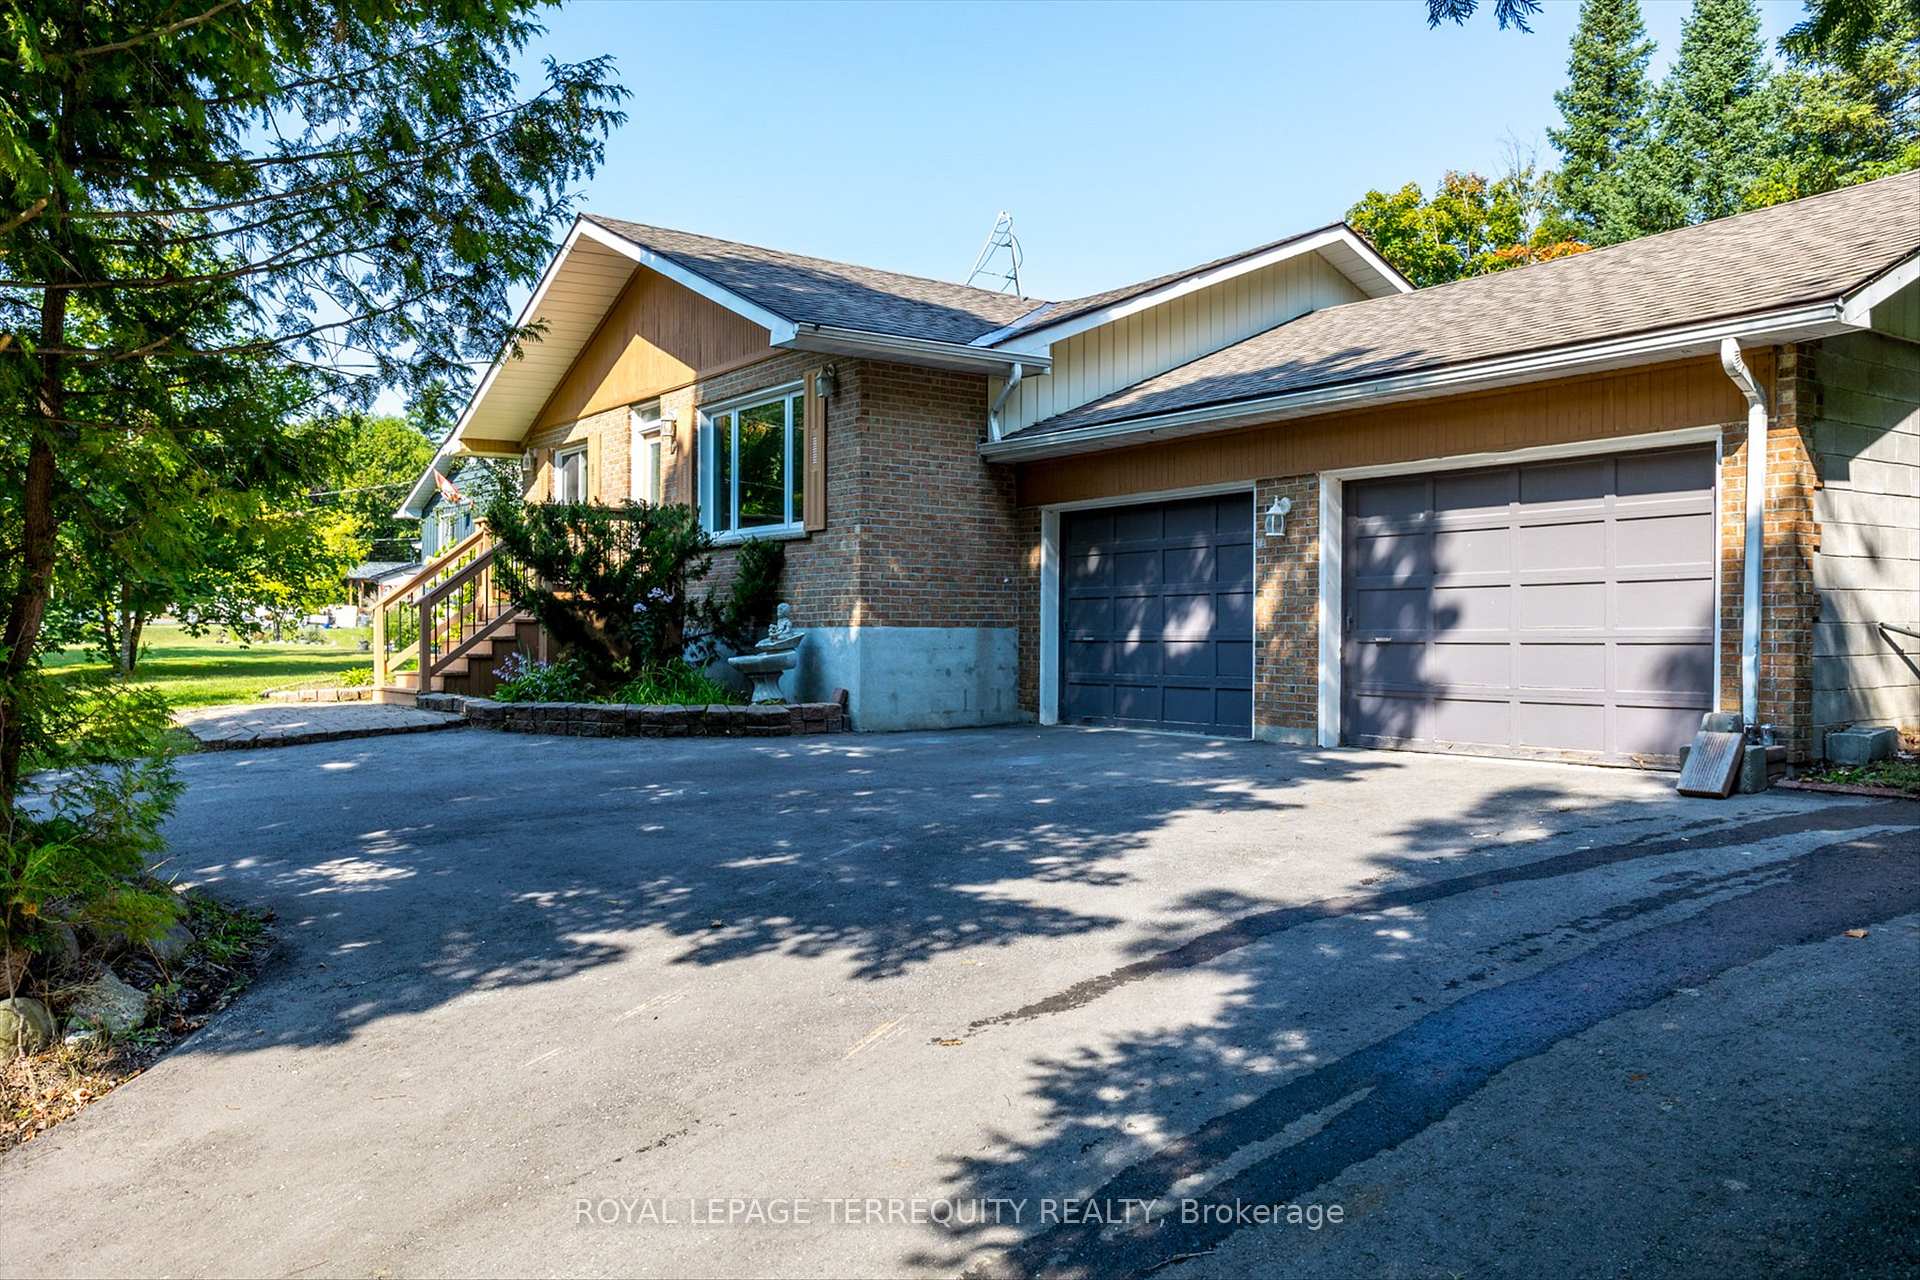
Parking2 Garage, Attached, Circular drive
- Spaces: 2 Garage
- Garage: Attached
- Driveway: Circular drive
Heating, water and powerForced air, electric, Central air, Municipal water
- Heating: Forced air, electric
- Cooling: Central air
- Water: Municipal water
- Sewer: Septic
Costs and taxesTaxes $2,734 a year, Hot water tank reliance
- Taxes, 2024: $2,734 a year
- Rental items: Hot water tank reliance
Included in the saleFridge, stove, dishwasher, washer, dryer, all electrical light fixtures, , shelving in garage, wood stove in basement as is
- Included: Fridge, stove, dishwasher, washer, dryer, all electrical light fixtures, , shelving in garage, wood stove in basement as is
Listing detailsX10417169, Sold, Nov 11, 2024
- MLS® number: X10417169
- Status: Sold
- Listed on: Nov 11, 2024
- Days on market: 134
- Updated: Mar 25, 2025
- Possession: To Be Determined
- Occupied by: Vacant
- Listing brokerage: ROYAL LEPAGE TERREQUITY REALTY
About this home
12 Cliffside Drive, Kawartha Lakes (Emily), ON K0L 1T0
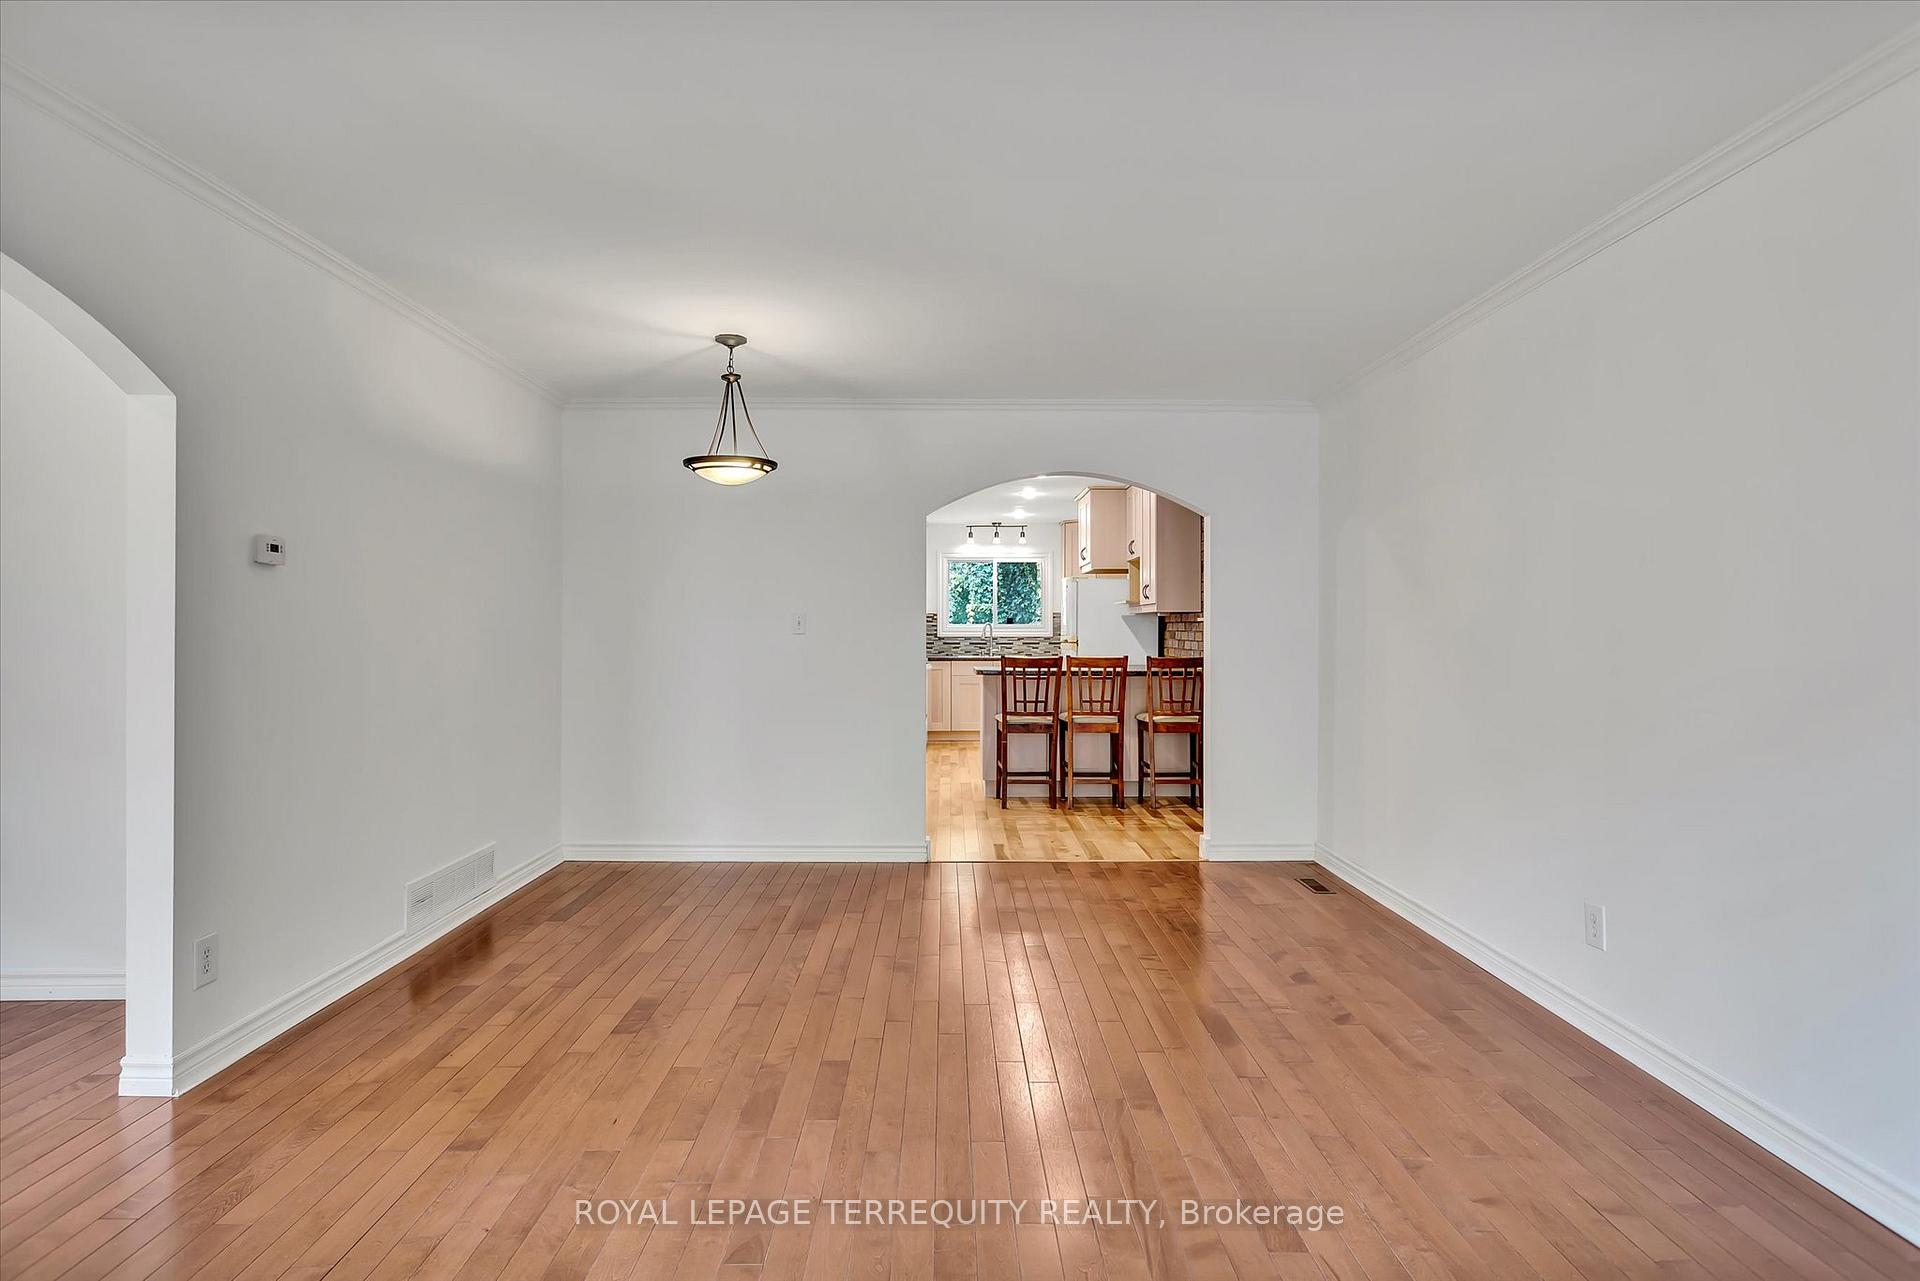
Welcome to 12 Cliffside Drive. This beautiful 3 + 1 bedroom 2 bathroom bungalow is nestled in a peaceful waterfront community and has everything you need. As you enter you will find a large open concept living/dining area that flows into the large kitchen with tons of cupboard space and breakfast bar area perfect for entertaining. There are multiple outdoor areas to enjoy with a large deck on the side yard and a private rear yard. This home also boasts an attached double car garage and circular driveway for easy entrance and exit. All within minutes to Peterborough and many surrounding lakes.
Ask about this home
A HOMEH agent will answer your questions about this home.
Around this home
Helpful calculators
Your HOMEH agent

"I would see it this week."