

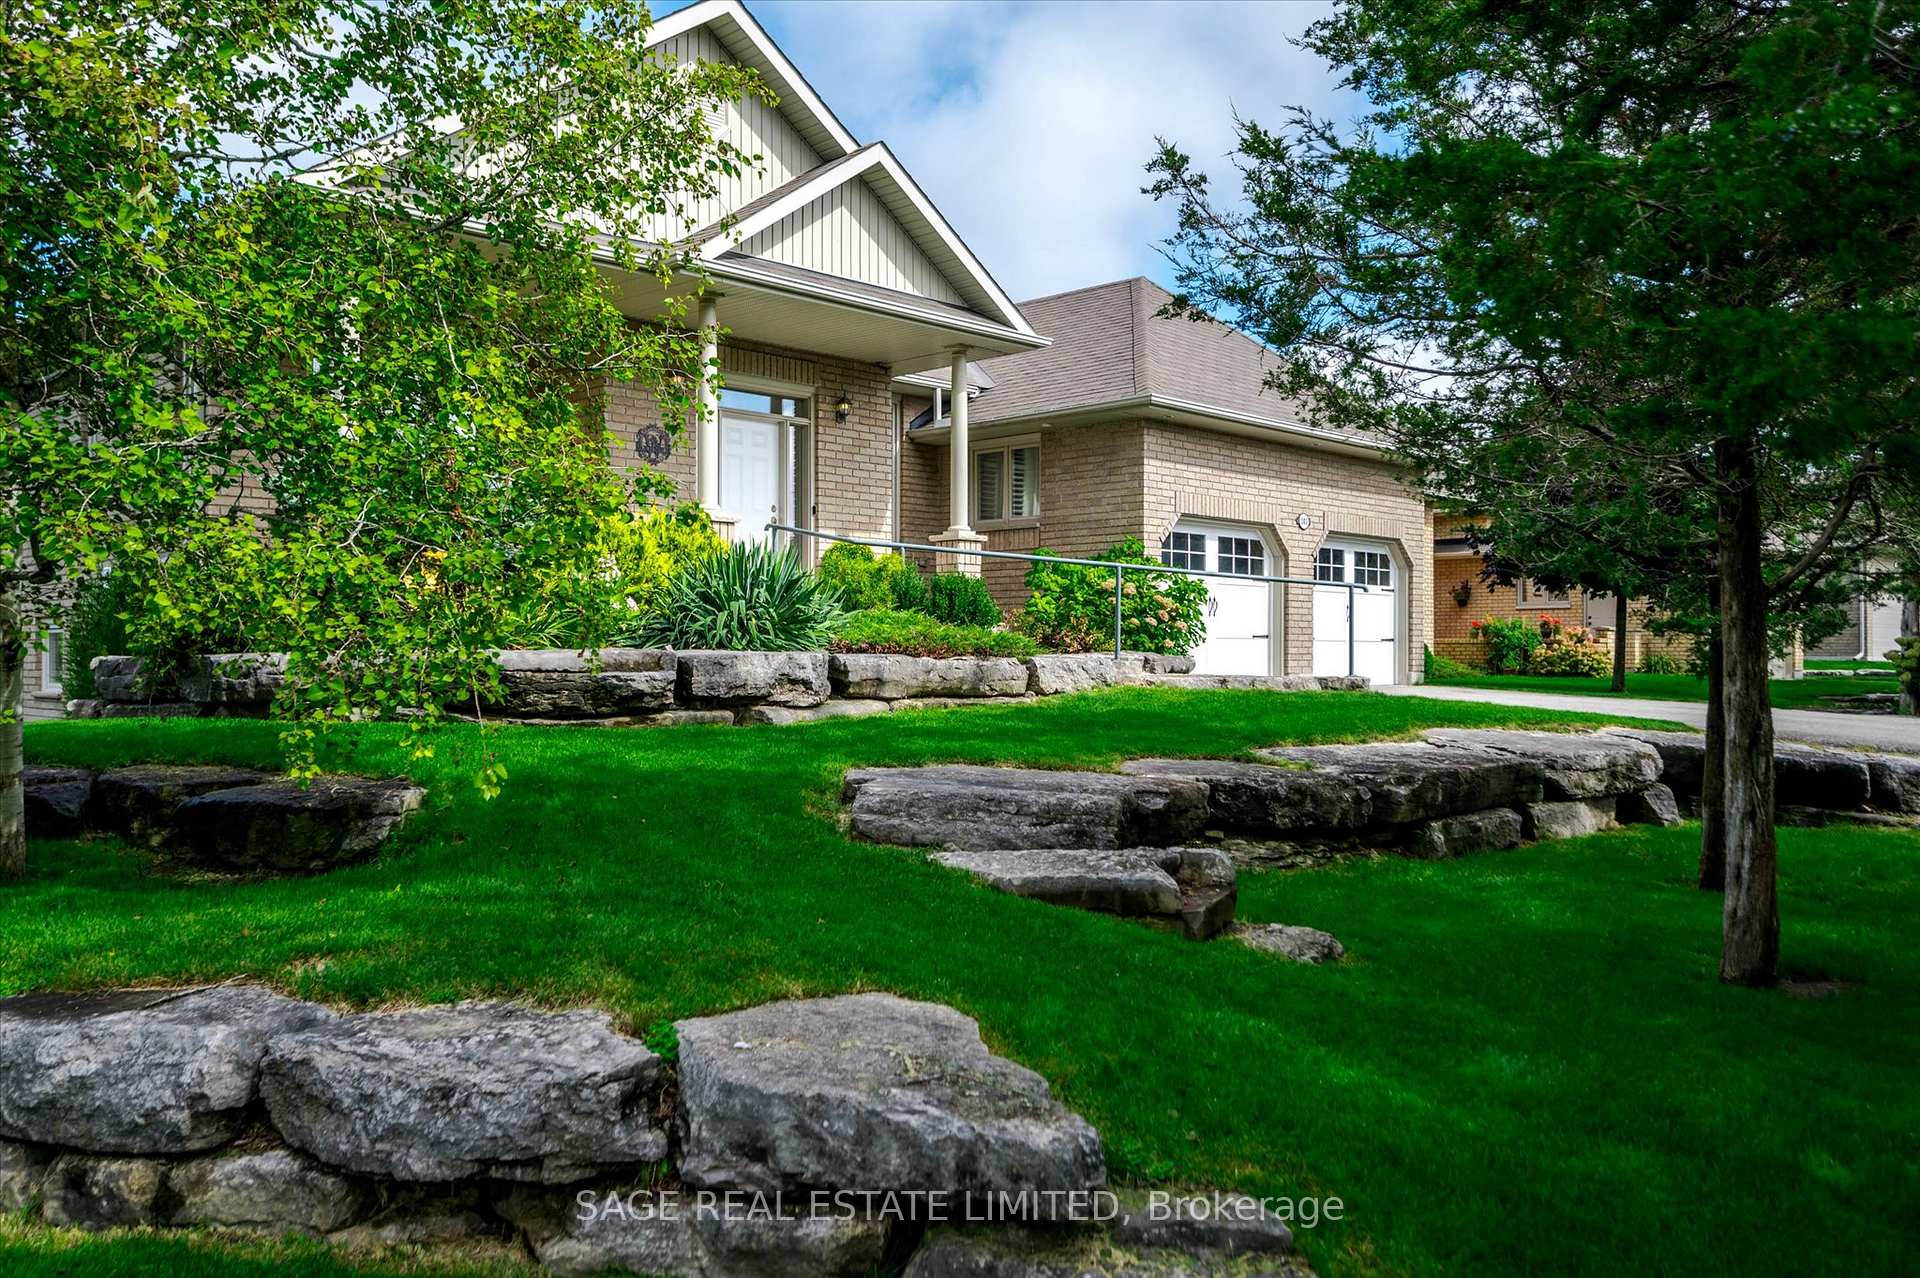
103 South Harbour Drive
103 South Harbour Drive
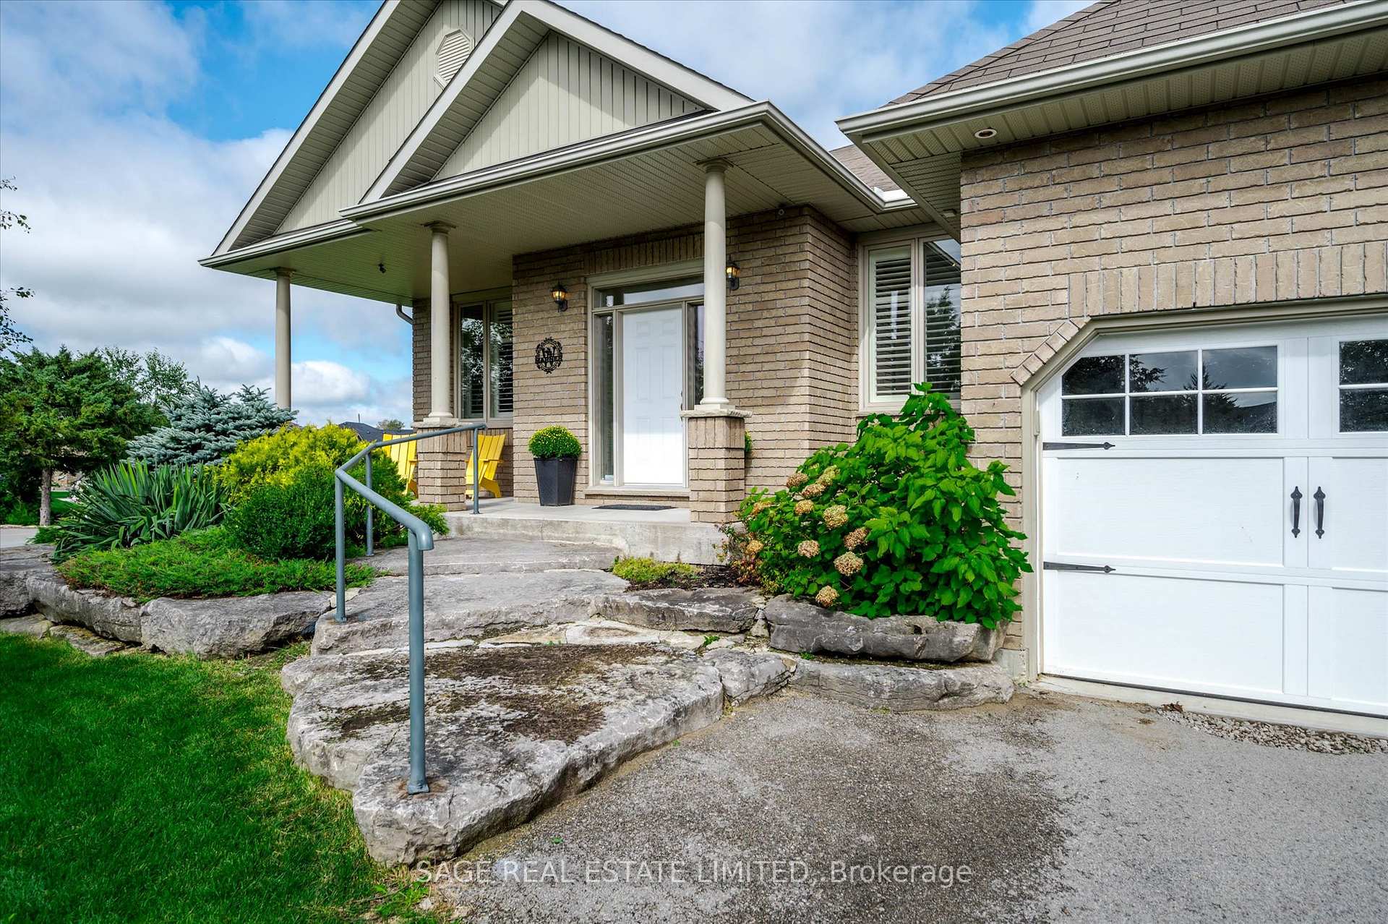
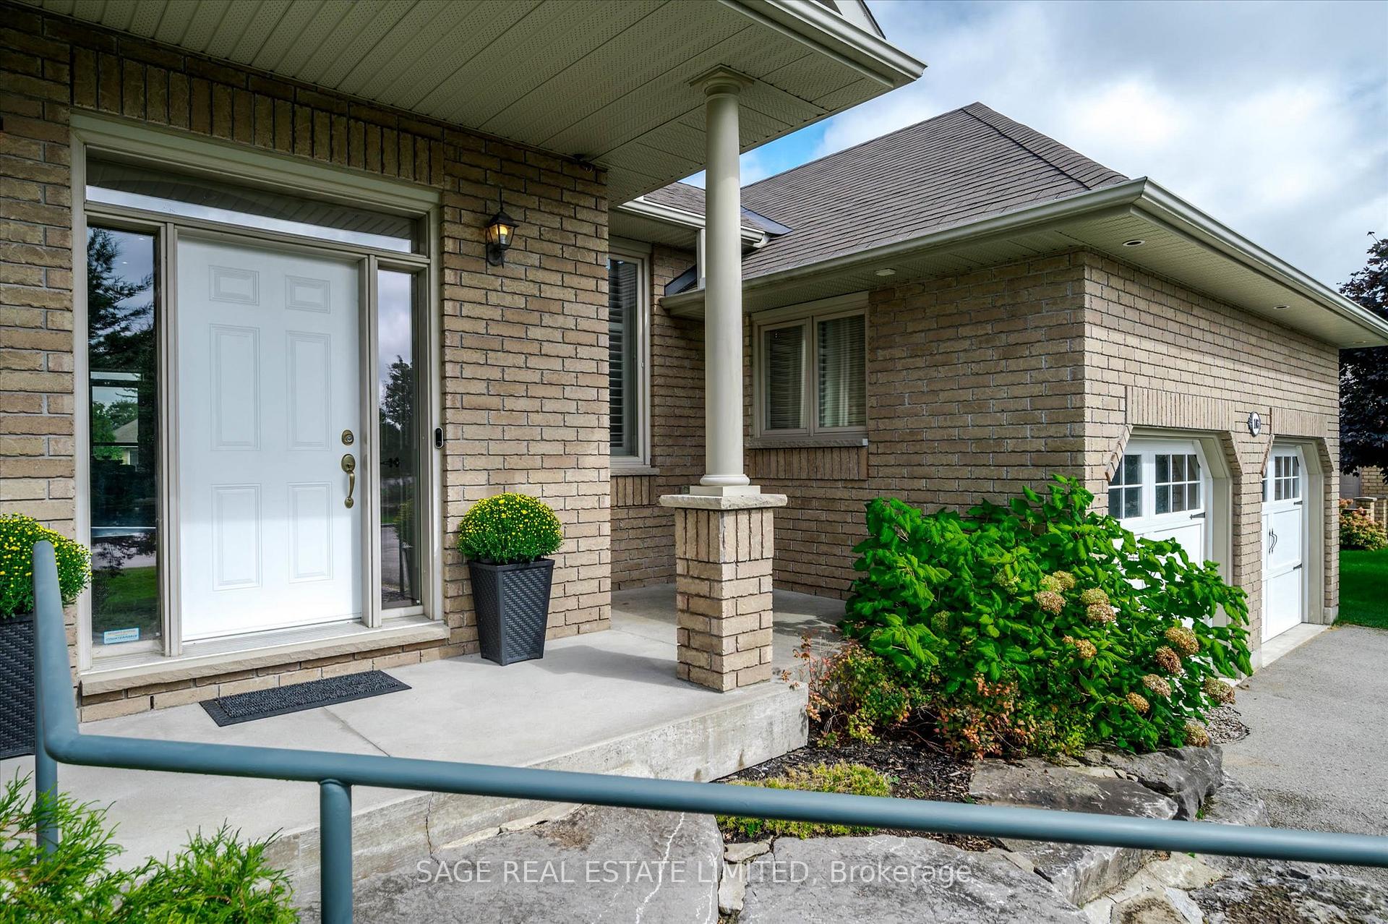
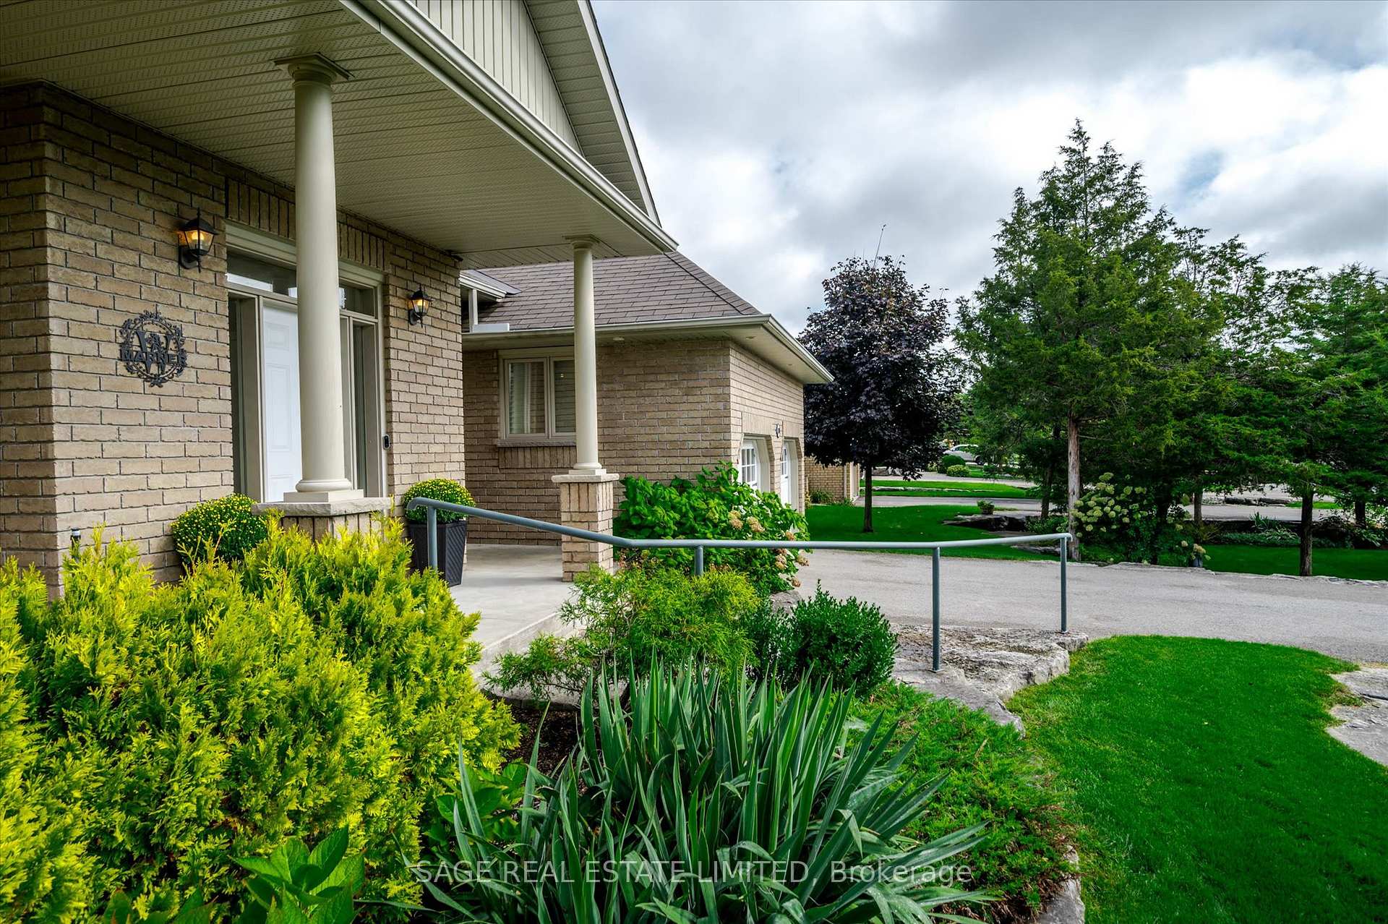
 See all 39 photos
Property history
Facts and features
- BasementWalk-out
- Water, sewerMunicipal
- Lot shapePie
- HeatingForced air
- Fireplace
- Central air
The homeDetached, Bungalow, 1,500–2,000 sq ft
- Type: Detached
- Style: Bungalow
- Living space: 1,500–2,000 sq ft
- Basement: Finished with walk-out, full
- View: Garden
- Waterfront: None
InsideFireplace Yes, propane, Main level, Central vacuum, auto garage door remote, primary bedroom - main floor, water heater owned
- Fireplace: Yes, propane
- Laundry: Main level
- Features: Central vacuum, auto garage door remote, primary bedroom - main floor, water heater owned
- Security: Carbon monoxide detectors, smoke detector, security system
- Rooms above ground: 4
- Rooms in the basement: 3
- Bedrooms: 1 + 2 in the basement
- Bathrooms: 3
- Kitchens: 1
- Family room: Yes
Outside and lotBrick, Asphalt shingle, Concrete
- Exterior: Brick
- Roof: Asphalt shingle
- Foundation: Concrete
- Features: Deck, lawn sprinkler system, patio, porch enclosed, year round living
- Other structures: Garden shed
- Size: 225 × 145 ft
- Shape: Pie
- Zoning: R1-S1
Parking2 Garage, Attached, Private double
- Spaces: 2 Garage
- Garage: Attached
- Driveway: Private double
Heating, water and powerForced air, propane, Central air, Municipal water
- Heating: Forced air, propane
- Cooling: Central air
- Water: Municipal water
- Sewer: Municipal sewer
- Natural gas: No
- Hydro: Yes
- Cable: Yes
- Telephone: Available
Costs and taxesTaxes $6,050 a year, Propane tank, Propane tank
- Taxes, 2024: $6,050 a year
- Rental items: Propane tank
- Under contract: Propane tank
Included in the saleFridge, stove, dishwasher, microwave, washer, dryer, all light fixtures, all window coverings, basement fridge, shore spa membership., All furniture, all personal items, all equipment related to the home theatre and living room tv.
- Included: Fridge, stove, dishwasher, microwave, washer, dryer, all light fixtures, all window coverings, basement fridge, shore spa membership.
- Not included: All furniture, all personal items, all equipment related to the home theatre and living room tv.
NearbyGolf, level, library, marina, park, rec./commun.centre
- Close to: Golf, level, library, marina, park, rec./commun.centre
Listing detailsX9346355, Sold, Sep 12, 2024
- MLS® number: X9346355
- Status: Sold
- Listed on: Sep 12, 2024
- Days on market: 152
- Updated: Feb 11, 2025
- Possession: To Be Determined
- Occupied by: Owner
- Listing brokerage: SAGE REAL ESTATE LIMITED
About this home
103 South Harbour Drive, Kawartha Lakes (Bobcaygeon), ON K0M 1A0
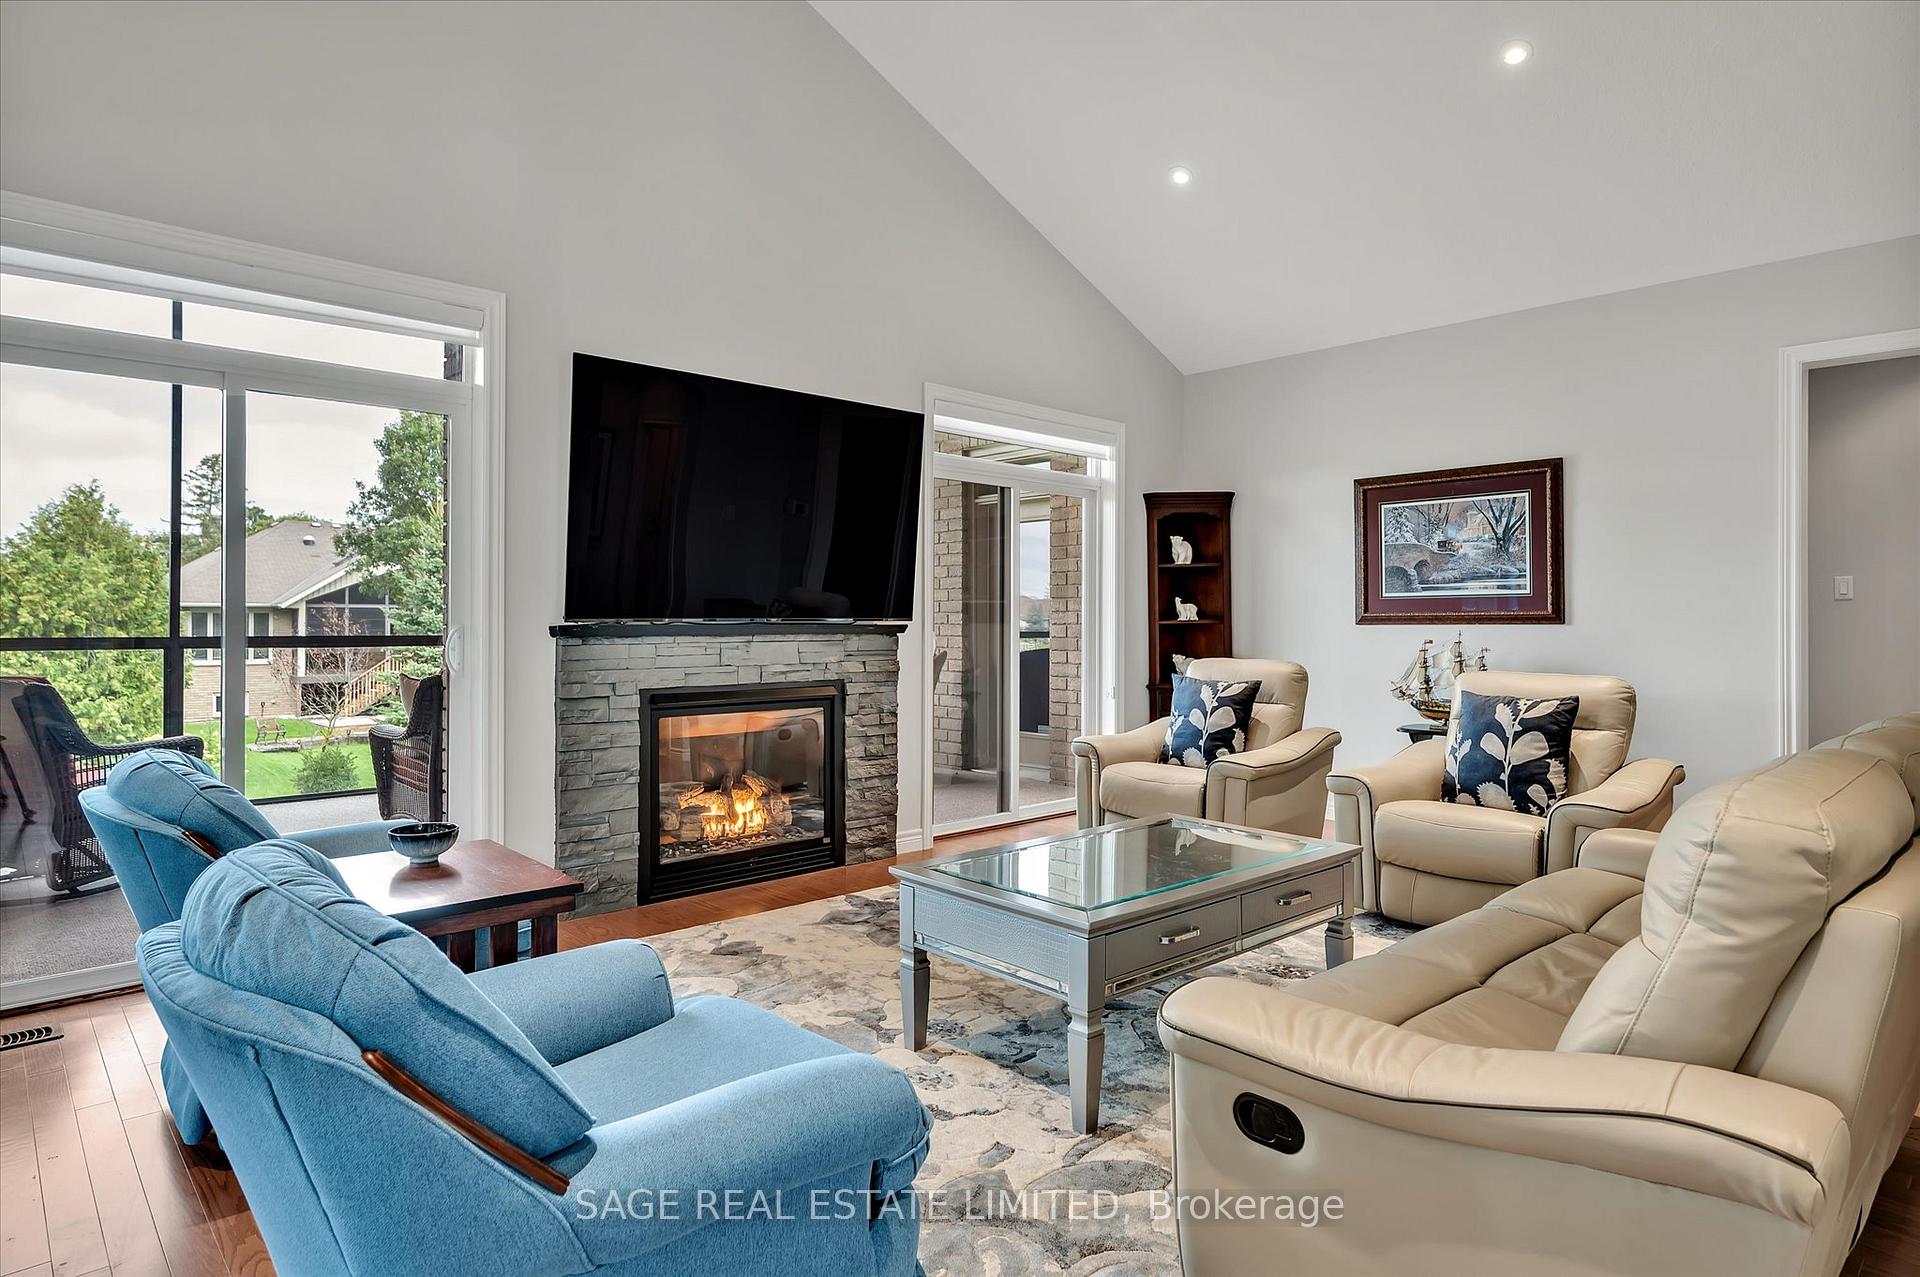
Sophisticated on South Harbour - Port 32 is a well-established active Bobcaygeon community on the shores of Pigeon Lake. It is best known for its well-constructed homes and endless beautifully landscaped properties. Join in an impromptu social hour by the lake or one of the many social events at the private Shore Spa community club. Walk along the intertwining picturesque trails, or enjoy a game of tennis, pickleball or dip in the pool. You can be as social as you likeits a welcoming community. This home feels grand, sitting on a knoll on a corner lot commanding a view of greenery and sky. Bright and spacious rooms, with 6 different walkouts allowing you immediate access to your garden on both levels. Entertain with ease in your formal dining room, make good use of the separate bar and coffee station in the butlers pantry. The modern eat-in kitchen opens to the living room, with vaulted ceilings, propane fireplace and access to the screened porch. The main floor primary suite has his and her closets, ensuite with a jet tub and access to the porch. The expansive lower level provides plenty of natural light, walkouts to the lower-level patio, fireplace, two guest bedrooms, four-piece bath, office, den and utility storage/workshop. An oversized shed and private garden well are pure luxury for the avid gardener. The oversized attached two-car garage completes the package. Under 2 hours from the GTA and under an hour to Peterborough and Lindsay.
Ask about this home
A HOMEH agent will answer your questions about this home.
Around this home
Daily convenience, out of 100, from the distances below
Schools nearby
School rating, out of 10.
Helpful calculators
Your HOMEH agent

"I would see it this week."