

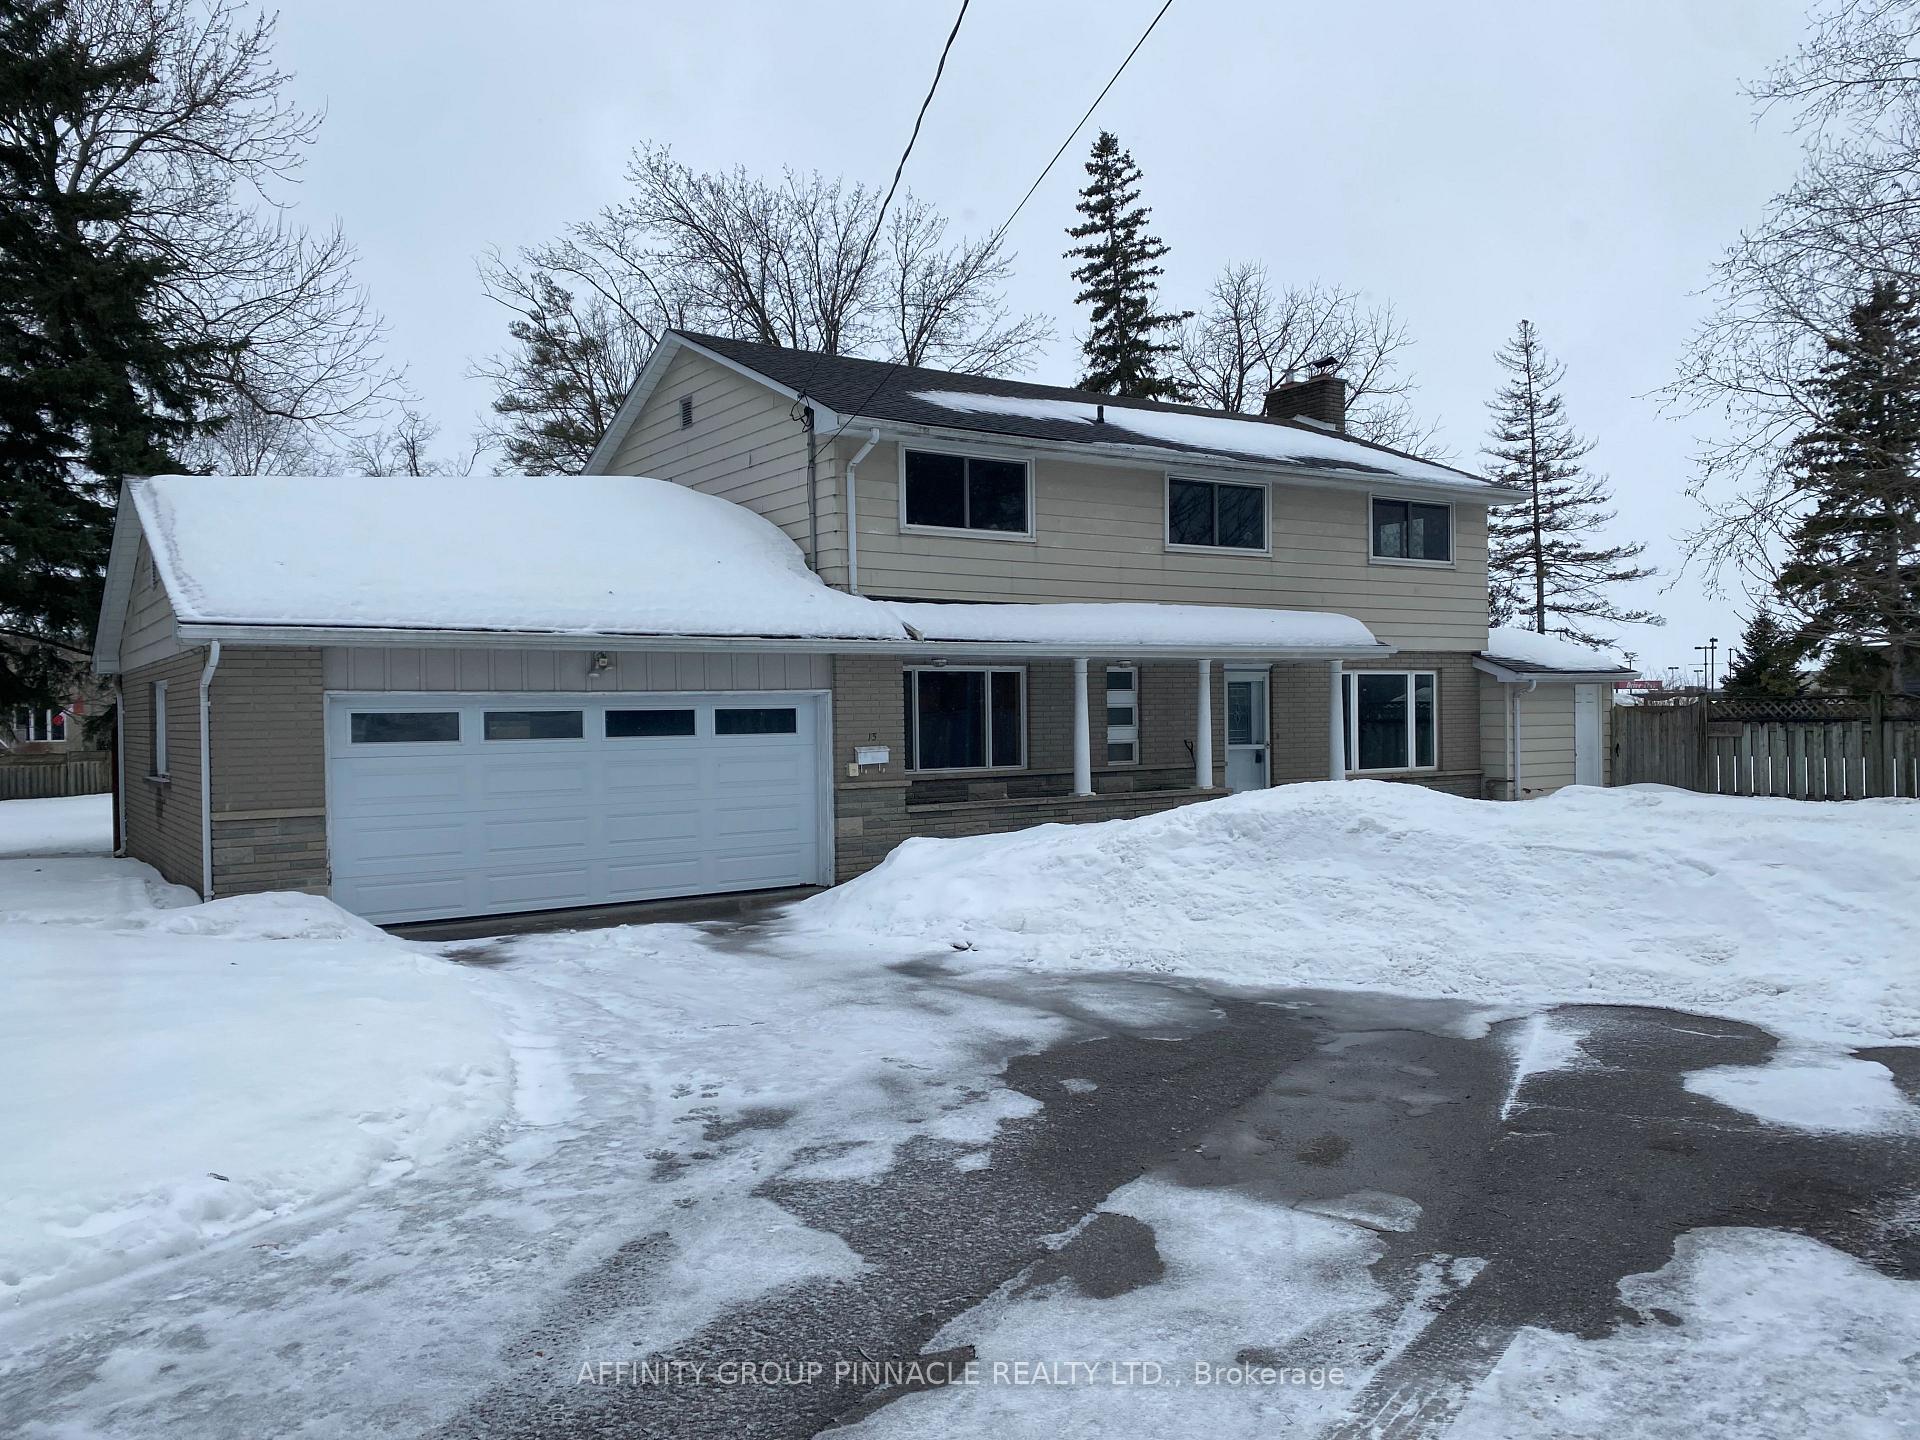
15 Peel's Lane
15 Peel's Lane
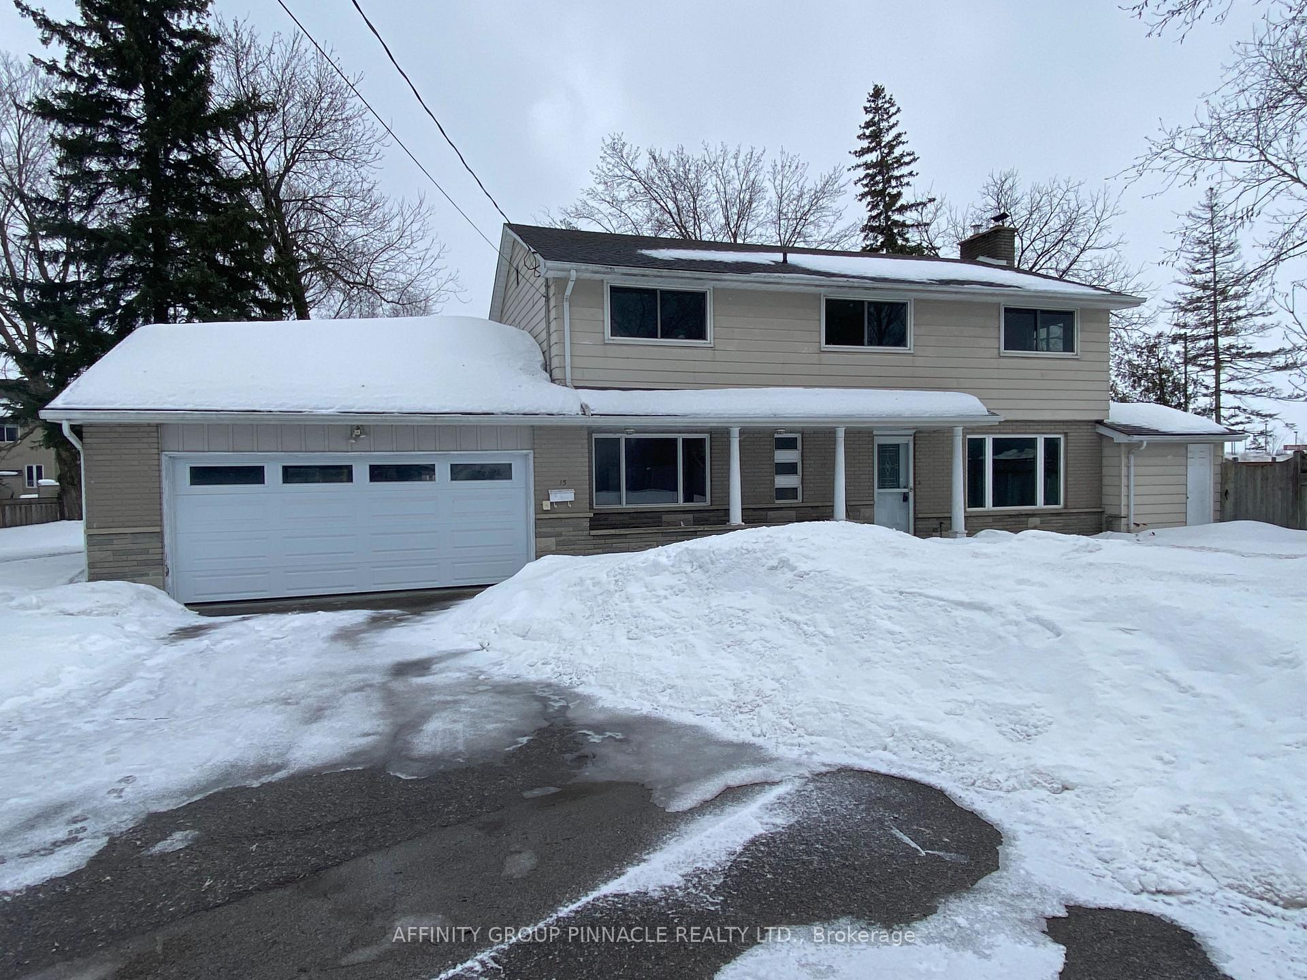
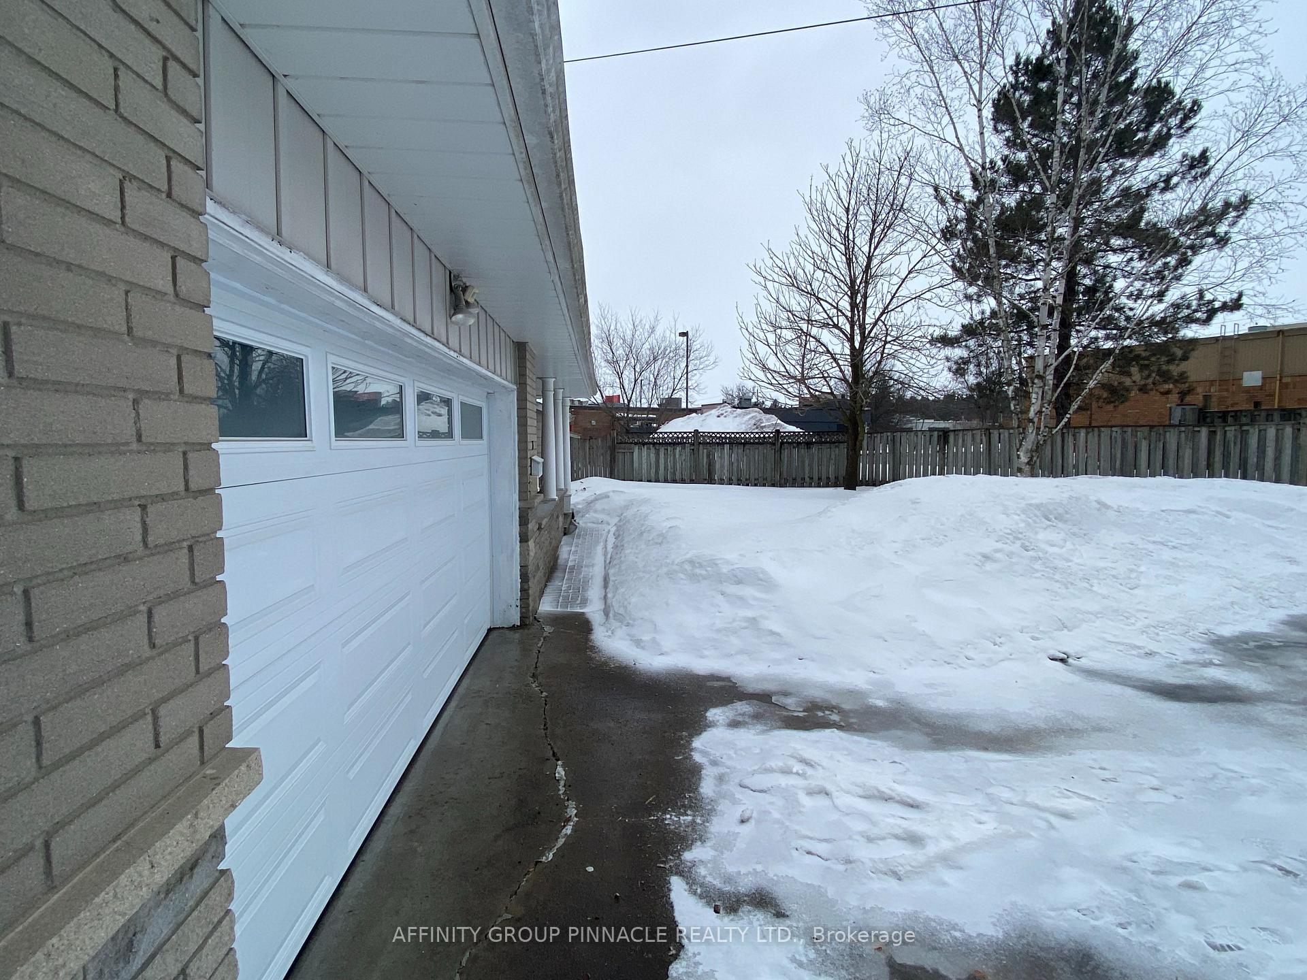
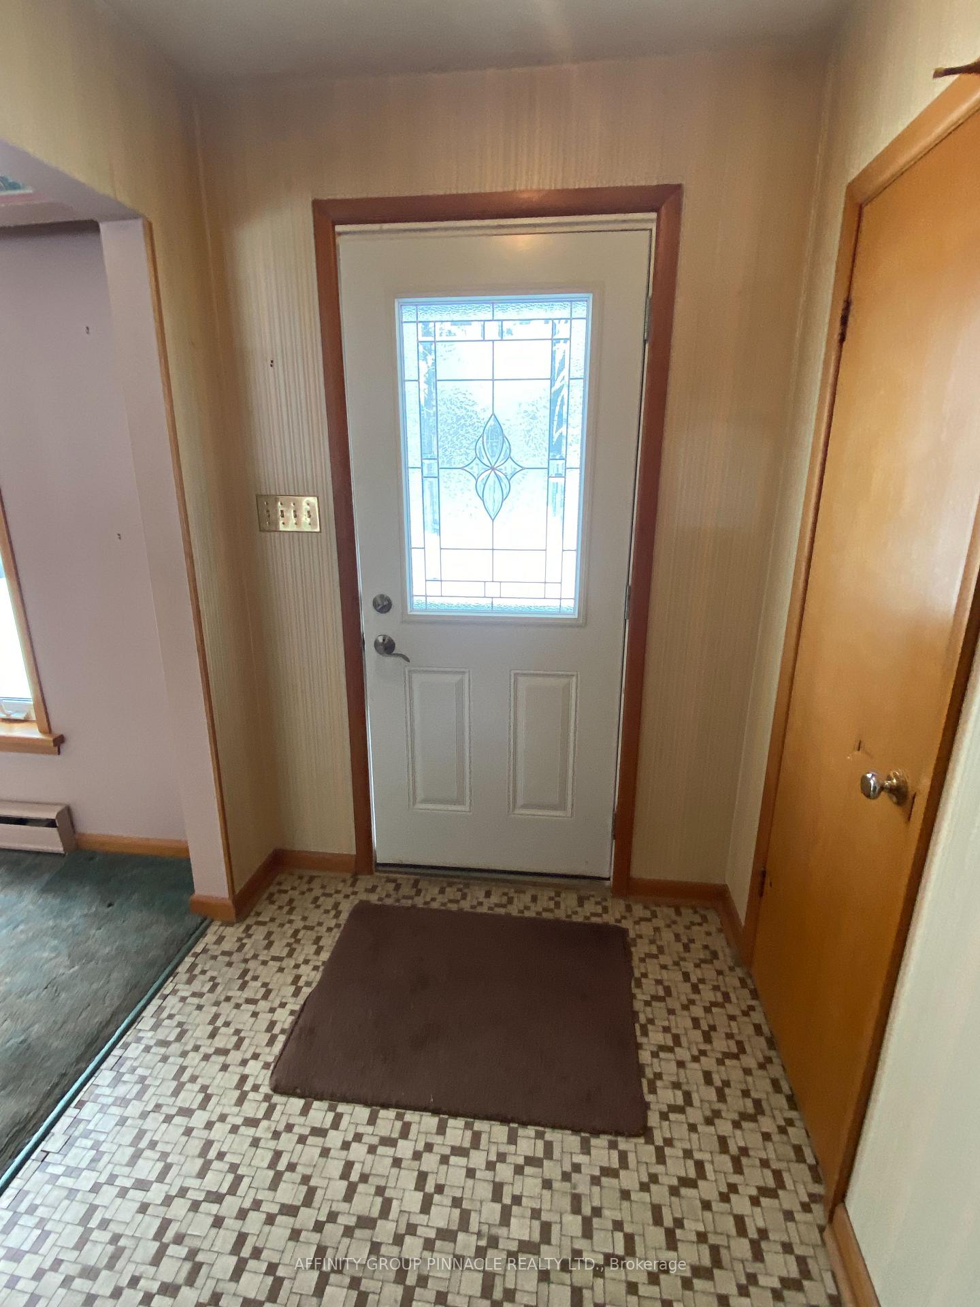
 See all 40 photos
Property history
Facts and features
- BasementWalk-up
- Age of home51–99 years
- Water, sewerMunicipal
- Lot shapeIrregular
- Fireplace
- Inground pool
The homeDetached, 2-storey, Age 51–99 years
- Type: Detached
- Style: 2-storey
- Age: 51–99 years
- Living space: 1,500–2,000 sq ft
- Basement: Finished, walk-up
- View: Trees/woods, garden
- Waterfront: None
InsideFireplace Yes, wood stove, living room, Water heater, workbench, Rooms above ground 11
- Fireplace: Yes, wood stove, living room
- Features: Water heater, workbench
- Rooms above ground: 11
- Bedrooms: 4
- Bathrooms: 3
- Kitchens: 1
Outside and lotAluminum siding, brick, Asphalt shingle, Concrete block
- Exterior: Aluminum siding, brick
- Roof: Asphalt shingle
- Foundation: Concrete block
- Pool: Inground
- Other structures: Shed, fence - partial
- Size: 141.93 × 194.35 ft
- Shape: Irregular
- Zoning: R1
Parking1 Garage, Attached, Private, private double
- Spaces: 1 Garage
- Garage: Attached
- Driveway: Private, private double
Heating, water and powerBaseboard, electric, Wall unit(s), Municipal water
- Heating: Baseboard, electric
- Cooling: Wall unit(s)
- Water: Municipal water
- Sewer: Municipal sewer
- Natural gas: Yes
- Hydro: Yes
- Telephone: Yes
Costs and taxesTaxes $4,422 a year, HST included in the price, Hot water tank. reliance 2014
- Taxes, 2025: $4,422 a year
- HST: HST included in the price
- Rental items: Hot water tank. reliance 2014
Included in the saleAll appliances, electric light fixtures, pool related equipment and items. carpet where laid, shed, garage door opener., Safe in basement. all seller's personal belongings not listed in chattels.
- Included: All appliances, electric light fixtures, pool related equipment and items. carpet where laid, shed, garage door opener.
- Not included: Safe in basement. all seller's personal belongings not listed in chattels.
NearbyPublic transit, school, hospital, rec./commun.centre, wooded/treed
- Close to: Public transit, school, hospital, rec./commun.centre, wooded/treed
Listing detailsX12004543, Sold, Mar 6, 2025
- MLS® number: X12004543
- Status: Sold
- Listed on: Mar 6, 2025
- Days on market: 15
- Updated: Mar 21, 2025
- Possession: Immediate
- Occupied by: Vacant
- Listing brokerage: AFFINITY GROUP PINNACLE REALTY LTD.
About this home
15 Peel's Lane, Kawartha Lakes (Lindsay), ON K9V 2X8
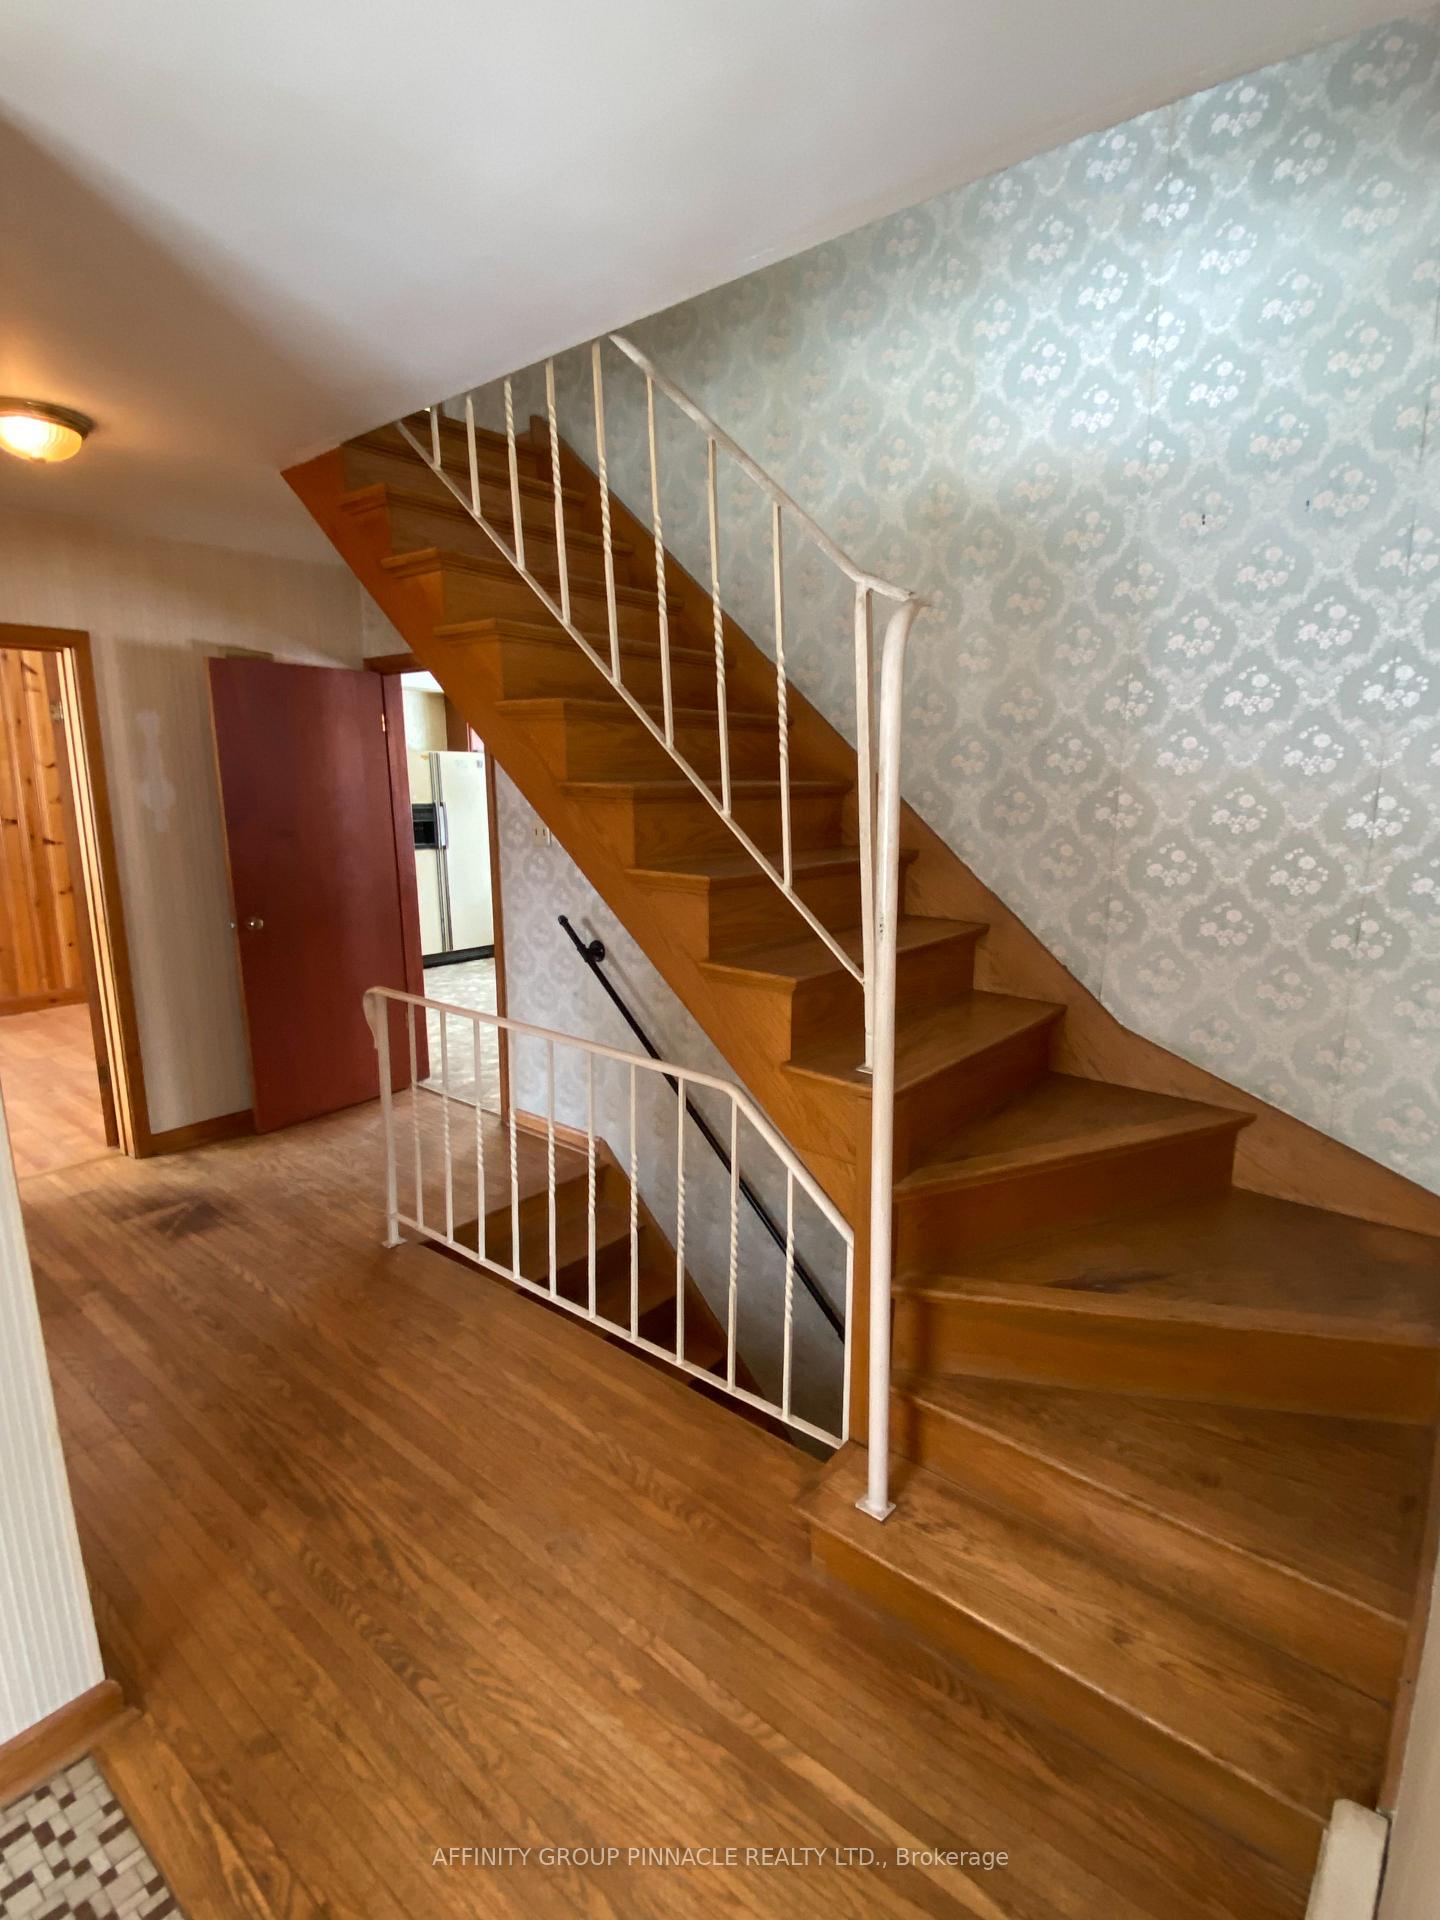
15 Peel's Lane is a unique opportunity to own a two storey 4 bedroom, 2.5 bath home on a huge, beautiful park-like 142 ft by 194 ft.7 acre lot just steps from Ross Memorial Hospital and all Lindsay amenities. This home, built in 1962 is a blast from the past. This spacious home will require updates but also possesses loads of potential. There's a fenced inground pool, a big 1.5 car garage with newer overhead door and door opener, plus a convenient garage entry and back yard entry as well. The home offers a separate dining just off the kitchen. The kitchen overlooks the beautiful yard. There's a large living room with an airtight stove. You can make a wonderful office or main floor bedroom using the den downstairs, and there's a convenient main floor powder room. Upstairs we have a large primary bedroom with 3 piece ensuite, a 4 piece main bathroom and 3 more good sized bedrooms and a cedar closet! There's lots of original hardwood throughout, too! The large unfinished basement features a fireplace and walkup to the pool area. This home is a great chance to put your own amazing style on this very special property.
Ask about this home
A HOMEH agent will answer your questions about this home.
Around this home
Daily convenience, out of 100, from the distances below
Schools nearby
School rating, out of 10.
Helpful calculators
Your HOMEH agent

"I would see it this week."