

2326 Elm Tree Road
2326 Elm Tree Road
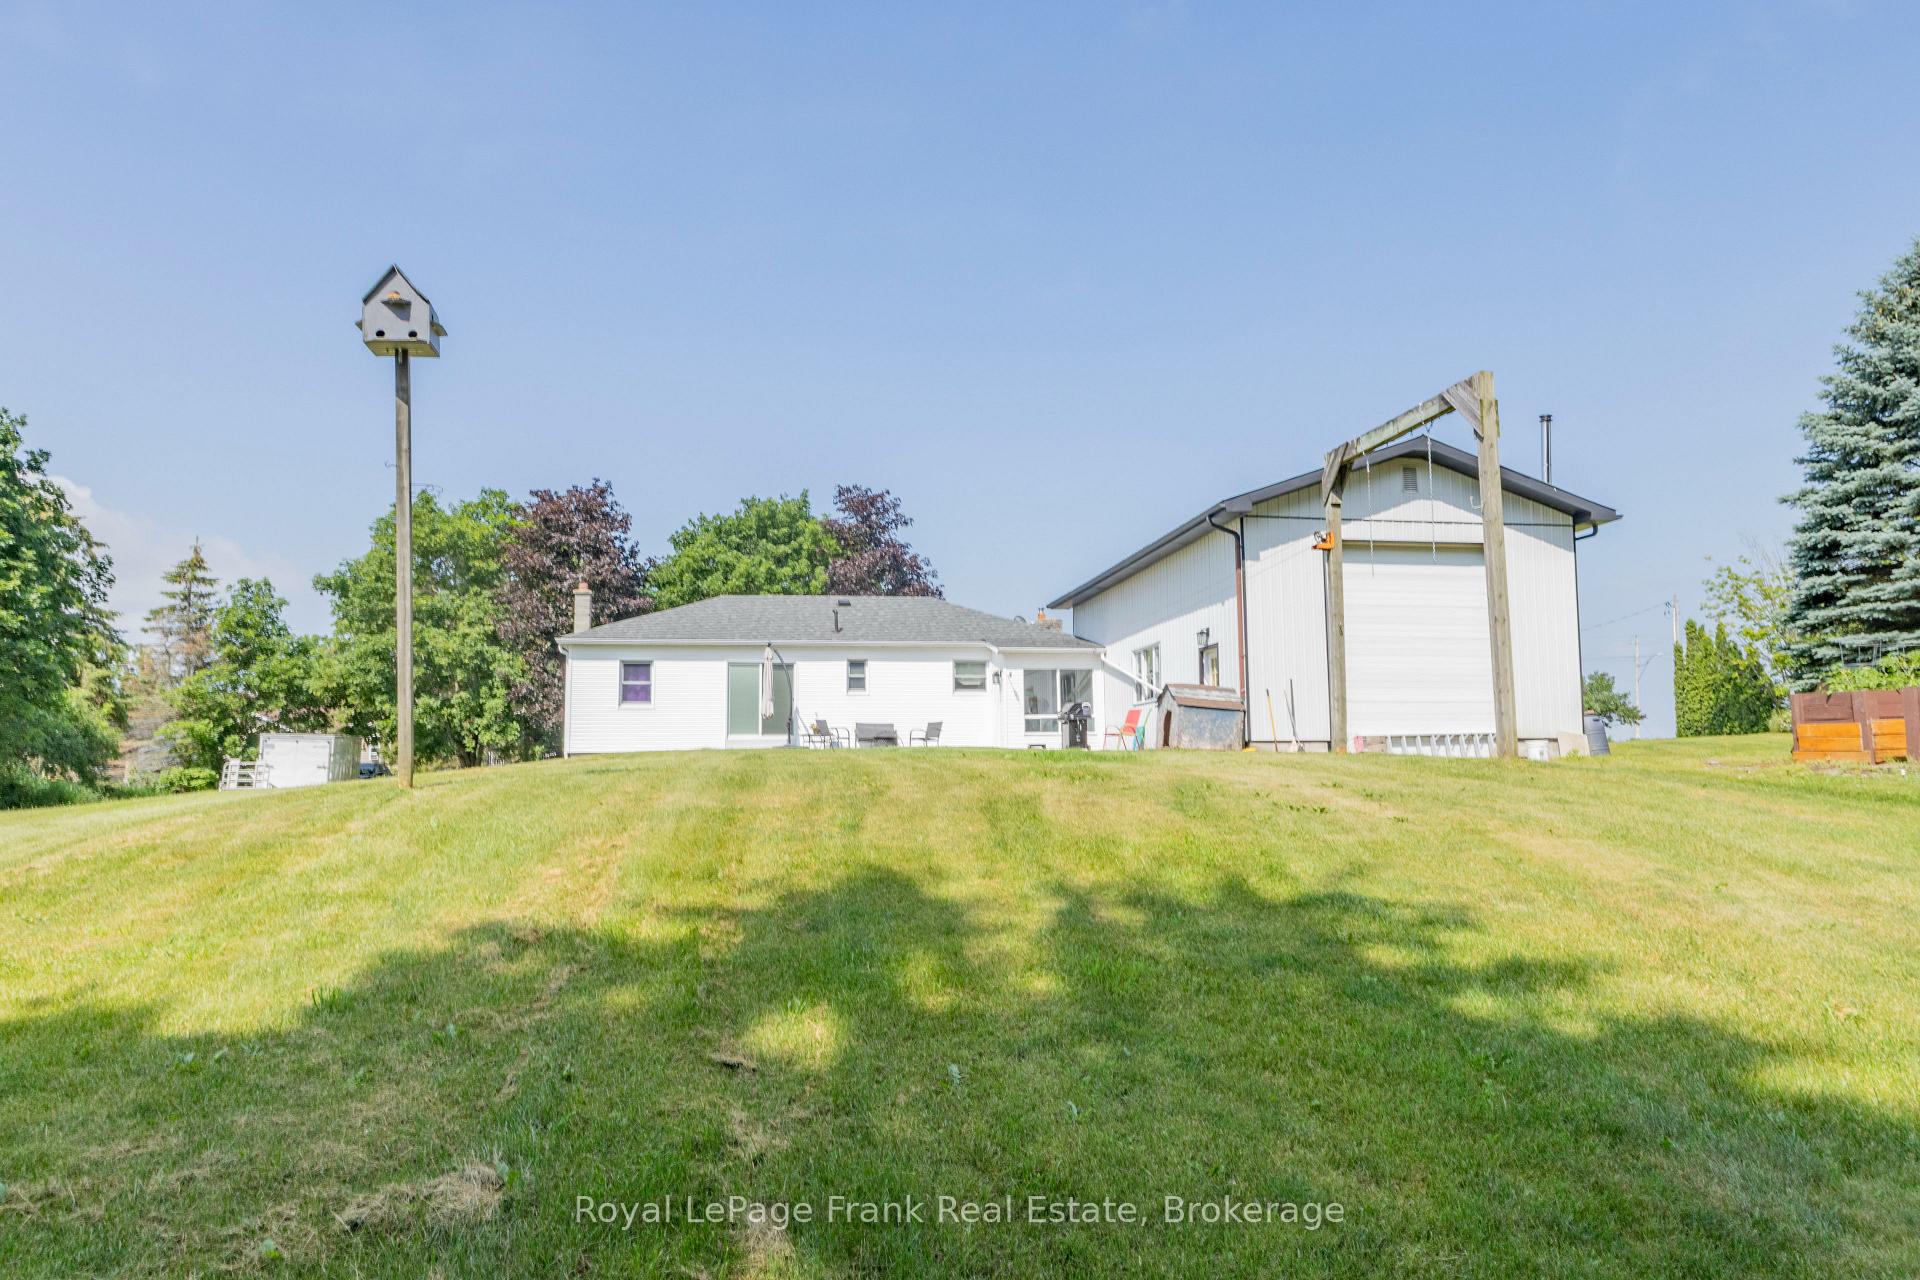 See all 43 photos
Property history
Facts and features
- BasementFinished
- Age of home51–99 years
- Water, sewerWell, septic
- Lot shapeRectangular
- Central air
The homeDetached, Bungalow, Age 51–99 years
- Type: Detached
- Style: Bungalow
- Age: 51–99 years
- Living space: 1,100–1,500 sq ft
- Basement: Full, finished
InsideLower level, Auto garage door remote, floor drain, primary bedroom - main floor, sump pump, upgraded insulation, water heater, water softener, water treatment, Rooms above ground 5
- Laundry: Lower level
- Features: Auto garage door remote, floor drain, primary bedroom - main floor, sump pump, upgraded insulation, water heater, water softener, water treatment
- Rooms above ground: 5
- Rooms in the basement: 4
- Bedrooms: 3 + 1 in the basement
- Bathrooms: 1
- Kitchens: 1
Outside and lotAluminum siding, Asphalt shingle, Concrete block
- Exterior: Aluminum siding
- Roof: Asphalt shingle
- Foundation: Concrete block
- Size: 115.09 × 200.13 ft
- Shape: Rectangular
- Zoning: RR2
Parking4 Garage, Attached
- Spaces: 4 Garage
- Garage: Attached
Heating, water and powerForced air, gas, Central air, Well
- Heating: Forced air, gas
- Cooling: Central air
- Water: Well
- Sewer: Septic
- Natural gas: Yes
- Hydro: Yes
- Telephone: Yes
Costs and taxesTaxes $2,682 a year, HST included in the price
- Taxes, 2026: $2,682 a year
- HST: HST included in the price
Included in the saleAll appliances as viewed, window coverings, ceiling fans & remotes, Upright freezer, contents of the garage
- Included: All appliances as viewed, window coverings, ceiling fans & remotes
- Not included: Upright freezer, contents of the garage
NearbySchool bus route
- Close to: School bus route
Listing detailsX13521238, Sold, Jul 3, 2026
- MLS® number: X13521238
- Status: Sold
- Listed on: Jul 3, 2026
- Days on market: 34
- Updated: Aug 6, 2026
- Possession: Other
- Occupied by: Owner
- Listing brokerage: ROYAL LEPAGE FRANK REAL ESTATE
About this home
2326 Elm Tree Road, Kawartha Lakes (Fenelon), ON K0M 1E0
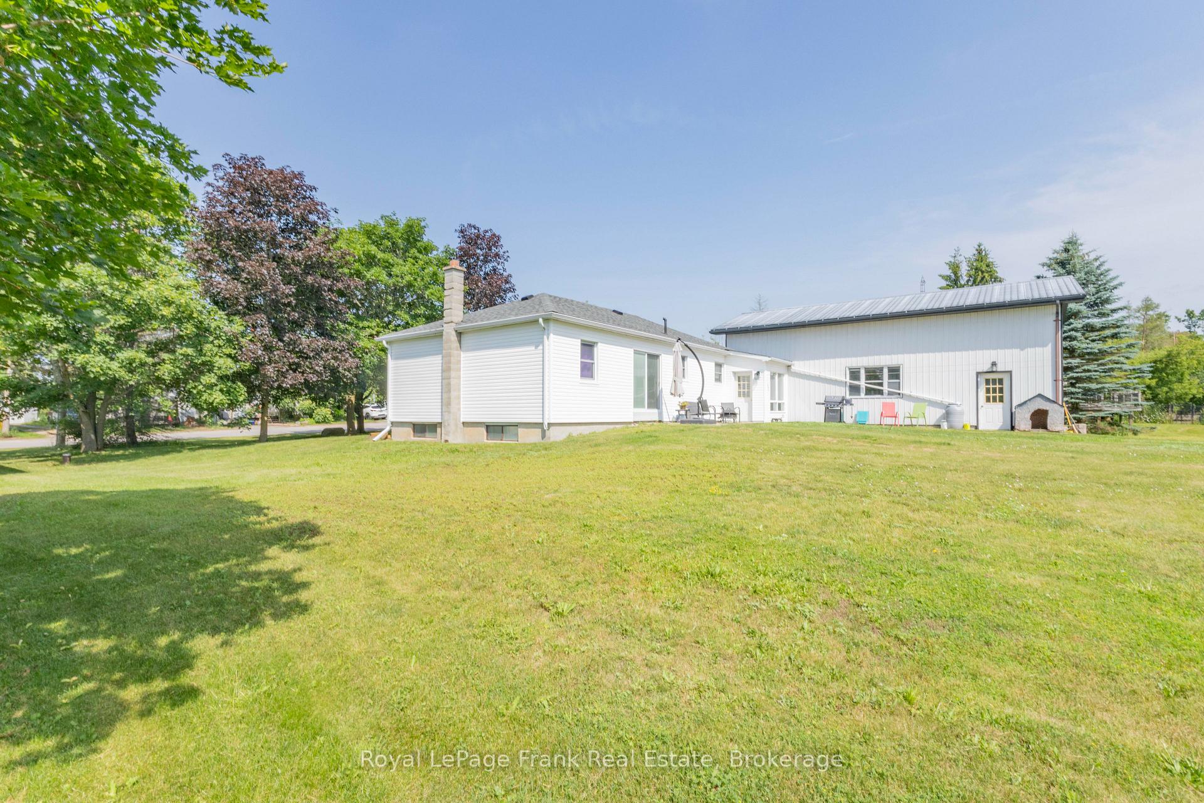
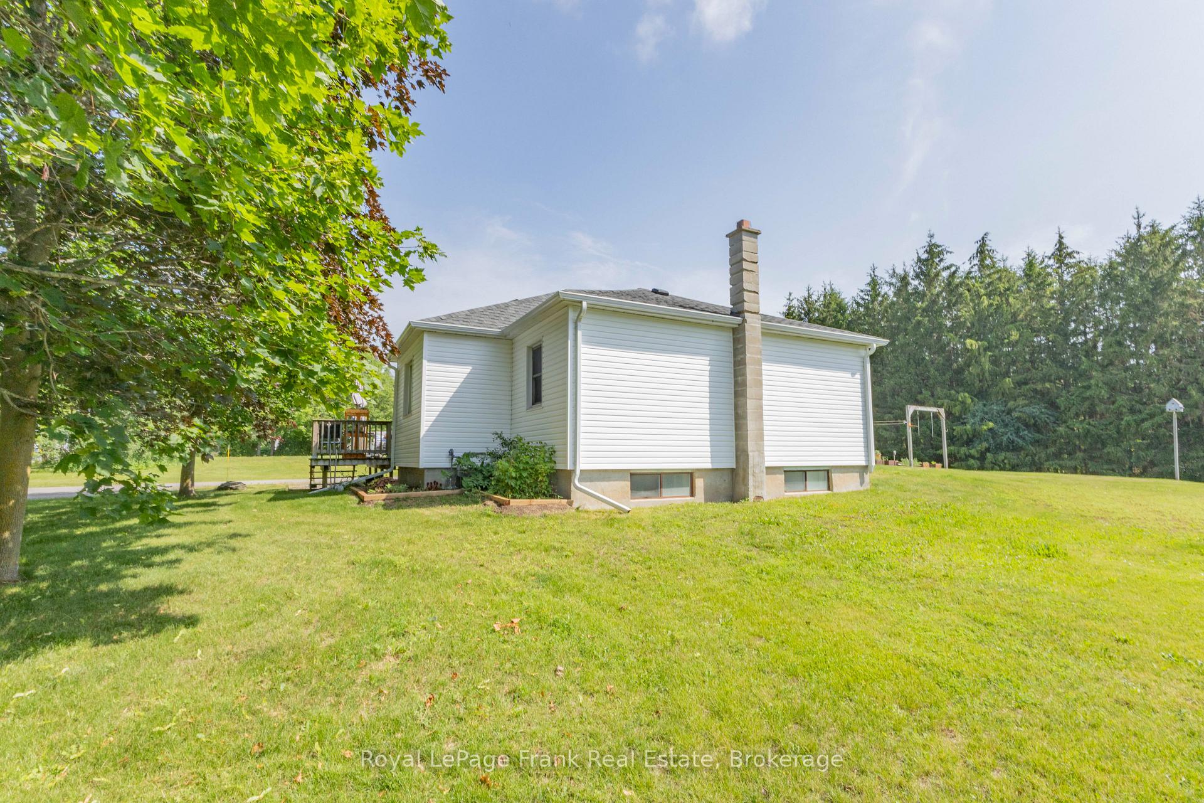
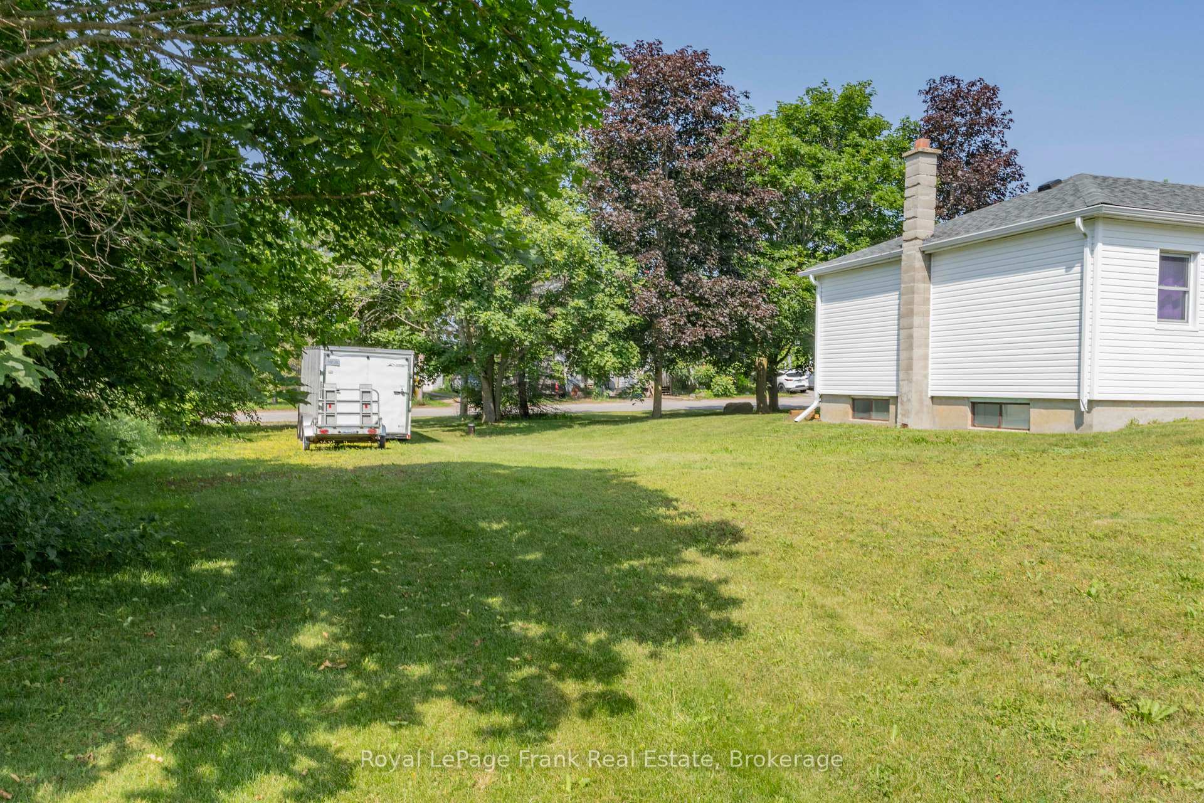
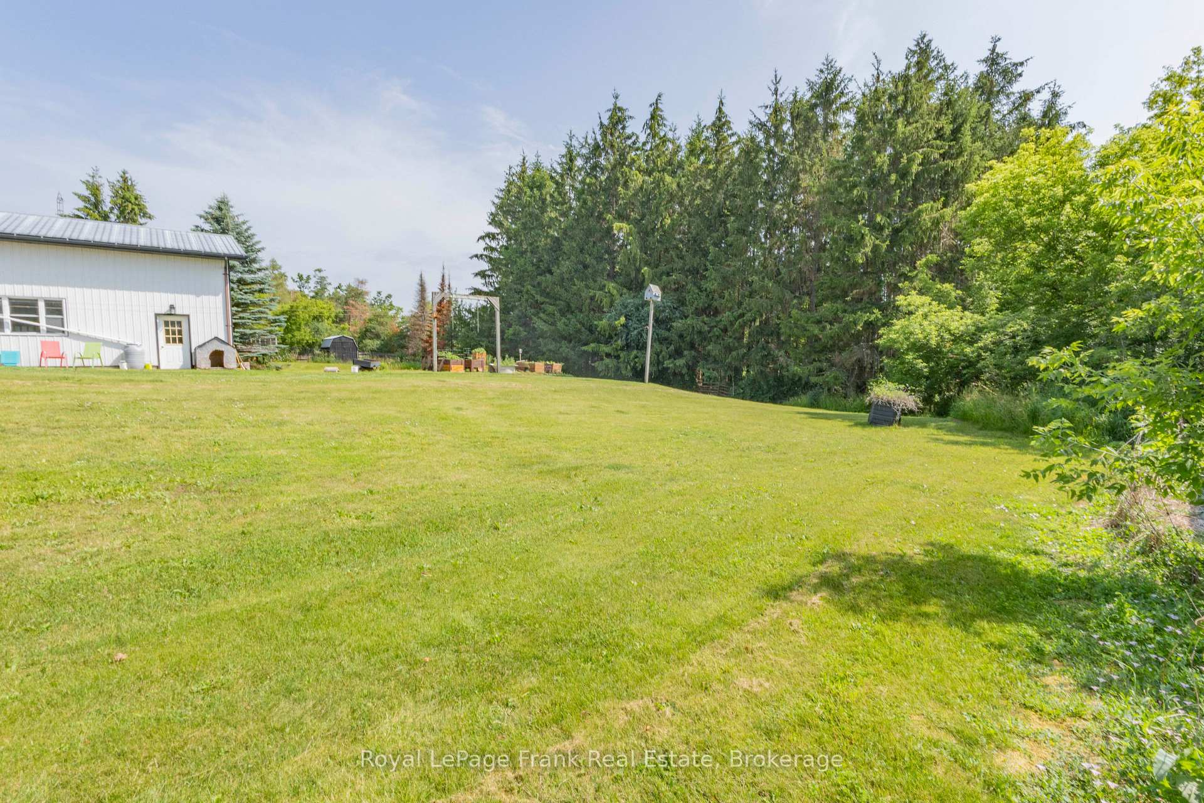
Country Living with an Incredible Workshop - Just Minutes to Lindsay! Welcome to this well-maintained 3+1 bedroom country home, perfectly situated on over half an acre and offering the ideal blend of rural living and convenience. Located just a short drive from Lindsay and its many amenities, this property provides space, comfort, and exceptional functionality. The home features a bright and welcoming layout with numerous updates completed over the last 3 years, including siding and insulation, front window and entry door, roof, updated bathroom with in-floor heating, furnace, blown-in insulation, and a new sump pump, providing peace of mind for years to come. Outside, you'll find ample yard space for family enjoyment, gardening, or entertaining, and one of the property's standout features-a massive 38' x 22' drive-through garage/workshop equipped with impressive 13'6" doors, this versatile space is ideal for hobbyists, contractors, mechanics, RV storage, equipment, or anyone requiring substantial workspace and storage. Whether you're looking for a family home, a country retreat, or a property that offers room for your hobbies, this unique offering delivers exceptional value and endless possibilities. Enjoy the best of country living while remaining close to shopping, schools, restaurants, recreation, and all the conveniences of Lindsay.
Ask about this home
A HOMEH agent will answer your questions about this home.
Around this home
Helpful calculators
Your HOMEH agent

"Priced 5% over the Hestimate. I would see it this week."