

8 Champlain Boulevard
8 Champlain Boulevard
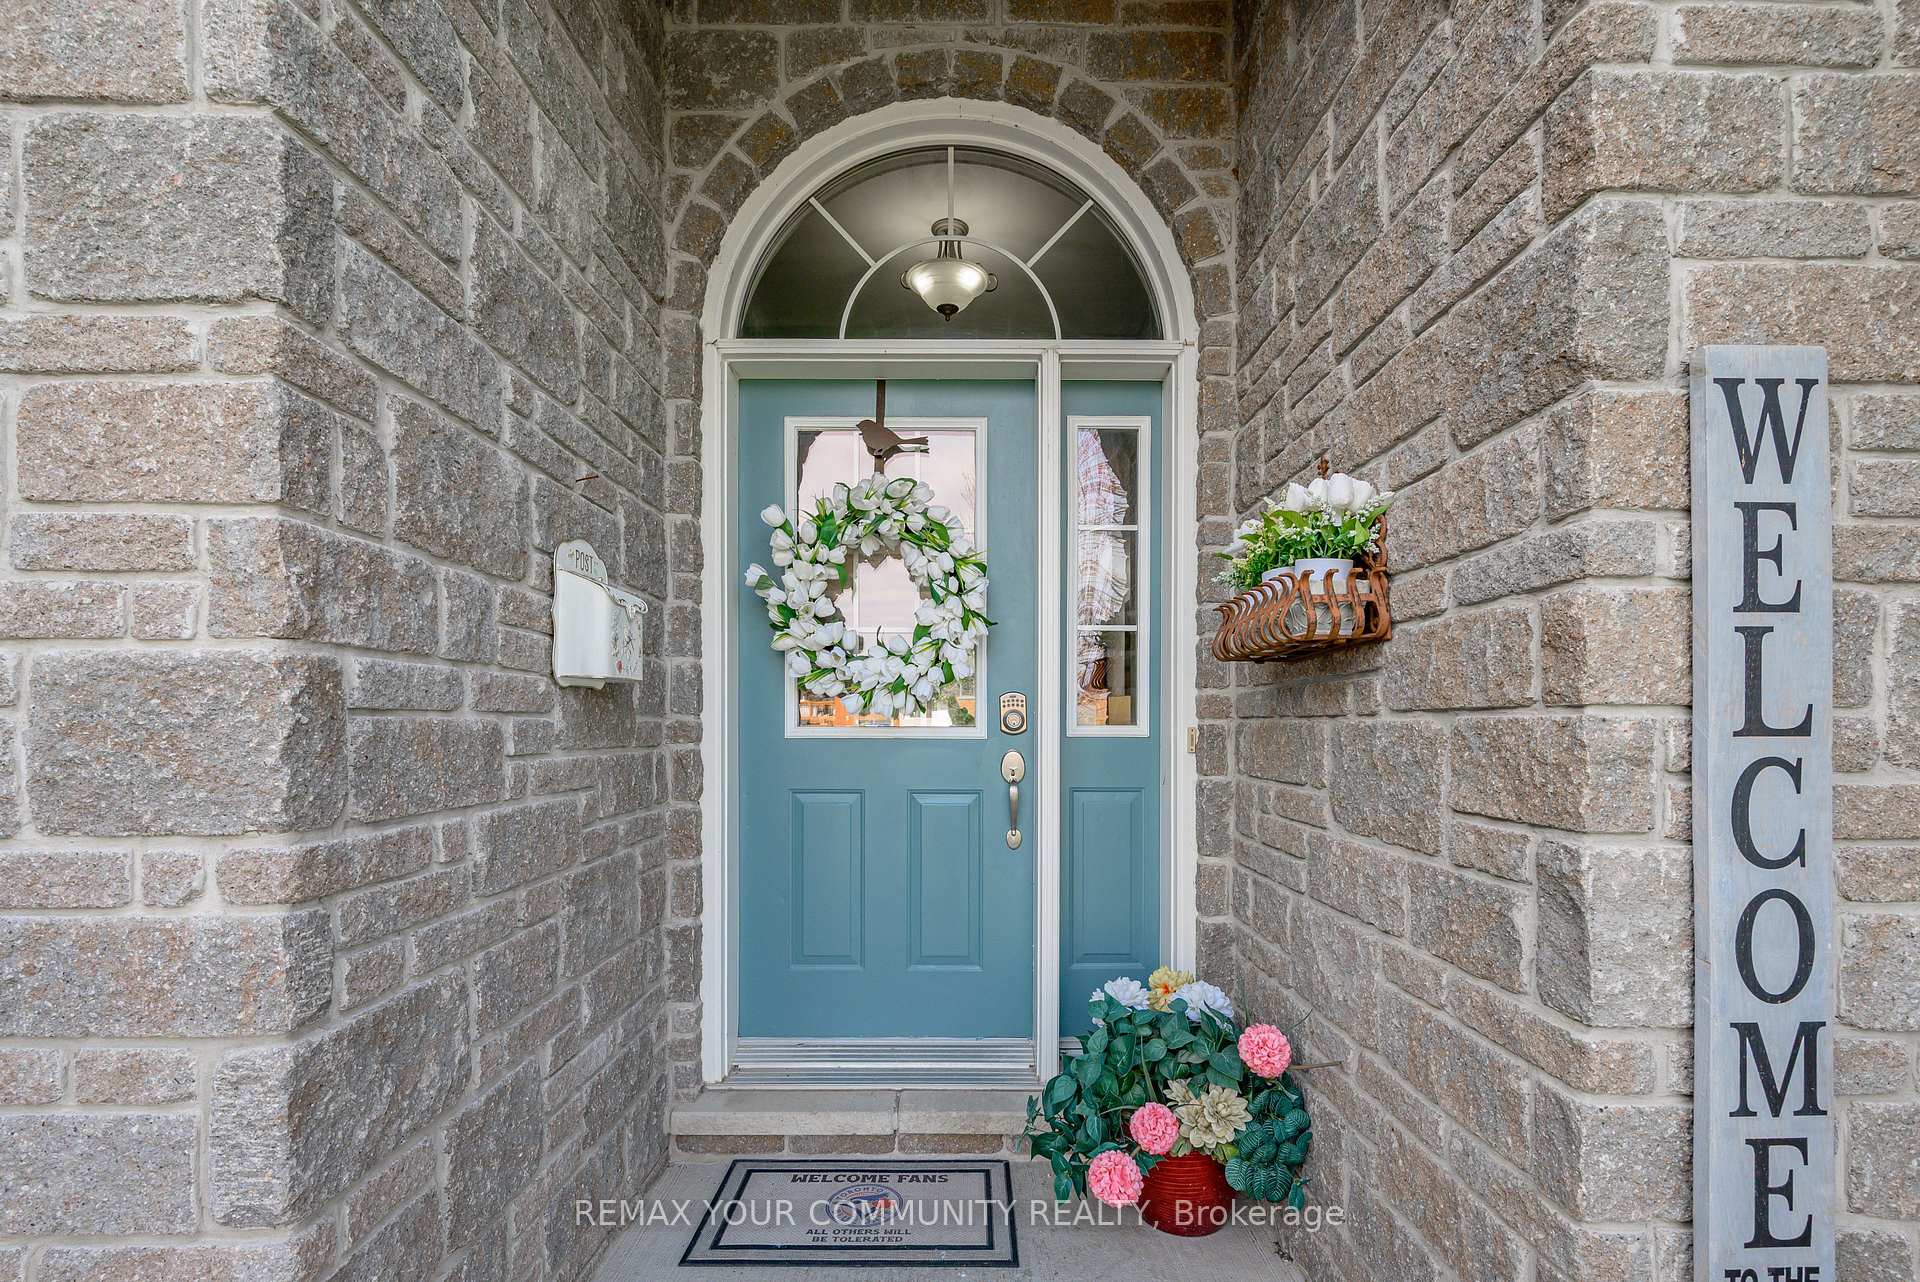 See all 47 photos
Property history
Facts and features
- BasementWalk-up
- Water, sewerMunicipal
- Lot shapeRectangular
- HeatingForced air
- Second kitchen
- Separate entrance
- Hardwood floors
- Central air
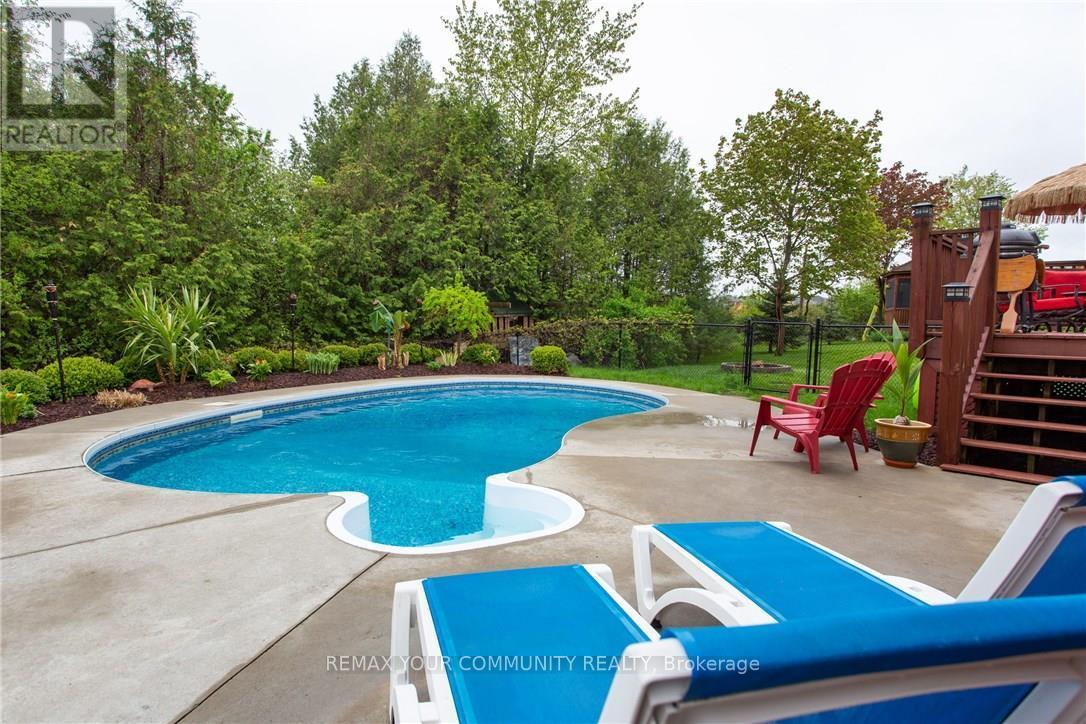
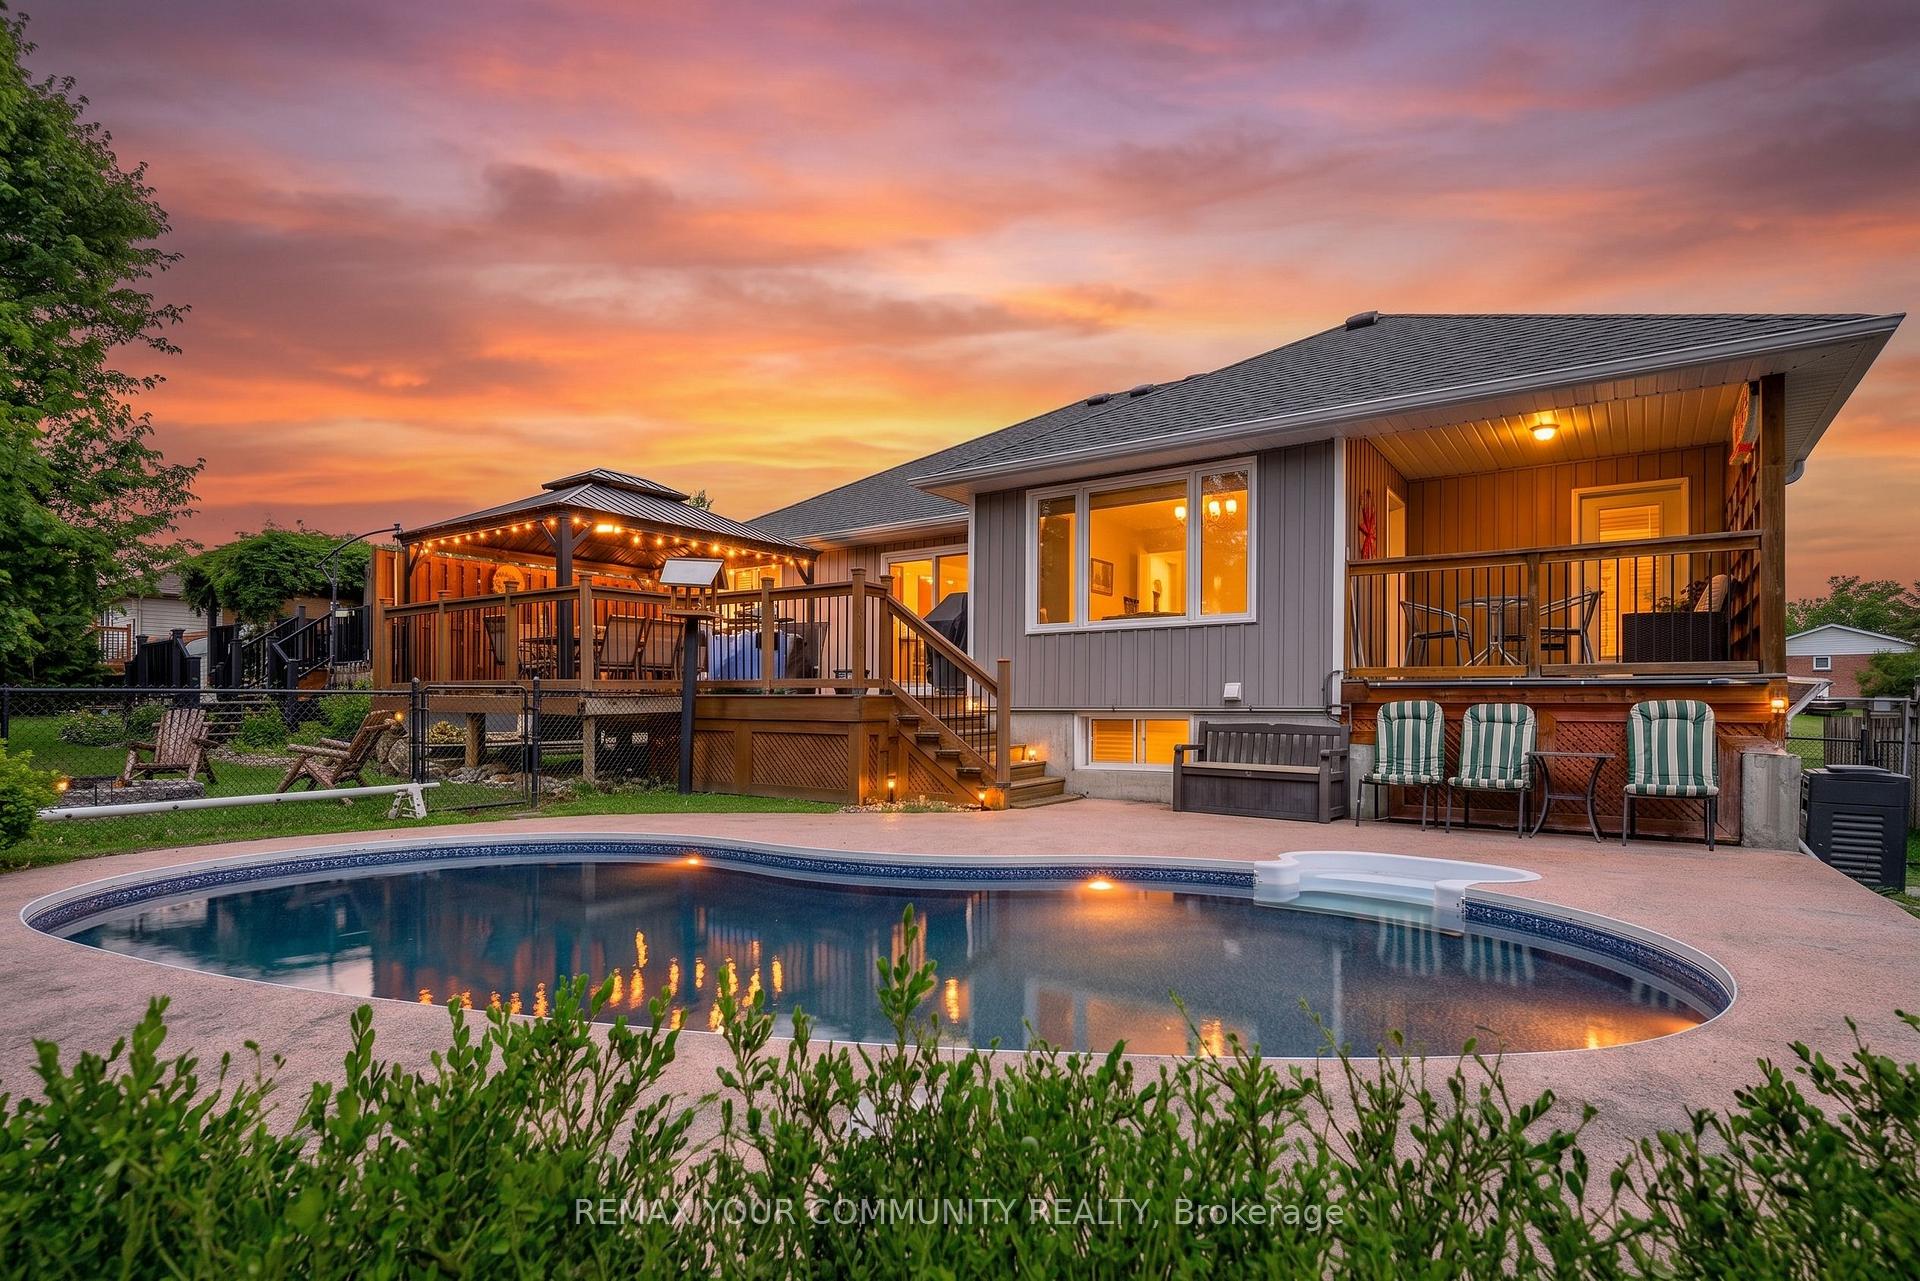
- Inground pool
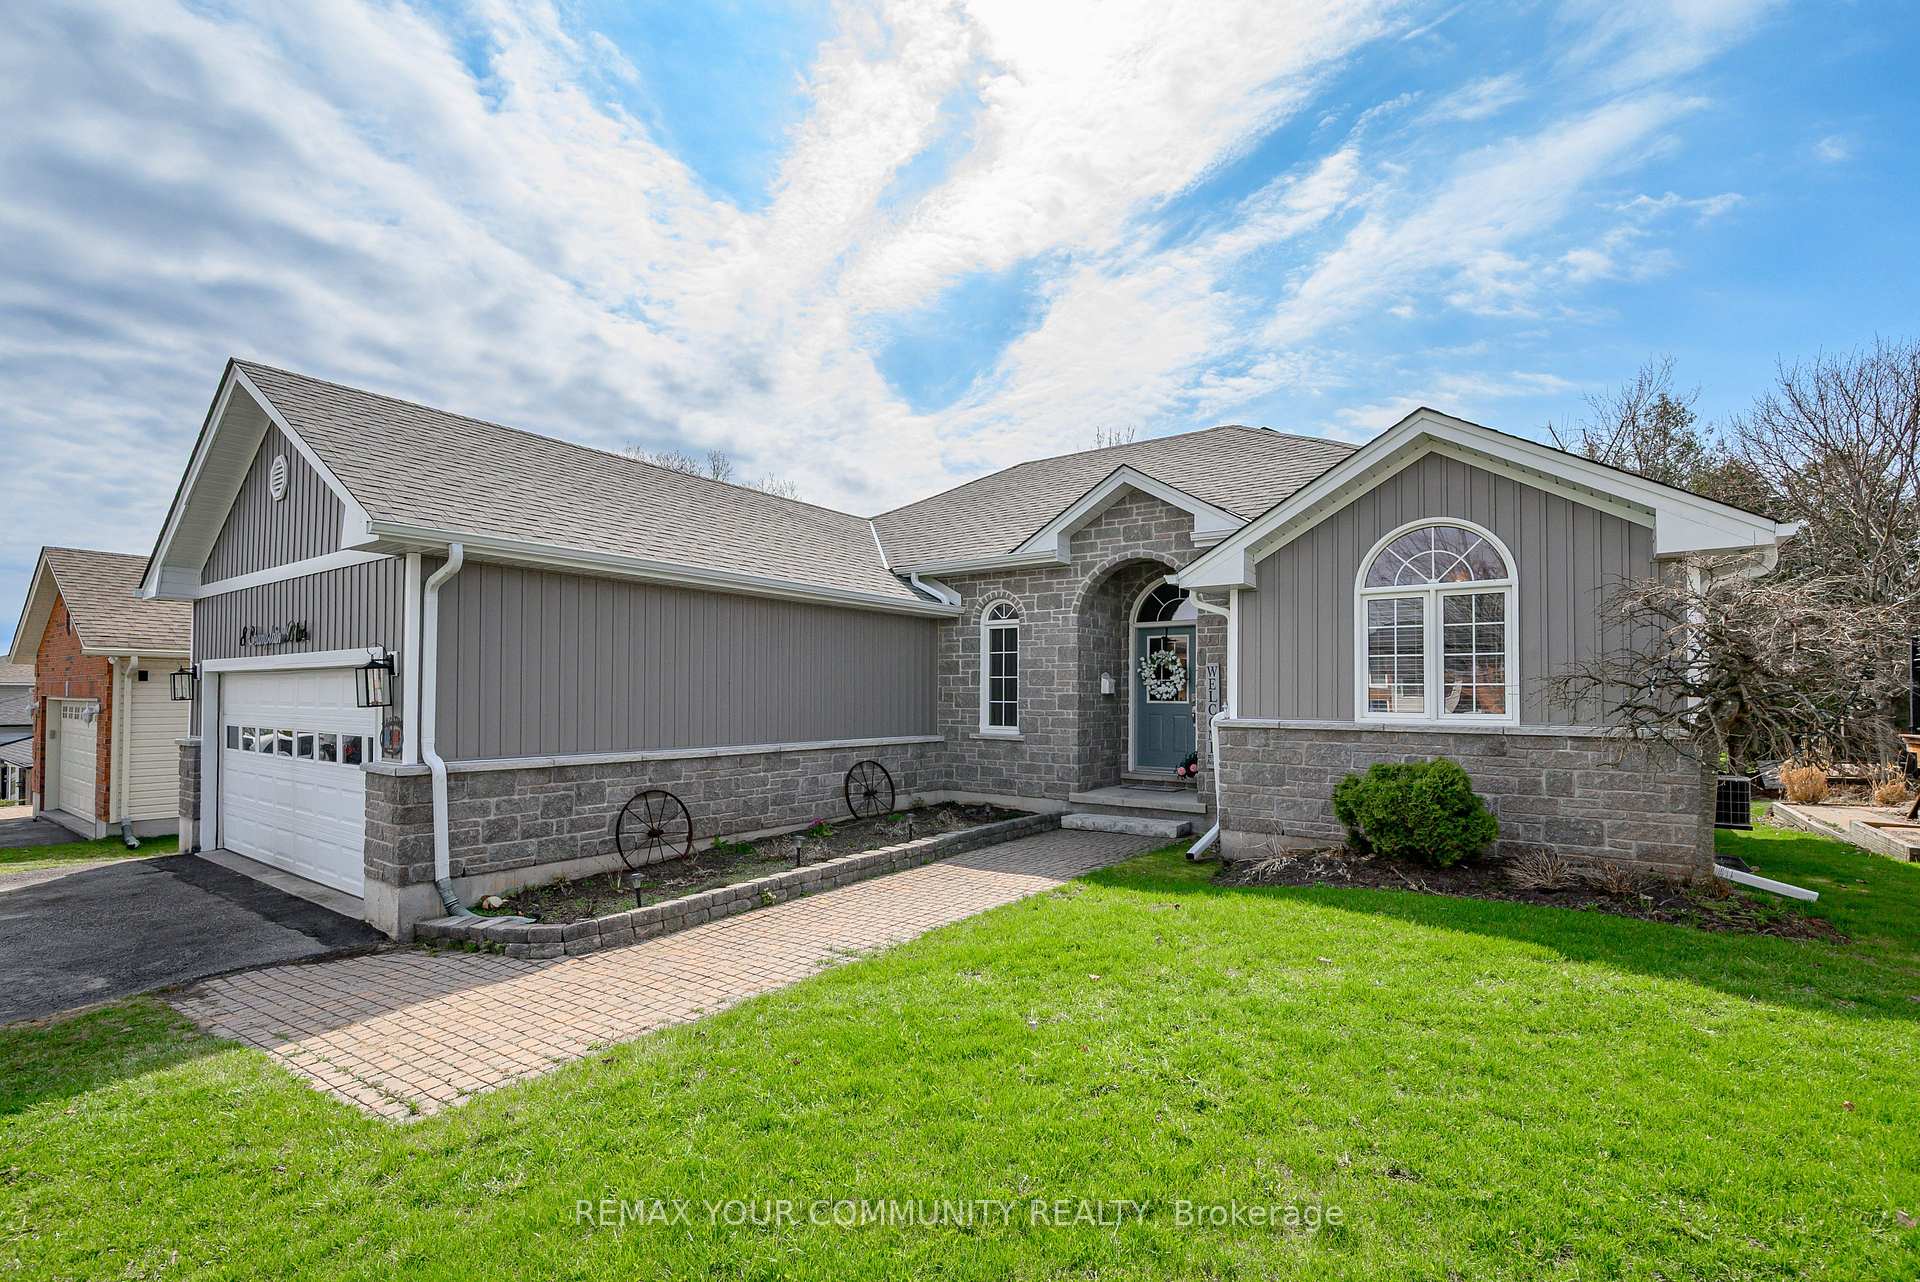
The homeDetached, Bungalow, 1,500–2,000 sq ft
- Type: Detached
- Style: Bungalow
- Living space: 1,500–2,000 sq ft
- Basement: Separate entrance, walk-up, finished
- Waterfront: None
InsideHardwood, Broadloom, Main level, Primary bedroom - main floor, sump pump
- Flooring: Hardwood, Broadloom
- Laundry: Main level
- Features: Primary bedroom - main floor, sump pump
- Security: Carbon monoxide detectors, smoke detector
- Rooms above ground: 7
- Rooms in the basement: 7
- Bedrooms: 3 + 3 in the basement
- Bathrooms: 4
- Kitchens: 2
- Family room: Yes
Outside and lotStone, vinyl siding, Fibreglass shingle, shingles, Concrete
- Exterior: Stone, vinyl siding
- Roof: Fibreglass shingle, shingles
- Foundation: Concrete
- Pool: Inground
- Features: Landscaped, privacy, year round living
- Other structures: Fence - full, shed
- Accessibility: Accessible public transit nearby, shower stall
- Size: 60.09 × 126 ft
- Shape: Rectangular
- Zoning: R
Parking2 Garage, Attached, Front yard parking
- Spaces: 2 Garage
- Garage: Attached
- Driveway: Front yard parking
Heating, water and powerForced air, gas, Central air, Municipal water
- Heating: Forced air, gas
- Cooling: Central air
- Water: Municipal water
- Sewer: Municipal sewer
- Natural gas: Yes
- Hydro: Yes
- Cable: Available
- Telephone: Available
Costs and taxesTaxes $6,060 a year, HST included in the price, Gas hot water tank
- Taxes, 2026: $6,060 a year
- HST: HST included in the price
- Rental items: Gas hot water tank
- Under contract: Hot water heater
Included in the saleAll electric light fixtures, all broadloom where laid, gas stove, fridge, built in dishwasher, range hood, clothes washer and dryer, gas heater in garage. lower level fridge/stove. pool liner and equipment
- Included: All electric light fixtures, all broadloom where laid, gas stove, fridge, built in dishwasher, range hood, clothes washer and dryer, gas heater in garage. lower level fridge/stove. pool liner and equipment
NearbyFenced yard, golf, library, park, public transit, school bus route
- Close to: Fenced yard, golf, library, park, public transit, school bus route
Listing detailsX13517674, Sold, Jul 3, 2026
- MLS® number: X13517674
- Status: Sold
- Listed on: Jul 3, 2026
- Days on market: 10
- Updated: Jul 13, 2026
- Possession: 60-89 days
- Occupied by: Owner
- Listing brokerage: REMAX YOUR COMMUNITY REALTY
About this home
8 Champlain Boulevard, Kawartha Lakes (Lindsay), ON K9V 0H9
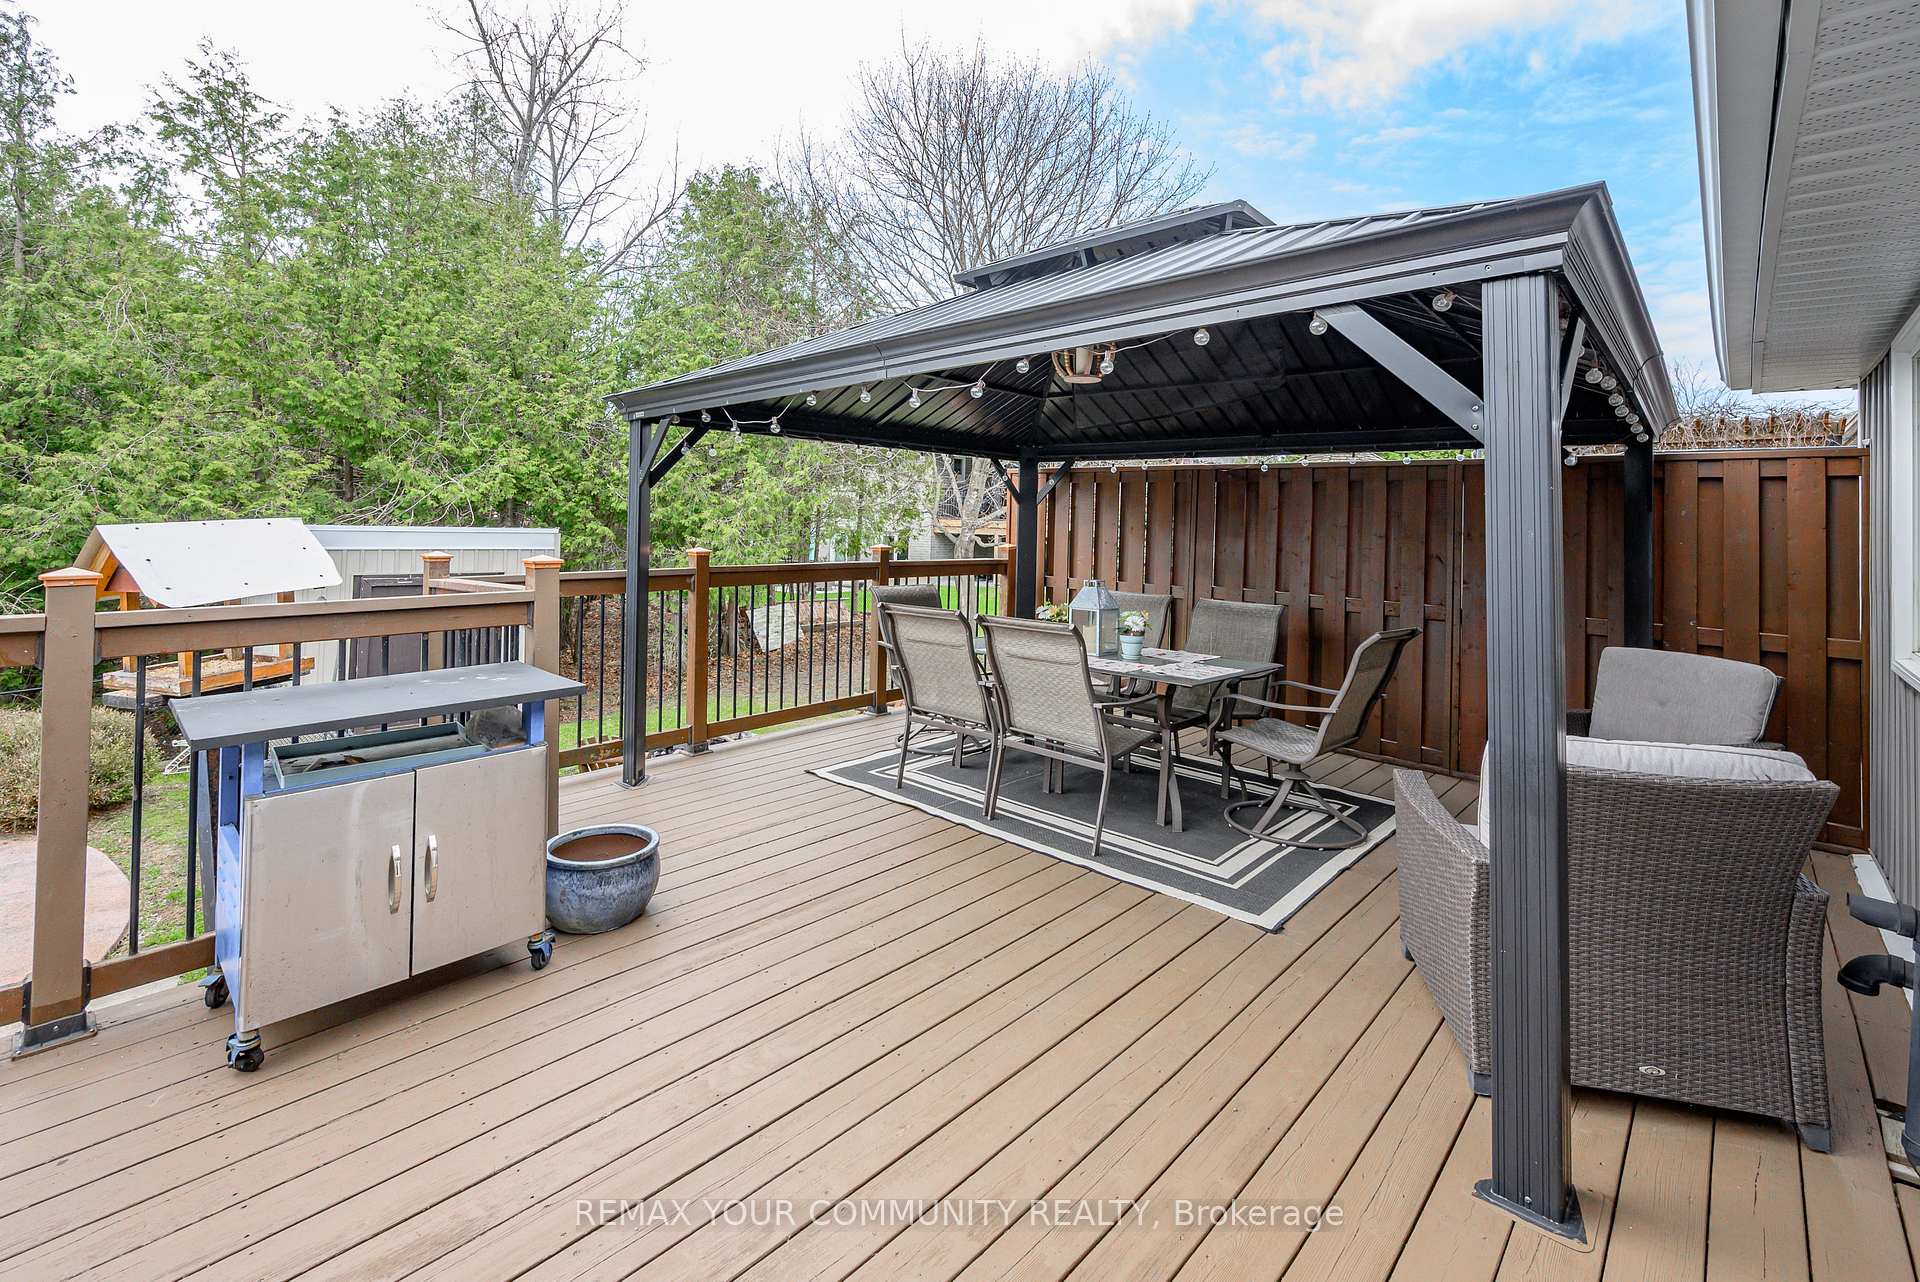
Welcome to this beautifully crafted custom-built bungalow, where comfort meets thoughtful design and everyday living feels just a little more special. The living room invites you to step outside onto your private deck-perfect for summer evenings and entertaining family and friends. The updated kitchen is the heart of the home, featuring quartz countertops, a generous breakfast bar with seating for four, and pantry-ideal for both busy mornings and relaxed weekend gatherings. Sun filled dining area and rich hardwood flooring throughout the main level add warmth and timeless appeal. Designed for both privacy and relaxation, the primary bedroom is set apart from the additional main floor bedrooms by the main living space and offers it's own private covered deck-your own quiet escape at the end of the day. The peaceful retreat offers a spa-like ensuite with a modern stand alone tub, separate shower, and a walk-in closet. The fully finished basement expands your living space with a welcoming family room and two additional bedrooms, plus a separate in-law suite with its own private entrance-ideal for extended family. The heated and insulated garage ensures year-round comfort and has high ceilings, while the premium lot with no homes behind provides a rare sense of space and privacy. Major exterior updates, including new siding, shingles, fascia, and soffits, offer added peace of mind. Step into your own backyard oasis, complete with an inground pool featuring an updated liner, heater, filter, chlorinator, and pump. Perfect for making the most of hot summer days. Located handy to trail system and many amenities. Some photos are gently AI enhanced, but are a great representation of the property.
Ask about this home
A HOMEH agent will answer your questions about this home.
Around this home
Daily convenience, out of 100, from the distances below
Schools nearby
School rating, out of 10.
Helpful calculators
Your HOMEH agent

"I would see it this week."