

77 Stanley Road
77 Stanley Road
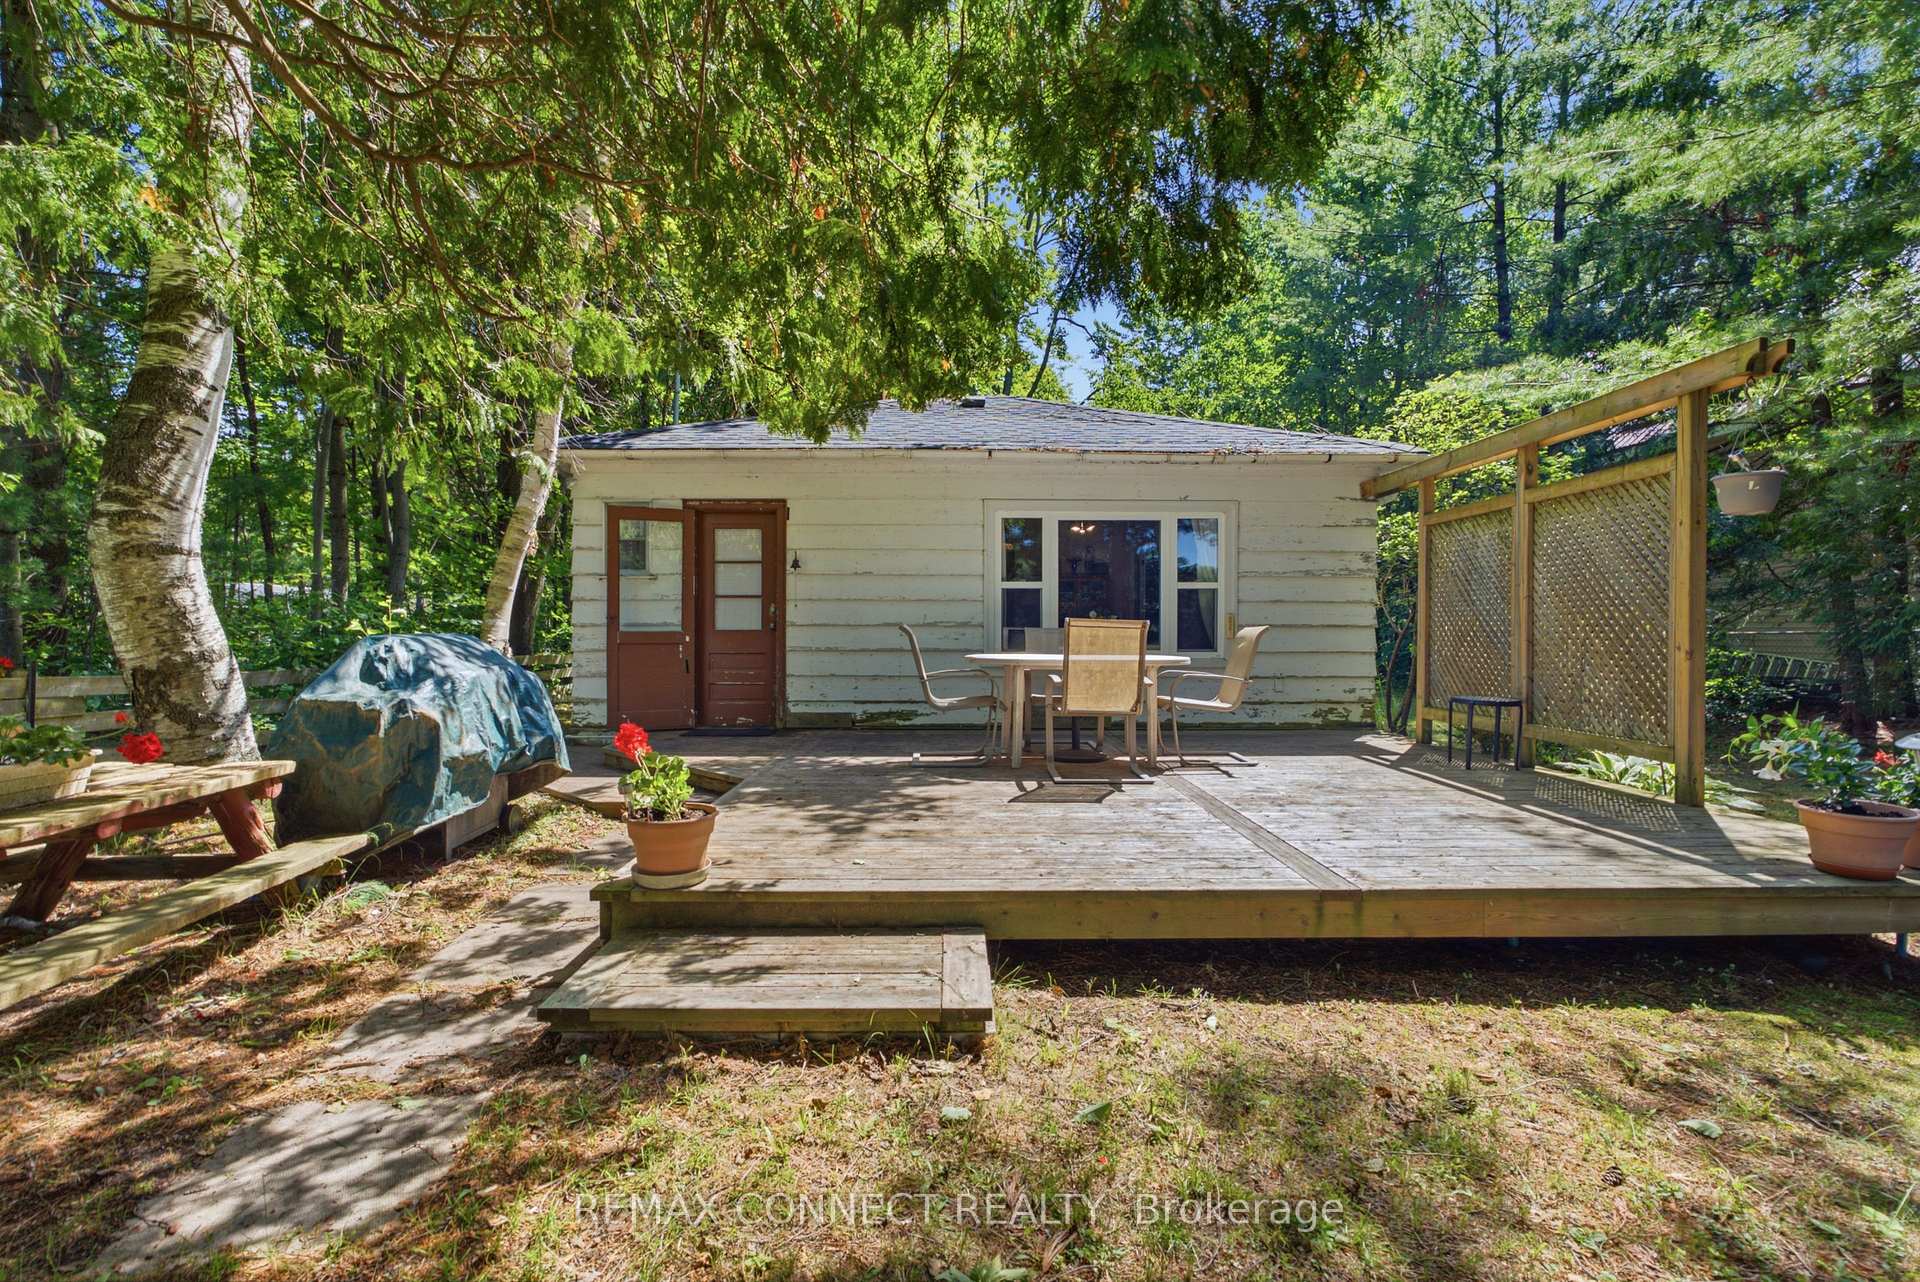 See all 41 photos
Property history
Facts and features
- BasementNone
- Age of home51–99 years
- Water, sewerWell, septic
- HeatingOther
- Fireplace
- Waterfront
The homeDetached, Bungalow, Age 51–99 years
- Type: Detached
- Style: Bungalow
- Age: 51–99 years
- Living space: Under 700 sq ft
- Basement: None
- View: River
- Waterfront: Direct
InsideFireplace Yes, wood stove, Primary bedroom - main floor, sauna, water heater, Rooms above ground 4
- Fireplace: Yes, wood stove
- Features: Primary bedroom - main floor, sauna, water heater
- Rooms above ground: 4
- Bedrooms: 2
- Bathrooms: 1
- Kitchens: 1
Outside and lotOther, Shingles, Unknown
- Exterior: Other
- Roof: Shingles
- Foundation: Unknown
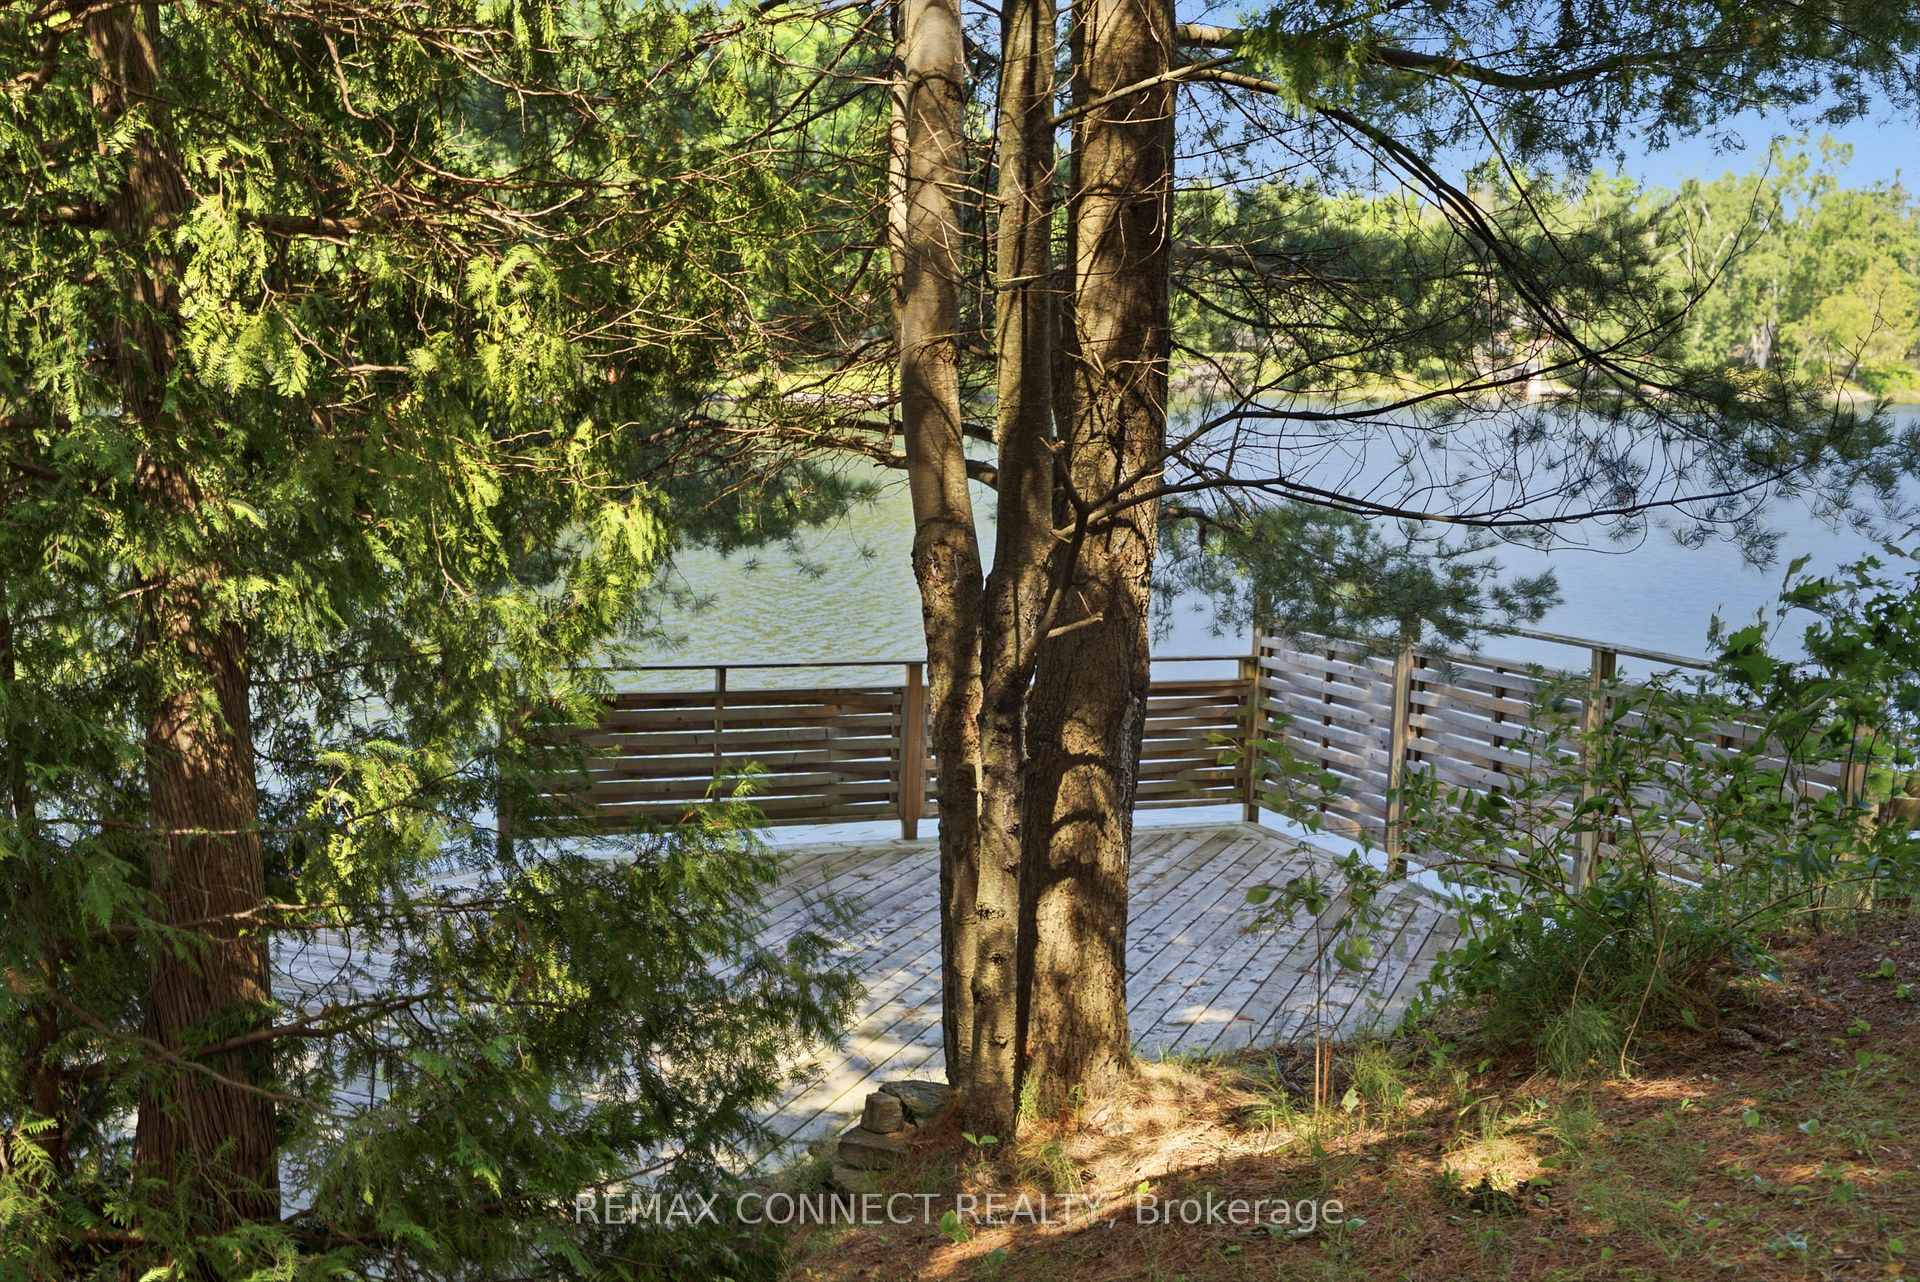
- Features: Deck, seasonal living
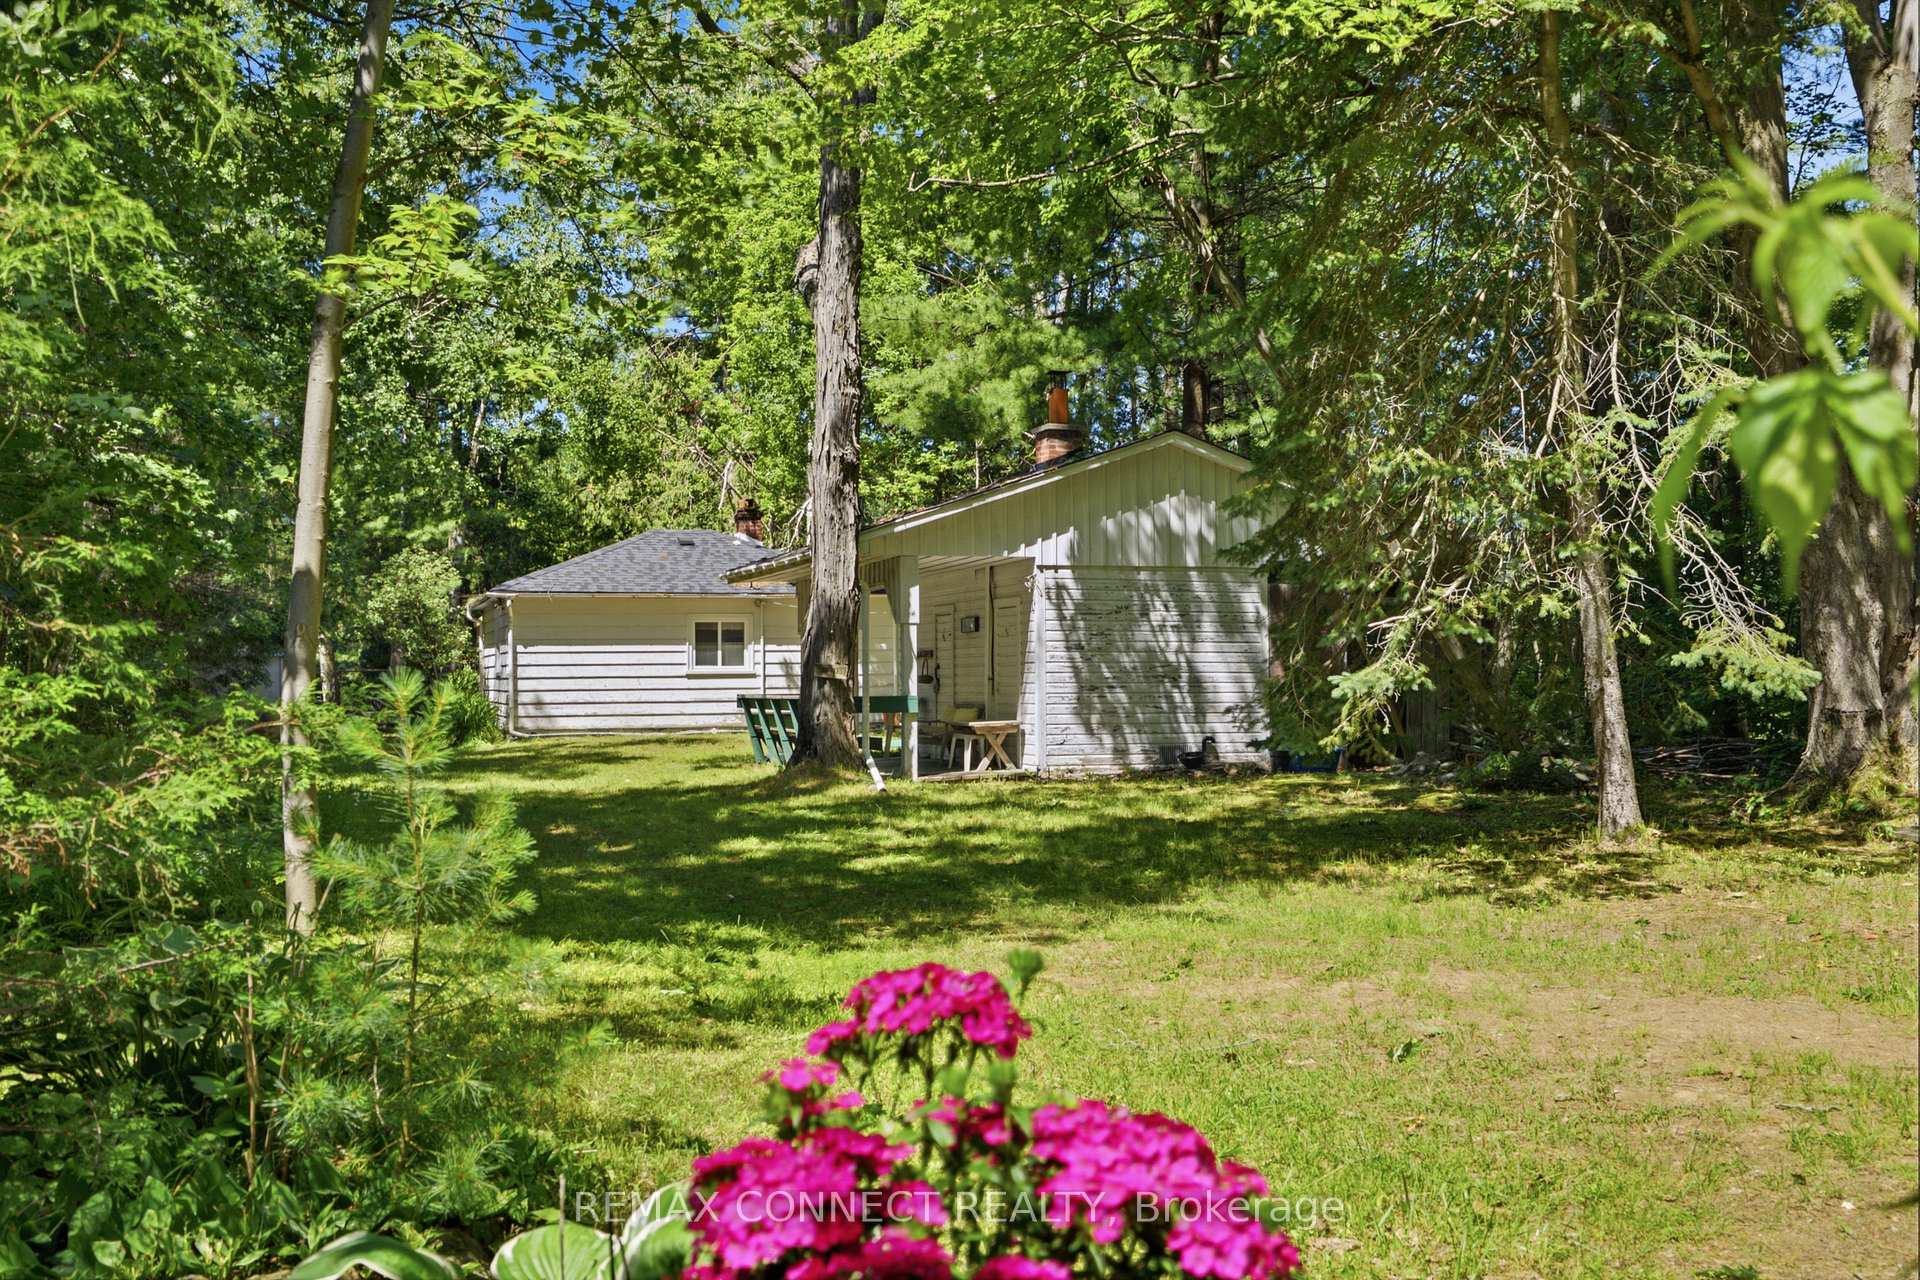
- Other structures: Sauna, shed, storage
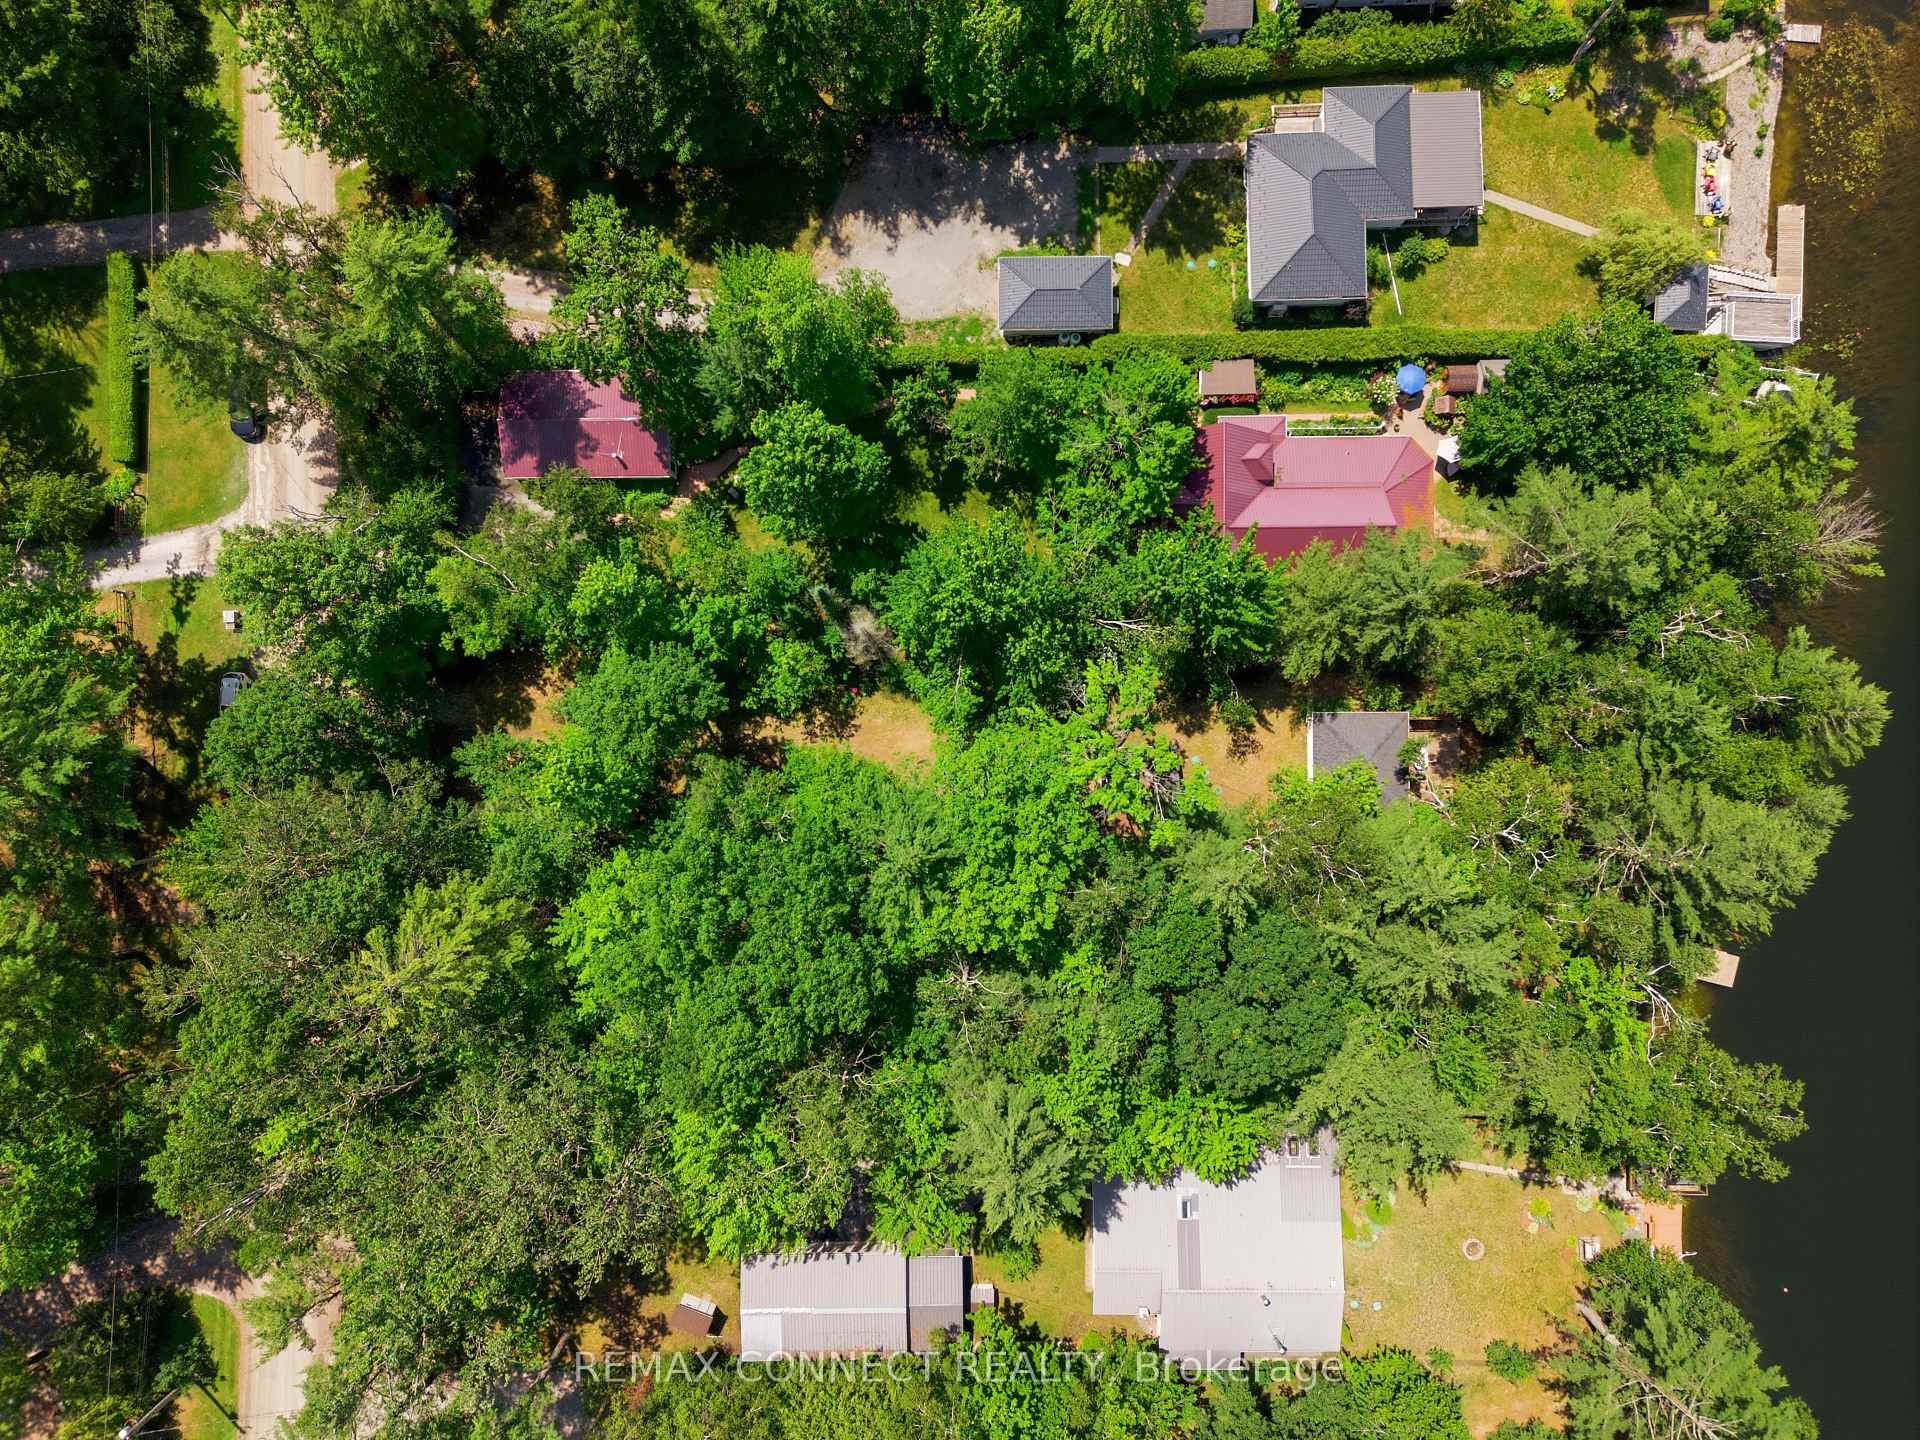
- Size: 59.21 × 317.32 ft
Parking6 Parking, Private
- Spaces: 6 Parking
- Driveway: Private
Heating, water and powerOther, other, Well, Septic
- Heating: Other, other
- Water: Well
- Sewer: Septic
- Natural gas: No
- Hydro: Yes
Costs and taxesTaxes $2,430 a year, HST included in the price
- Taxes, 2026: $2,430 a year
- HST: HST included in the price
Included in the saleFridge, stove, water heater, elfs, window coverings, indoor and outdoor furniture., Personal belongings
- Included: Fridge, stove, water heater, elfs, window coverings, indoor and outdoor furniture.
- Not included: Personal belongings
NearbyWaterfront, wooded/treed
- Close to: Waterfront, wooded/treed
Listing detailsX13521580, Sold, Jul 3, 2026
- MLS® number: X13521580
- Status: Sold
- Listed on: Jul 3, 2026
- Days on market: 12
- Updated: Jul 15, 2026
- Possession: Flexible
- Occupied by: Owner
- Listing brokerage: REMAX CONNECT REALTY
About this home
77 Stanley Road, Kawartha Lakes (Carden), ON K0M 2T0
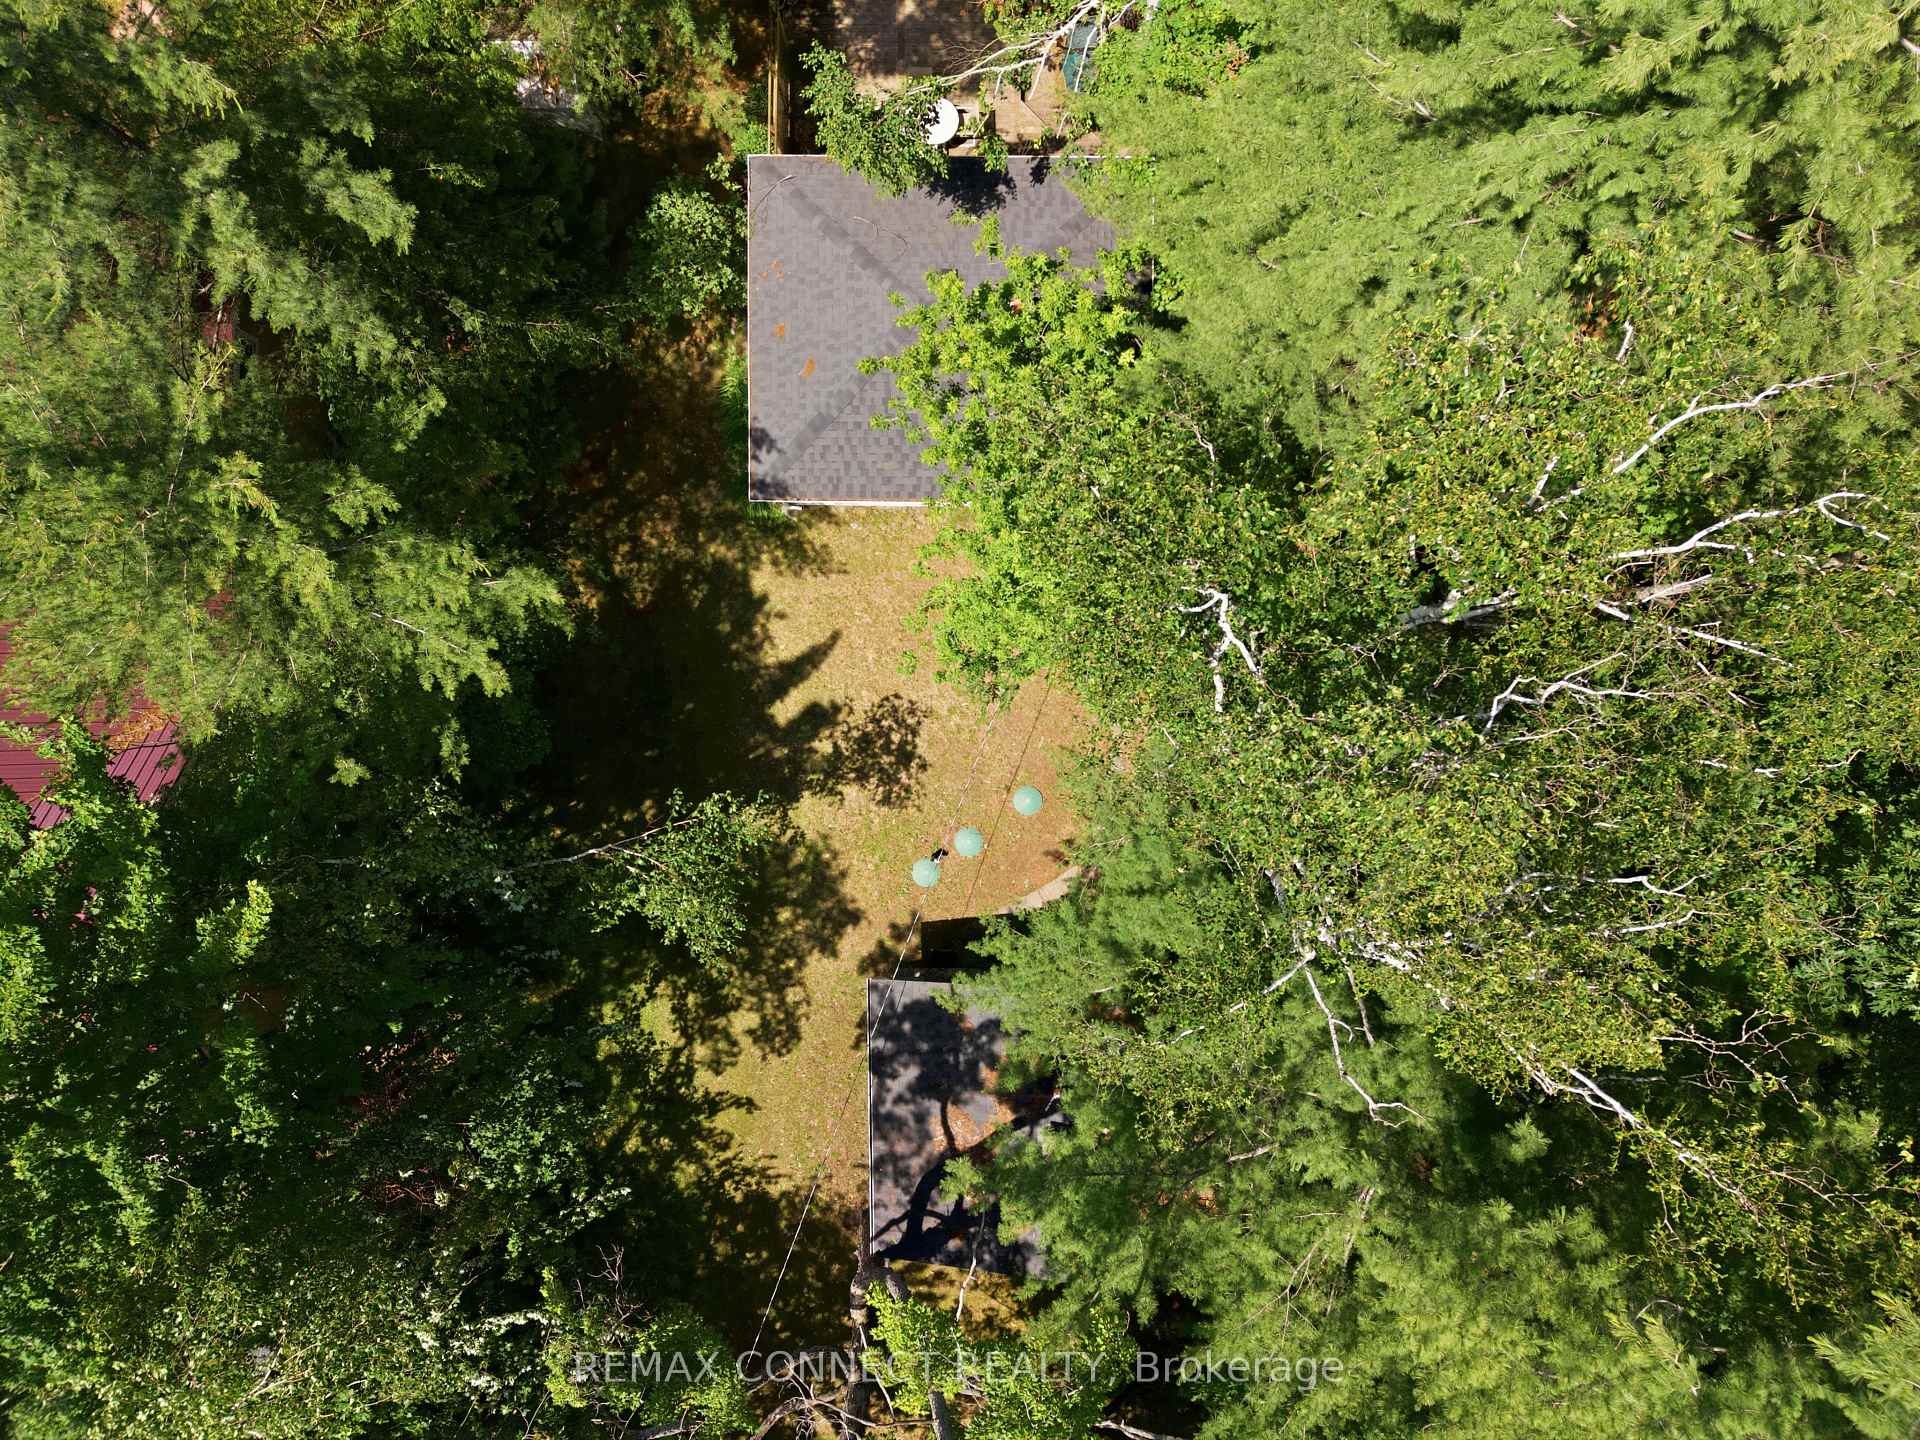
Escape to a peaceful waterfront lifestyle you've been dreaming of at an affordable price! Nestled on a private, tree-lined 59 x 317 ft lot in the charming community of Bolsover, this cozy 3-season cottage offers 60 ft of waterfront along the renowned Trent-Severn Waterway with direct boating access to Canal Lake.Whether you're spending your days swimming, fishing, kayaking, or cruising the interconnected waterways, this property is the perfect place to unwind and make lasting family memories. A dock spanning the width of the shoreline, provides the ideal spot to relax by the water, cast a fishing line, or soak in the stunning sunsets.The cottage features two bedrooms, a convenient 1-piece washroom, and a warm, inviting atmosphere highlighted by a charming woodstove in the living/dining area. A spacious deck overlooks the property, creating the perfect setting for morning coffee or evening gatherings.Adding to the experience, the separate bunkie includes a sauna with shower head, offering a true cottage retreat after a day on the water. Evenings are best spent around the impressive outdoor stone fireplace, surrounded by nature and the sounds of the river.Practical features include a well with water treatment system, septic system (2015), newer shingles, ample parking, multiple sheds and covered storage areas, plus a private year-round municipally maintained road for easy access ($200/yr). A lake-fed pump supplies water for outdoor hose use.Located just 1 hour and 45 minutes from the GTA, this waterfront getaway offers the perfect balance of convenience and tranquility. Whether you're looking for a weekend escape or a place to enjoy every summer, this is an exceptional opportunity to own a slice of Kawartha Lakes paradise.
Ask about this home
A HOMEH agent will answer your questions about this home.
Around this home
Helpful calculators
Your HOMEH agent

"I would see it this week."