

24 Simcoe Street
24 Simcoe Street
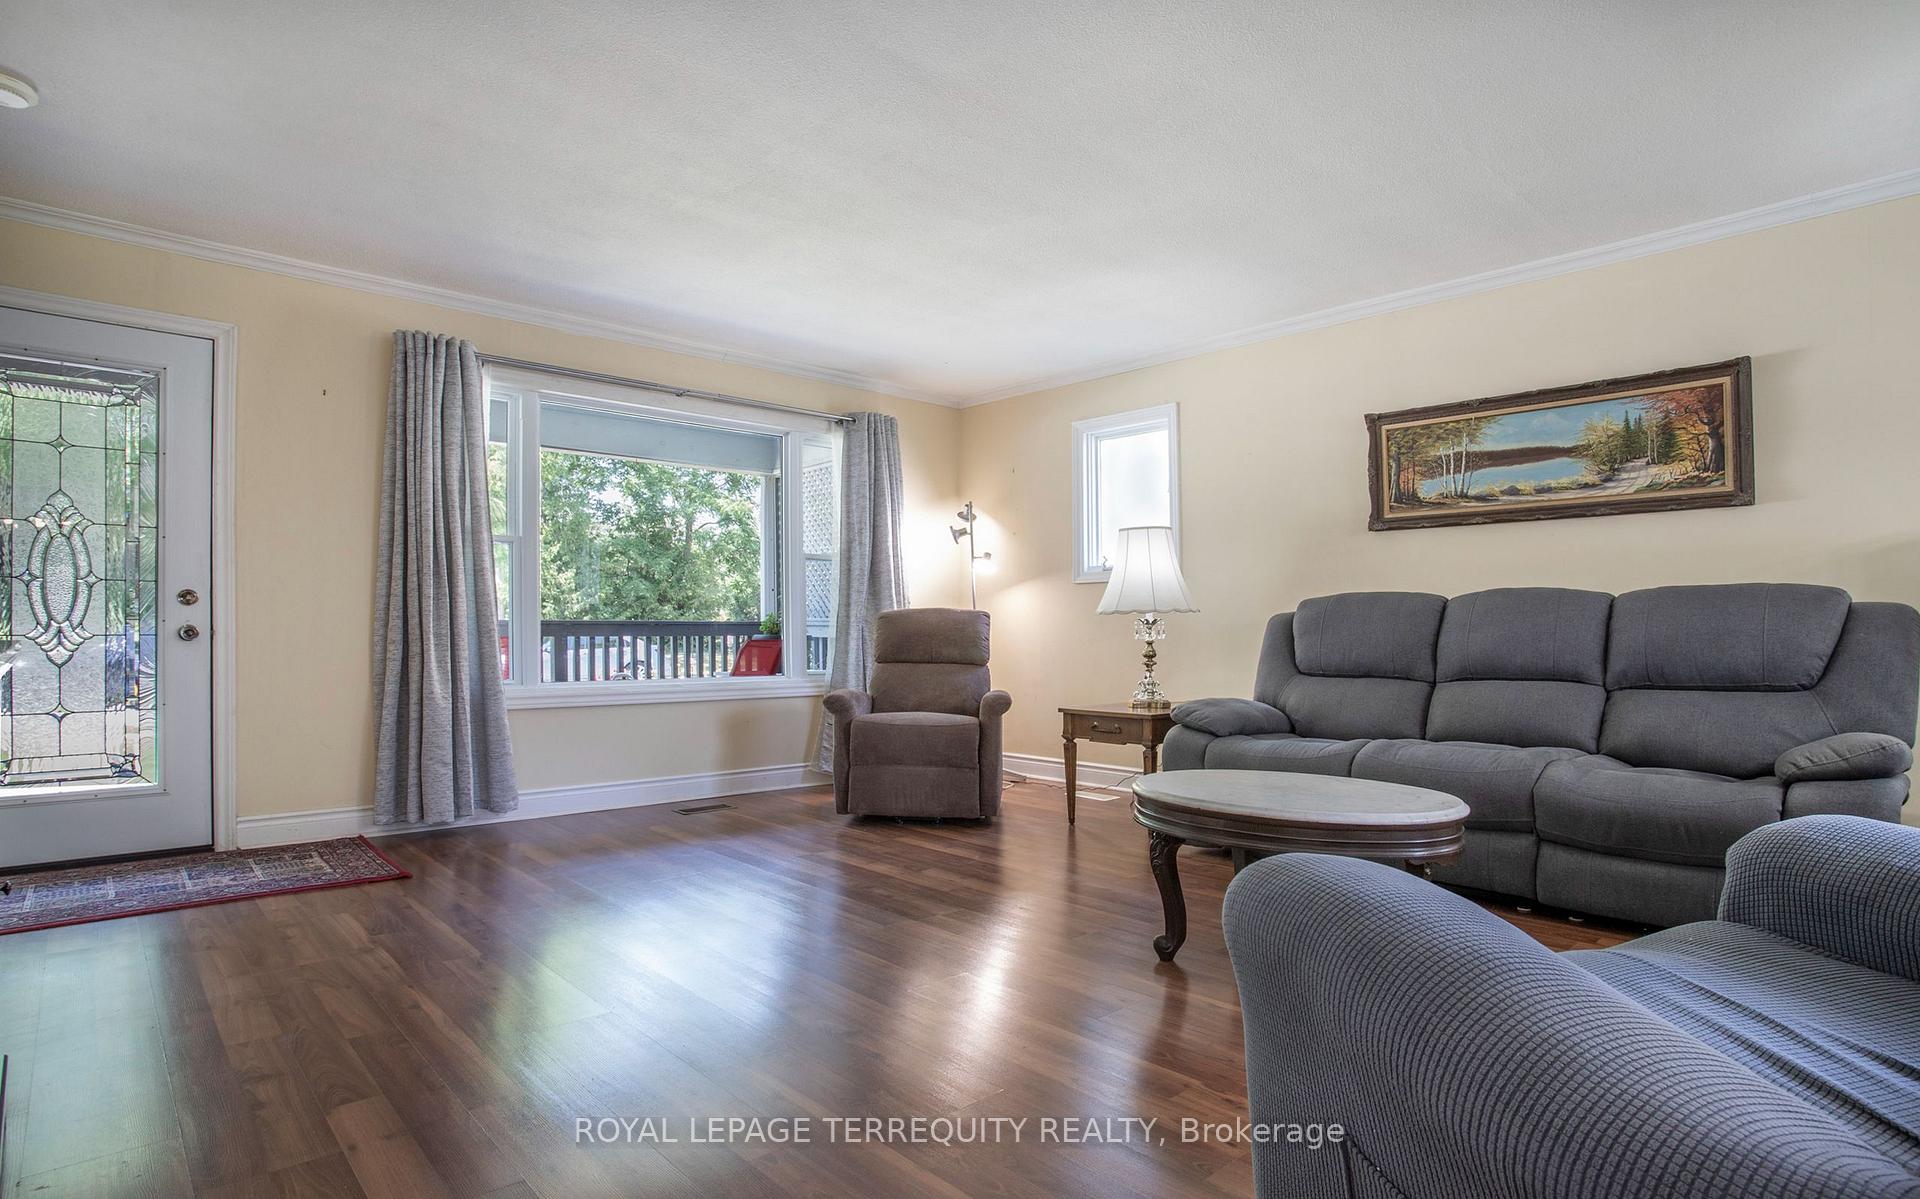 See all 30 photos
Property history
- $596,000SuspendedList: 2026-07-15|End: 2026-10-07|84 daysX13565724
Facts and features
- BasementPart finished
- Age of home100+
- Price per sq ft~$265
- Water, sewerMunicipal
- Central air
The homeDetached, 2-storey, 100+
- Type: Detached
- Style: 2-storey
- Age: 100+
- Living space: 2,000–2,500 sq ft
- Basement: Partially finished
InsidePorcelain, Vinyl, Tile, Upper level, Carpet free, central vacuum, primary bedroom - main floor, water heater owned
- Flooring: Porcelain, Vinyl, Tile
- Laundry: Upper level
- Features: Carpet free, central vacuum, primary bedroom - main floor, water heater owned
- Rooms above ground: 9
- Bedrooms: 5
- Bathrooms: 3
- Kitchens: 1
Outside and lotVinyl siding, Asphalt shingle, Block, poured concrete
- Exterior: Vinyl siding
- Roof: Asphalt shingle
- Foundation: Block, poured concrete
- Features: Deck, porch
- Other structures: Shed
- Size: 65 × 95 ft
- Shape: Irregular
Parking2 Parking, Available, private, private double
- Spaces: 2 Parking
- Driveway: Available, private, private double
Heating, water and powerForced air, gas, Central air, Municipal water
- Heating: Forced air, gas
- Cooling: Central air
- Water: Municipal water
- Sewer: Municipal sewer
- Natural gas: Yes
- Hydro: Yes
- Cable: Yes
- Telephone: Yes
Costs and taxesTaxes $3,793 a year, HST No HST, Rental items None
- Taxes, 2026: $3,793 a year
- HST: No HST
- Rental items: None
Included in the saleFridge, stove, b/i dishwasher, b/i microwave & fan, washer & dryer, all light fixtures, all window coverings, gazebo, shed, central vacuum and equipment., Not included None
- Included: Fridge, stove, b/i dishwasher, b/i microwave & fan, washer & dryer, all light fixtures, all window coverings, gazebo, shed, central vacuum and equipment.
- Not included: None
NearbyGolf, fenced yard, hospital, park, school
- Close to: Golf, fenced yard, hospital, park, school
Listing detailsX13565724, Suspended, Jul 15, 2026
- MLS® number: X13565724
- Status: Suspended
- Listed on: Jul 15, 2026
- Days on market: 84
- Updated: Oct 7, 2026
- Possession: 2026-10-30 / 60-89 days
- Occupied by: Owner
- Listing brokerage: ROYAL LEPAGE TERREQUITY REALTY
About this home
24 Simcoe Street, Kawartha Lakes (Lindsay), ON K9V 2G4
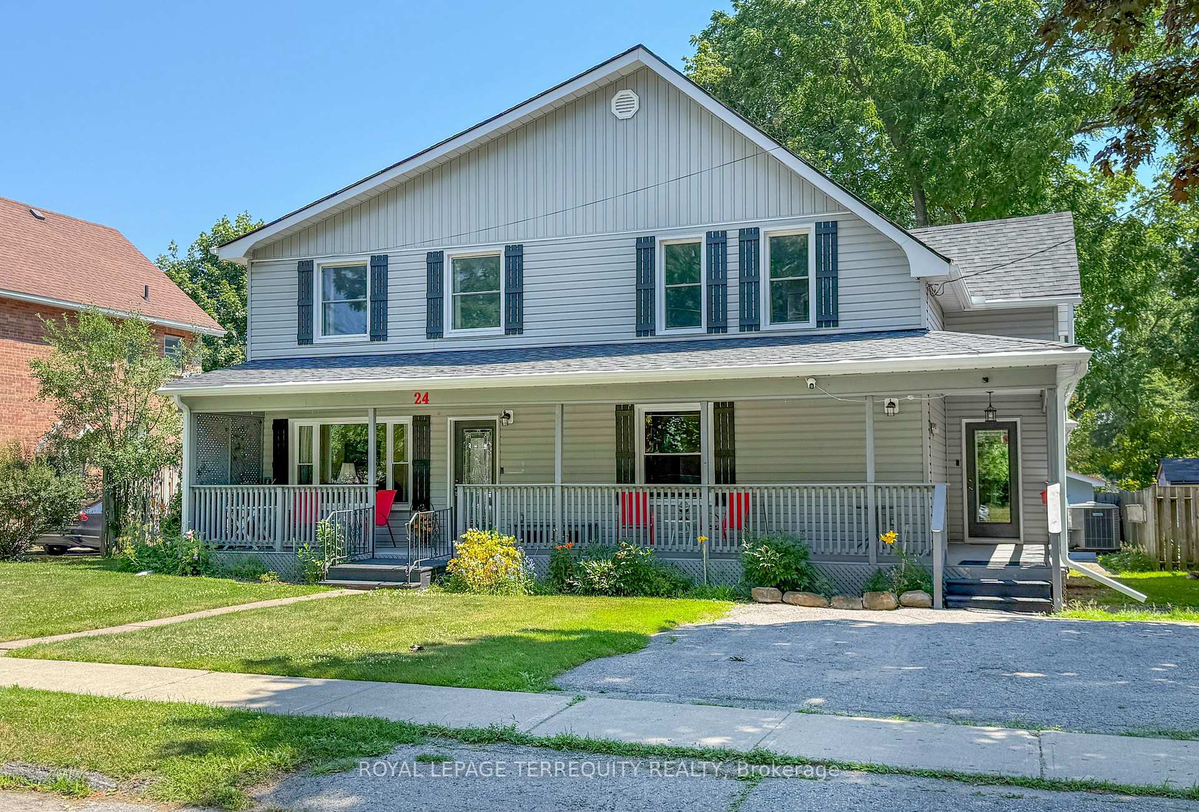
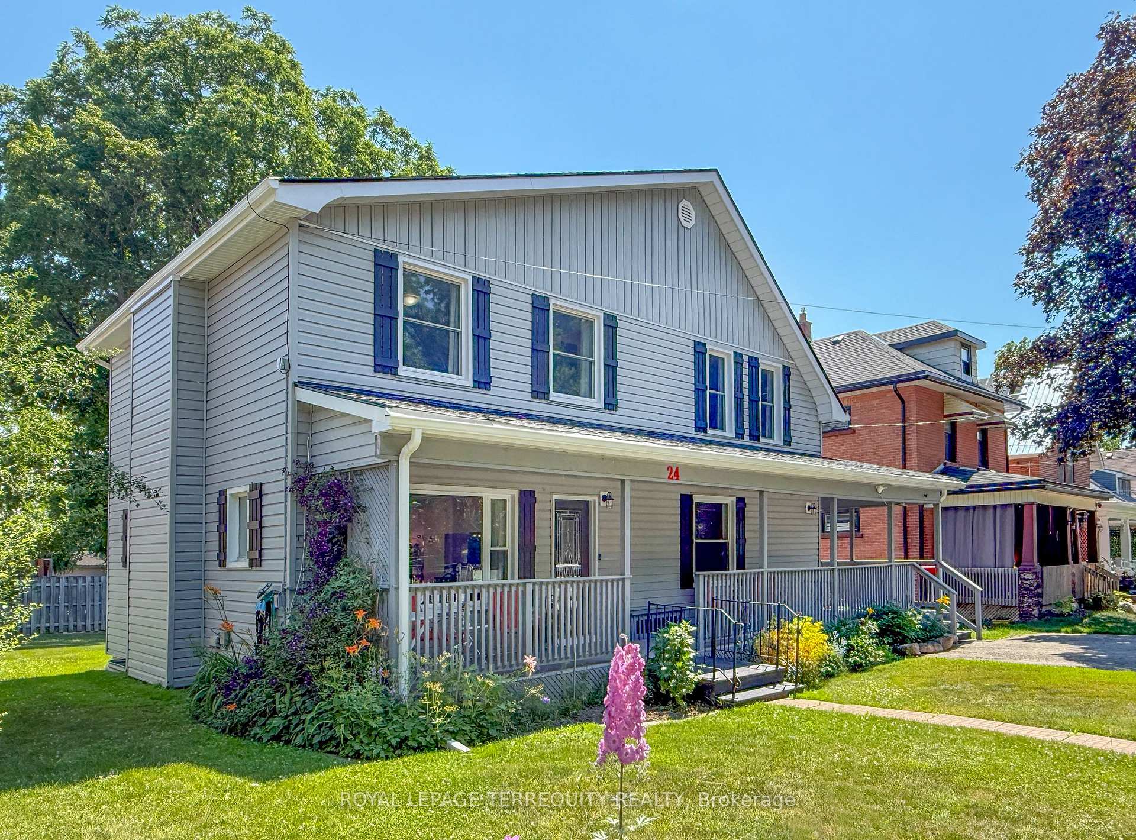
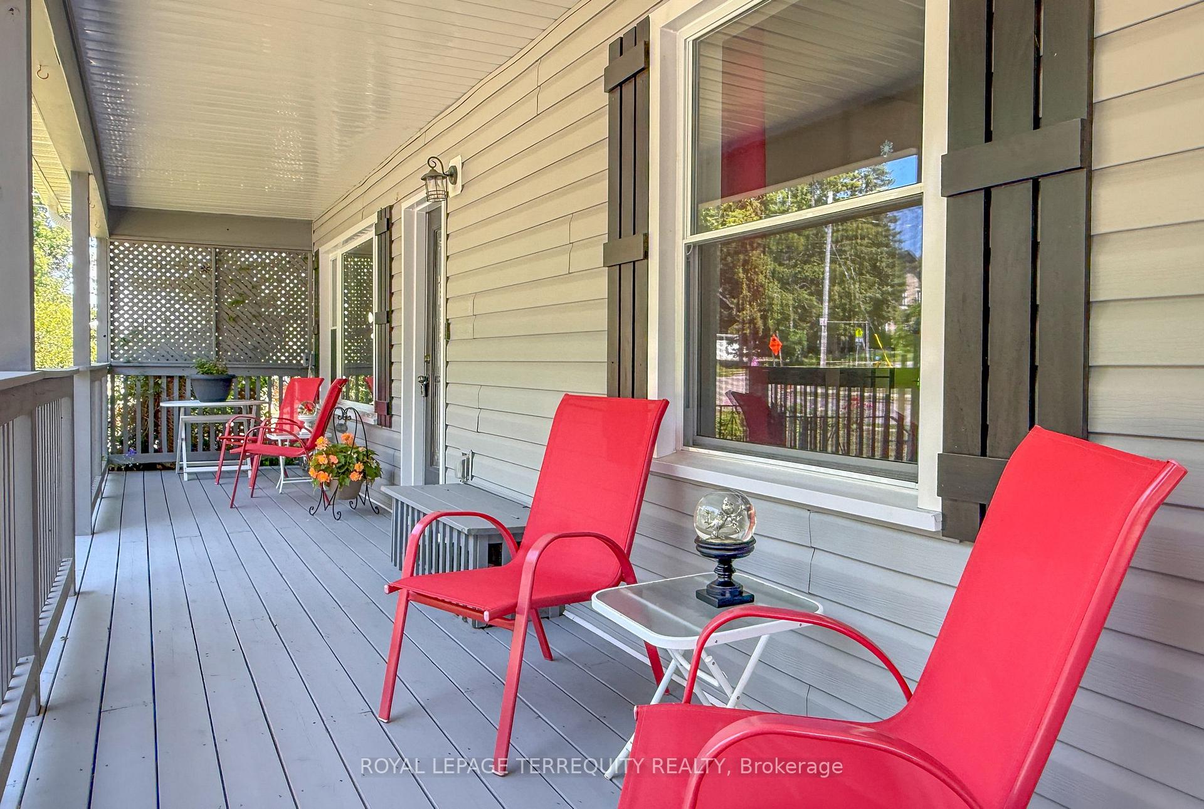
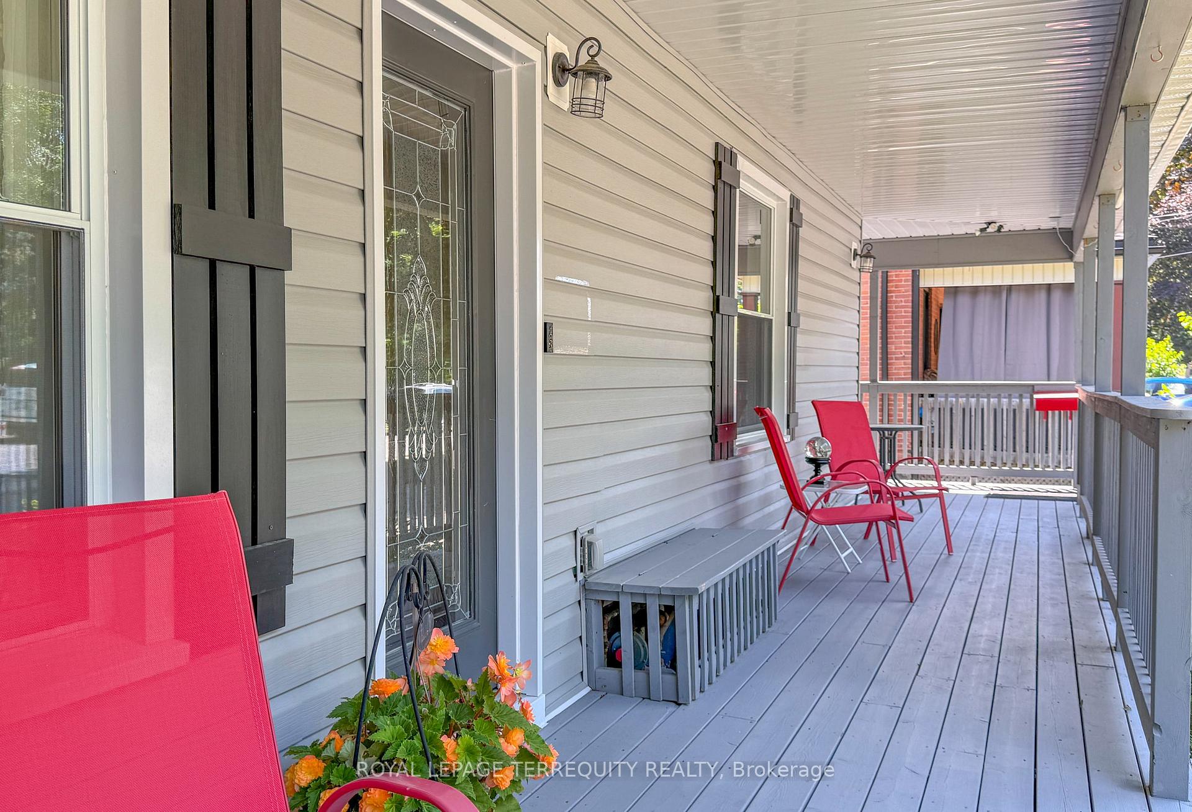
This detached 2 story 2418 sq. ft. home is the Perfect Place for Your Family to Grow! From the moment you arrive, you'll be charmed by the beautiful wrap-around porch-the perfect spot to enjoy your morning coffee or unwind at the end of the day. Step inside this spacious two-storey home offering 5 bedrooms and 3 bathrooms, thoughtfully designed for growing families. The main-floor primary bedroom provides added convenience and privacy, while the additional bedrooms offer plenty of space for family, guests, or a home office. The heart of the home is the bright, oversized eat-in kitchen featuring quartz countertops, a separate pantry, and a walkout to the backyard deck-ideal for summer BBQs, entertaining, or relaxing outdoors. A convenient mudroom keeps everyday life organized, and second-floor laundry makes household chores a breeze. The open-concept living and dining room creates a warm, welcoming space for family gatherings, holiday celebrations, and everyday living. Situated on a generous 65-foot lot, there's plenty of room for children, pets, gardens, and outdoor entertaining. The large, partially finished basement offers endless possibilities for a recreation room, home gym, or additional living space, while the separate workshop is perfect for hobbyists, DIY enthusiasts, or extra storage. This home has been extensively updated for peace of mind, including vinyl siding (2021), eavestroughs (2024), roof (2025), R60 blown-in attic insulation (2025), quartz kitchen countertops (2023), mostly newer windows (2020), upstairs laminate flooring (2025), furnace, central air conditioning, and hot water tank (all owned 2016), plus a 100-amp breaker panel. Located in a welcoming, family-friendly neighbourhood close to schools, parks, shopping, and everyday amenities, 24 Simcoe Street offers the perfect combination of character, space, and modern updates. Simply move in and start making memories!
Ask about this home
A HOMEH agent will answer your questions about this home.
Around this home
Daily convenience, out of 100, from the distances below
Schools nearby
School rating, out of 10.
Helpful calculators
Your HOMEH agent

"Priced 8% over the Hestimate. I would see it this week."