

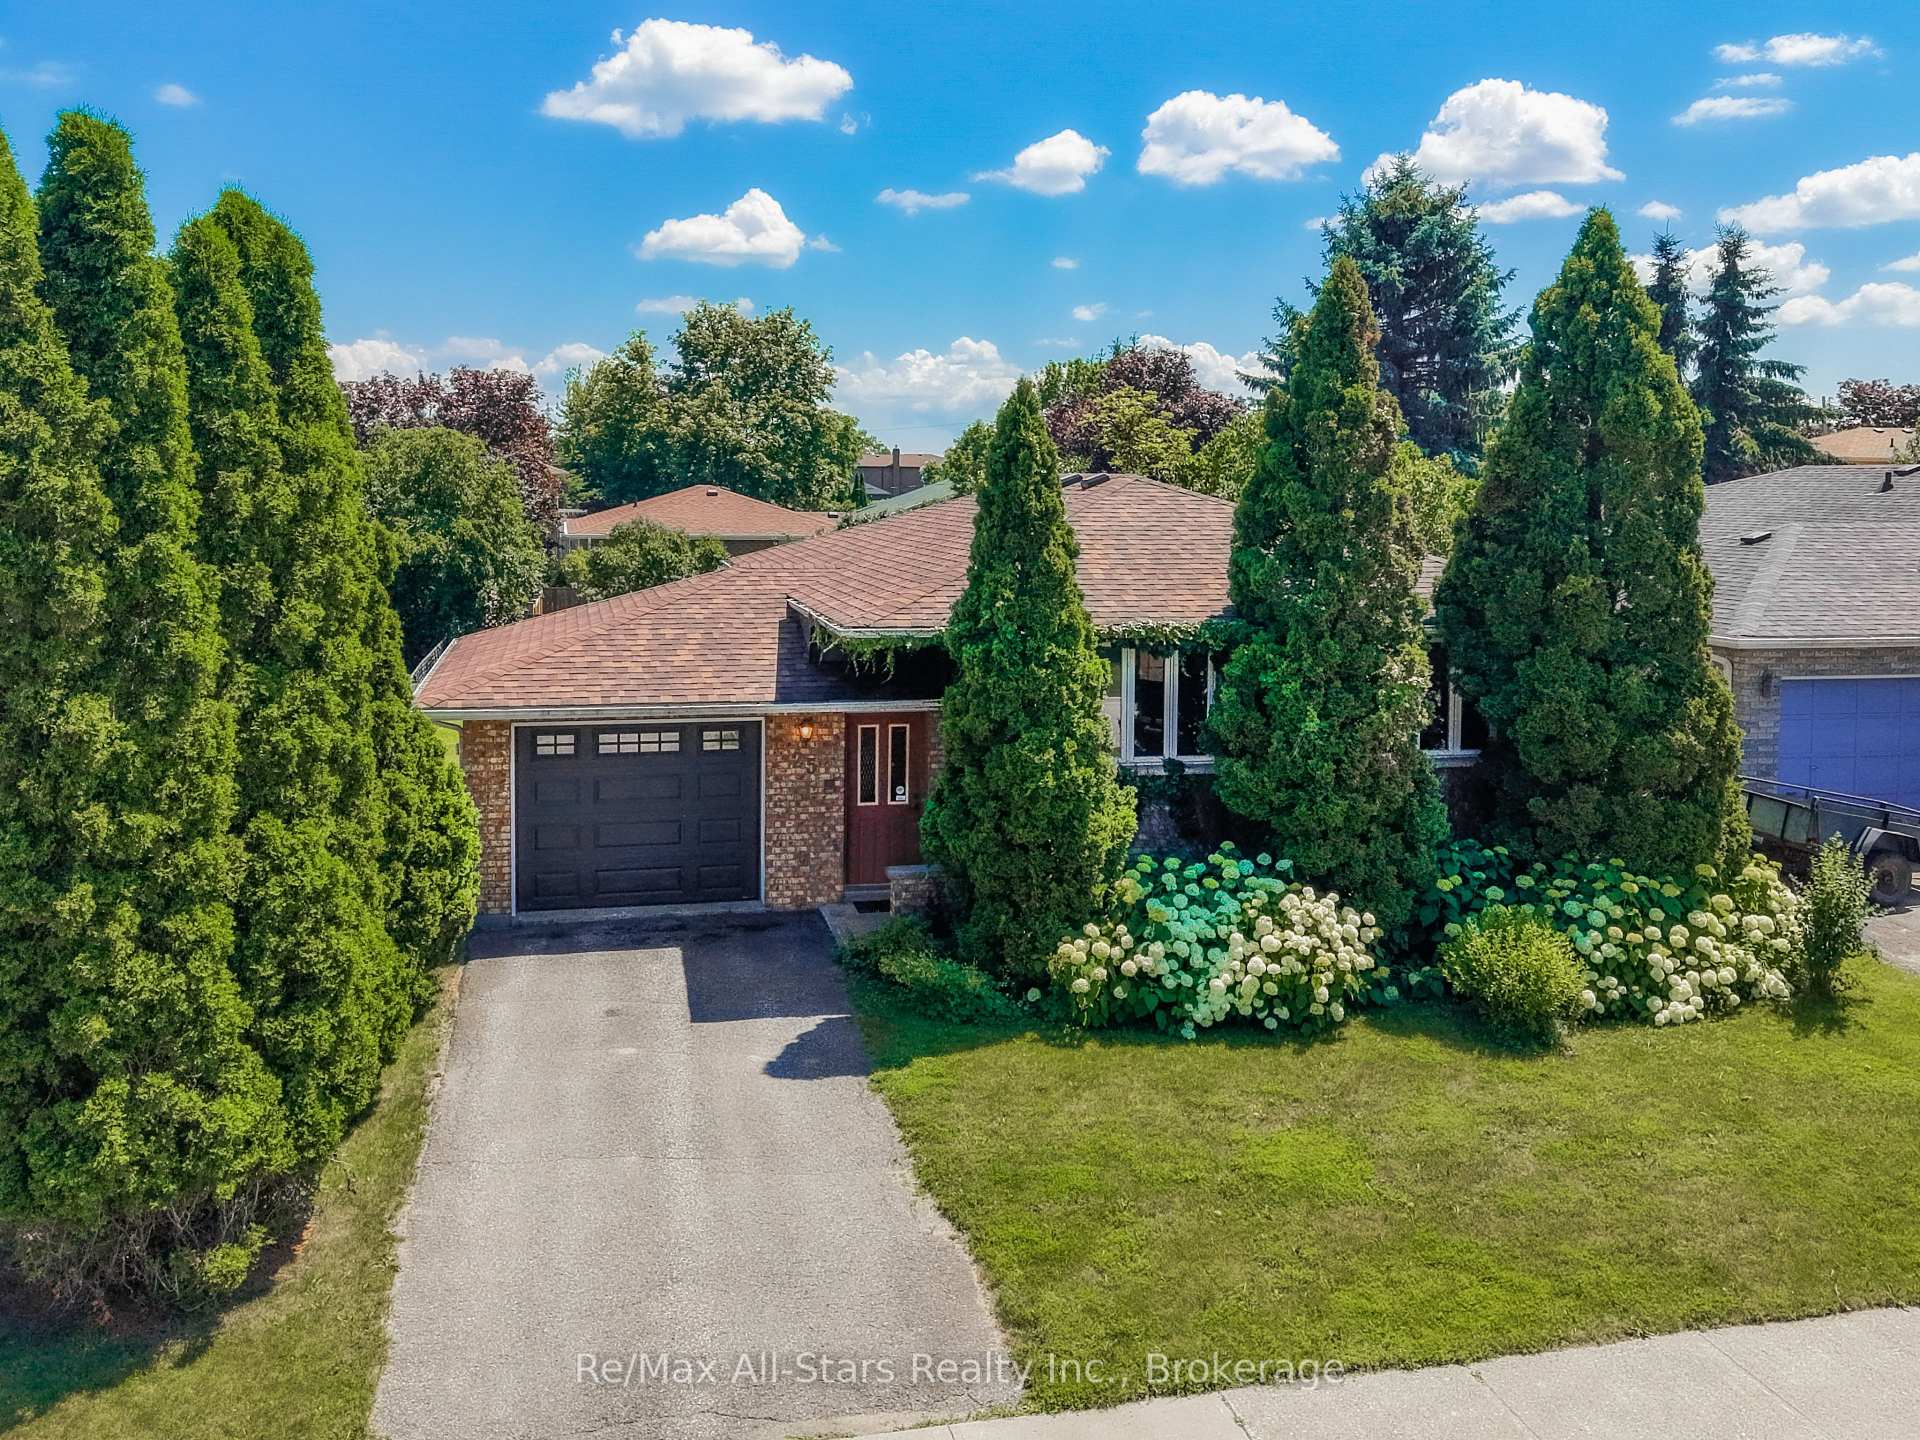
25 Madill Crescent
25 Madill Crescent
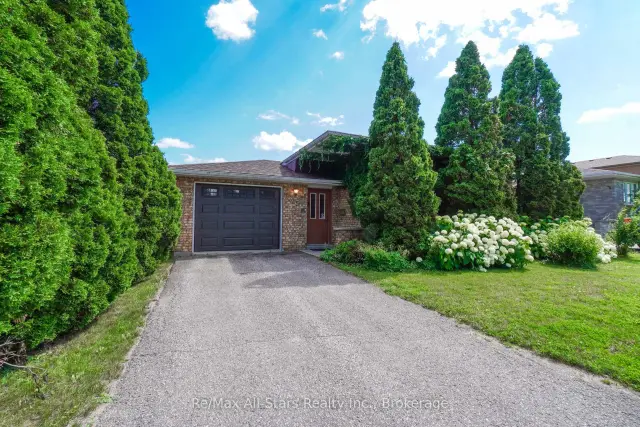
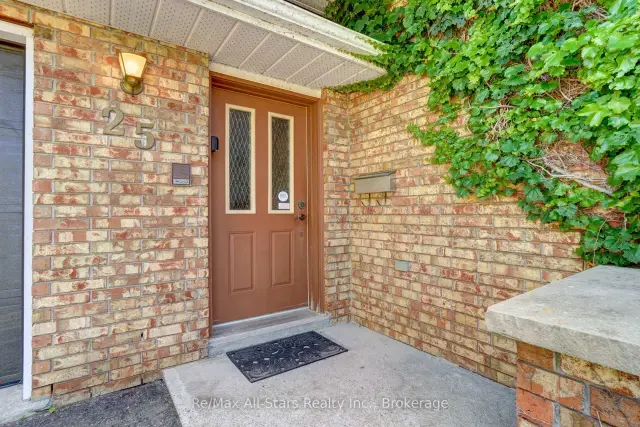
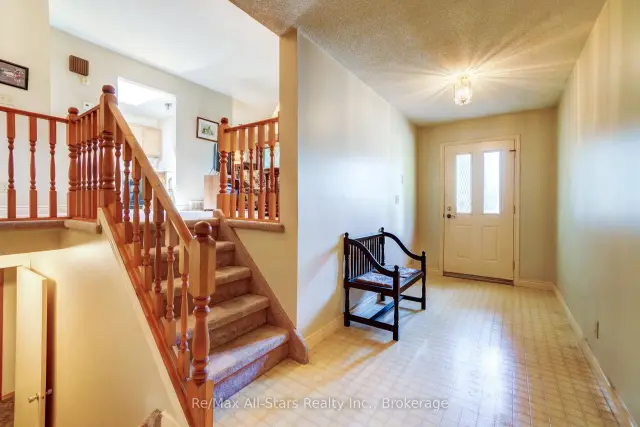
 See all 38 photos
Property history
Facts and features
- BasementPartial
- Age of home31–50 years
- Water, sewerMunicipal
- Lot shapeRectangular
- Central air
The homeDetached, Bungalow-raised, Age 31–50 years
- Type: Detached
- Style: Bungalow-raised
- Age: 31–50 years
- Living space: 700–1,100 sq ft
- Basement: Partial basement
- Waterfront: None
InsideLower level, Primary bedroom - main floor, Rooms above ground 4
- Laundry: Lower level
- Features: Primary bedroom - main floor
- Rooms above ground: 4
- Rooms in the basement: 2
- Bedrooms: 2 + 1 in the basement
- Bathrooms: 2
- Kitchens: 1
Outside and lotBrick, Asphalt shingle, Concrete
- Exterior: Brick
- Roof: Asphalt shingle
- Foundation: Concrete
- Features: Deck, year round living
- Size: 52.16 × 100 ft
- Shape: Rectangular
- Zoning: R2
Parking1 Garage, Attached, Private
- Spaces: 1 Garage
- Garage: Attached
- Driveway: Private
Heating, water and powerForced air, gas, Central air, Municipal water
- Heating: Forced air, gas
- Cooling: Central air
- Water: Municipal water
- Sewer: Municipal sewer
- Natural gas: Yes
- Hydro: Yes
- Cable: Yes
- Telephone: Yes
Costs and taxesTaxes $4,171 a year, HST included in the price, Hwt.
- Taxes, 2026: $4,171 a year
- HST: HST included in the price
- Rental items: Hwt.
- Under contract: Hot water heater
Included in the saleWasher, dryer, fridge, stove, dishwasher, piano (if buyer wants it)., Not included None.
- Included: Washer, dryer, fridge, stove, dishwasher, piano (if buyer wants it).
- Not included: None.
NearbyLevel, rec./commun.centre
- Close to: Level, rec./commun.centre
Listing detailsX13565808, Sold, Jul 15, 2026
- MLS® number: X13565808
- Status: Sold
- Listed on: Jul 15, 2026
- Days on market: 44
- Updated: Aug 28, 2026
- Possession: 2026-08-06 / Immediate
- Occupied by: Owner
- Listing brokerage: RE/MAX ALL-STARS REALTY INC.
About this home
25 Madill Crescent, Kawartha Lakes (Lindsay), ON K9V 5X3
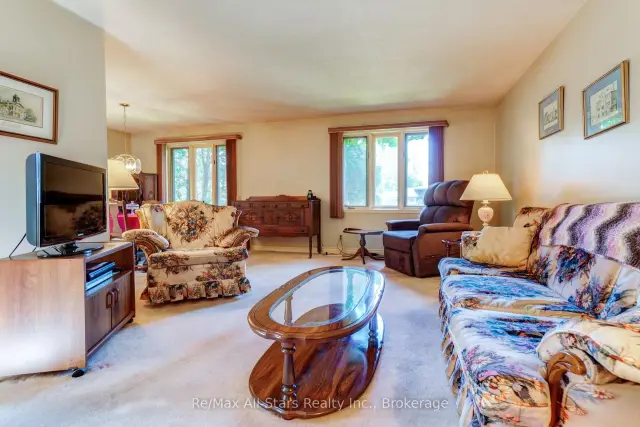
This 2 + 1 Bedroom, 2 Bathroom all brick bungalow is on an excellent tucked-away quiet crescent in the town of Lindsay and fits in with its' beautiful curb-appeal including emerald cedars and perennial gardens. Highly serviceable eat-in kitchen plus a large dining area off the front living room. M/F bedrooms at the back with walk-out from the primary onto the back deck and yard. The finished basement offers spare bedroom and 2nd bathroom for guests as well as a cozy rec/family room with above-grade windows.
Ask about this home
A HOMEH agent will answer your questions about this home.
Around this home
Daily convenience, out of 100, from the distances below
Schools nearby
School rating, out of 10.
Helpful calculators
Your HOMEH agent

"Priced 4% over the Hestimate. I would see it this week."