

92 Cresswell Road
92 Cresswell Road
 See all 46 photos
Property history
Facts and features
- BasementUnfinished
- Age of home100+
- Water, sewerWell, septic
- HeatingForced air
- Hardwood floors
- Fireplace
- Central air
The homeDetached, 2-storey, 100+
- Type: Detached
- Style: 2-storey
- Age: 100+
- Living space: 1,500–2,000 sq ft
- Basement: Full, unfinished
- Waterfront: None
InsideFireplace Yes, wood stove, Broadloom, Hardwood, Main level
- Fireplace: Yes, wood stove
- Flooring: Broadloom, Hardwood
- Laundry: Main level
- Features: Water softener, water treatment, sump pump
- Rooms above ground: 8
- Bedrooms: 3
- Bathrooms: 2
- Kitchens: 1
- Family room: Yes
Outside and lotVinyl siding, Asphalt shingle, metal, Stone, concrete
- Exterior: Vinyl siding
- Roof: Asphalt shingle, metal
- Foundation: Stone, concrete
- Other structures: Garden shed, workshop
- Size: 100 × 164.46 ft
Parking8 Parking, Private double
- Spaces: 8 Parking
- Driveway: Private double
Heating, water and powerForced air, gas, Central air, Well
- Heating: Forced air, gas
- Cooling: Central air
- Water: Well
- Sewer: Septic
- Natural gas: Yes
- Hydro: Yes
- Cable: Yes
- Telephone: Yes
Costs and taxesTaxes $2,375 a year, HST included in the price, Hot water tank $20.89/mo
- Taxes, 2025: $2,375 a year
- HST: HST included in the price
- Rental items: Hot water tank $20.89/mo
- Under contract: Hot water heater
Included in the saleS/s fridge, s/s stove, s/s dishwasher, microwave, elf's, window coverings & blinds, water softener, uv light filter, sump pump, septic (2022)
- Included: S/s fridge, s/s stove, s/s dishwasher, microwave, elf's, window coverings & blinds, water softener, uv light filter, sump pump, septic (2022)
NearbyClear view, golf, rolling, wooded/treed
- Close to: Clear view, golf, rolling, wooded/treed
Listing detailsX13566202, Sold, Jul 15, 2026
- MLS® number: X13566202
- Status: Sold
- Listed on: Jul 15, 2026
- Days on market: 37
- Updated: Aug 21, 2026
- Possession: Flexible
- Occupied by: Owner
- Listing brokerage: COLDWELL BANKER THE REAL ESTATE CENTRE
About this home
92 Cresswell Road, Kawartha Lakes (Mariposa), ON K0M 2J0
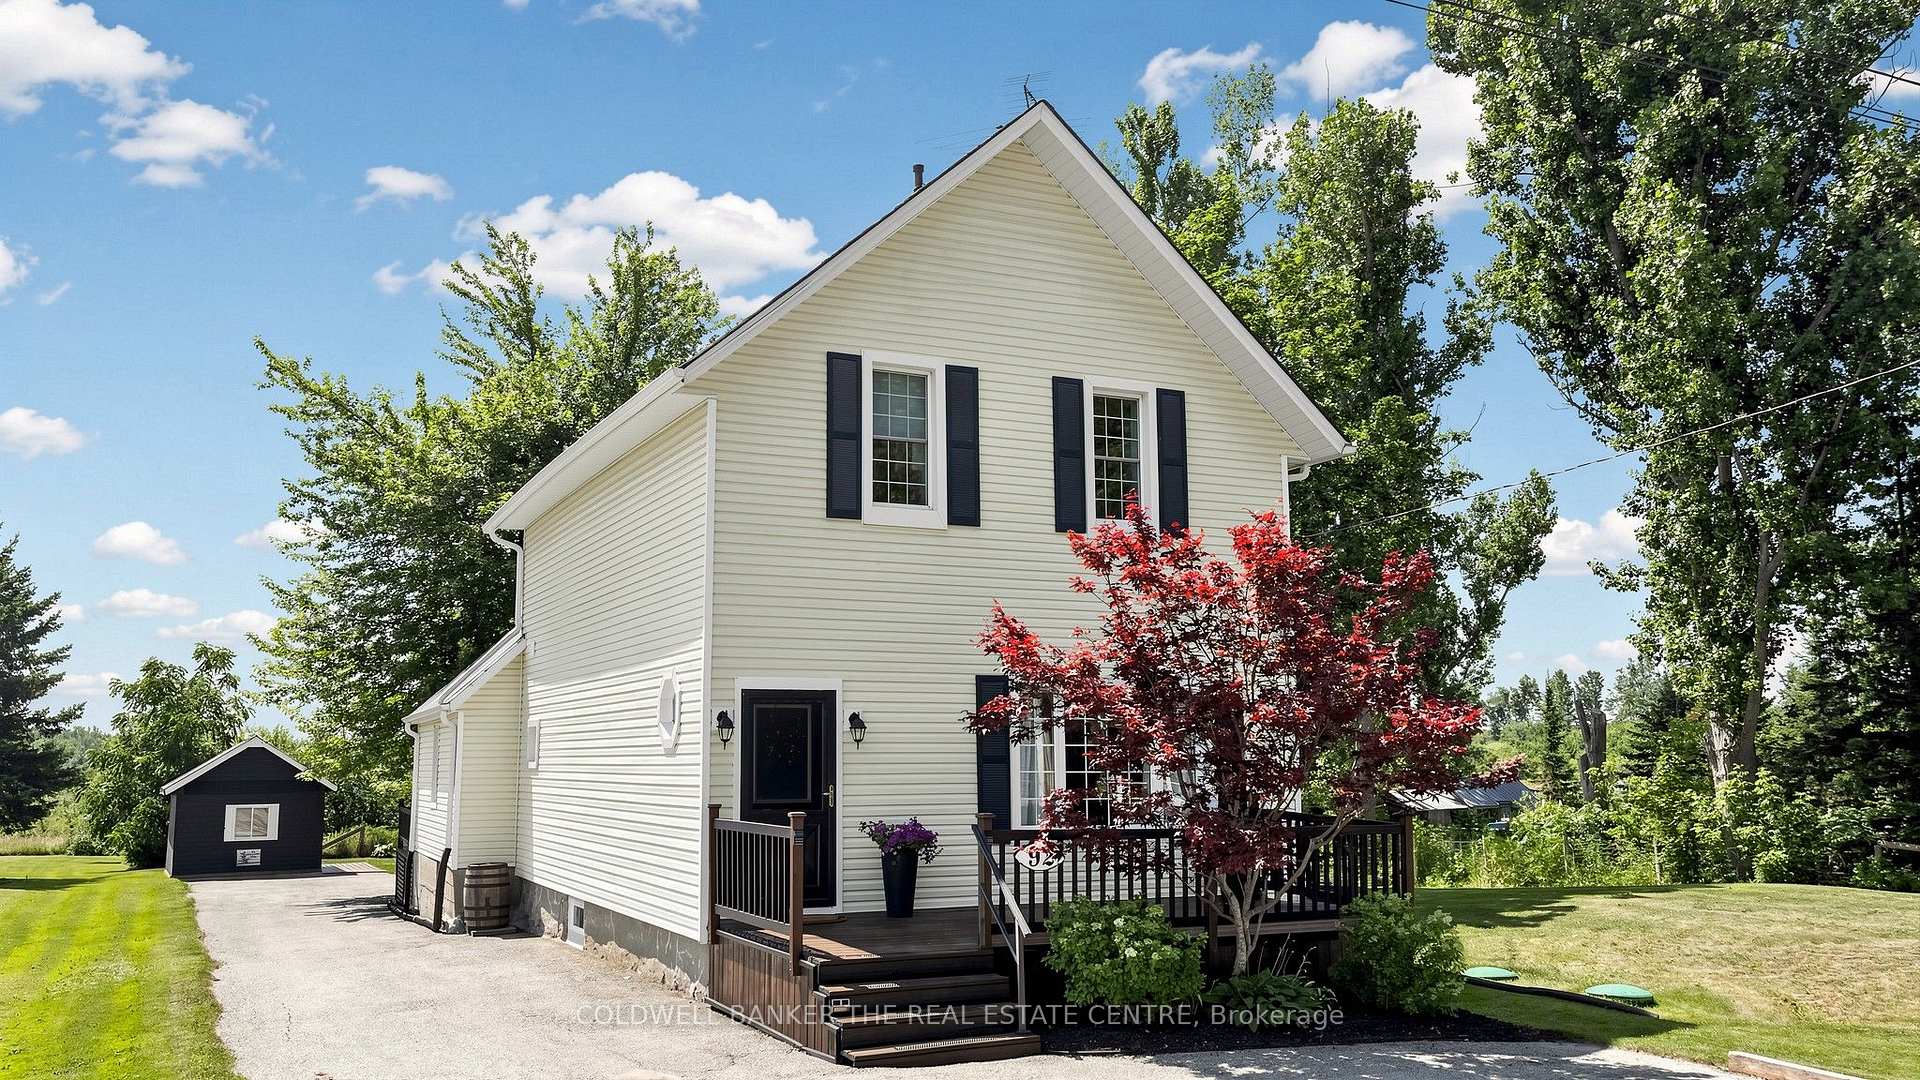
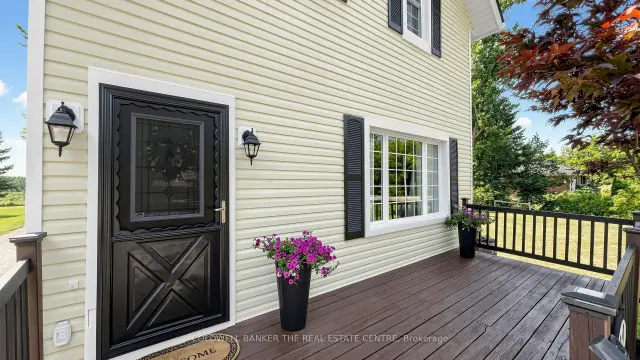
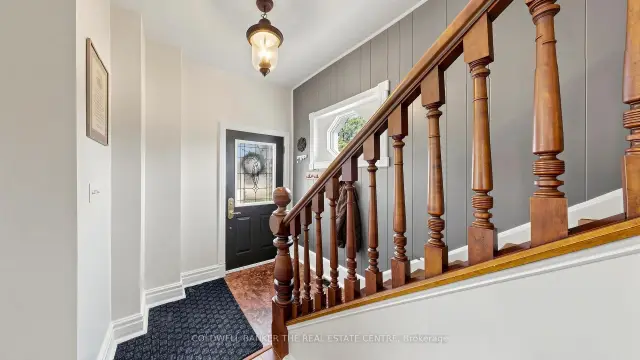
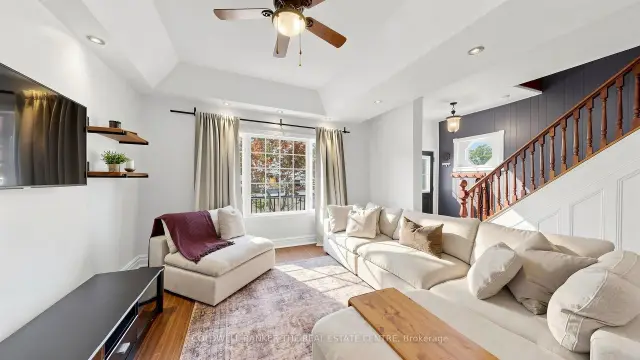
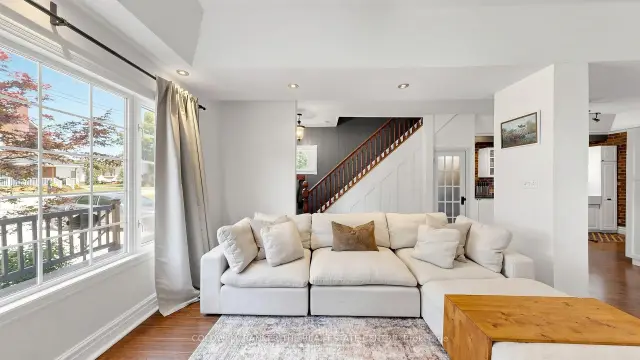
Welcome to 92 Cresswell Rd, a Charming Country Home with Modern Character and Comforts. Step inside to an inviting open-concept layout featuring soaring ceilings, a handcrafted newel staircase, elegant wainscoting, exposed brick accents, and beautiful hardwood floors throughout. This move-in-ready home offers 3 bedrooms, 2 bathrooms, convenient main-floor laundry, and generous living spaces designed for everyday comfort. Open Concept Living Room, with Northern views combined with the sunlit Dining Room. The country, cozy kitchen is equipped with stainless steel appliances, a classic farmhouse sink, and brick accent walls. The Family Room with a wood-burning stove has a walk out to the back deck, hardwood floors and a charming walk in pantry. Currently being used as a home gym, this room can be used as an office, family room or main floor bedroom. Three spacious bedrooms on the upper level with 10 ft ceilings and large windows. The primary bedroom features built in shelving and double closets. Each of the other two bedrooms have soaring ceilings and large windows with picturesque views. Outside, you'll enjoy the benefits of country living without sacrificing convenience. The property includes a detached workshop, wood shed fire pit and ample parking for trailers, snowmobiles, ATVs, and multiple vehicles. Outdoor enthusiasts will appreciate the nearby OFSC snowmobile trail, while everyone will enjoy the property's excellent location just minutes from Sunderland and near-by Uxbridge, Port Perry, Sutton or Peterborough for shopping, schools and dining. If you're looking for a home that offers rural charm, modern conveniences, and a peaceful setting, this is a home you won't want to miss. Picture yourself relaxing by the cozy wood-burning fireplace on a crisp winter evening, enjoying quiet sunsets on the back deck, or memorable nights at the open air outdoor firepit. This home is for you.
Ask about this home
A HOMEH agent will answer your questions about this home.
Around this home
Helpful calculators
Your HOMEH agent

"Priced 12% under the Hestimate. I would see it this week."