

50 Farmview Road
50 Farmview Road
 See all 6 photos
Property history
- $3,499,900TerminatedList: 2026-07-15|End: 2026-09-14|61 daysX13567384
- $3,999,900TerminatedList: 2026-05-11|End: 2026-07-14|64 daysX13111982
- $4,199,900TerminatedList: 2026-03-20|End: 2026-05-09|50 daysX12903864
Facts and features
- Taxes, 2025$10,676 / yr
- Water, sewerWell, septic
- Age of home0–5 years
- BasementWalk-out
- Fireplace
- Central air
- Inground pool
The propertyFarm, 2-storey, Age 0–5 years
- Type: Farm
- Style: 2-storey
- Age: 0–5 years
- Living space: 3,000–3,500 sq ft
- Basement: Finished with walk-out, full
- View: Trees/woods, panoramic
- Waterfront: None
InsideFireplace Yes, living room, Vinyl, Broadloom, Main level
- Fireplace: Yes, living room
- Flooring: Vinyl, Broadloom
- Laundry: Main level
- Features: Air exchanger, auto garage door remote, generator - full, on demand water heater, primary bedroom - main floor, sump pump, water softener, storage
- Rooms above ground: 17
- Rooms in the basement: 10
- Bedrooms: 4 + 2 in the basement
- Bathrooms: 5
- Kitchens: 1
- Family room: Yes
Outside and lotStone, wood, Asphalt shingle, Insulated concrete form
- Exterior: Stone, wood
- Roof: Asphalt shingle
- Foundation: Insulated concrete form
- Pool: Inground
- Features: Deck, landscaped, privacy, porch, private pond, year round living
- Other structures: Arena, bank barn, paddocks, quonset, workshop
- Size: 1,621.56 × 2,138.98 ft
- Zoning: A1
Parking4 Garage, Attached, Private
- Spaces: 4 Garage
- Garage: Attached
- Driveway: Private
Heating, water and powerForced air, propane, Central air, Well
- Heating: Forced air, propane
- Cooling: Central air
- Water: Well
- Sewer: Septic
- Natural gas: No
- Hydro: Yes
- Cable: No
- Telephone: Available
Costs and taxesTaxes $10,676 a year, Plus HST, Propane tanks (thompson fuel)
- Taxes, 2025: $10,676 a year
- HST: Plus HST
- Rental items: Propane tanks (thompson fuel)
NearbyLake/pond, school bus route
- Close to: Lake/pond, school bus route
Listing detailsX13567384, Terminated, Jul 15, 2026
- MLS® number: X13567384
- Status: Terminated
- Listed on: Jul 15, 2026
- Days on market: 61
- Updated: Sep 14, 2026
- Possession: Flexible
- Occupied by: Owner
- Listing brokerage: ROYAL LEPAGE KAWARTHA LAKES REALTY INC.
About this home
50 Farmview Road, Kawartha Lakes (Emily), ON K0L 2W0
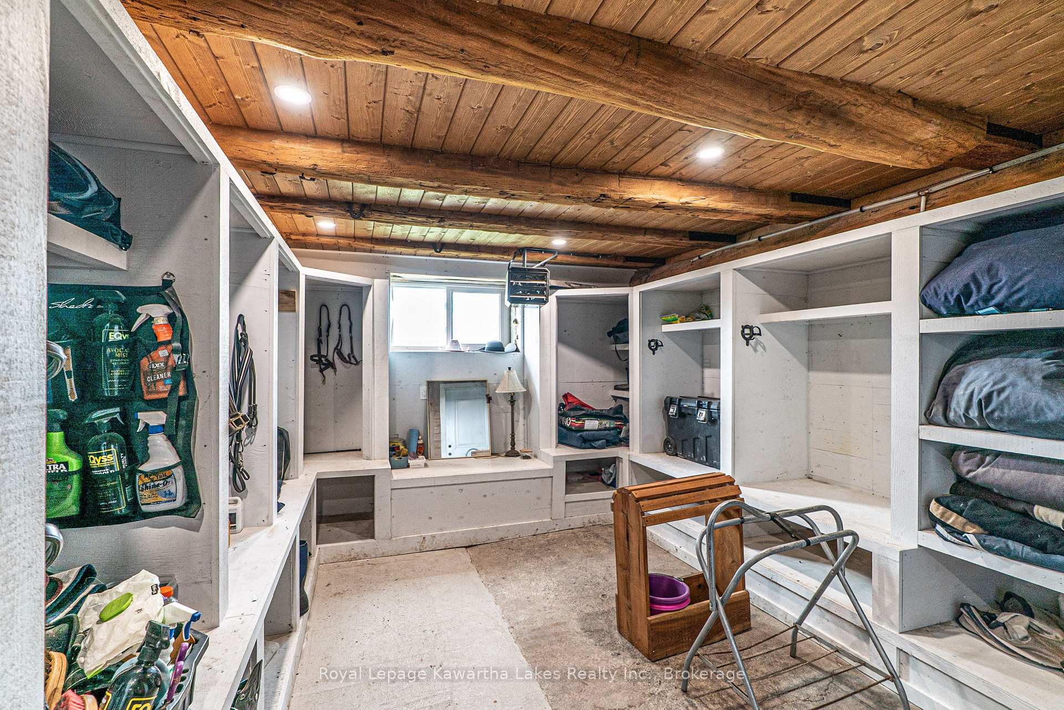
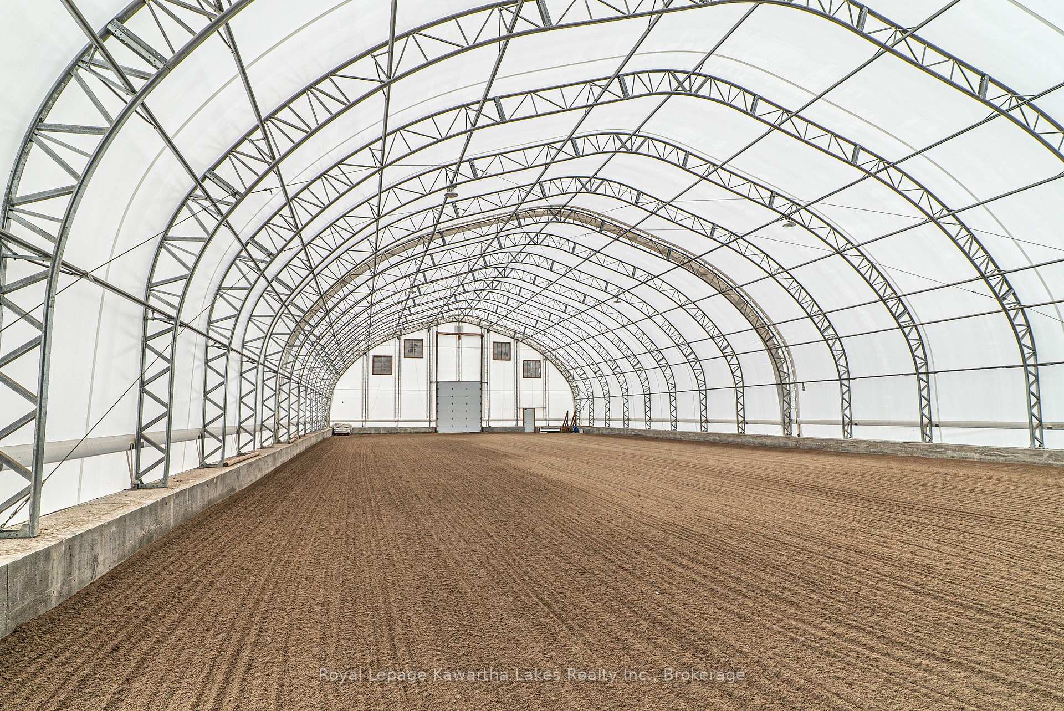
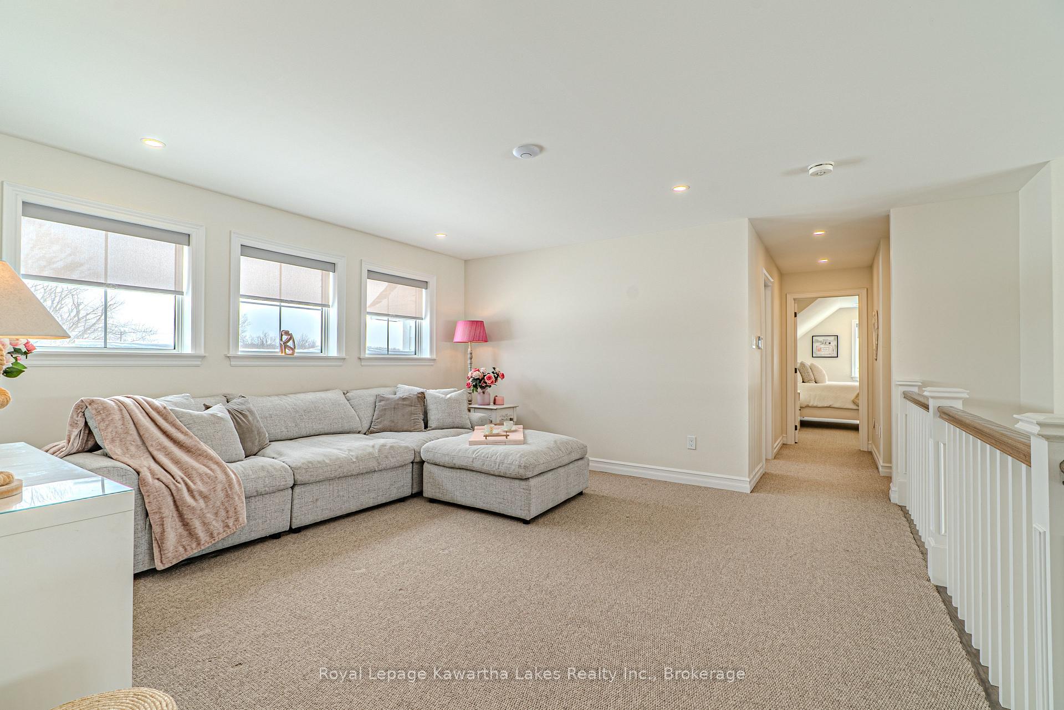
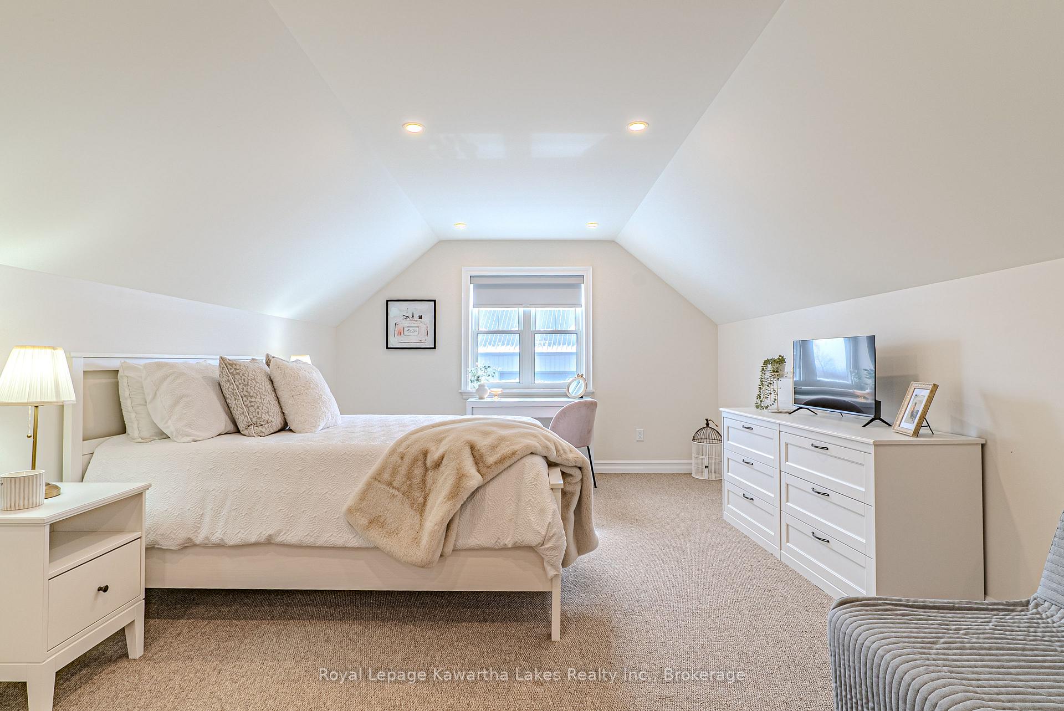
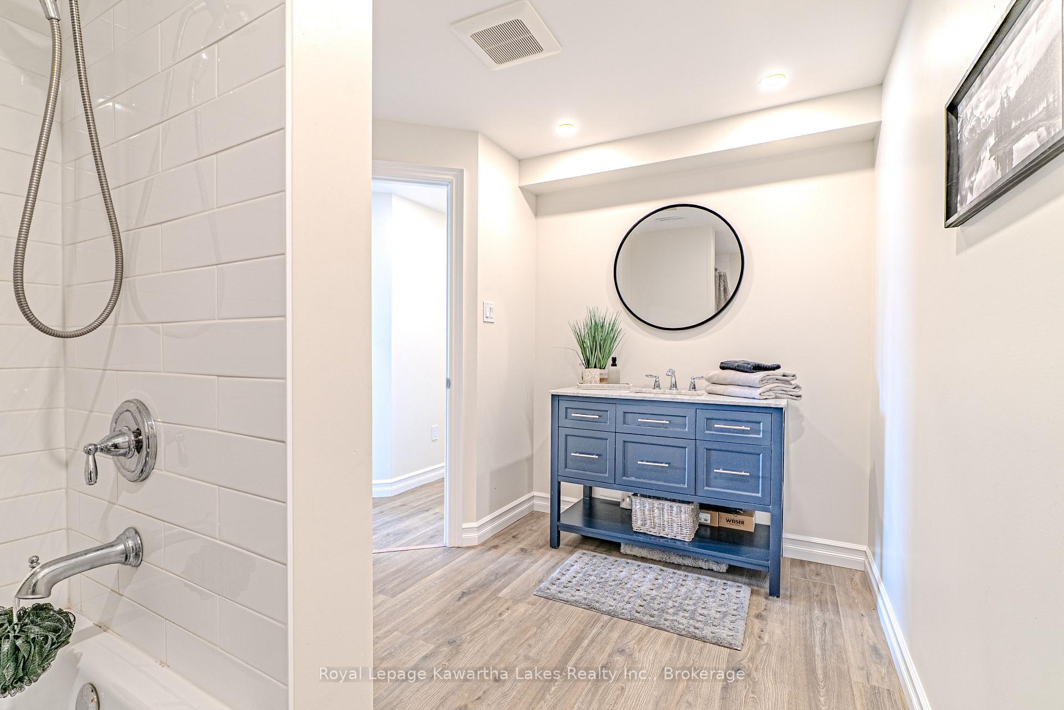
Welcome to an exceptional 98-acre equestrian estate on the outskirts of Omemee, where luxury living meets a fully equipped, turnkey horse facility. Custom built in 2023, this stunning property is meticulously designed for both refined living and professional functionality featuring top-of-the-line construction, approx. 63 workable acres and a private pond. The luxurious home offers over 7,000 sf of living space with 6 bedrooms (4+2), 5 bathrooms, and high-end finishes and in-floor heating throughout. The main level features an open-concept layout with a chef-inspired kitchen complete with a centre island, coffee bar, and walk-in pantry. The living room, with a vaulted ceiling is anchored by a fireplace with a walkout to the deck overlooking the property. A private office, 2-piece bath, and laundry room with access to the upper 9m x7m insulated/heated attached garage, an exercise room above the garage, and a wrap-around deck add convenience. The main floor primary suite is a true retreat, offering a spacious walk-in closet with centre island, walkout to the deck, and a luxurious 5-piece ensuite. A dedicated dog spa with built-in wash station adds a thoughtful touch. Upstairs includes 3 generously sized bedrooms, a sitting room, a loft overlooking the living room and a 4-piece bath. The finished walkout basement features a recreation room with access to a stamped concrete patio, an outdoor kitchen, and an 18' x 36' inground pool. A movie/media room, 2 bedrooms, access to the lower 9m x 7m insulated/heated attached garage, 2 additional baths, and a pool change room complete the lower level. Equestrian facilities include an indoor riding arena (21.2m x 50m), a potential upper viewing area from the restored Dutch bank barn with 8 stalls, wash bay, heated tack room, heated laundry/water room, and 3 outdoor paddocks. Additional outbuildings include a Quonset hut (13.5m x 18.5m) and heated storage/workshop (9m x 21m).
Ask about this home
A HOMEH agent will answer your questions about this home.
Around this home
Helpful calculators
Your HOMEH agent

"I would see it this week."