

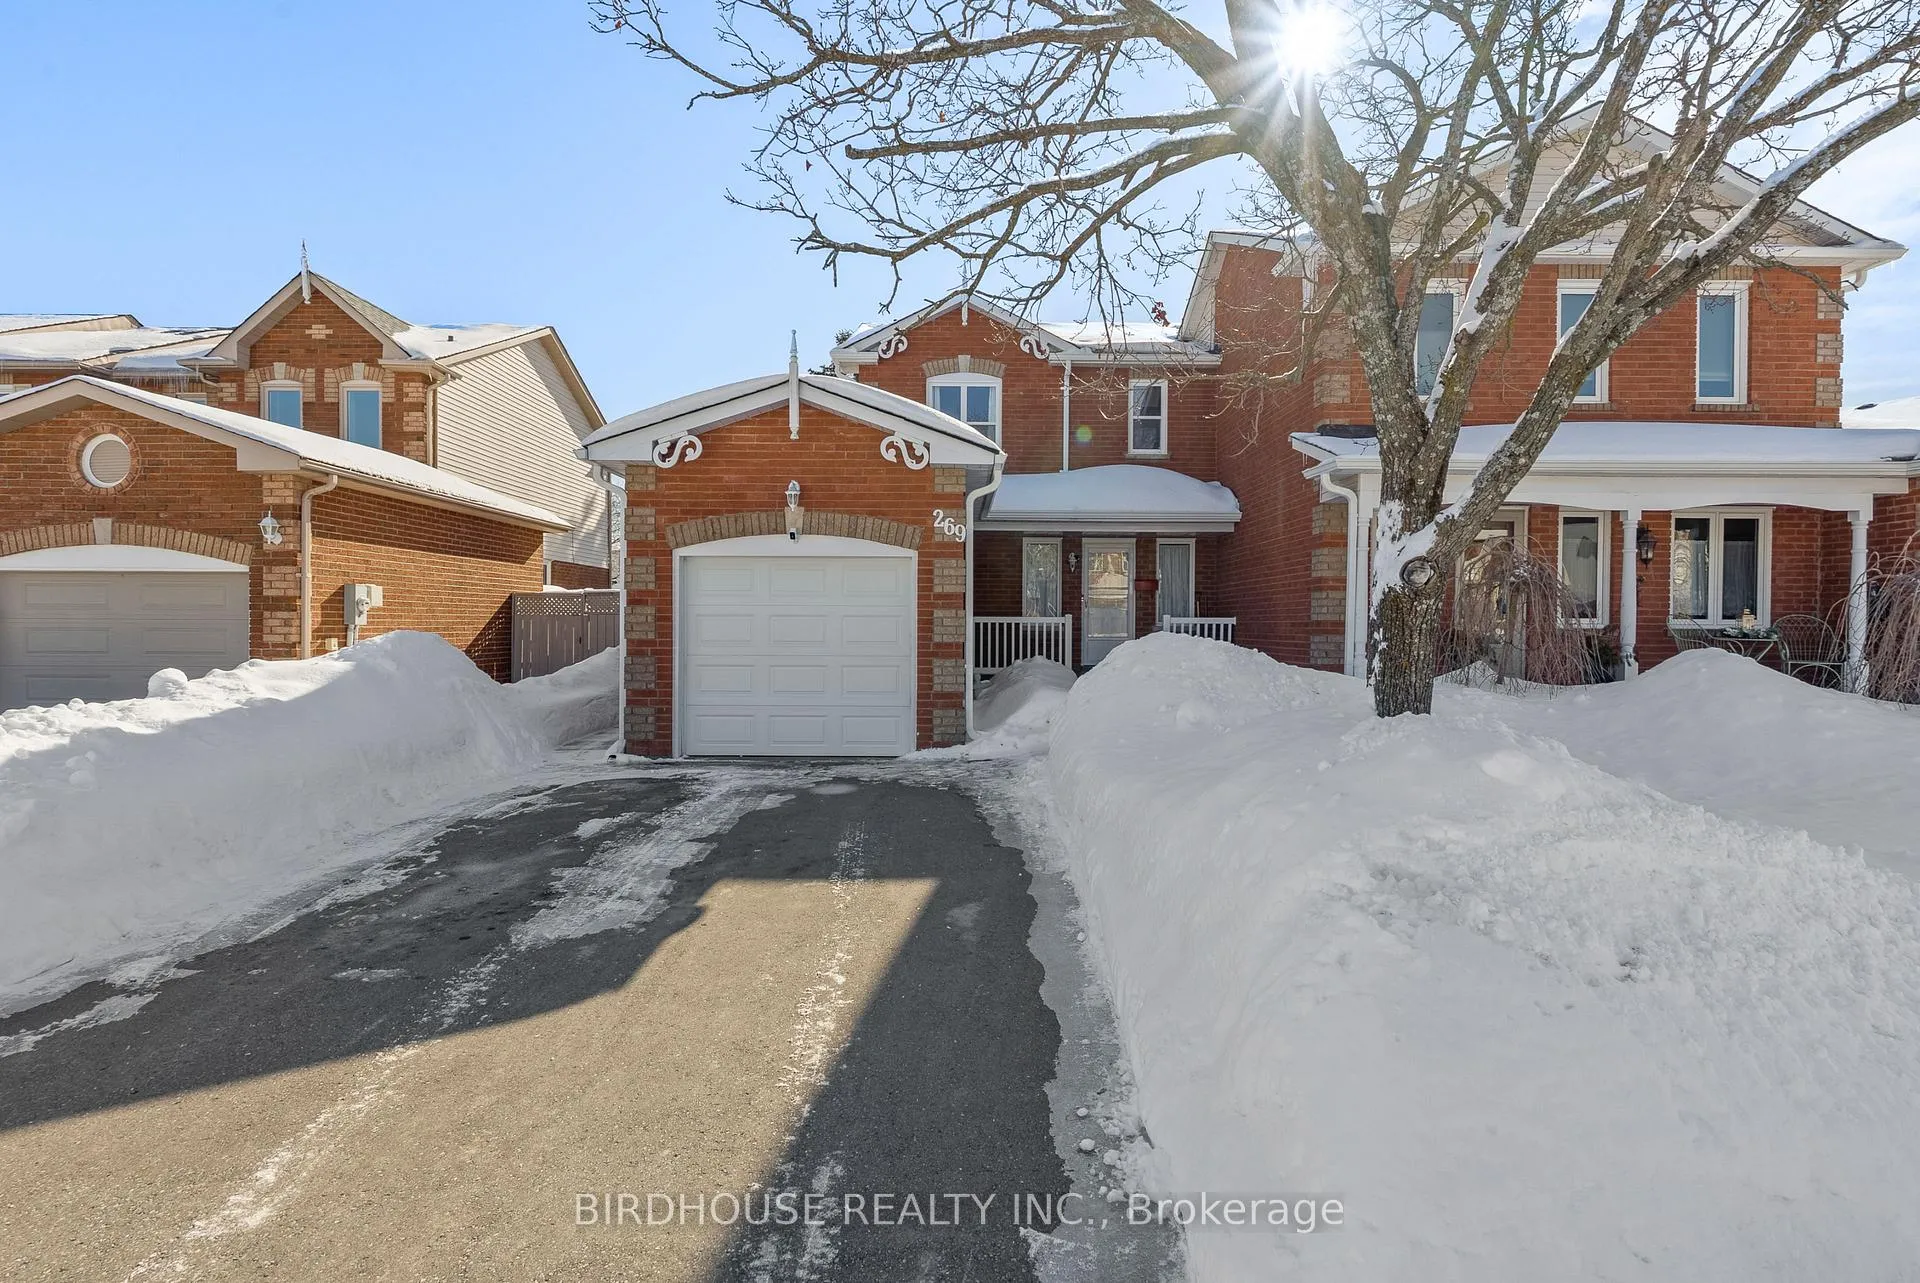
269 St. Joseph Road
269 St. Joseph Road
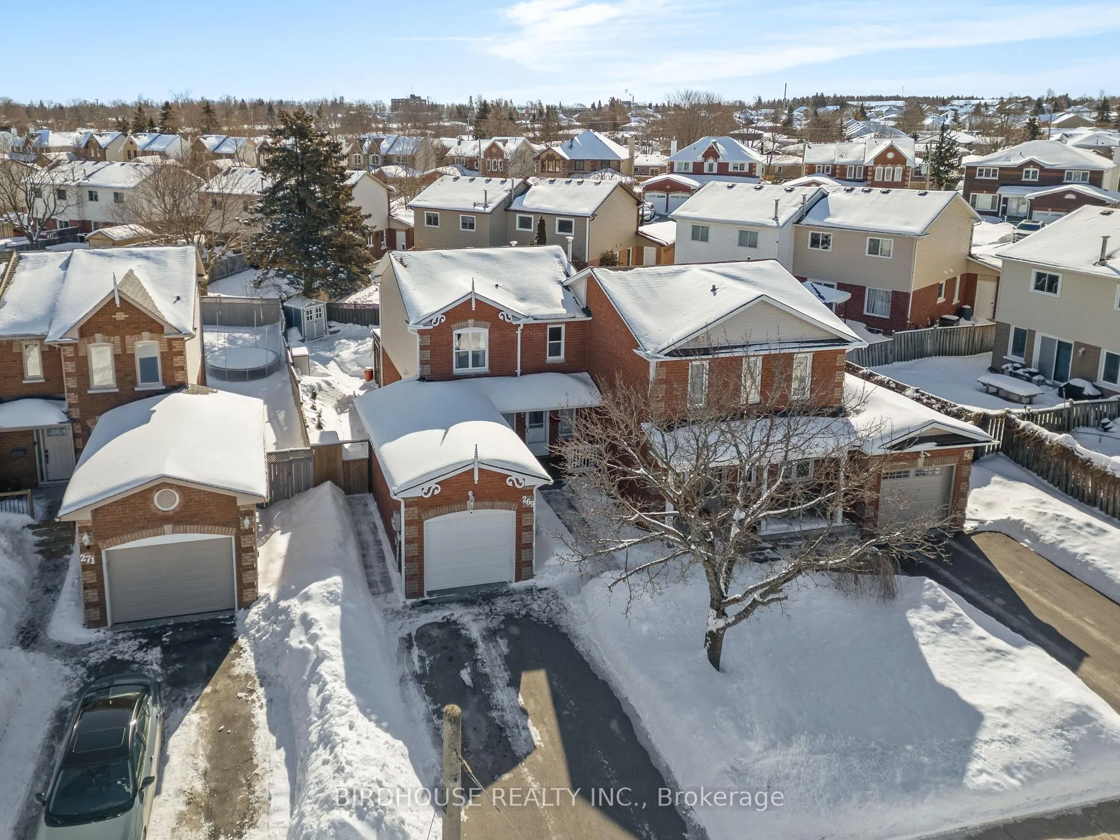
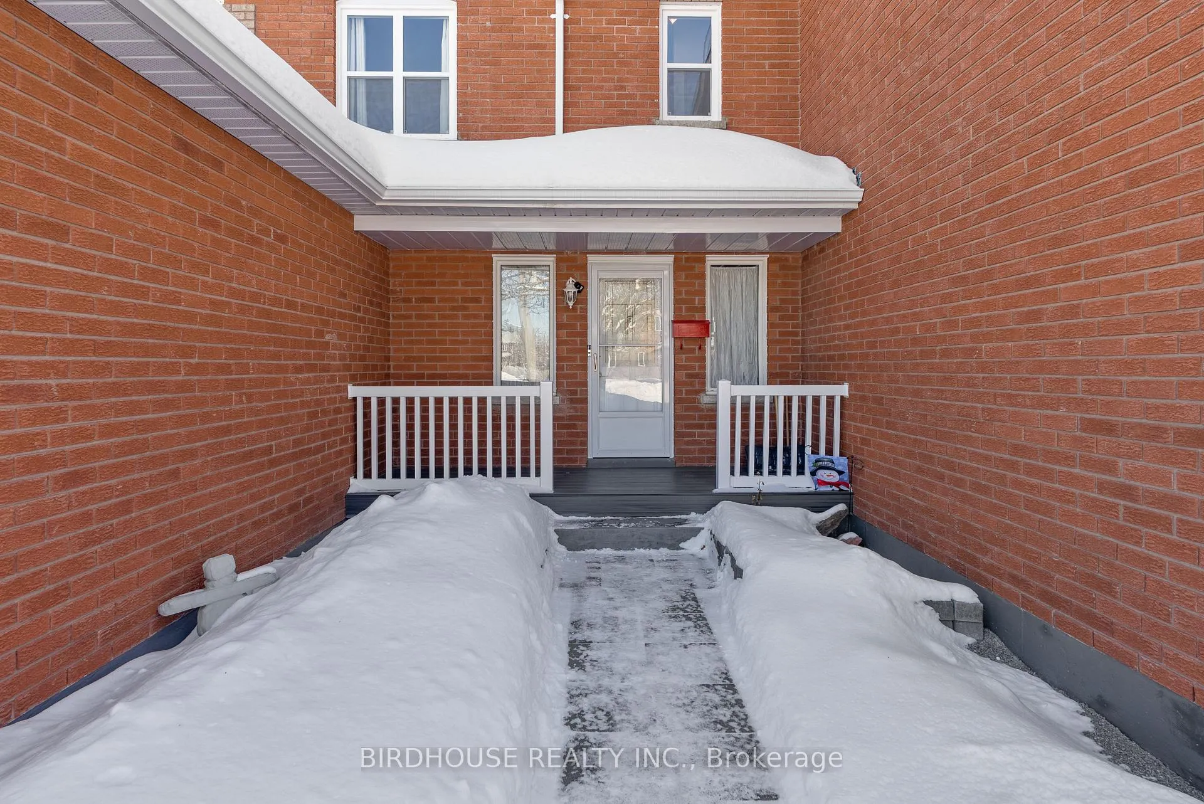
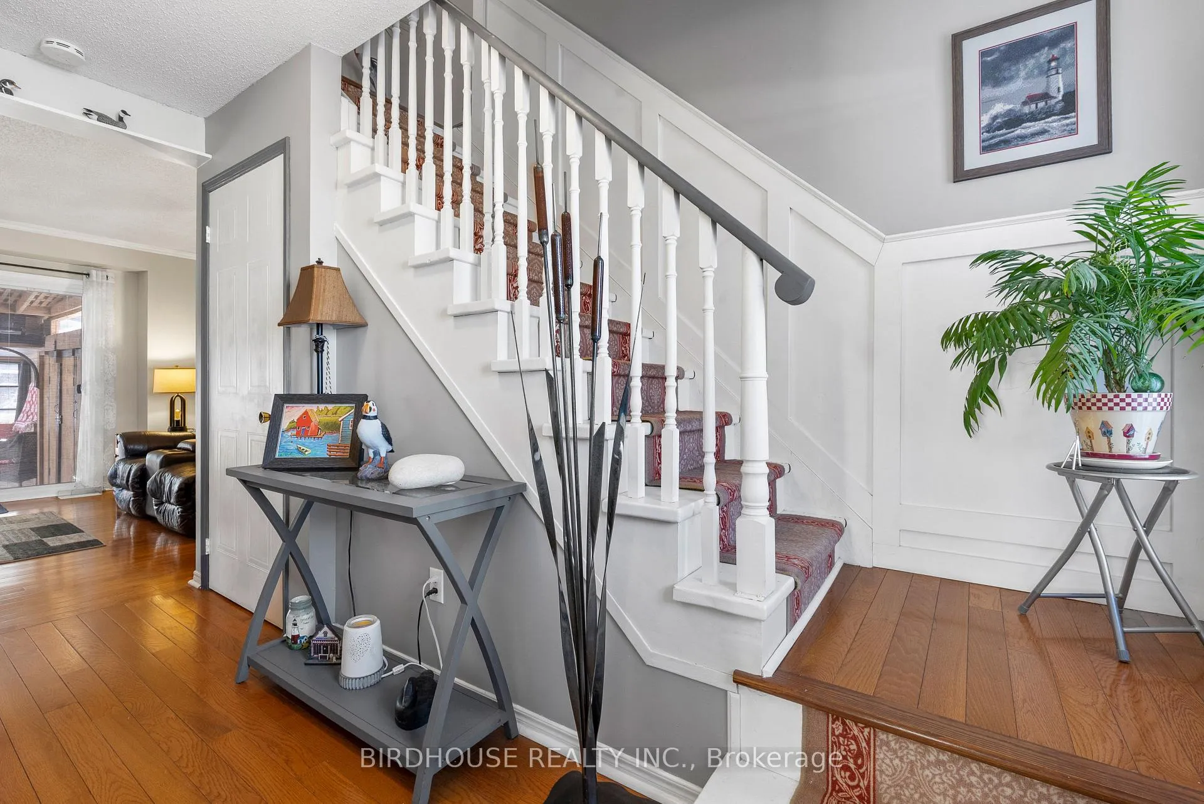
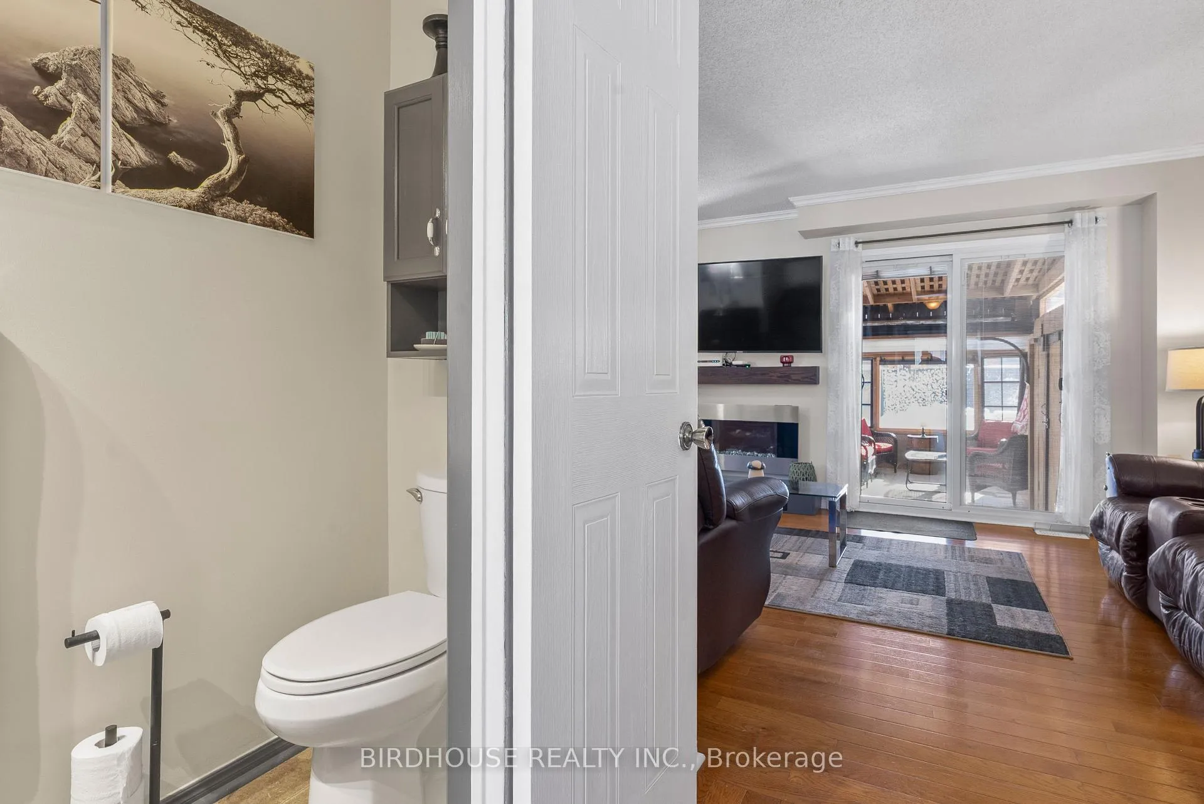 See all 40 photos
Property history
Facts and features
- BasementUnfinished
- Age of home31–50 years
- Water, sewerMunicipal
- HeatingForced air
- Fireplace
- Central air
The homeSemi-Detached, 2-storey, Age 31–50 years
- Type: Semi-Detached
- Style: 2-storey
- Age: 31–50 years
- Living space: 700–1,100 sq ft
- Basement: Full, unfinished
InsideFireplace Yes, electric, living room, Lower level, Auto garage door remote, sump pump, water heater, water meter
- Fireplace: Yes, electric, living room
- Laundry: Lower level
- Features: Auto garage door remote, sump pump, water heater, water meter
- Rooms above ground: 8
- Bedrooms: 3
- Bathrooms: 2
- Kitchens: 1
Outside and lotBrick, vinyl siding, Asphalt shingle, Poured concrete
- Exterior: Brick, vinyl siding
- Roof: Asphalt shingle
- Foundation: Poured concrete
- Features: Deck, patio, porch, year round living
- Other structures: Fence - full, garden shed, gazebo
- Size: 32.82 × 106.18 ft
- Zoning: R3
Parking1 Garage, Attached, Private double
- Spaces: 1 Garage
- Garage: Attached
- Driveway: Private double
Heating, water and powerForced air, gas, Central air, Municipal water
- Heating: Forced air, gas
- Cooling: Central air
- Water: Municipal water
- Sewer: Municipal sewer
- Natural gas: Yes
- Hydro: Yes
- Cable: Available
Costs and taxesTaxes $2,816 a year, HST included in the price, Hwt, air conditioner - enercare. hwt: $26.54 + hst, a/c: $62.64 + hst. furnace is owned and is on a protection plan: $24.99+ hst. surveillance doorbell (bell canada): $16.94/month (contract ends july 2027).
- Taxes, 2025: $2,816 a year
- HST: HST included in the price
- Rental items: Hwt, air conditioner - enercare. hwt: $26.54 + hst, a/c: $62.64 + hst. furnace is owned and is on a protection plan: $24.99+ hst. surveillance doorbell (bell canada): $16.94/month (contract ends july 2027).
- Under contract: Air conditioner, hot water tank-gas
Included in the saleFridge, gas stove, dishwasher, electric fireplace (living room), water dispenser-frigidaire jan 2026, long mirror (living room), microwave, breakfast table & chairs in kitchen, table next to stove, dining table & chairs, washer, gas dryer, ceiling fans, window coverings, snow blower. outside: red chairs x4 (patio), whole wicker set, wheel barrel, shed, rugs x2, garden tools, flower pot (grey), long ladder (10'), rain barrels x2. office: black & white chair, computer desk. guest bedroom: mattress & frame, owl picture, chair., Bbq, personal items, firetable, tv and tv wall mount in living room, security camera (above garage).
- Included: Fridge, gas stove, dishwasher, electric fireplace (living room), water dispenser-frigidaire jan 2026, long mirror (living room), microwave, breakfast table & chairs in kitchen, table next to stove, dining table & chairs, washer, gas dryer, ceiling fans, window coverings, snow blower. outside: red chairs x4 (patio), whole wicker set, wheel barrel, shed, rugs x2, garden tools, flower pot (grey), long ladder (10'), rain barrels x2. office: black & white chair, computer desk. guest bedroom: mattress & frame, owl picture, chair.
- Not included: Bbq, personal items, firetable, tv and tv wall mount in living room, security camera (above garage).
NearbyGolf, hospital, park, rec./commun.centre
- Close to: Golf, hospital, park, rec./commun.centre
Listing detailsX12823614, Sold, Feb 26, 2026
- MLS® number: X12823614
- Status: Sold
- Listed on: Feb 26, 2026
- Days on market: 60
- Updated: Apr 27, 2026
- Possession: Flexible
- Occupied by: Owner
- Listing brokerage: BIRDHOUSE REALTY INC.
About this home
269 St. Joseph Road, Kawartha Lakes (Lindsay), ON K9V 6E3
Welcome to this semi-detached 2 storey home nestled in a fantastic neighbourhood in Lindsay. This property offers 3 bedrooms and 1.5 baths, making it an ideal choice for families, first-time buyers, or those looking to downsize. The spacious living & dining room combination provides a bright, open setting along with a galley style kitchen. Just off the living room, you'll find a charming 3 season sunroom "Blue Jays room" with hydro. List of upgrades include: Roof, Soffit, Fascia, Eavestrough, Siding (2024), 3 season sunroom: windows, electrical, metal roof (2024), beautiful landscaping/gardens (2025) and list goes on! Outside, enjoy a good-sized fully fenced backyard ideal for kids, pets, or summer gatherings. The attached single-car garage adds convenience and extra storage. Located to all amenities, this home offers comfort and a prime location all in one.
Ask about this home
A HOMEH agent will answer your questions about this home.
Around this home
Daily convenience, out of 100, from the distances below
Schools nearby
School rating, out of 10.
Helpful calculators
Your HOMEH agent

"I would see it this week."