

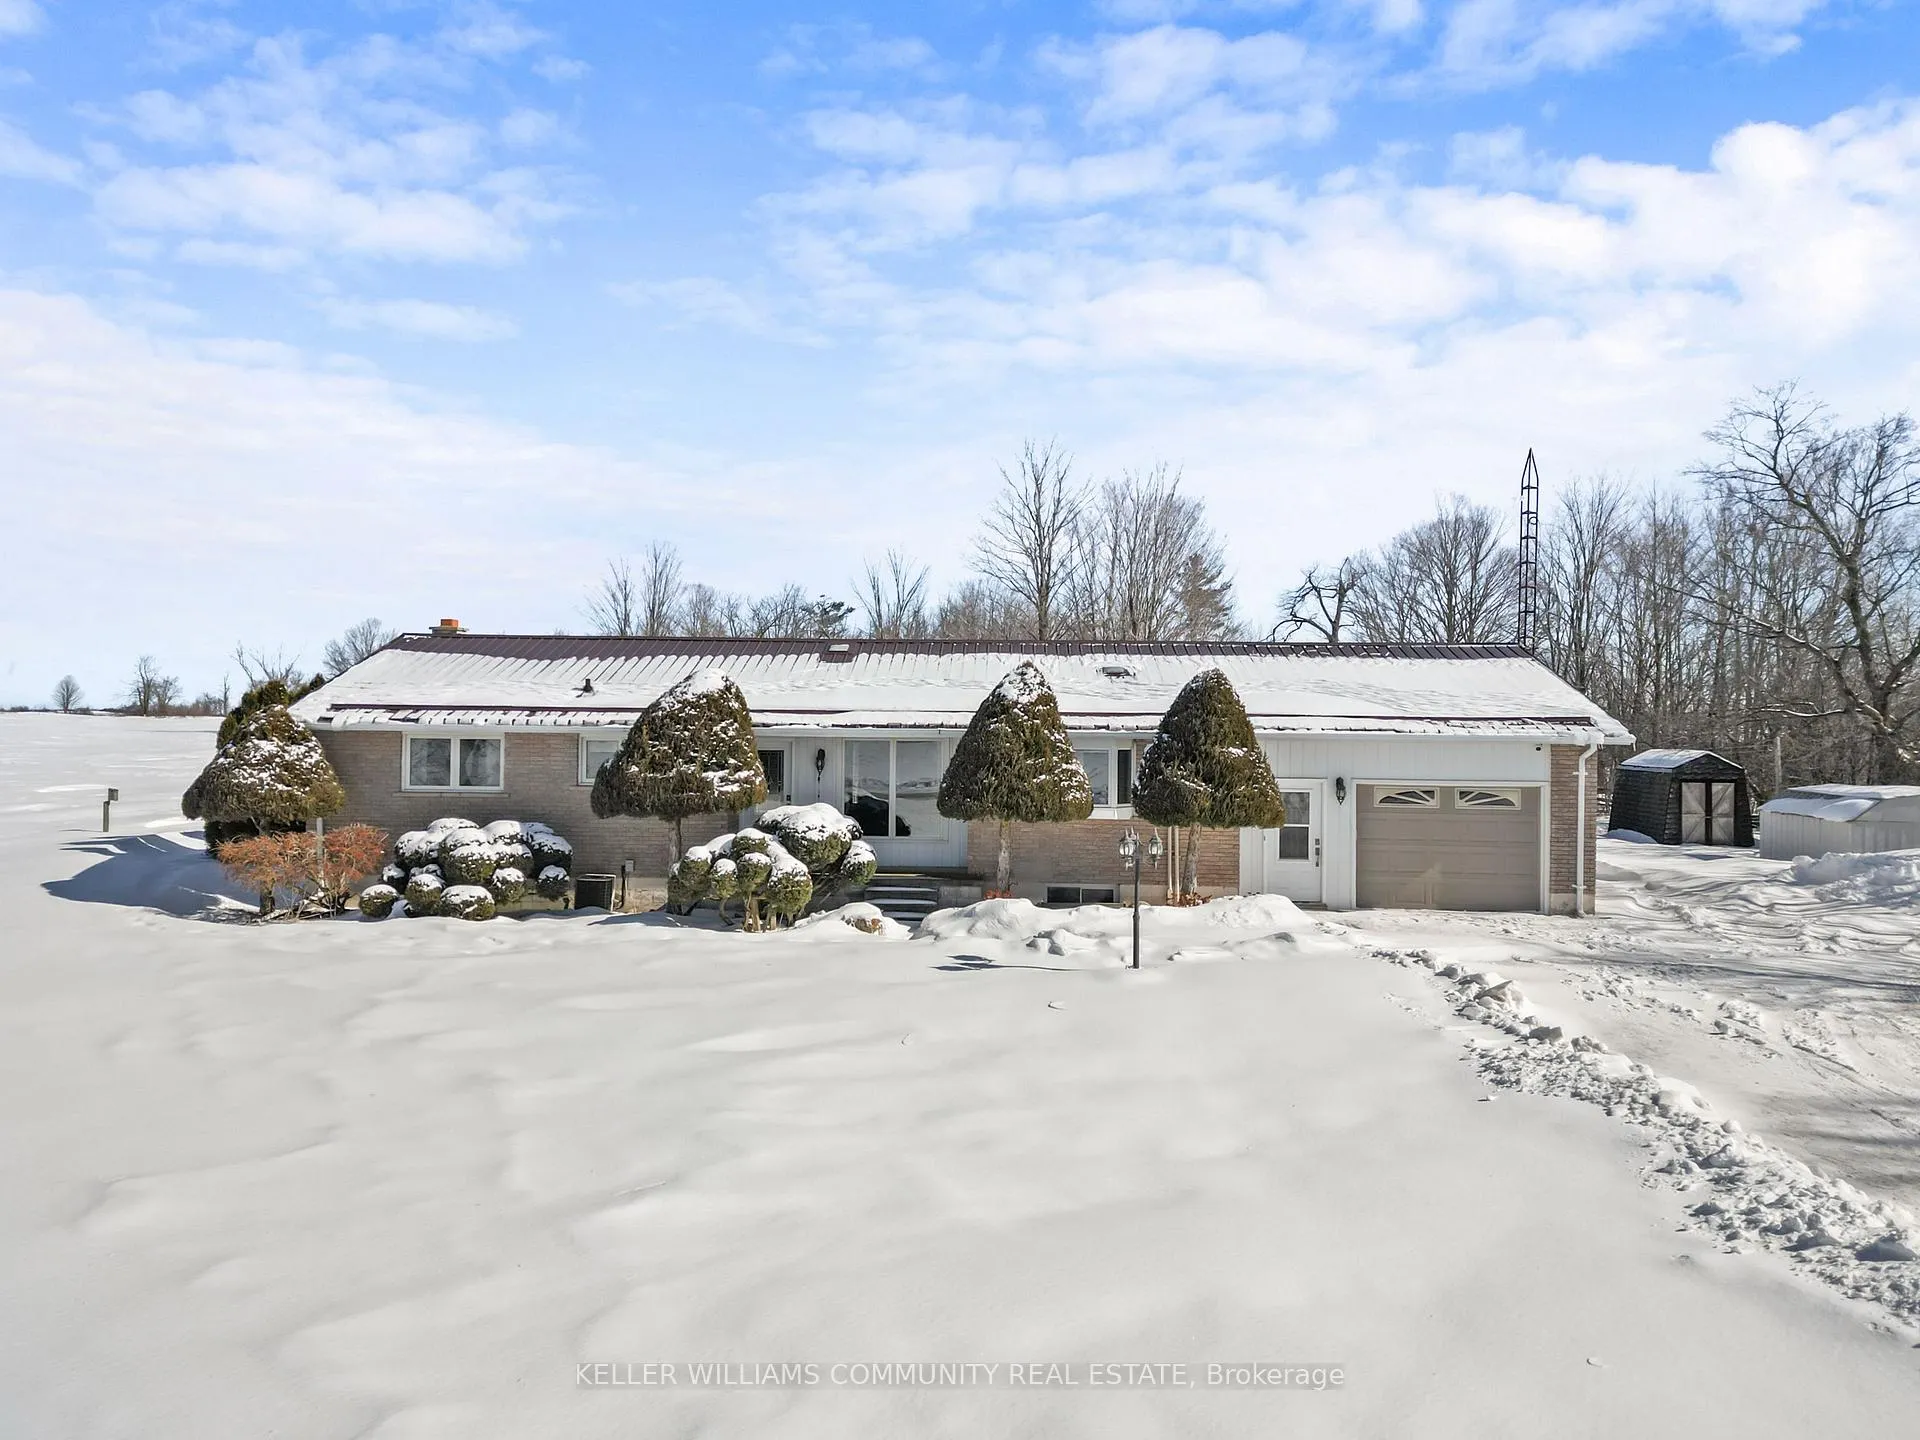
456 Janetville Road
456 Janetville Road
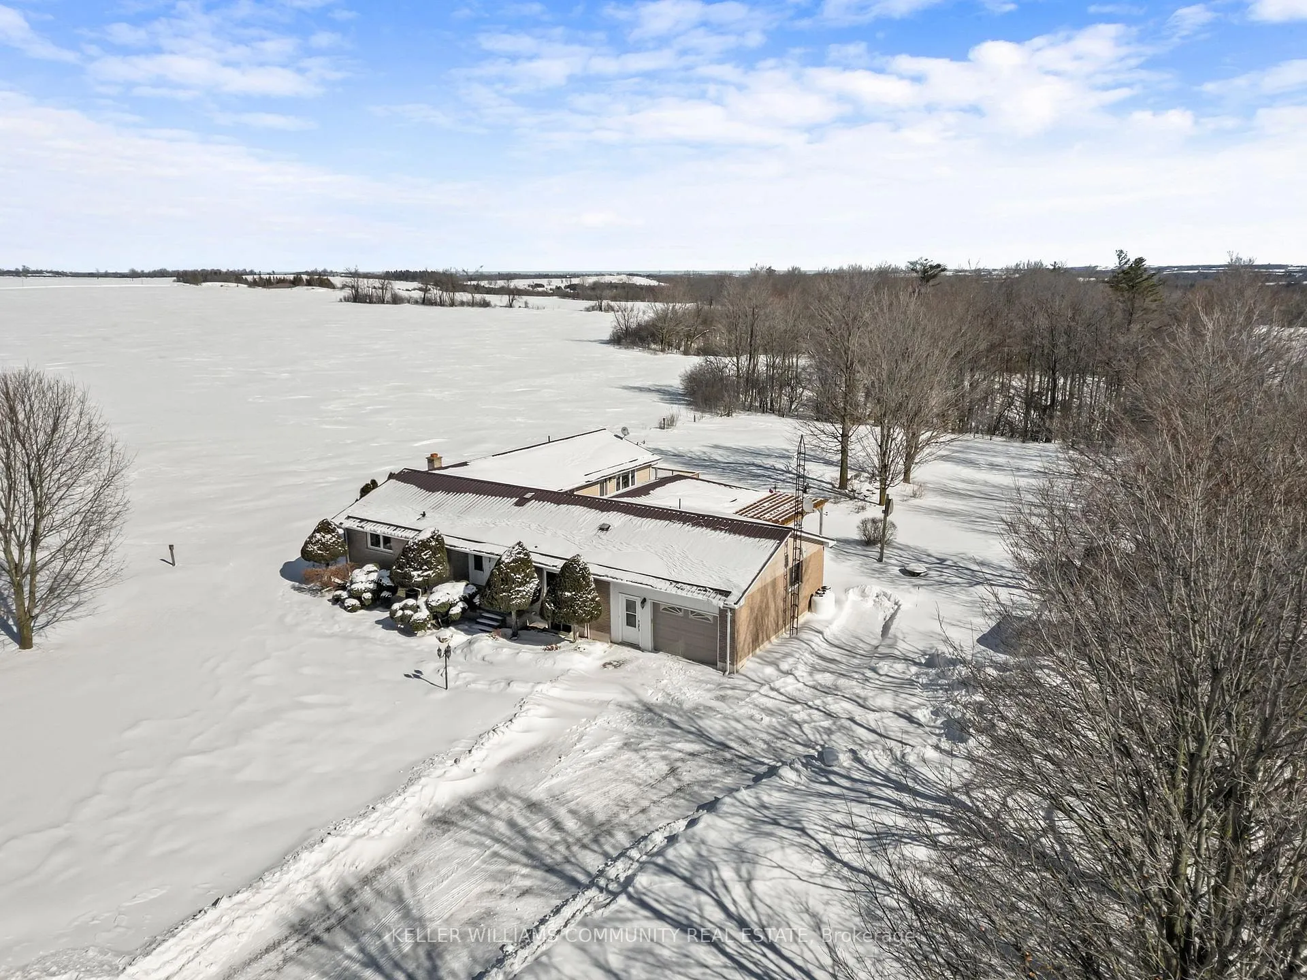
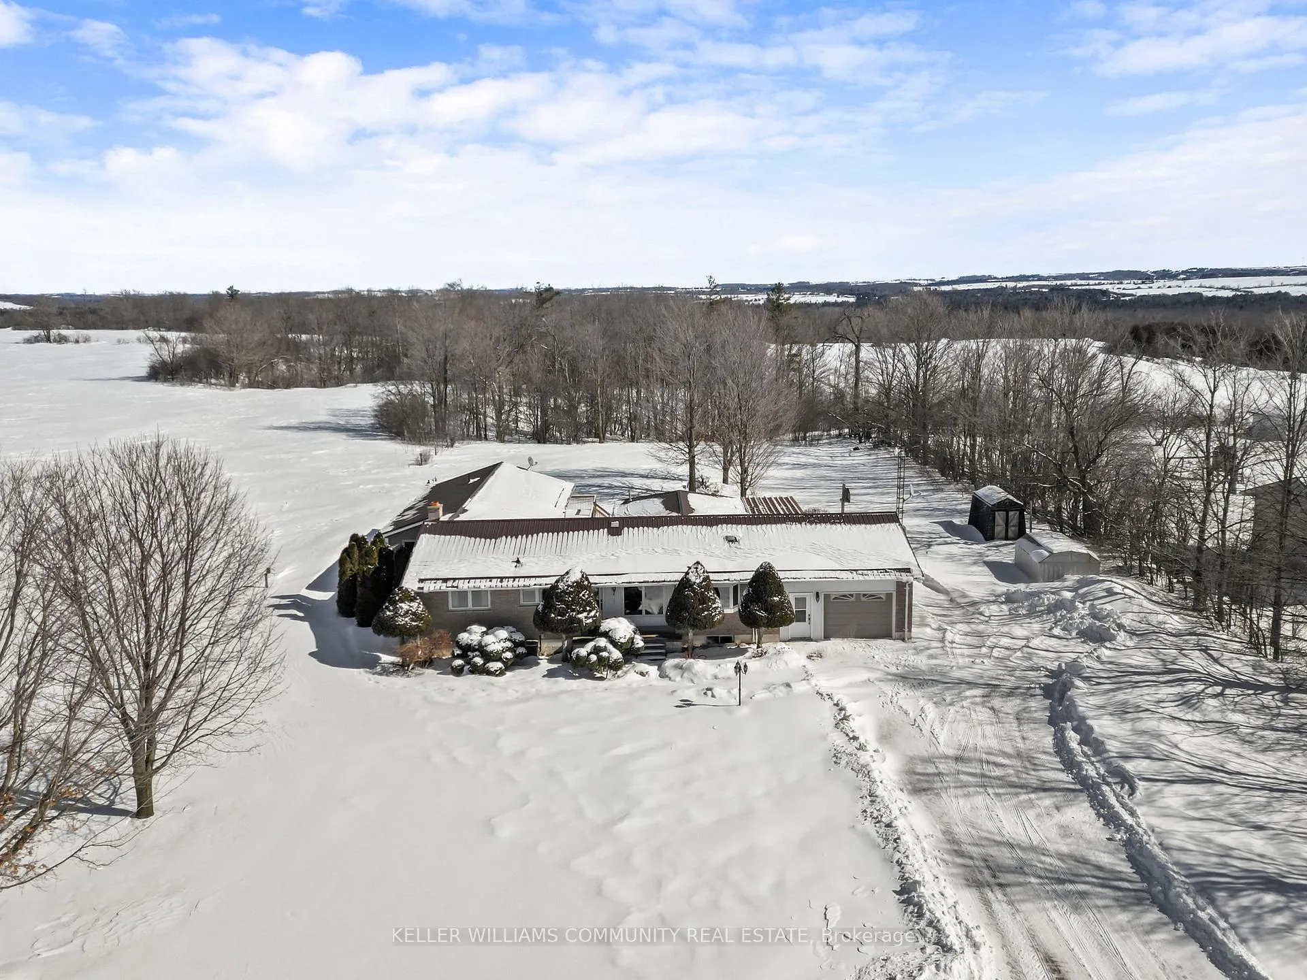
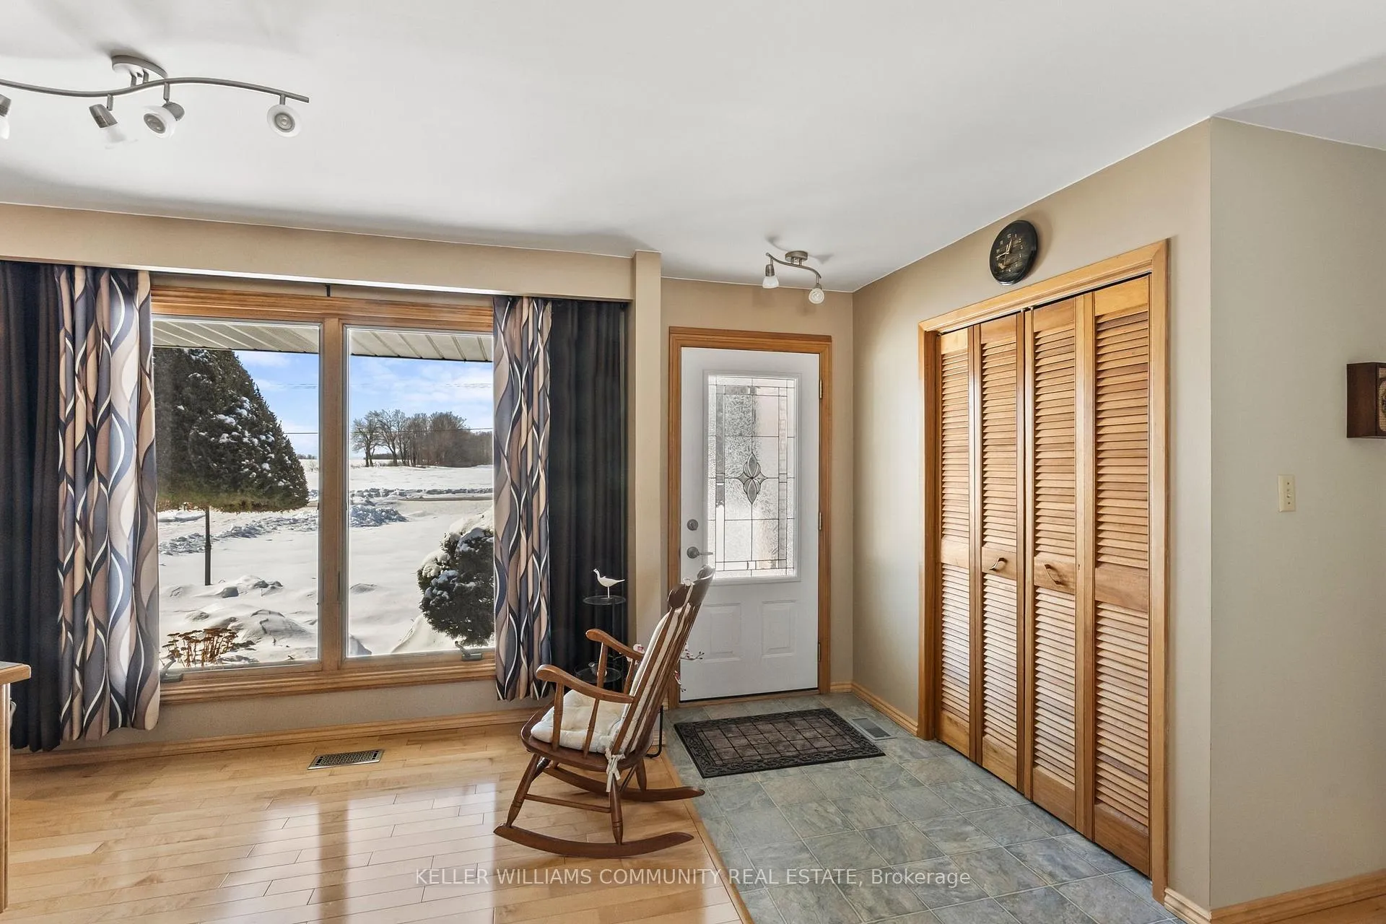
 See all 50 photos
Property history
Facts and features
- BasementPart finished
- Age of home31–50 years
- Water, sewerWell, septic
- Lot shapeRectangular
- Second kitchen
- Hardwood floors
- Fireplace
- Central air
The homeDetached, Bungalow, Age 31–50 years
- Type: Detached
- Style: Bungalow
- Age: 31–50 years
- Living space: 3,000–3,500 sq ft
- Basement: Partially finished
- View: Pasture, trees/woods
InsideFireplace Yes, propane, wood stove, Hardwood, Broadloom, Vinyl, Main level
- Fireplace: Yes, propane, wood stove
- Flooring: Hardwood, Broadloom, Vinyl
- Laundry: Main level
- Features: Accessory apartment, auto garage door remote, central vacuum, floor drain, in-law capability, primary bedroom - main floor, propane tank, separate heating controls, storage, storage area lockers, sump pump, water heater, water purifier, water softener
- Security: Carbon monoxide detectors, smoke detector
- Rooms above ground: 13
- Rooms in the basement: 1
- Bedrooms: 4
- Bathrooms: 2
- Kitchens: 2
- Family room: Yes
Outside and lotBrick, vinyl siding, Metal, Block, poured concrete
- Exterior: Brick, vinyl siding
- Roof: Metal
- Foundation: Block, poured concrete
- Features: Backs on green belt, deck, landscape lighting, lighting, year round living
- Other structures: Garden shed
- Accessibility: 32 inch min doors, bath grab bars, doors swing in, hard/low nap floors
- Size: 152.25 × 314.72 ft
- Shape: Rectangular
Parking1 Garage, Attached, Private double
- Spaces: 1 Garage
- Garage: Attached
- Driveway: Private double
Heating, water and powerForced air, propane, Central air, Well
- Heating: Forced air, propane
- Cooling: Central air
- Water: Well
- Sewer: Septic
- Natural gas: No
- Hydro: Yes
- Cable: No
- Telephone: Available
Costs and taxesTaxes $5,068 a year, HST included in the price, Propane tanks and two hot water heaters.
- Taxes, 2026: $5,068 a year
- HST: HST included in the price
- Rental items: Propane tanks and two hot water heaters.
Included in the saleDishwasher x 2, refrigerator x 2, stove x 2, over-the-range microwave x 1, stackable washer & dryer x 1, plate rails, all window coverings, all electric light fixtures, central vacuum, Two wall mirrors currently hung in bedrooms.
- Included: Dishwasher x 2, refrigerator x 2, stove x 2, over-the-range microwave x 1, stackable washer & dryer x 1, plate rails, all window coverings, all electric light fixtures, central vacuum
- Not included: Two wall mirrors currently hung in bedrooms.
NearbyClear view, golf, place of worship, rec./commun.centre, school, school bus route
- Close to: Clear view, golf, place of worship, rec./commun.centre, school, school bus route
Listing detailsX12823290, Sold, Feb 26, 2026
- MLS® number: X12823290
- Status: Sold
- Listed on: Feb 26, 2026
- Days on market: 26
- Updated: Mar 24, 2026
- Possession: 60-89 days
- Occupied by: Owner
- Listing brokerage: KELLER WILLIAMS COMMUNITY REAL ESTATE
About this home
456 Janetville Road, Kawartha Lakes (Manvers), ON L0B 1K0
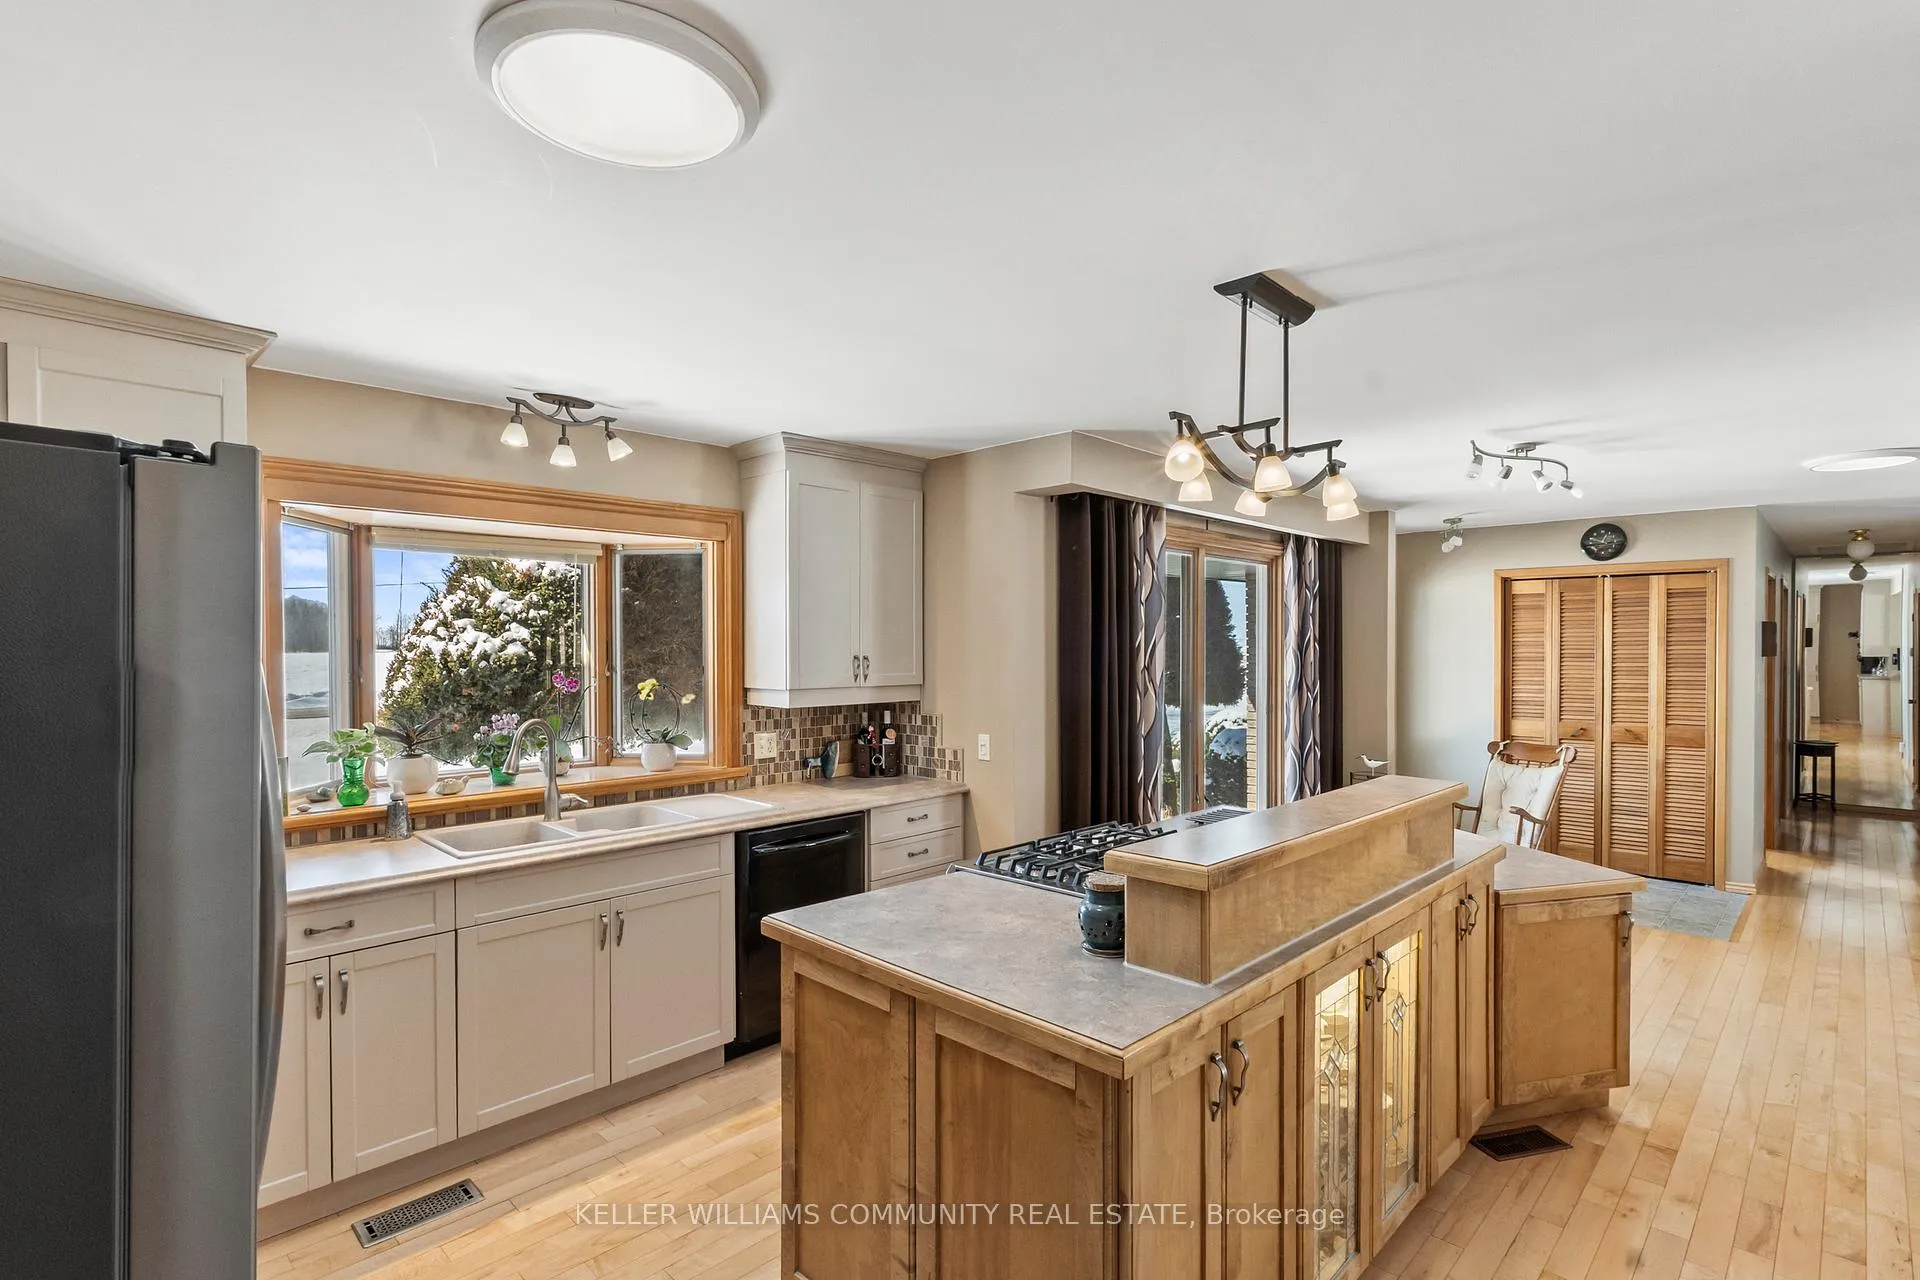
This is a must see home! Nestled on a beautifully 1.118-acre lot, this spacious and thoughtfully expanded home offers exceptional versatility with 4 bedrooms and 2 kitchens, making it ideal for multi-generational living or extended family arrangements. Originally built in 1975, the home has been carefully enhanced over the years with a bright family room addition in 1988 and a fully self-contained main-level in-law suite added in 2006. The in-law suite was constructed with its own full basement, featuring high ceilings and large windows, providing an abundance of storage and future finishing potential. The finished lower-level rec room is a warm and inviting space highlighted by a charming wood-burning fireplace - perfect for cozy evenings. The main kitchen is filled with natural light thanks to two solar tubes that bring sunshine directly into the heart of the home. Designed for comfort and independence, the property includes separate propane (rented) water heaters, separate furnaces, separate air conditioning units, and even separate septic systems, offering flexibility and convenience for multi-family living. Outdoor living is just as impressive, with durable composite decks accessible from both the main home and the in-law suite - ideal for relaxing or entertaining while enjoying the expansive lot. A rare opportunity to own a well-maintained home with space, privacy, and incredible multi-generational potential.
Ask about this home
A HOMEH agent will answer your questions about this home.
Around this home
Helpful calculators
Your HOMEH agent

"Priced 17% under the Hestimate. I would see it this week."