

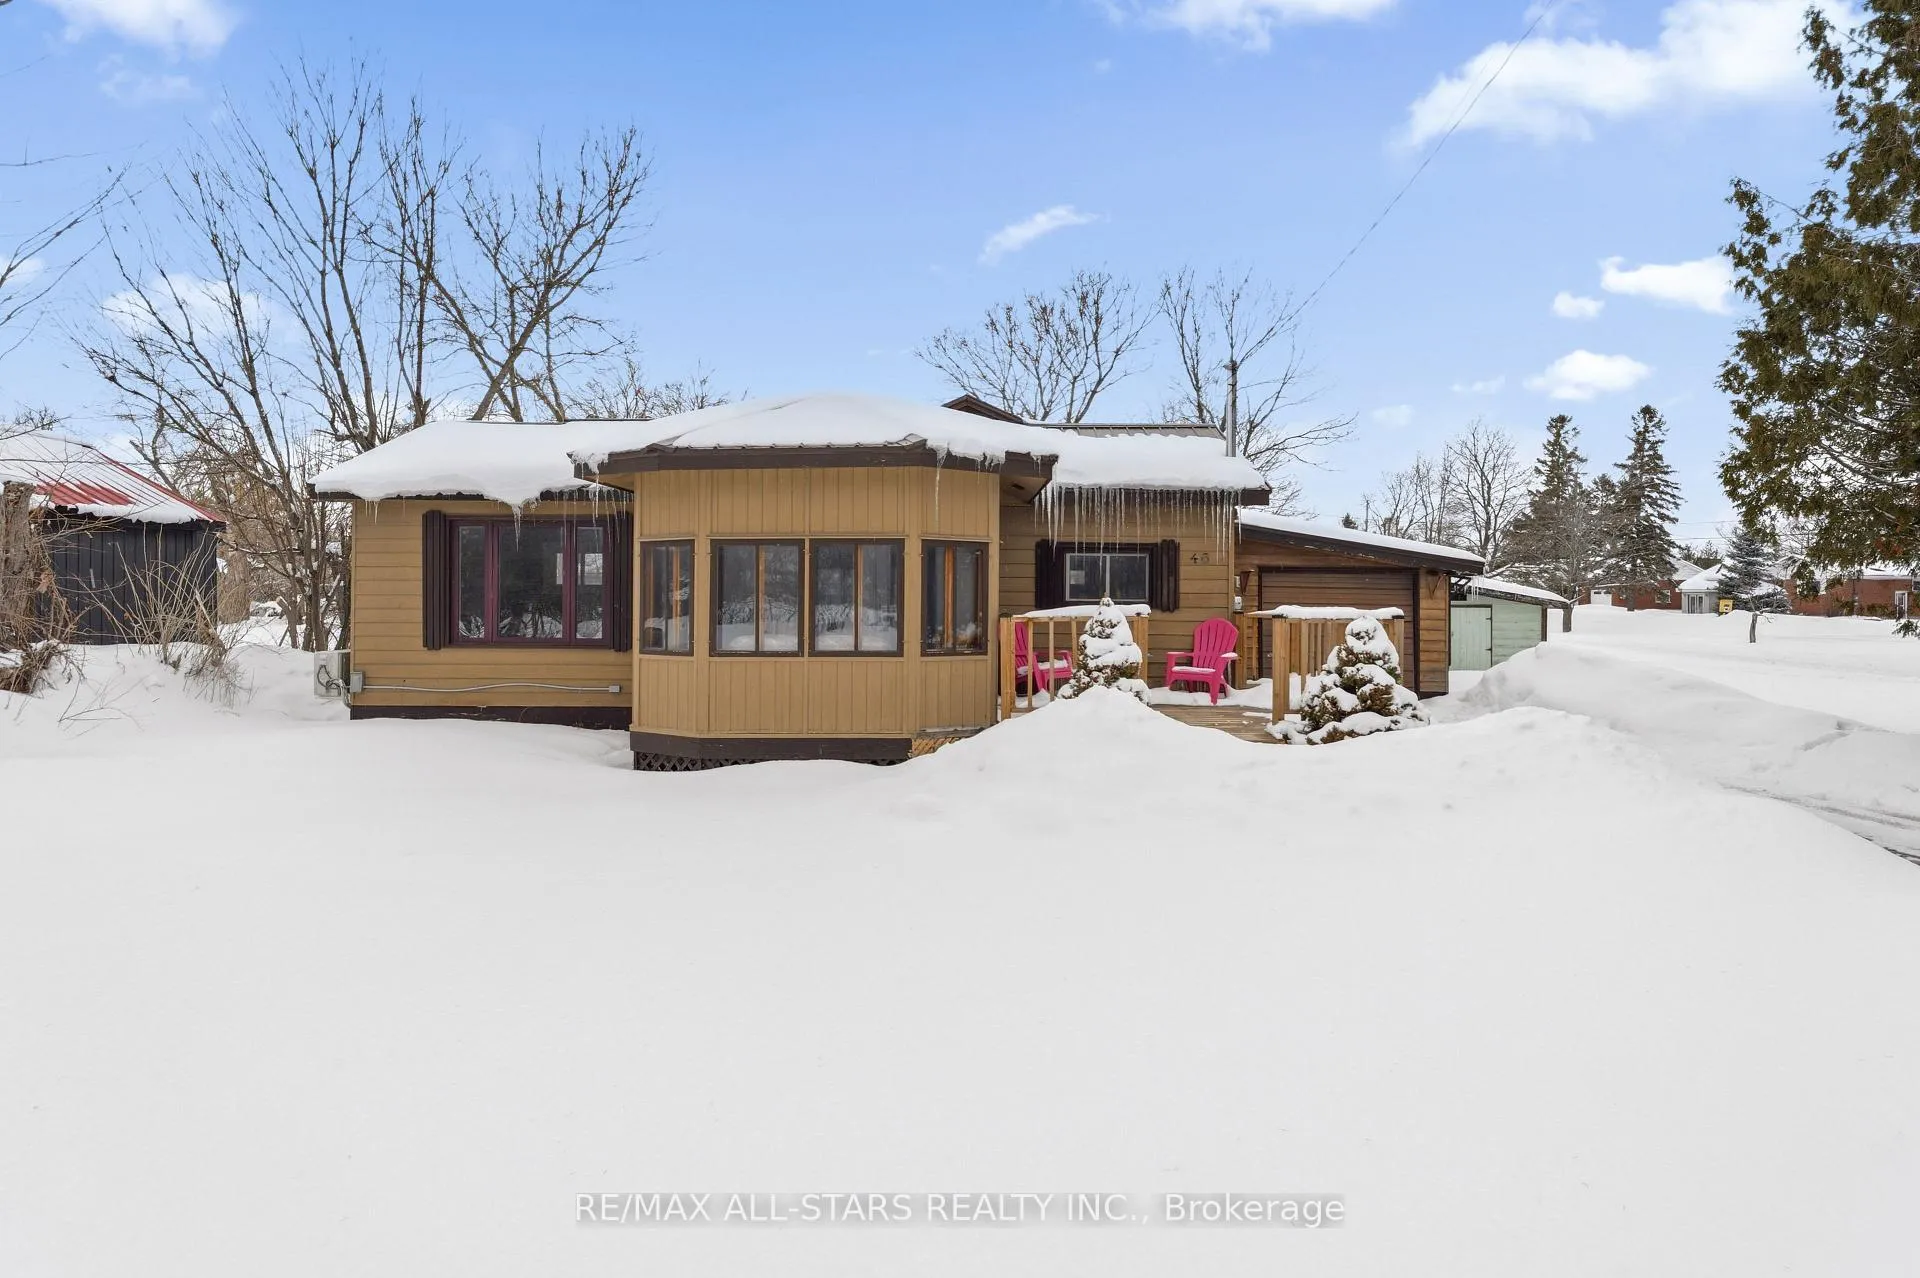
46 Helen Street
46 Helen Street
 See all 32 photos
Property history
Facts and features
- BasementNone
- Age of home51–99 years
- Water, sewerMunicipal
- HeatingBaseboard
The homeDetached, Bungalow, Age 51–99 years
- Type: Detached
- Style: Bungalow
- Age: 51–99 years
- Living space: 700–1,100 sq ft
- Basement: None
InsideWater heater, Rooms above ground 5, Bedrooms 2
- Features: Water heater
- Rooms above ground: 5
- Bedrooms: 2
- Bathrooms: 1
- Kitchens: 1
Outside and lotBoard & batten, Metal, Block
- Exterior: Board & batten
- Roof: Metal
- Foundation: Block
- Features: Deck, privacy, year round living
- Other structures: Shed
- Size: 69.5 ft frontage
- Zoning: R1
Parking1 Garage, Attached, Private
- Spaces: 1 Garage
- Garage: Attached
- Driveway: Private
Heating, water and powerBaseboard, electric, Other, Municipal water
- Heating: Baseboard, electric
- Cooling: Other
- Water: Municipal water
- Sewer: Municipal sewer
Costs and taxesTaxes $1,894 a year, HST No HST, Hwt
- Taxes, 2025: $1,894 a year
- HST: No HST
- Rental items: Hwt
- Under contract: Hot water heater
Included in the saleDryer, refrigerator, stove, washer
- Included: Dryer, refrigerator, stove, washer
NearbyGolf, hospital, park, place of worship, school
- Close to: Golf, hospital, park, place of worship, school
Listing detailsX12823662, Sold, Feb 26, 2026
- MLS® number: X12823662
- Status: Sold
- Listed on: Feb 26, 2026
- Days on market: 68
- Updated: May 5, 2026
- Possession: Flexible
- Occupied by: Vacant
- Listing brokerage: RE/MAX ALL-STARS REALTY INC.
About this home
46 Helen Street, Kawartha Lakes (Fenelon Falls), ON K0M 1N0
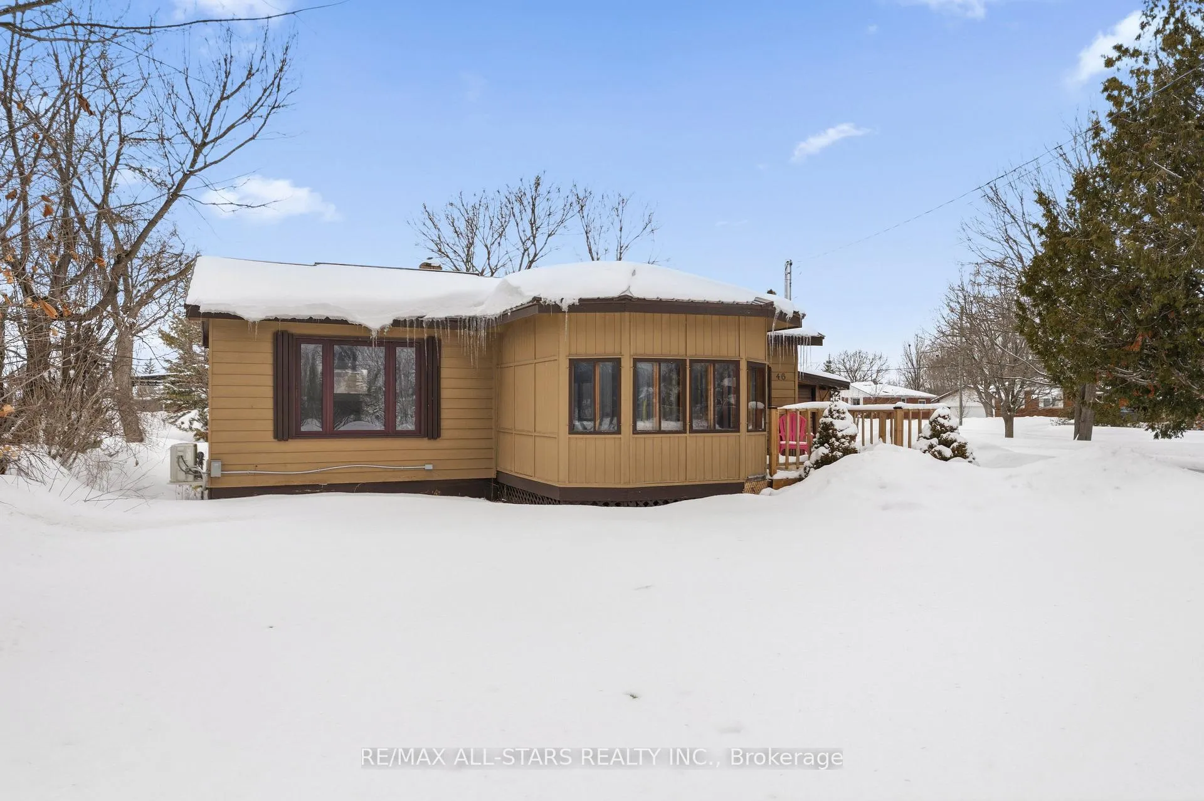
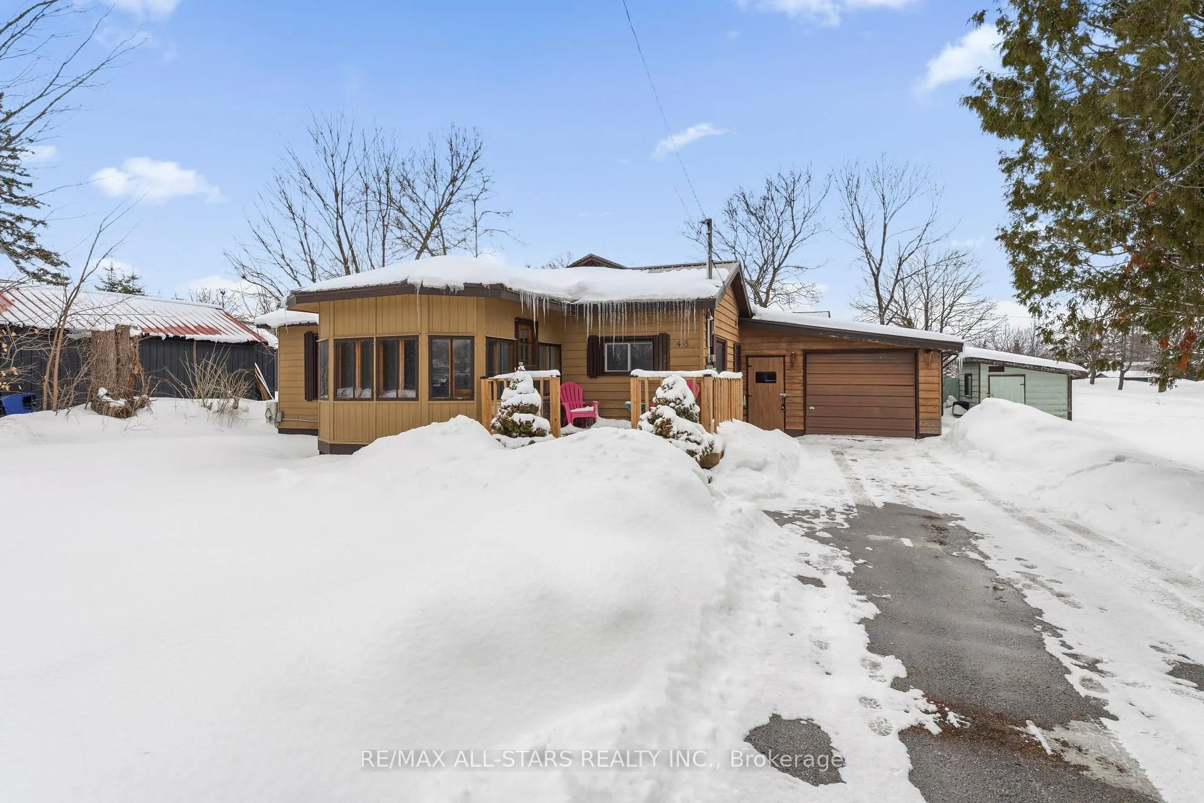
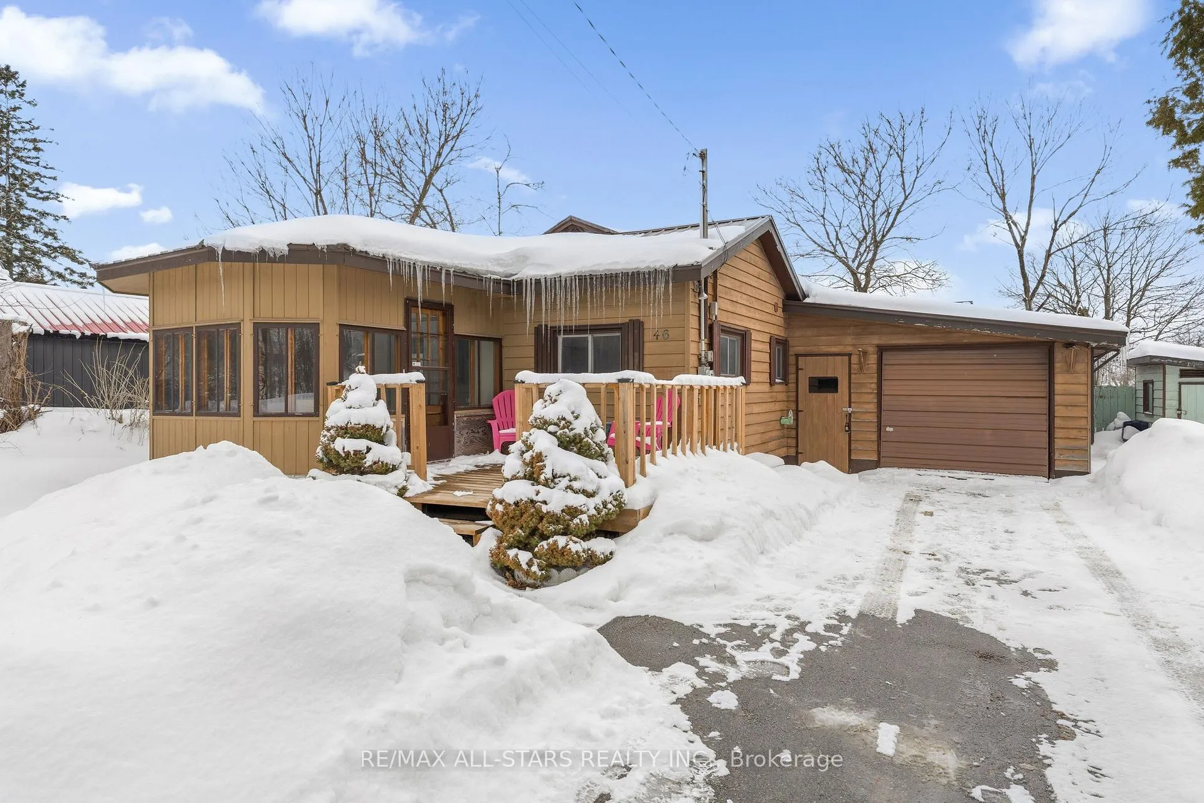
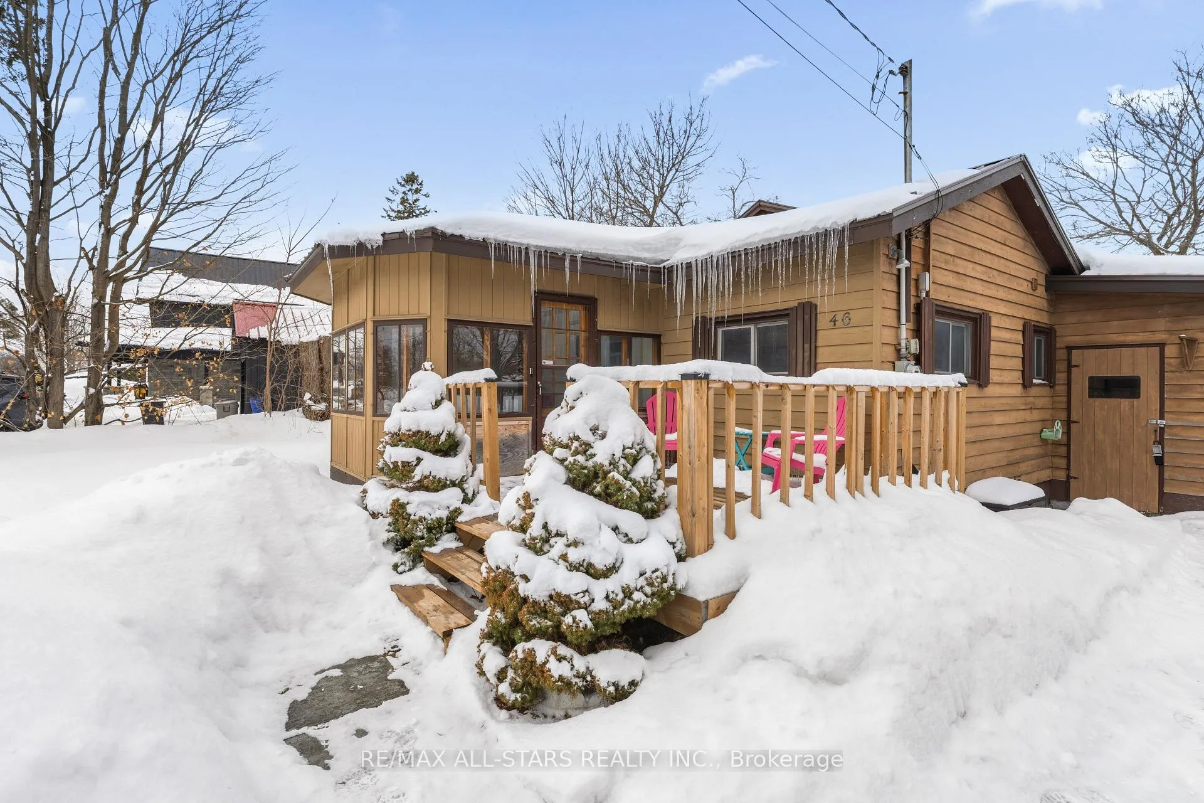
Welcome to 46 Helen Street in the charming town of Fenelon Falls. This in town bungalow is situated on a 0.28-acre lot and features 2 bedrooms and 1 bathroom, presenting a wonderful opportunity for first-time buyers, downsizers, or investors alike. The property includes an attached garage, a paved driveway, and an additional attached work/storage space for added convenience. A bright, unheated sunroom provides extra living space and features both a front entrance and a patio door leading directly into the dining area and kitchen. Outdoor enjoyment is enhanced by both a front deck and a smaller back deck. Recent updates include a heat pump installed approximately one year ago, new laminate flooring throughout, and a recently updated bathtub. The exterior is highlighted by a durable metal roof and a large partially fenced backyard, perfect for pets, gardening, or entertaining. Located in desirable Fenelon Falls, this home offers great potential and is ready for its next owner to make it their own.
Ask about this home
A HOMEH agent will answer your questions about this home.
Around this home
Daily convenience, out of 100, from the distances below
Schools nearby
School rating, out of 10.
Helpful calculators
Your HOMEH agent

"I would see it this week."