

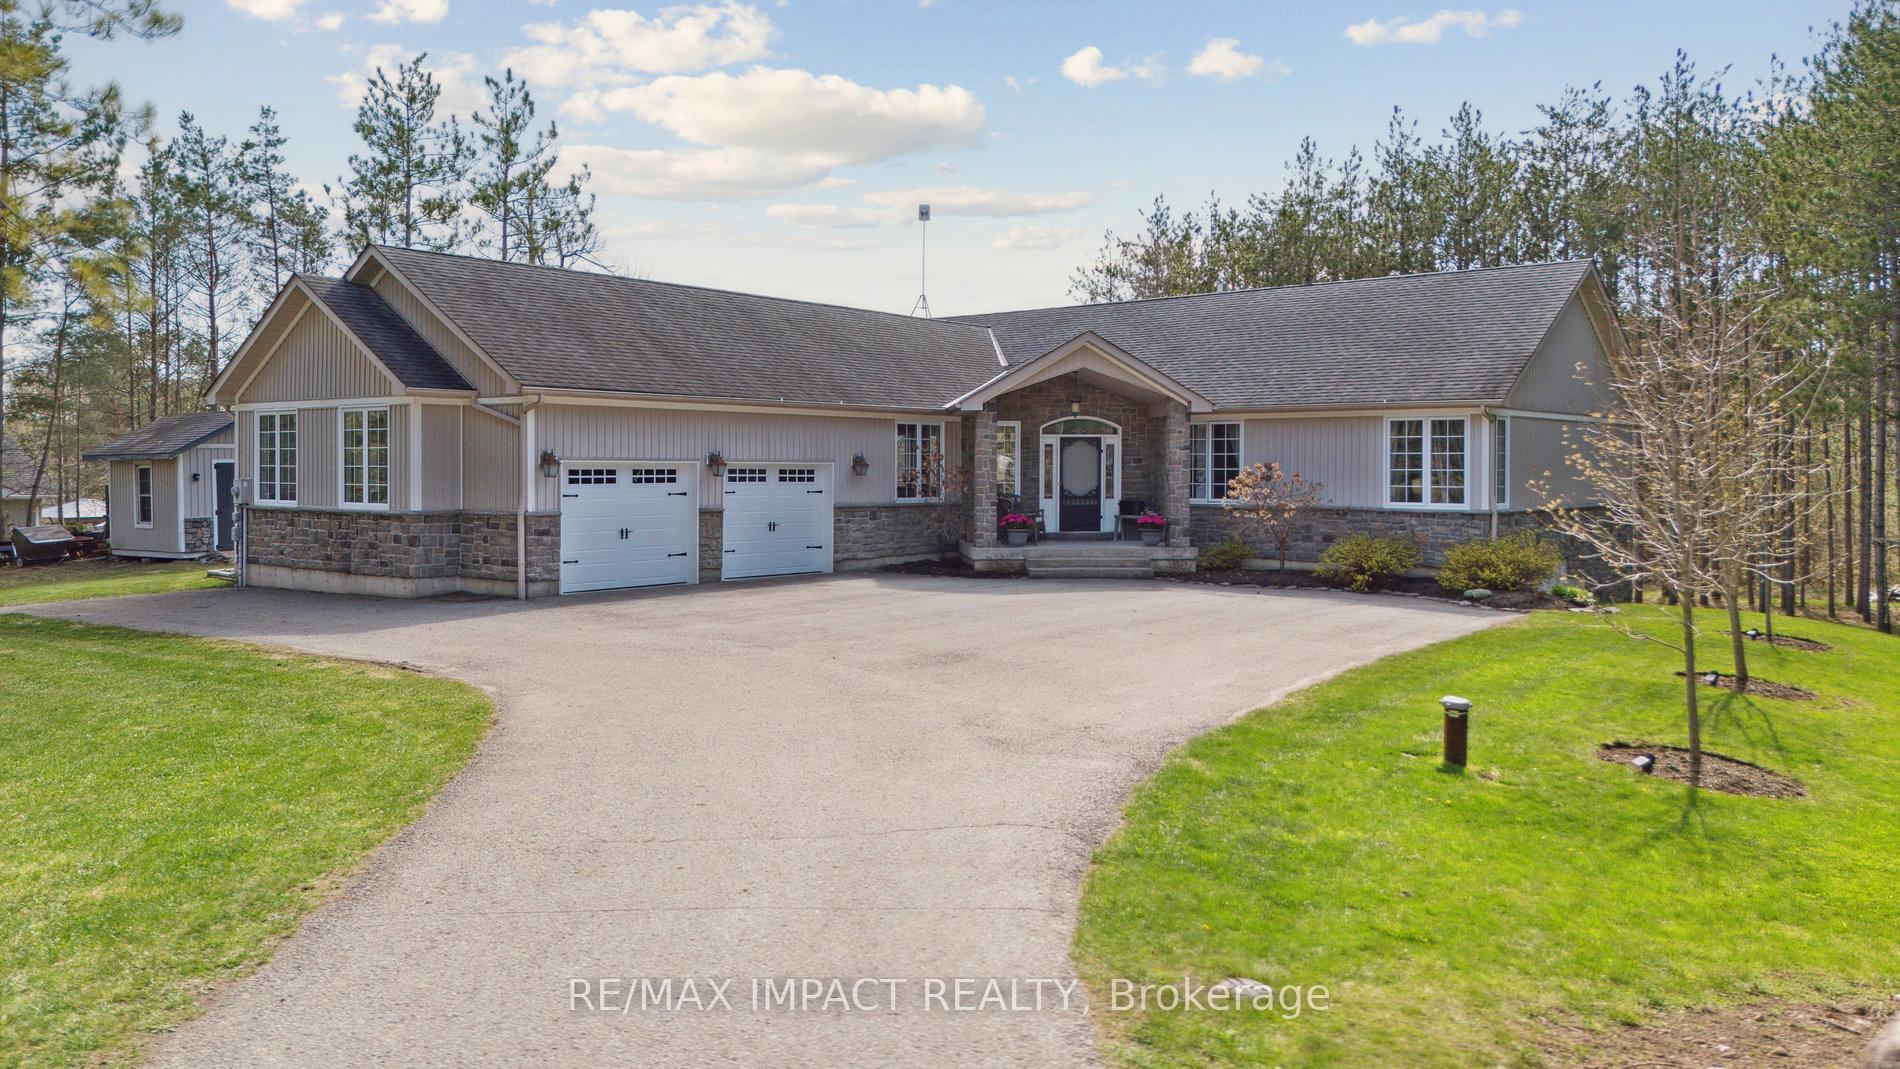
27 Slalom Drive
27 Slalom Drive
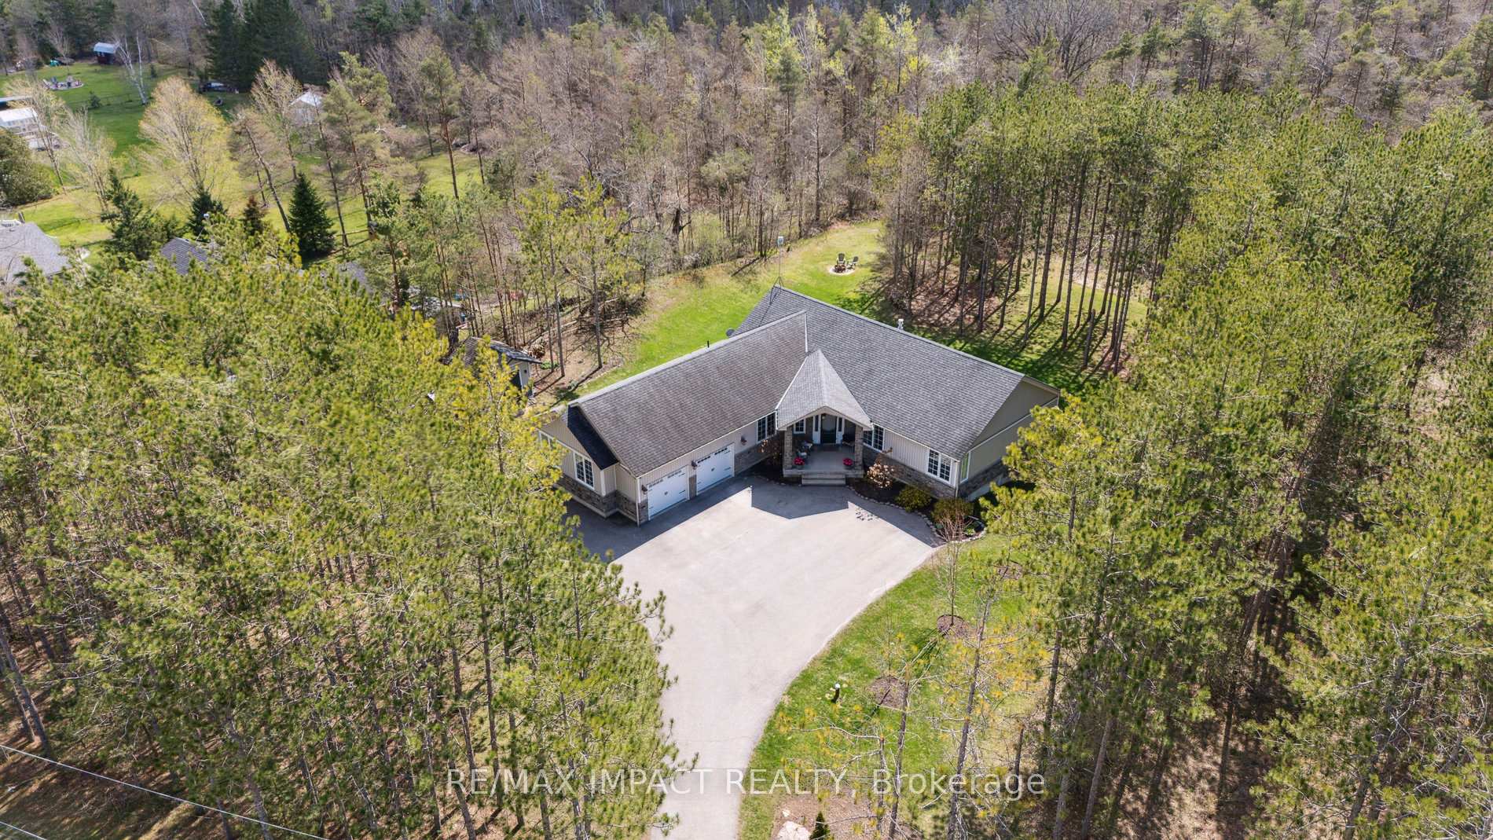
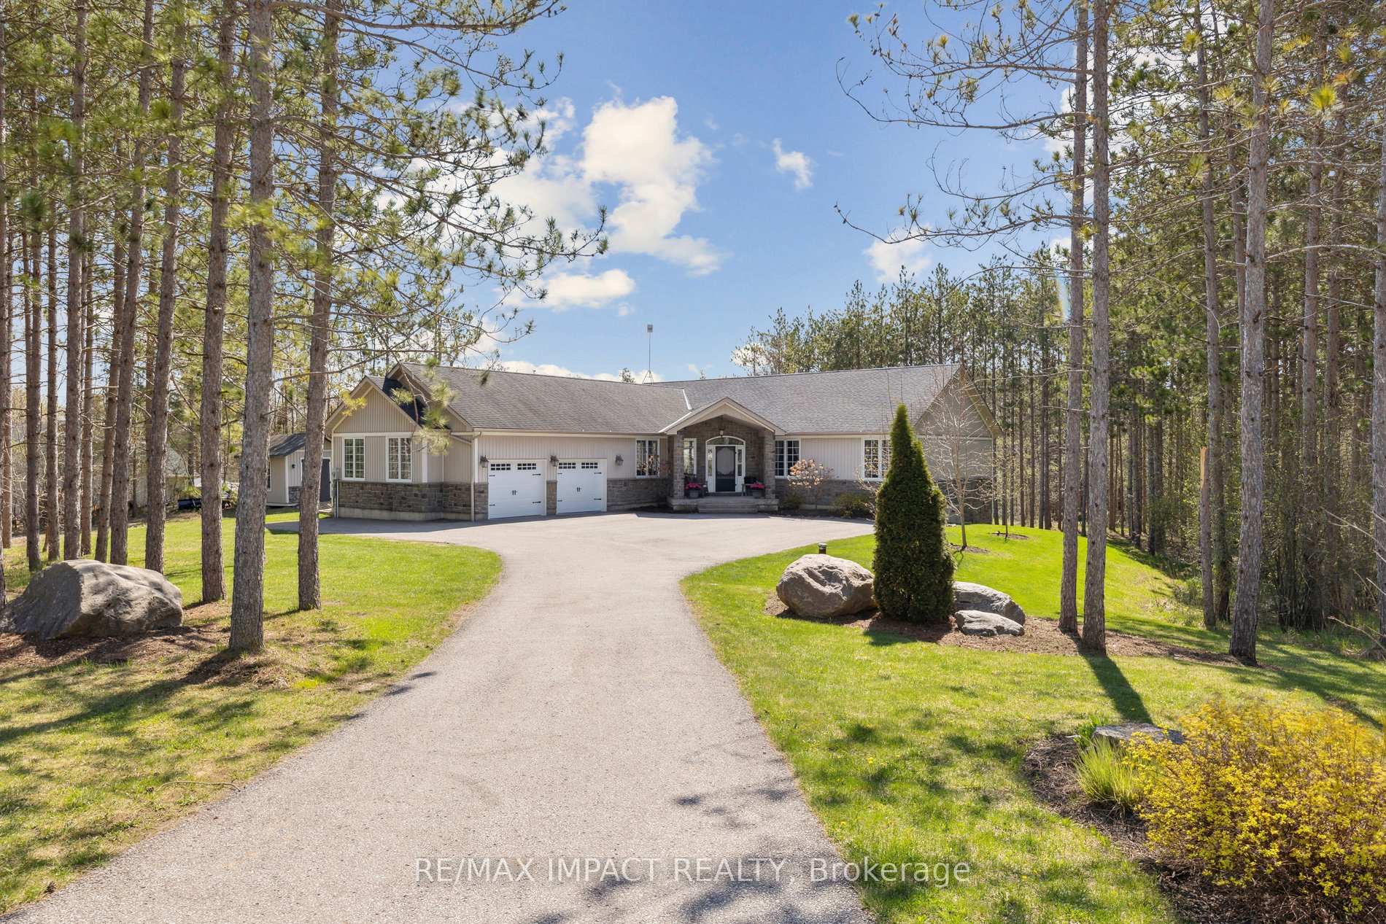
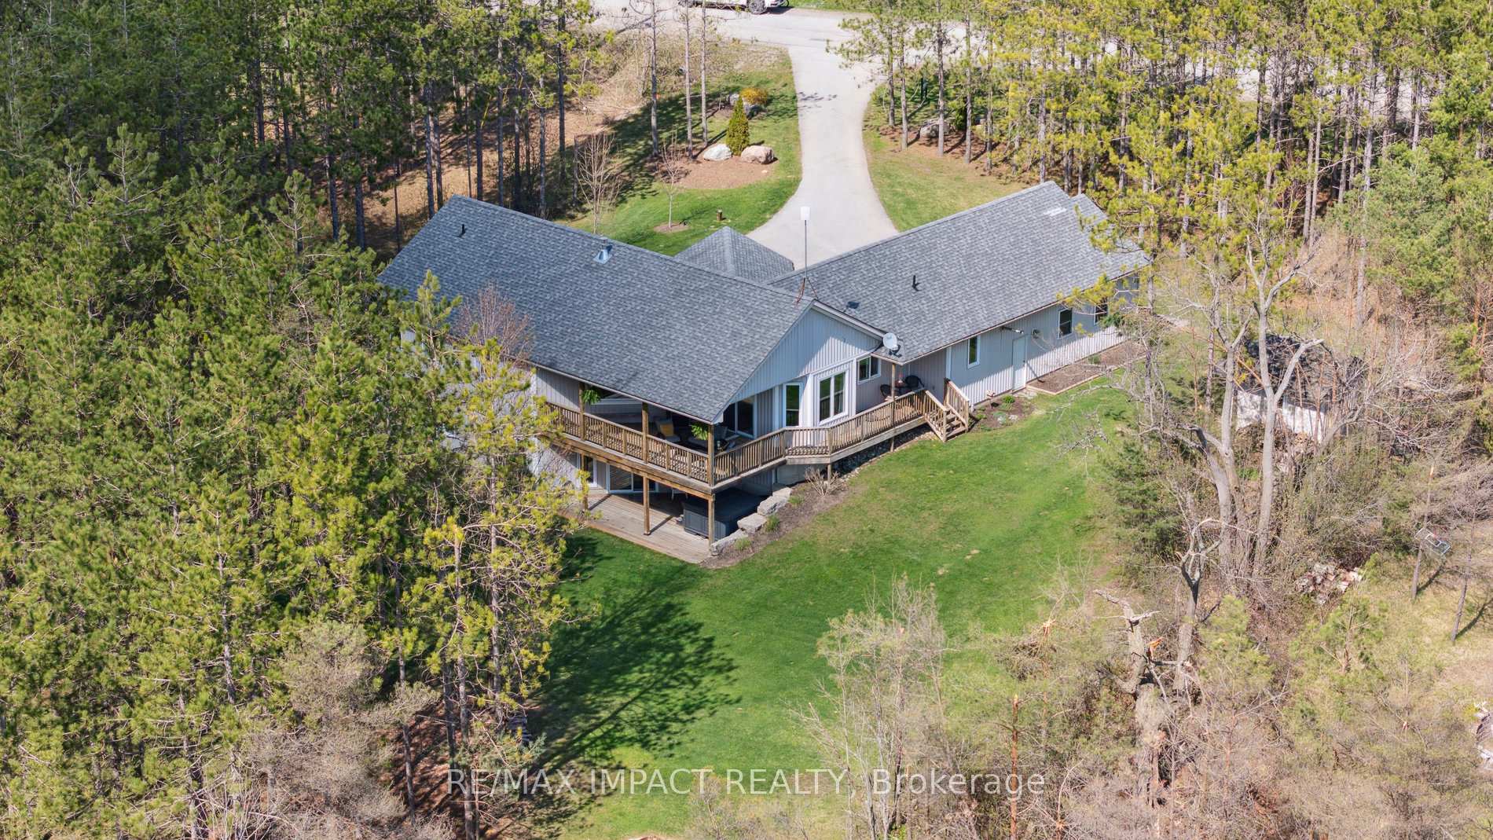
 See all 47 photos
Property history
- $1,299,000ExpiredList: 2025-10-08|End: 2026-01-31|115 daysX12451620
- $1,499,999ExpiredList: 2025-06-05|End: 2025-10-07|124 daysX12198334
- $1,499,999TerminatedList: 2025-05-08|End: 2025-06-05|28 daysX12135539
Facts and features
- BasementWalk-out
- Age of home16–30 years
- Price per sq ft~$857
- Water, sewerWell, septic
- Fireplace
- Central air
The homeDetached, Bungalow, Age 16–30 years
- Type: Detached
- Style: Bungalow
- Age: 16–30 years
- Living space: 1,500–2,000 sq ft
- Basement: Finished with walk-out
- View: Panoramic
InsideFireplace Yes, natural gas, Main level, Water heater, storage
- Fireplace: Yes, natural gas
- Laundry: Main level
- Features: Water heater, storage
- Rooms above ground: 13
- Bedrooms: 3 + 1 in the basement
- Bathrooms: 3
- Kitchens: 1
- Family room: Yes
Outside and lotStone, vinyl siding, Asphalt shingle, Poured concrete
- Exterior: Stone, vinyl siding
- Roof: Asphalt shingle
- Foundation: Poured concrete
- Features: Landscaped, hot tub, privacy
- Size: 191.04 × 271.33 ft
- Shape: Irregular
Parking2 Garage, Attached, Available
- Spaces: 2 Garage
- Garage: Attached
- Driveway: Available
Heating, water and powerForced air, gas, Central air, Well
- Heating: Forced air, gas
- Cooling: Central air
- Water: Well
- Sewer: Septic
Costs and taxesTaxes $5,782 a year, HST included in the price, Water softener @ $22.54/month
- Taxes, 2025: $5,782 a year
- HST: HST included in the price
- Rental items: Water softener @ $22.54/month
- Under contract: Water softener
Included in the saleAll appliances, hot tub, elf's,, Stand up freezer in basement
- Included: All appliances, hot tub, elf's,
- Not included: Stand up freezer in basement
NearbyWooded/treed
- Close to: Wooded/treed
Listing detailsX12135539, Terminated, May 8, 2025
- MLS® number: X12135539
- Status: Terminated
- Listed on: May 8, 2025
- Days on market: 28
- Updated: Jun 5, 2025
- Possession: 2025-07-31 / 30-59 days
- Occupied by: Owner
- Listing brokerage: RE/MAX IMPACT REALTY
About this home
27 Slalom Drive, Kawartha Lakes (Bethany), ON L0A 1A0
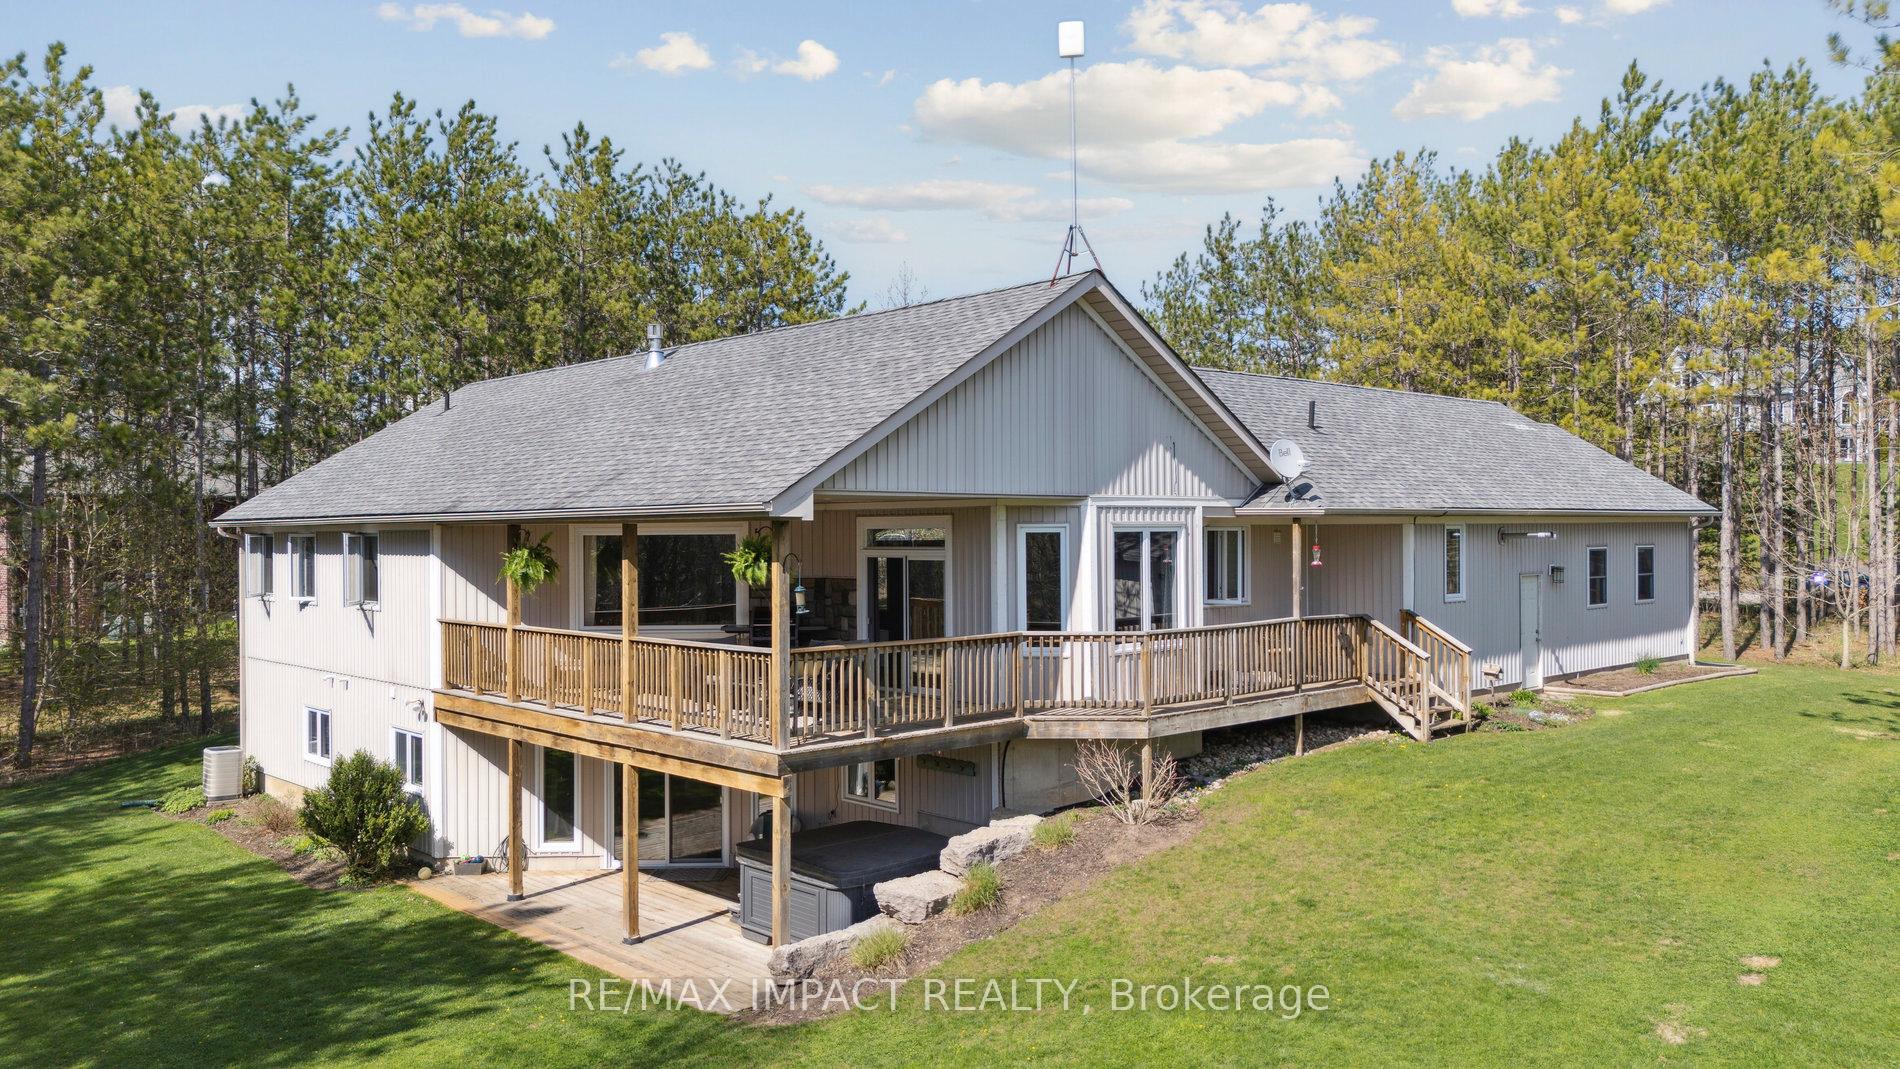
Welcome To 27 Slalom Drive Where Luxury Meets Nature On Over An Acre Of Private, Treed Paradise. This Custom-Built 3+1 Bedroom Bungalow Is The Perfect Fusion Of Upscale Design And Serene Country Living. From The Moment You Arrive, The Landscaped Curb Appeal And Massive Lot Set The Tone For The Quality And Attention To Detail Found Throughout. Inside, The Heart Of The Home Is A Stunning, Chef-Inspired Kitchen With Custom Cabinetry, Premium Stainless Steel Appliances, Sleek Counters, And A Generous Centre Island Ideal For Both Everyday Family Life And Entertaining At Scale. The Open-Concept Living And Dining Areas Are Anchored By Large Windows That Flood The Space With Natural Light And Provide Peaceful Views Of The Forested Lot. From The Lower Level, Walk Out To Your Private Backyard Retreat, Where The Fire Pit, Mature Trees, And Expansive Green Space Create A True Escape From City Life. The Finished Lower Level Is Designed For Entertaining And Comfort, Featuring A Large Recreation Space, Custom Wet Bar, 4th Bedroom, And Direct Walkout Access. Other Highlights Include Hardwood Floors, Upgraded Lighting, A Spa-Like Main Bath, And Ample Storage Throughout. All This, Located In A Quiet, Established Enclave. Truly Turnkey, Impeccably Maintained, And Finished Top-To-Bottom 27 Slalom Drive Is A Rare Offering That Must Be Seen To Be Fully Appreciated. Extras: Heated, 2-Car Garage, Parking for 0ver 15 Vehicles. 1.1Acre lot. Furnace (2019), HWT (2019), Ensuite Bathroom (2022), Kitchen/Appliances (2024), Pot Lights (2024), Insulated Garage Doors & Openers (2025), Carpet (2023)
Ask about this home
A HOMEH agent will answer your questions about this home.
Around this home
Helpful calculators
Your HOMEH agent

"I would see it this week."