

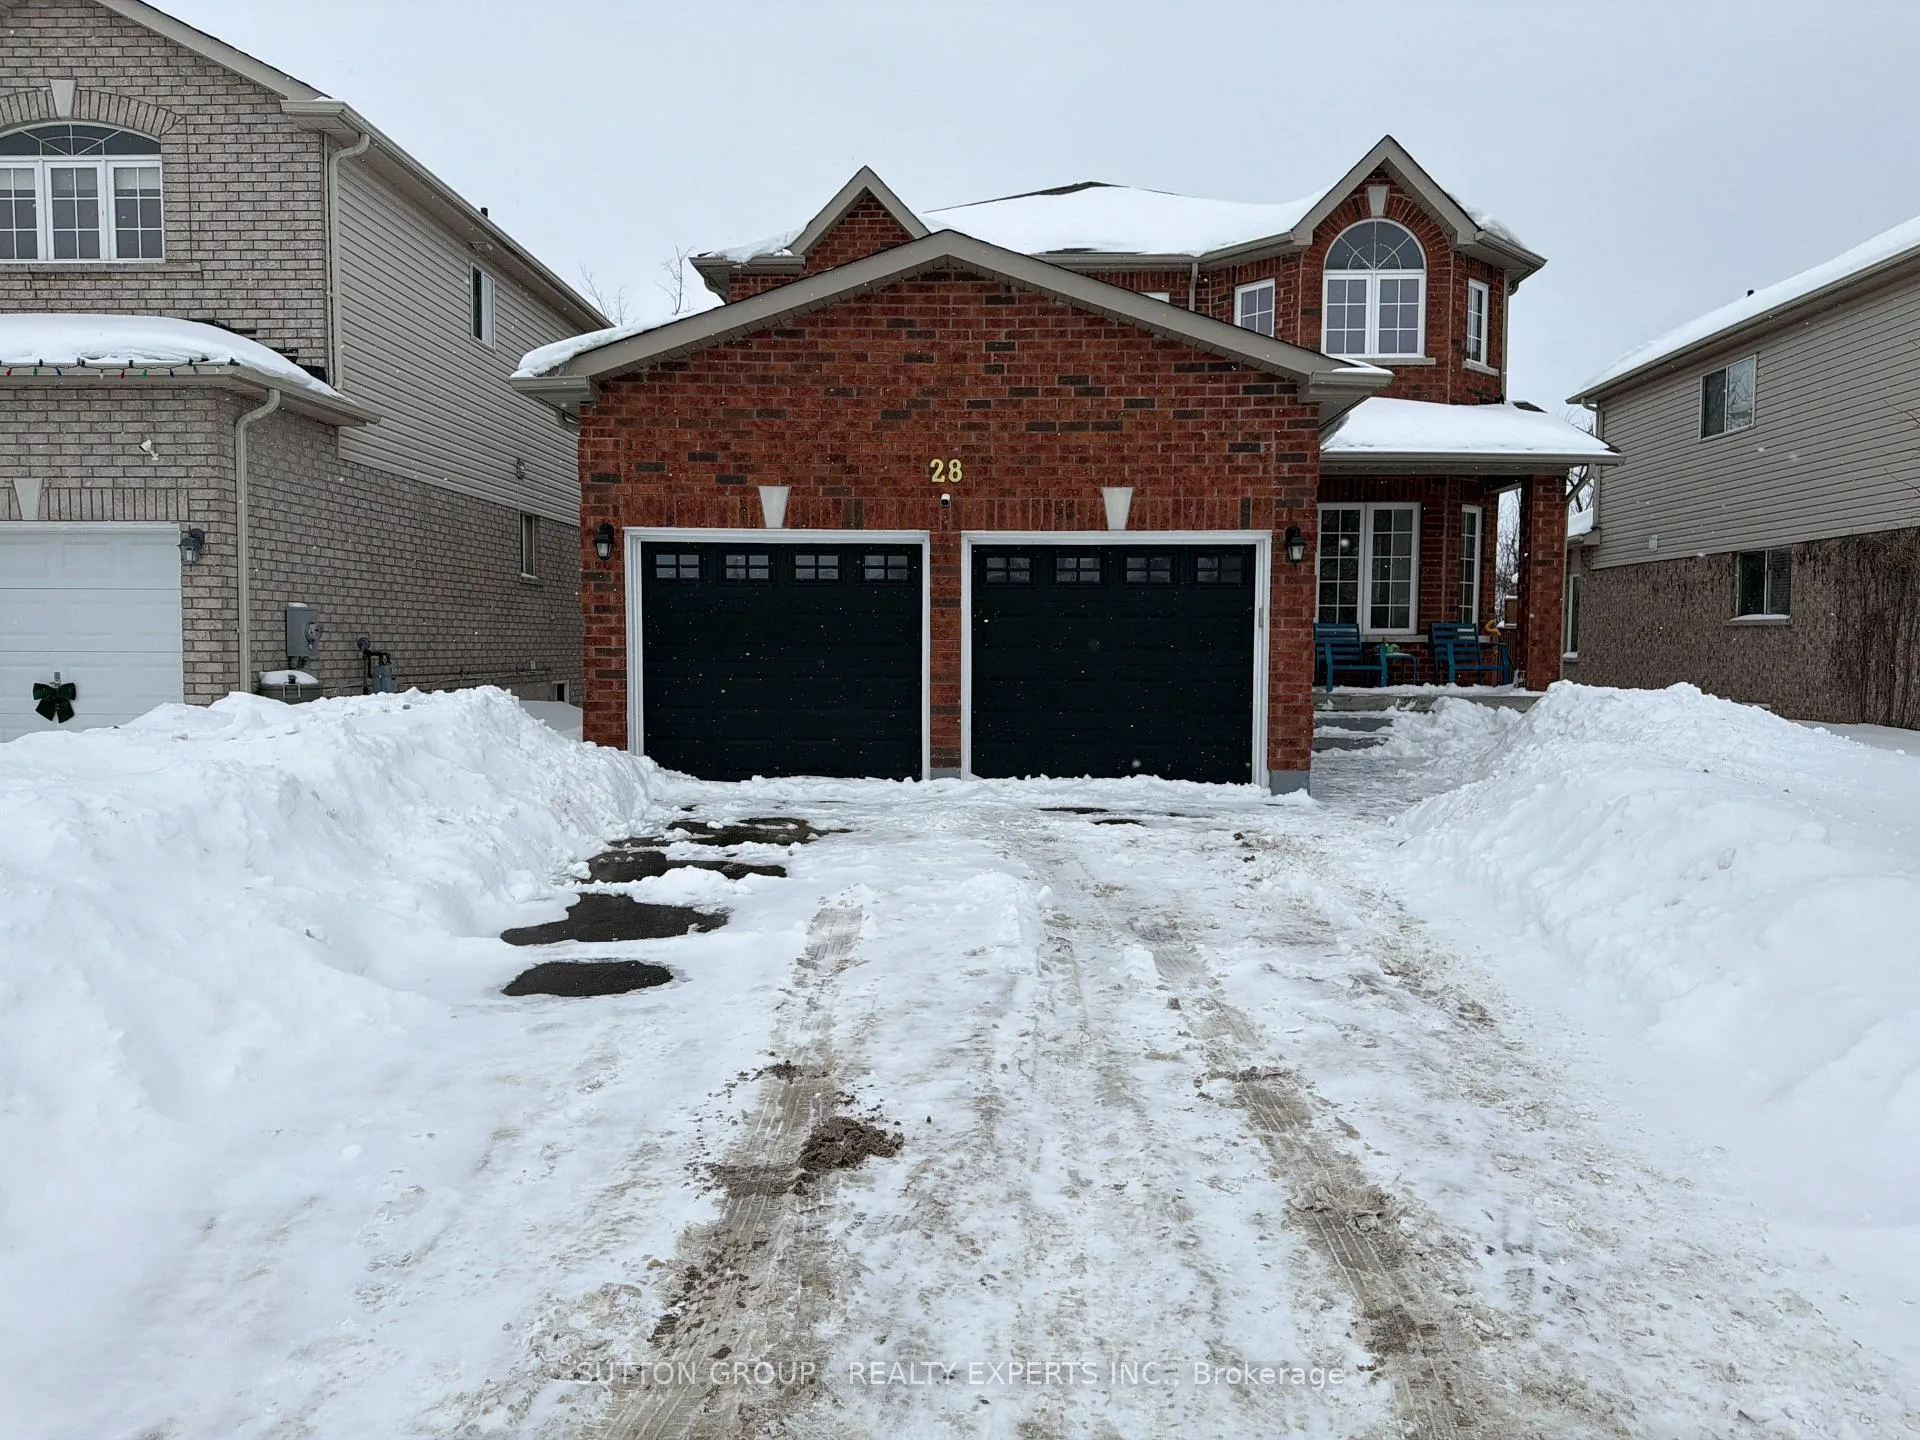
28 Cook Street
28 Cook Street
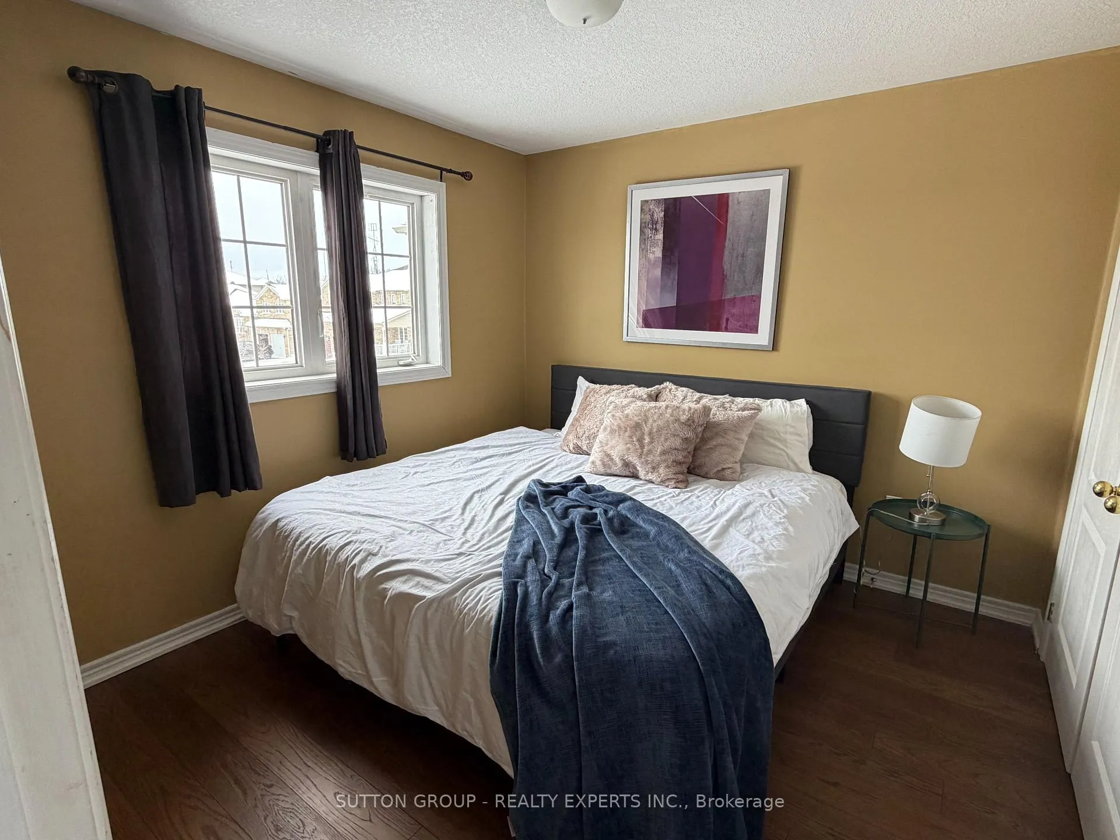
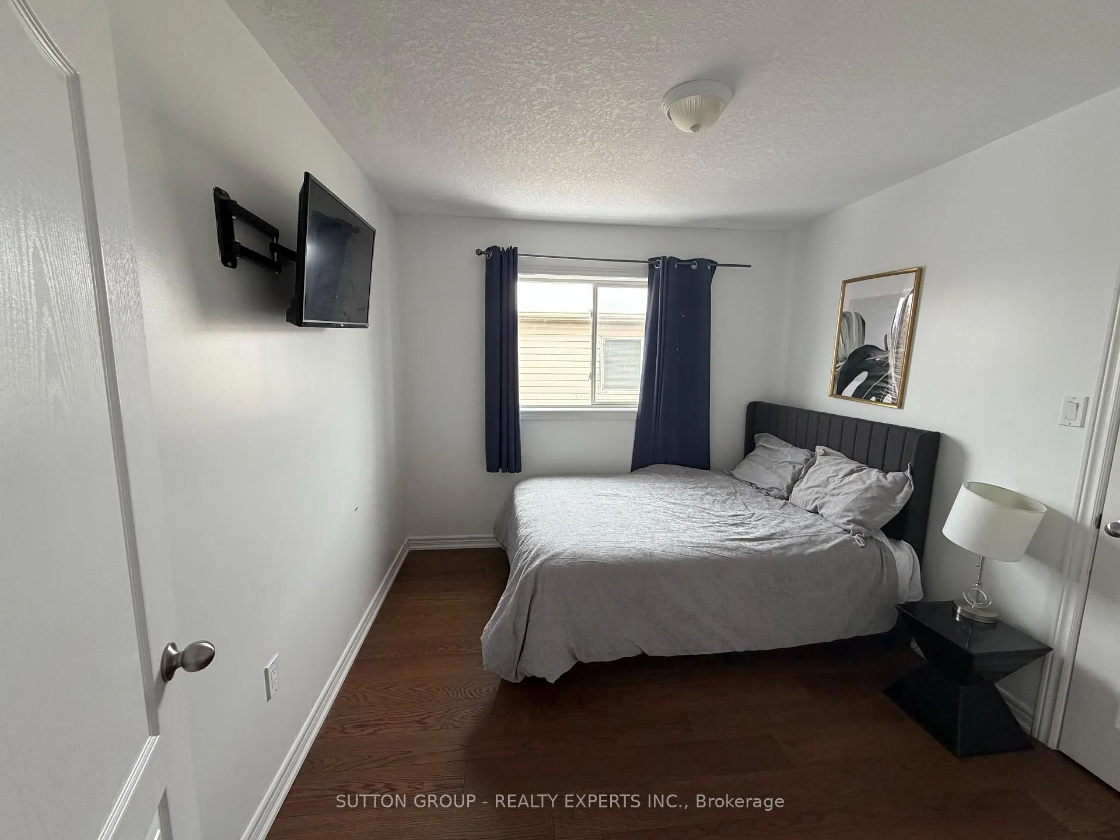
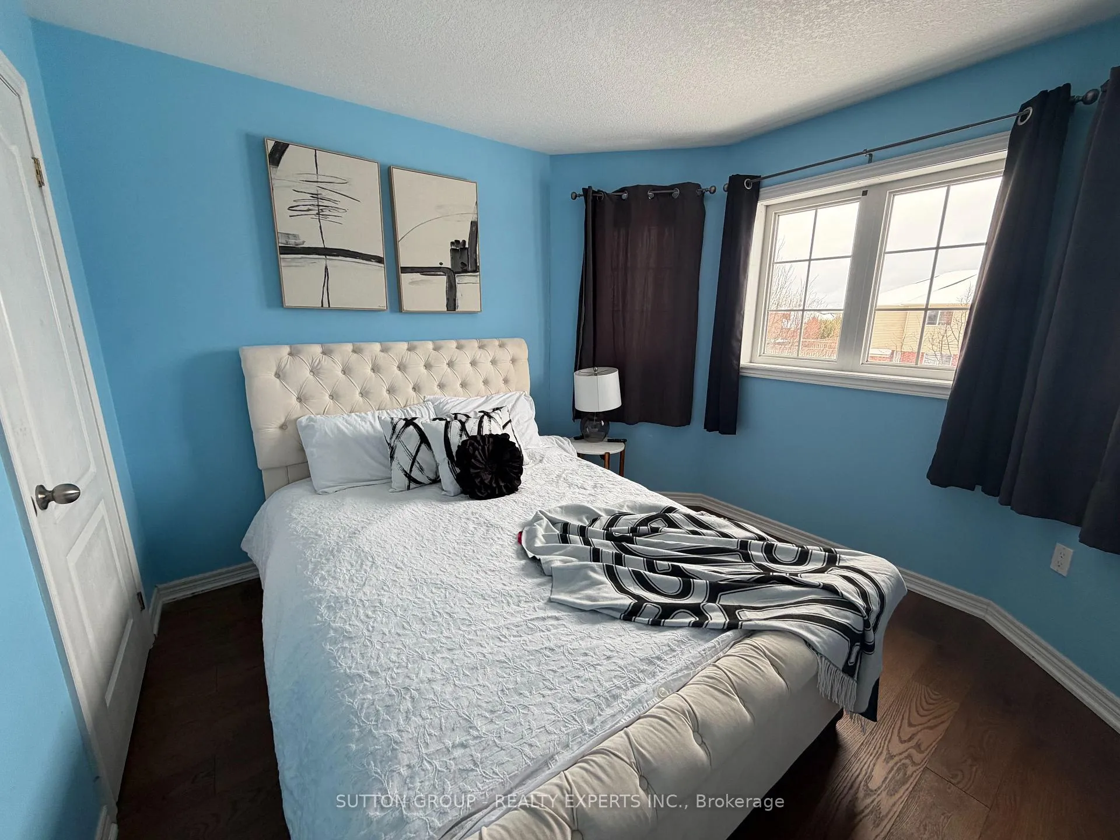
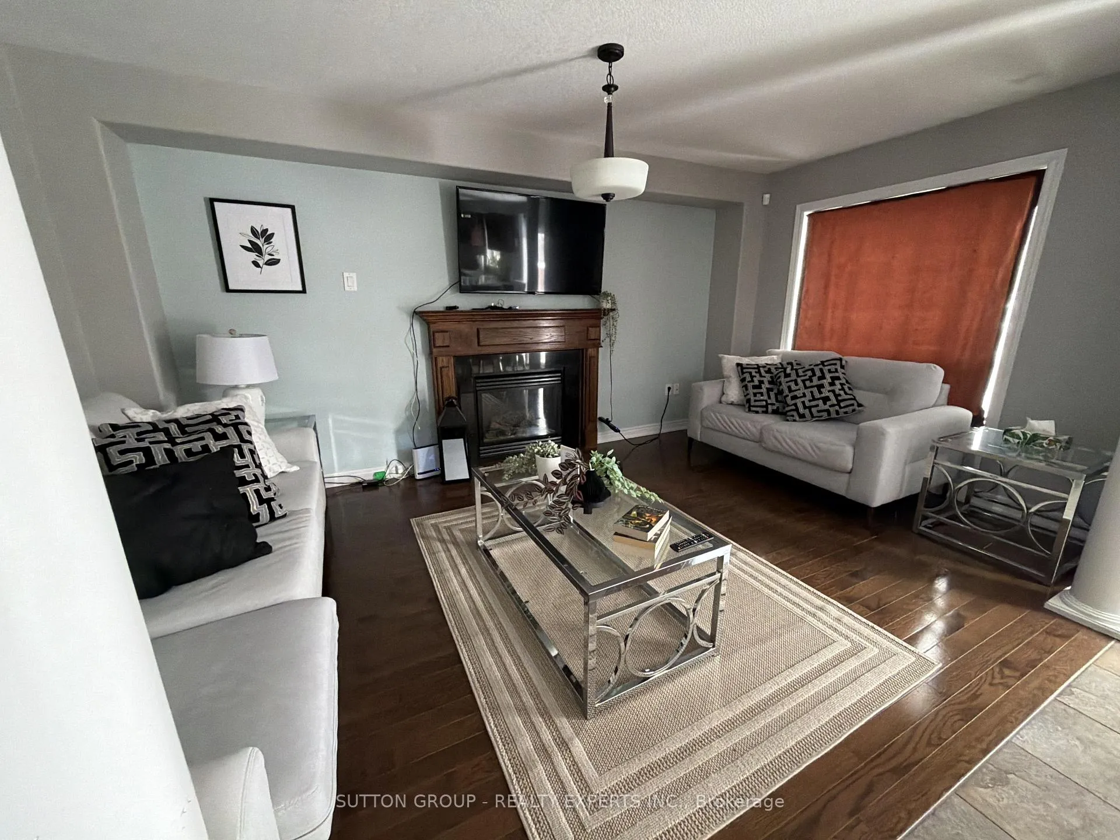 See all 15 photos
Property history
- $860,000ExpiredList: 2026-02-14|End: 2026-06-01|107 daysX12790104
Facts and features
- BasementWalk-out
- Age of home16–30 years
- Price per sq ft~$382
- Water, sewerMunicipal
- Second kitchen
- Fireplace
- Central air
The homeDetached, 2-storey, Age 16–30 years
- Type: Detached
- Style: 2-storey
- Age: 16–30 years
- Living space: 2,000–2,500 sq ft
- Basement: Finished with walk-out
InsideFireplace Yes, Upper level, Primary bedroom - main floor, storage
- Fireplace: Yes
- Laundry: Upper level
- Features: Primary bedroom - main floor, storage
- Rooms above ground: 10
- Rooms in the basement: 2
- Bedrooms: 4 + 2 in the basement
- Bathrooms: 4
- Kitchens: 2
- Family room: Yes
Outside and lotAluminum siding, brick, Asphalt shingle, Concrete
- Exterior: Aluminum siding, brick
- Roof: Asphalt shingle
- Foundation: Concrete
- Size: 44.29 × 99.08 m
Parking2 Garage, Attached
- Spaces: 2 Garage
- Garage: Attached
Heating, water and powerForced air, gas, Central air, Municipal water
- Heating: Forced air, gas
- Cooling: Central air
- Water: Municipal water
- Sewer: Municipal sewer
Costs and taxesTaxes $5,281 a year, HST included in the price, Hot water tank.
- Taxes, 2025: $5,281 a year
- HST: HST included in the price
- Rental items: Hot water tank.
- Under contract: Hot water tank-electric
Included in the saleAll appliances (refrigerator, stove, dishwasher, range hood, washer and dryer). all appliances in basement ( refrigerator, stove, range hood). all elf's and window coverings.
- Included: All appliances (refrigerator, stove, dishwasher, range hood, washer and dryer). all appliances in basement ( refrigerator, stove, range hood). all elf's and window coverings.
NearbyHospital, fenced yard, library, park, school
- Close to: Hospital, fenced yard, library, park, school
Listing detailsX12790104, Expired, Feb 14, 2026
- MLS® number: X12790104
- Status: Expired
- Listed on: Feb 14, 2026
- Days on market: 107
- Updated: Jun 1, 2026
- Possession: Flexible
- Occupied by: Tenant
- Listing brokerage: SUTTON GROUP - REALTY EXPERTS INC.
About this home
28 Cook Street, Kawartha Lakes (Lindsay), ON K9V 0A7
Welcome to 28 Cook Street, situated in the beautiful community of Lindsay. This spacious & bed, 3 bath home offers an open concept living and dining room alongside a kitchen with a spacious breakfast area. The primary bedroom features a walk-in closet alongside a 5-piece ensuite. Three more well sized bedrooms with a shared 4-piece ensuite complete the 2nd floor. Still looking for more space or potentially a source of side income? Worry not, as this home comes with a finished 2 bed + kitchen basement with a walkout entrance. Located just minutes from shops, restaurants, walking trails and schools. This home is ready to move in and looks forward to welcoming its potential new owners.
Ask about this home
A HOMEH agent will answer your questions about this home.
Around this home
Daily convenience, out of 100, from the distances below
Schools nearby
School rating, out of 10.
Helpful calculators
Your HOMEH agent

"I would see it this week."