

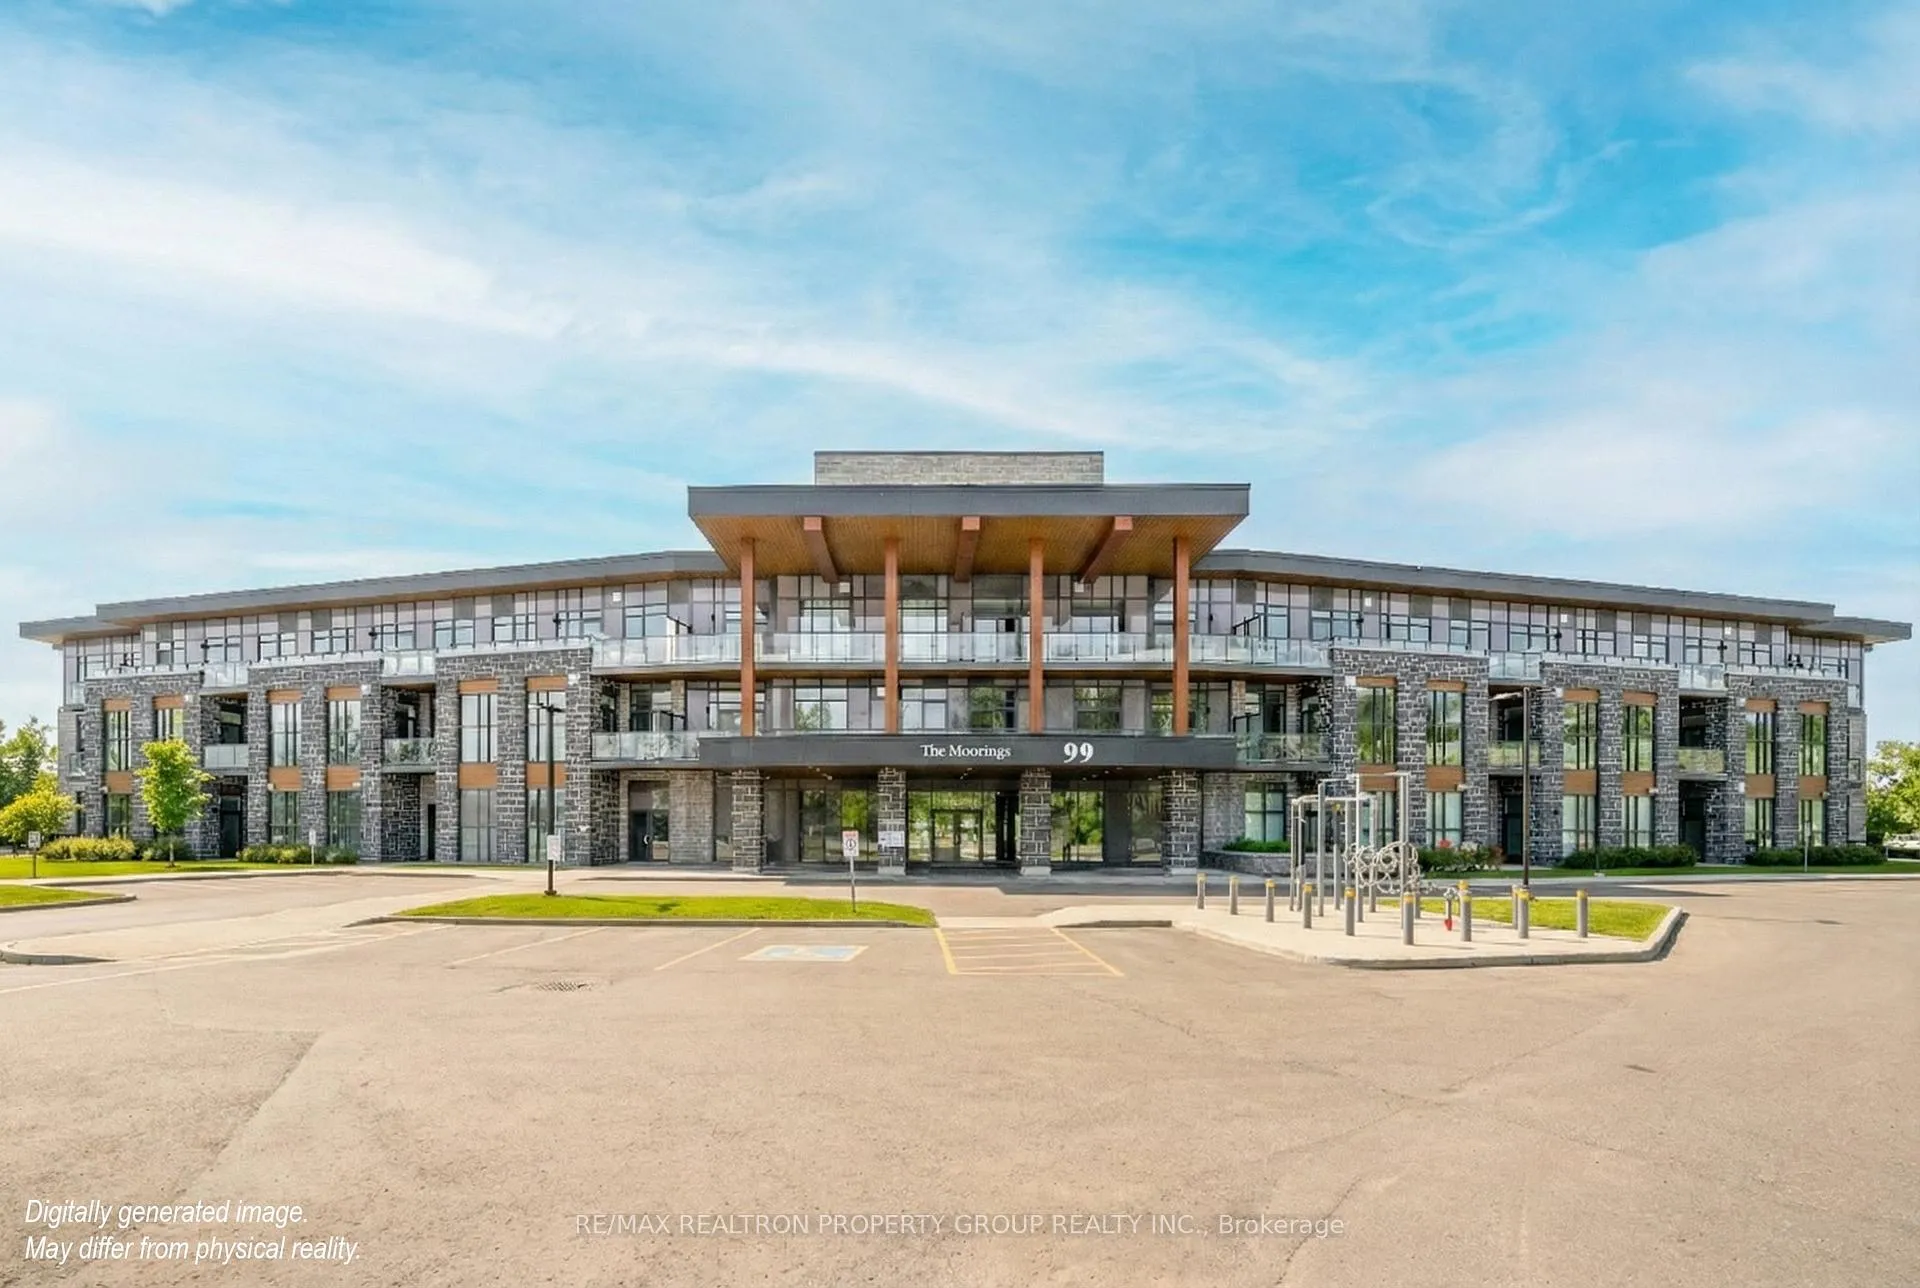
Unit 219, 99 Louisa Street
Unit 219, 99 Louisa Street
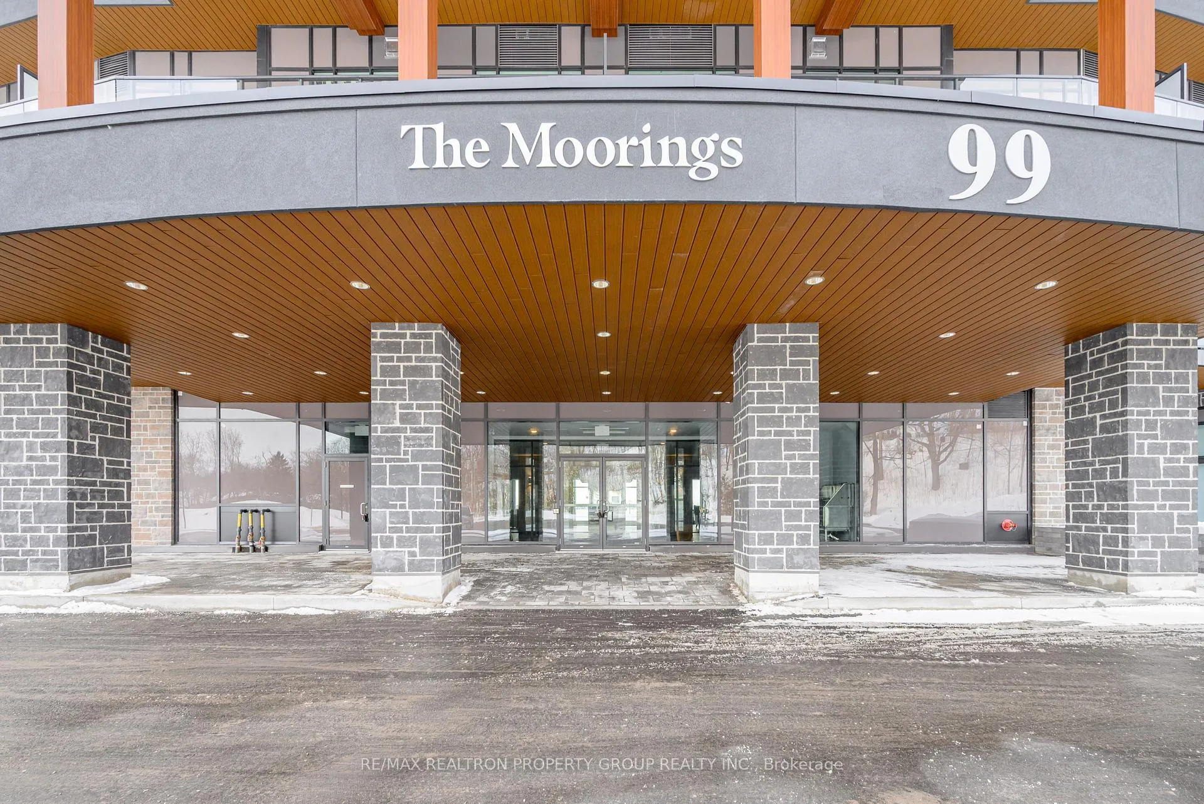
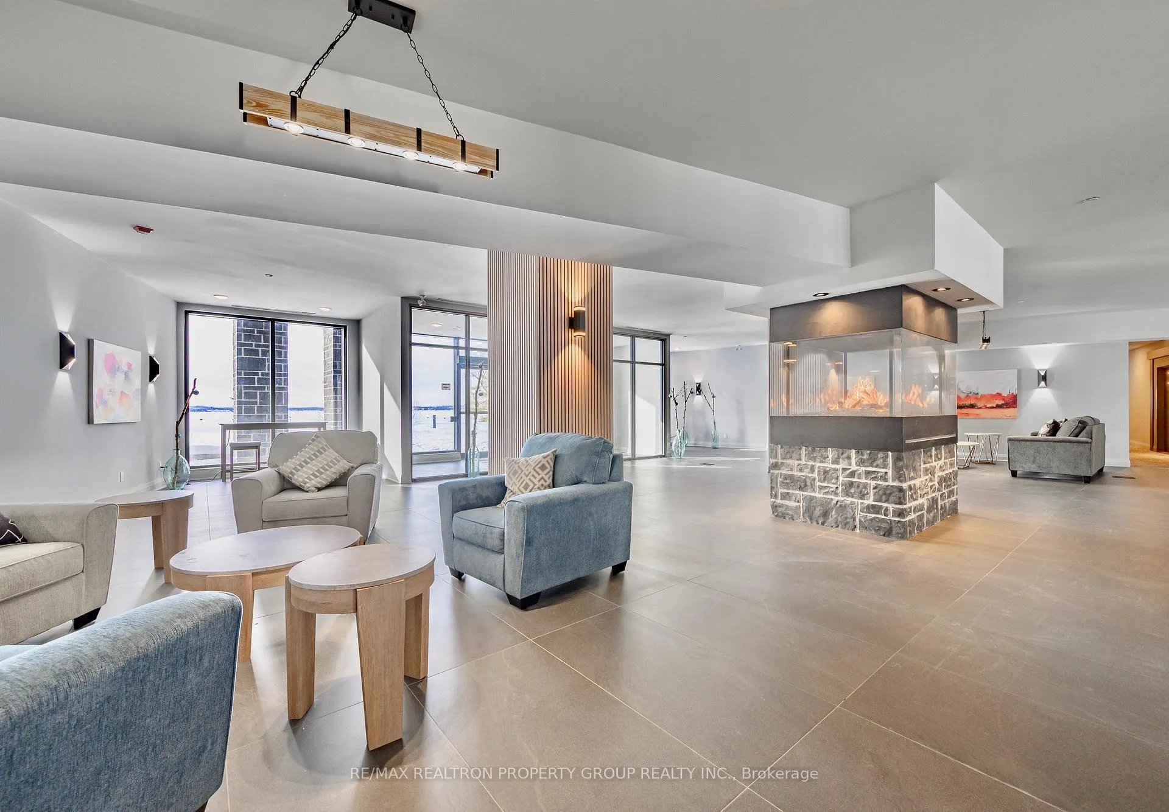
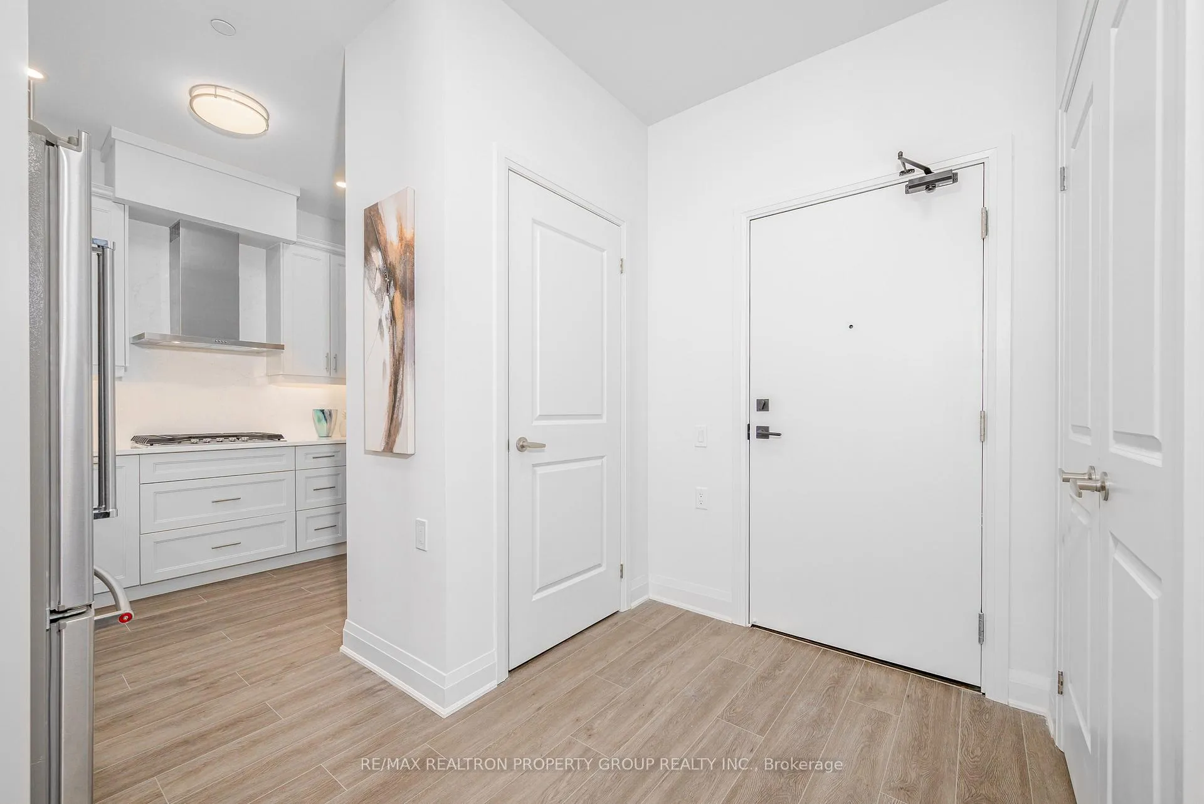
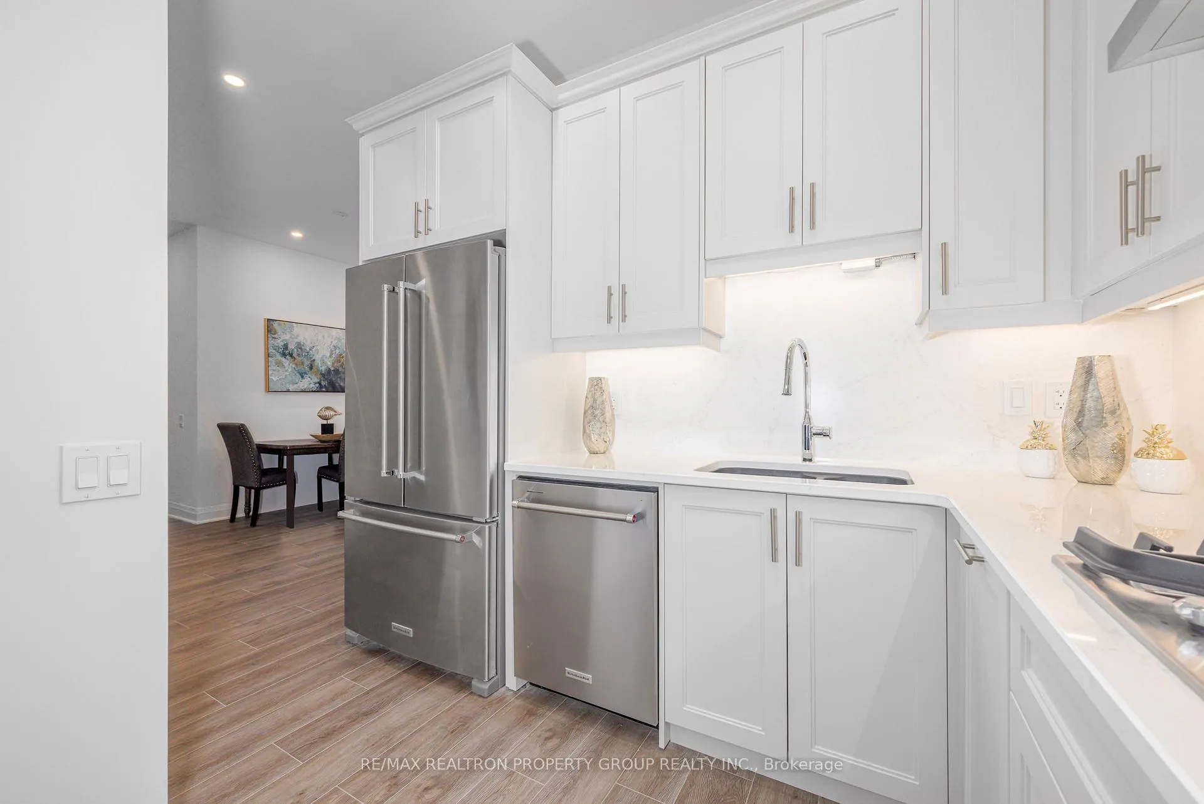 See all 40 photos
Included in condo fee: Heat, Parking, Common Elements, Building Insurance
Property history
- $649,900ExpiredList: 2026-02-14|End: 2026-08-31|198 daysX12789598
Facts and features
- ExposureNorth
- LaundryIn-suite laundry, room
- LockerOwned
- BalconyOpen
- Hardwood floors
- Fireplace
- Central air
- Waterfront
- Exercise room
- Outdoor pool
The homeCondo Apartment, Apartment, New
- Type: Condo Apartment
- Style: Apartment
- Age: New
- Living space: 1,000–1,199 sq ft
- Basement: None
- Exposure: North
- View: Pool
- Waterfront: Direct, waterfrontcommunity
InsideFireplace Yes, natural gas, Window floor to ceiling, Hardwood, Ceramic, In-suite laundry, laundry room, main level
- Fireplace: Yes, natural gas
- Flooring: Window floor to ceiling, Hardwood, Ceramic
- Laundry: In-suite laundry, laundry room, main level
- Features: Bar fridge, built-in oven, carpet free, guest accommodations, primary bedroom - main floor, separate heating controls, separate hydro meter, storage
- Security: Security system
- Elevator: Yes
- Rooms above ground: 7
- Bedrooms: 2
- Bathrooms: 2
- Kitchens: 1
OutsideStone, Open, Elevator
- Exterior: Stone
- Balcony: Open
- Accessibility: Elevator
Parking and locker1 Parking, Underground, Parking type Owned
- Spaces: 1 Parking
- Garage: Underground
- Parking type: Owned
- Spot: #53
- Locker: Owned
- Locker unit: Private
- Locker level: B1
BuildingThe moorings, Condo corporation 37, Bbqs allowed, exercise room, guest suites, outdoor pool, tennis court, party room/meeting room
- Name: The moorings
- Condo corporation: 37
- Amenities: Bbqs allowed, exercise room, guest suites, outdoor pool, tennis court, party room/meeting room
- Pets: Allowed
Heating, water and powerForced air, gas, Central air
- Heating: Forced air, gas
- Cooling: Central air
Costs and taxesTaxes $5,483 a year, Condo fee $756 a month, Heat included, common elements included, building insurance included, parking included
- Taxes, 2026: $5,483 a year
- Condo fee: $756 a month
- Fee includes: Heat included, common elements included, building insurance included, parking included
- HST: No HST
Included in the salePremium quality stainless steel kitchenaid appliances: french door fridge with pull-out freezer, gas stove cooktop, premium range hood, b/in wall oven, b/in dishwasher, whirlpool beverage fridge, whirlpool washer and dryer, all existing electrical light fixtures and pot-lights, 1 underground parking spot (prime location close to door), 1 private storage locker with own door access on p1 - utility company metergy solutions bills for hydro & water, internet included in condo maintenance fee
- Included: Premium quality stainless steel kitchenaid appliances: french door fridge with pull-out freezer, gas stove cooktop, premium range hood, b/in wall oven, b/in dishwasher, whirlpool beverage fridge, whirlpool washer and dryer, all existing electrical light fixtures and pot-lights, 1 underground parking spot (prime location close to door), 1 private storage locker with own door access on p1 - utility company metergy solutions bills for hydro & water, internet included in condo maintenance fee
NearbyBeach, golf, lake access, lake/pond, marina, park
- Close to: Beach, golf, lake access, lake/pond, marina, park
Listing detailsX12789598, Expired, Feb 14, 2026
- MLS® number: X12789598
- Status: Expired
- Listed on: Feb 14, 2026
- Days on market: 198
- Updated: Aug 31, 2026
- Possession: 2026-02-27 / Immediate
- Occupied by: Vacant
- Listing brokerage: RE/MAX REALTRON PROPERTY GROUP REALTY INC.
About this home
Unit 219, 99 Louisa Street, Kawartha Lakes (Fenelon Falls), ON K0M 1N0
*Experience Waterfront Community Living in the Jewel of Kawarthas on Cameron Lake!** Discover this rare opportunity to own a stunning 2-bedroom plus den suite in The Moorings, where you can enjoy all the square footage of a cottage without the upkeep. This is the perfect investment for family recreation or year-round enjoyment, especially as you can acquire side-by-side suites! Enjoy a lakeside community with access to year round to "Victoria Trails" for winter ATVs, snowmobiling, hiking and biking and much more - something to do for the whole family all year! Spanning 1,149 sq ft, this thoughtfully designed residence caters to diverse lifestyle needs, with a den that offers a versatile space for a home office, guest room, or personal retreat - this is a sought-after floorplan. The open-concept layout is enhanced by 9 ft ceilings and picture windows, allowing natural light to fill every corner. The kitchen is a standout, featuring premium Kitchen Aid stainless steel appliances, including a gas stove, along with beautiful cabinetry and exquisite quartz countertops. The inviting dining and living areas, complete with a cozy gas fireplace, lead to a private walk-out balcony perfect for entertaining or unwinding. **Outstanding Amenities:** Enjoy a host of fantastic amenities that enhance your lifestyle. The upstairs lounge offers breathtaking unobstructed views, ideal for happy hour, while the exterior common area features a movie theater for gatherings. The beautifully landscaped areas include an outdoor pool and recreational spaces for tennis and pickleball. Set on the tranquil shores of Cameron Lake, you are just minutes from Lindsay and Bobcaygeon, and only 90 minutes from the GTA. This is not just a home but a lifestyle of luxurious waterfront living in Kawarthas-seize this outstanding opportunity to make it yours! At this price per square foot, you can enjoy all the comforts of a lakeside lifestyle in a turn-key home!
Ask about this home
A HOMEH agent will answer your questions about this home.
Know more about The Moorings on Cameron
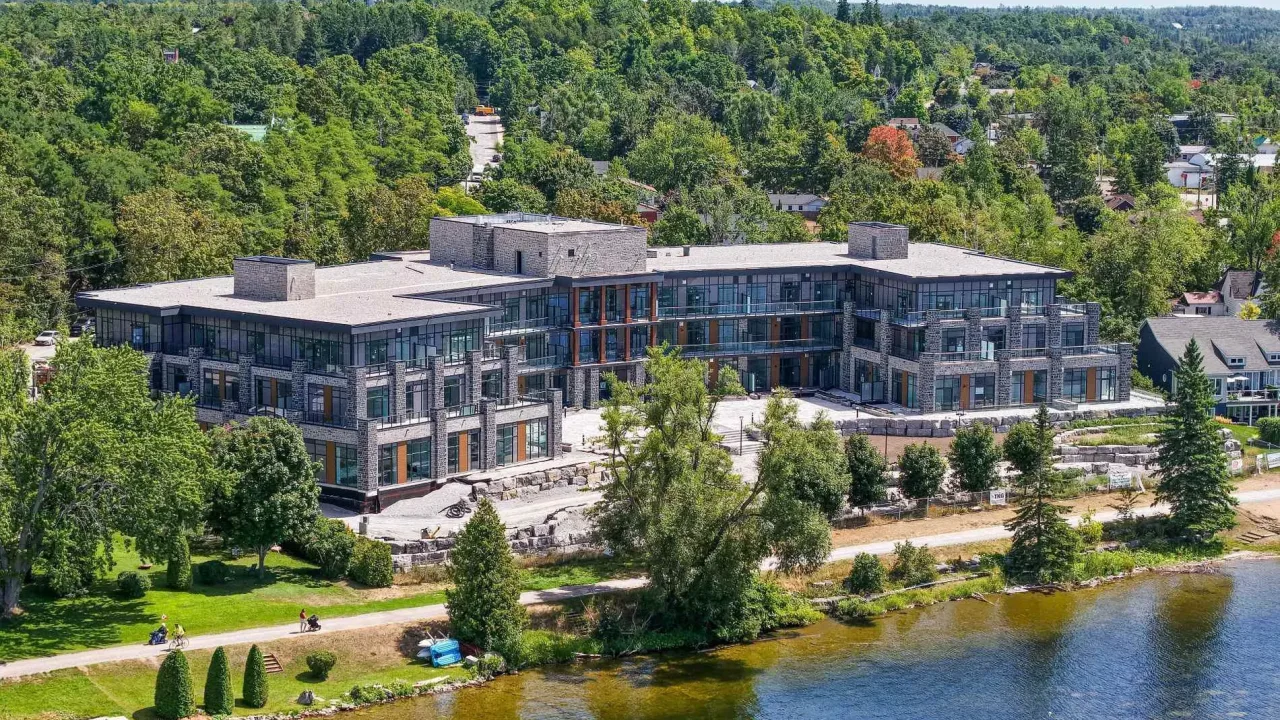
Condo building · 99 Louisa Street
The Moorings on Cameron is a condo. Right now 3 for sale are on the market here.
- $607/sq ft
No similar units for sale in The Moorings on Cameron right now.
Around this home
Daily convenience, out of 100, from the distances below
Schools nearby
School rating, out of 10.
Helpful calculators
Your HOMEH agent

"Priced 7% over the Hestimate. I would see it this week."