

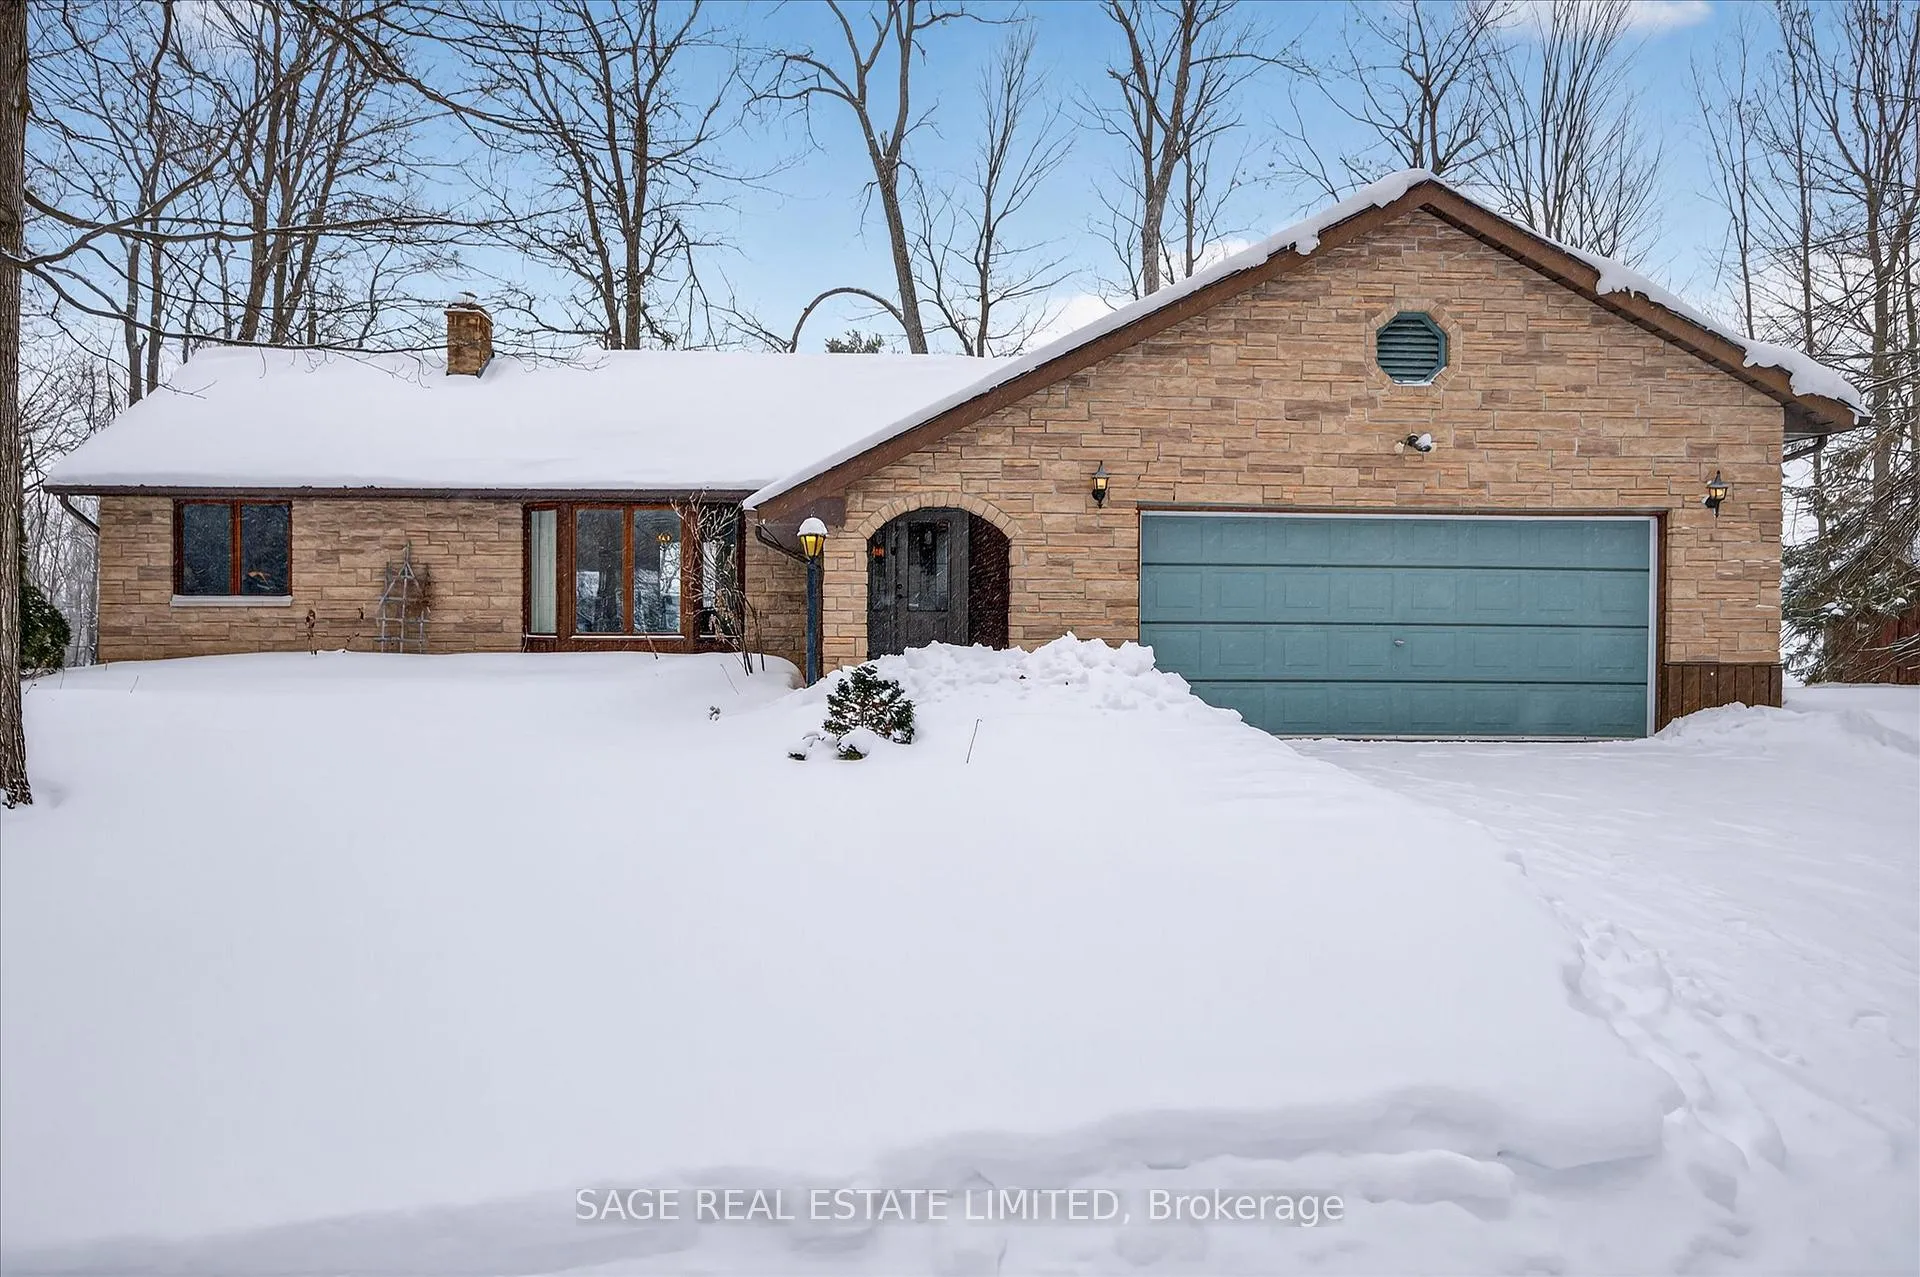
28 Birdie Drive
28 Birdie Drive
 See all 42 photos
Property history
Facts and features
- BasementWalk-out
- Age of home31–50 years
- Water, sewerWell, septic
- HeatingForced air
- Hardwood floors
- Central air
The homeDetached, Bungalow, Age 31–50 years
- Type: Detached
- Style: Bungalow
- Age: 31–50 years
- Living space: 1,100–1,500 sq ft
- Basement: Finished with walk-out
- View: Golf course
- Waterfront: None
InsideHardwood, Lower level, Central vacuum, auto garage door remote, generator - full, primary bedroom - main floor, storage, water heater owned, water treatment, water softener, workbench
- Flooring: Hardwood
- Laundry: Lower level
- Features: Central vacuum, auto garage door remote, generator - full, primary bedroom - main floor, storage, water heater owned, water treatment, water softener, workbench
- Security: Carbon monoxide detectors, smoke detector
- Rooms above ground: 2
- Rooms in the basement: 1
- Bedrooms: 3
- Bathrooms: 3
- Kitchens: 1
Outside and lotBrick, Asphalt shingle, Concrete
- Exterior: Brick
- Roof: Asphalt shingle
- Foundation: Concrete
- Features: Deck, landscaped, year round living
- Other structures: Garden shed
- Size: 240 × 307.5 ft
- Zoning: R1-2
Parking2 Garage, Attached, Private
- Spaces: 2 Garage
- Garage: Attached
- Driveway: Private
Heating, water and powerForced air, electric, Central air, Well
- Heating: Forced air, electric
- Cooling: Central air
- Water: Well
- Sewer: Septic
- Natural gas: No
- Hydro: Yes
- Cable: Available
- Telephone: Available
Costs and taxesTaxes $4,116 a year, HST included in the price, Propane tanks for generac
- Taxes, 2025: $4,116 a year
- HST: HST included in the price
- Rental items: Propane tanks for generac
- Under contract: Propane tank
Included in the saleFridge, stove, dishwasher, washer, dryer, fridge in bar area, shed, generac, all light fixtures, bathroom mirrors, all window coverings., All personal items, all furnishings
- Included: Fridge, stove, dishwasher, washer, dryer, fridge in bar area, shed, generac, all light fixtures, bathroom mirrors, all window coverings.
- Not included: All personal items, all furnishings
NearbyGolf, beach, lake/pond, wooded/treed
- Close to: Golf, beach, lake/pond, wooded/treed
Listing detailsX12783808, Sold, Feb 12, 2026
- MLS® number: X12783808
- Status: Sold
- Listed on: Feb 12, 2026
- Days on market: 99
- Updated: May 22, 2026
- Possession: Flexible
- Occupied by: Vacant
- Listing brokerage: SAGE REAL ESTATE LIMITED
About this home
28 Birdie Drive, Kawartha Lakes (Verulam), ON K0M 1N0
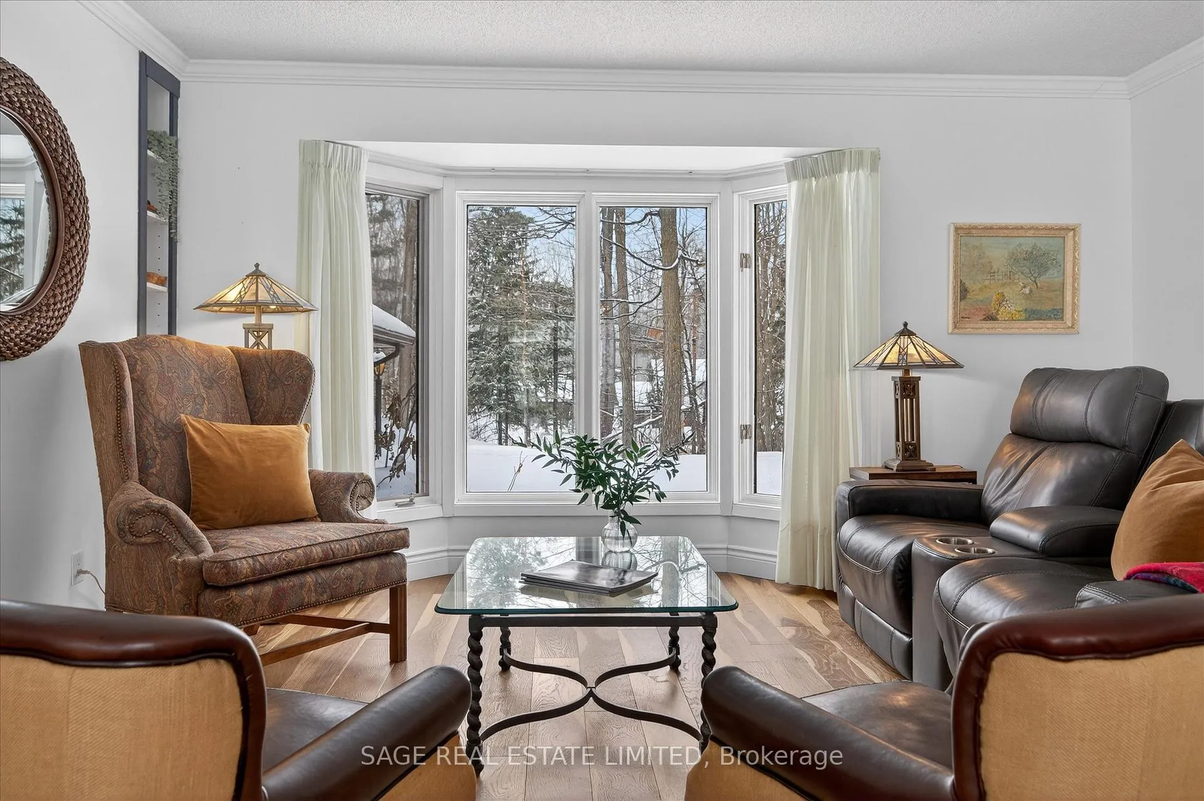
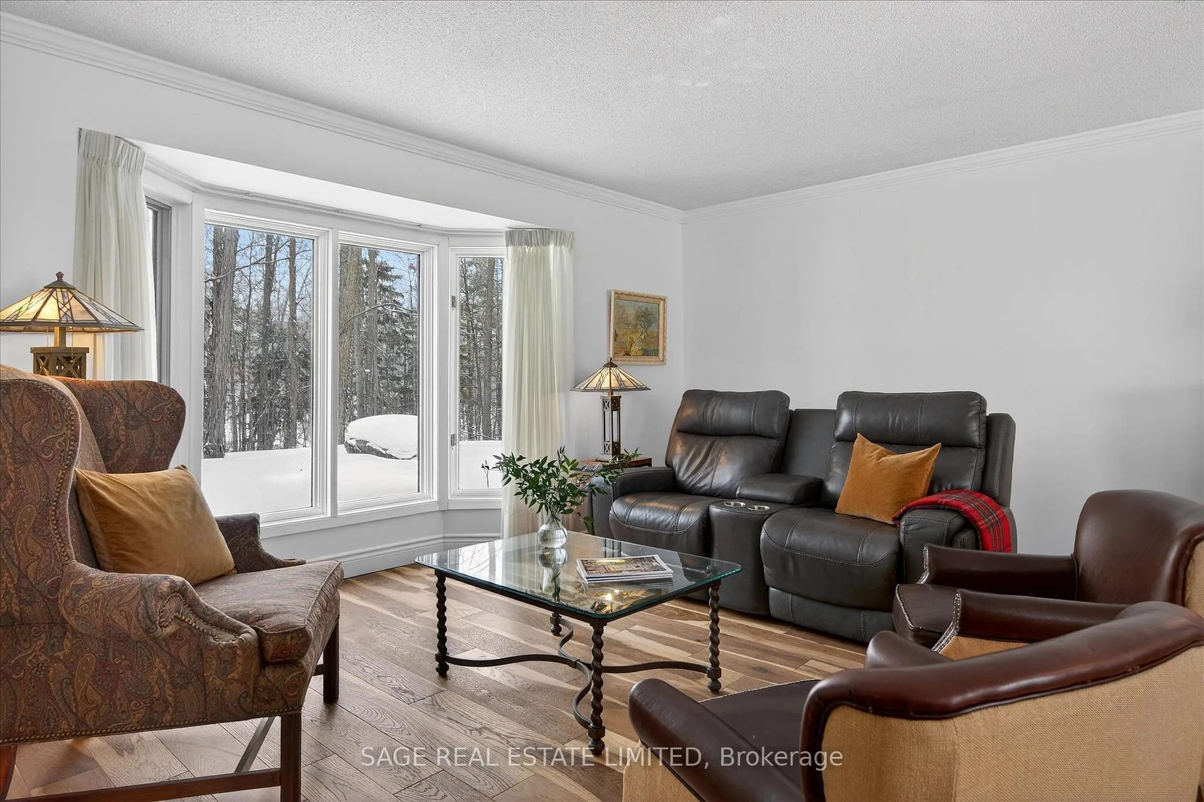
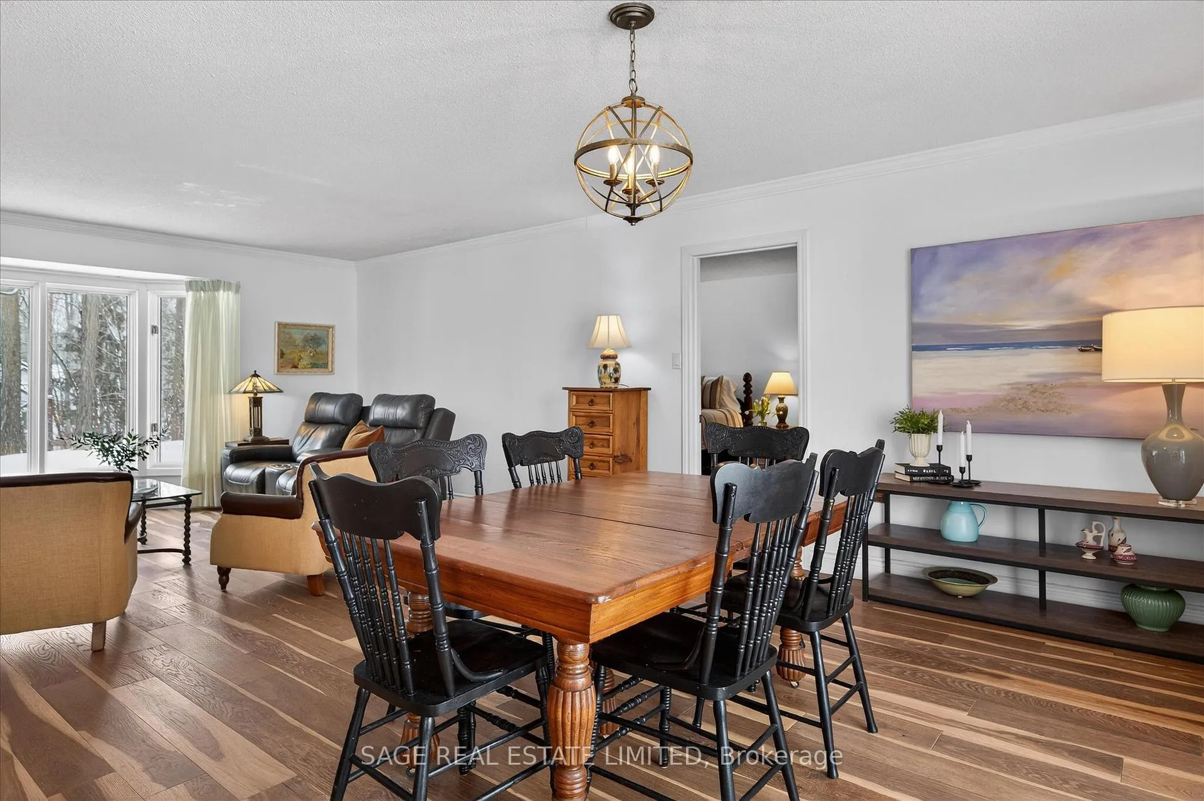
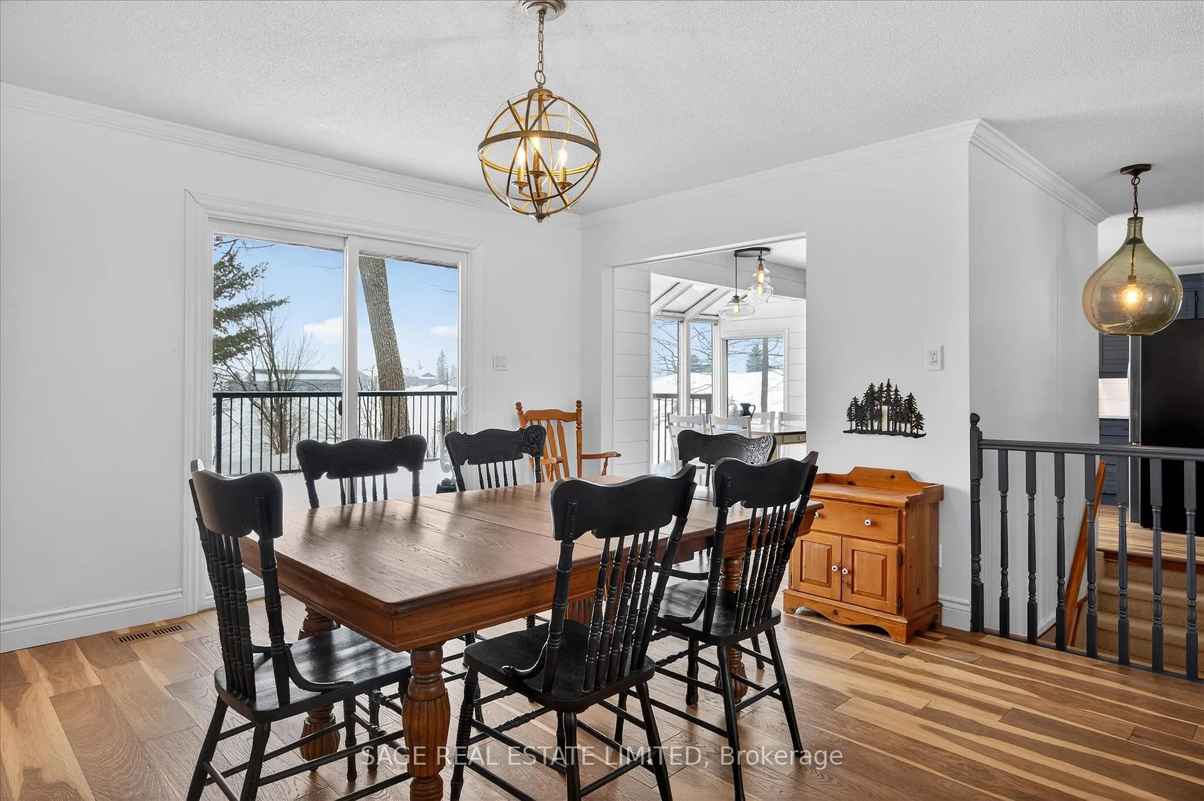
Country Club Heights is just far enough from town to feel secluded, yet minutes to everything you need. Tree-lined streets, with big lots with setbacks that give you the privacy you want in a friendly neighbourhood. Next door to the Eganridge Resort and Golf Club, dust off those clubs! The home offers a strong sense of privacy, surrounded by mature trees in a peaceful setting. This is about one-level living, with plenty of natural light and a strong connection to the outdoors via several walk-outs and large windows. The kitchen is the core of the main level, with excellent working space, eat-in dining and loads of room for guests to hang about while you cook. The formal dining room will accommodate those too-large Thanksgiving dinners. The principal rooms have vistas across the golf-course and out to Sturgeon Lake. The living room flows comfortably through the space and leads to the primary bedroom, with forest views and its own ensuite bath. A separate guest wing includes two additional bedrooms and updated bathroom, giving family and friends their own separate space. From the outset the open and spacious foyer says "this is a home for entertaining, come and chill". It has a homey vibe, a natural flow and when the house fills up, escape to down below. The lower level is designed for entertaining. Cocktails mixed behind the bar, game nights, catching up after a round of golf. The walk-out extends the space outdoors in warmer months, with flexibility for additional bedrooms, or a workshop, storage, and hobbies tucked neatly away. Hosting is easy here: golf in the summer, snowshoeing and cross-country skiing in the winter. Or spend your evenings at the country club pub, relaxing on the patio overlooking Sturgeon Lake. Conveniently positioned between two vibrant waterfront villages, Fenelon Falls and Bobcaygeon, you're close to popular shops, cafés, restaurants, live theatres, marinas, boat launches and everyday essentials...and under two hours from the GTA.
Ask about this home
A HOMEH agent will answer your questions about this home.
Around this home
Helpful calculators
Your HOMEH agent

"I would see it this week."