

113 Stanley Road
113 Stanley Road
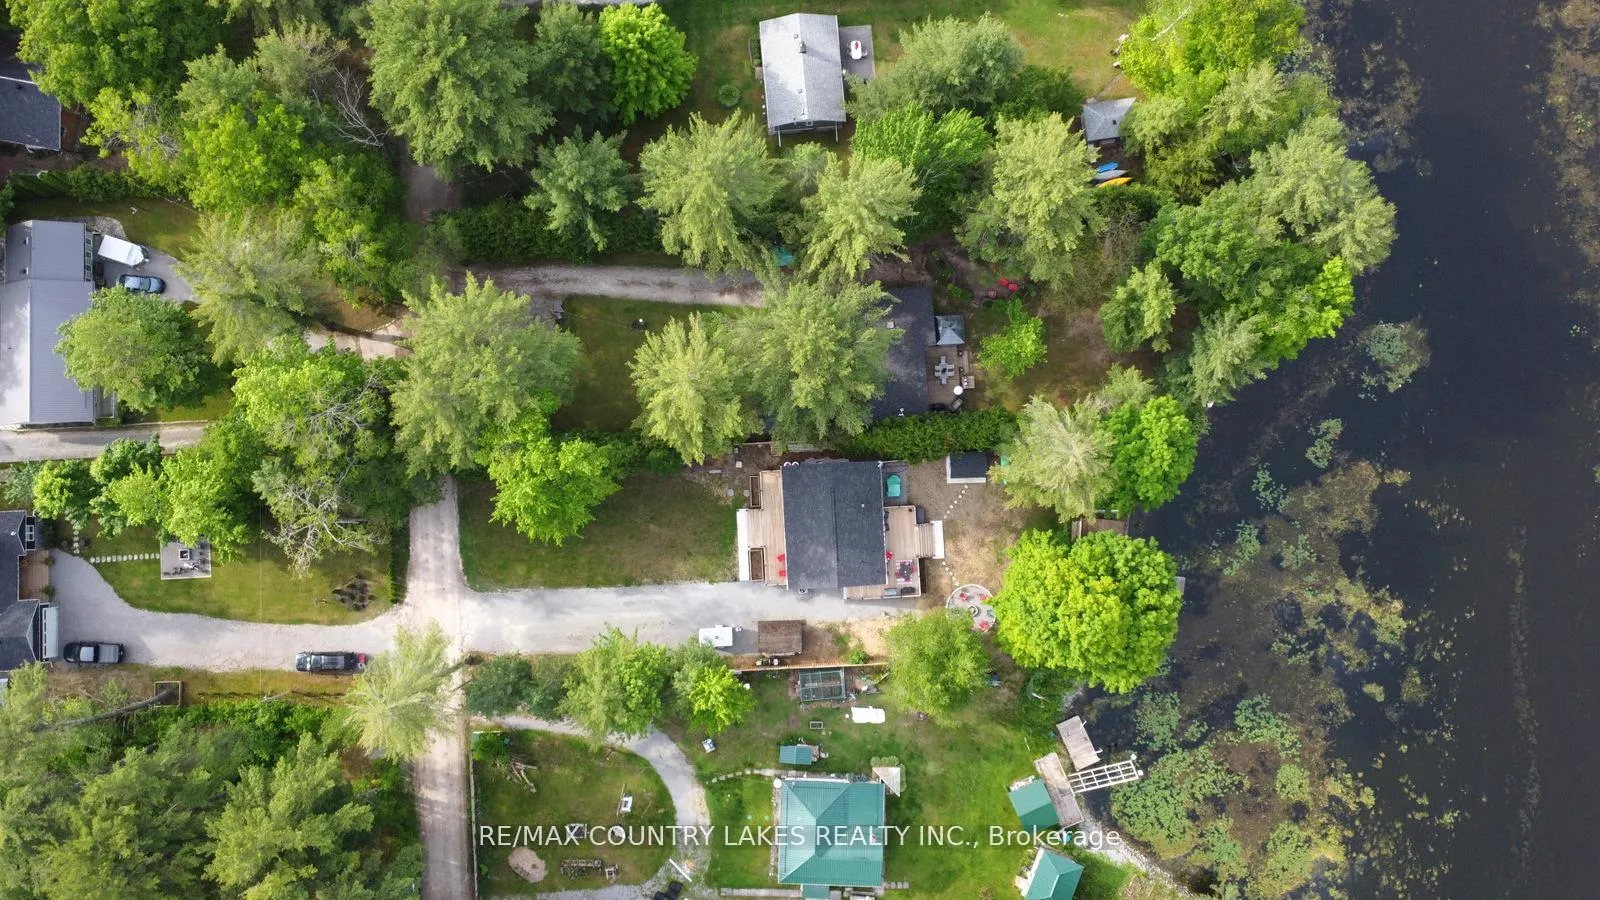 See all 47 photos
Property history
Facts and features
- BasementPart finished
- Age of home0–5 years
- Water, sewerWell, septic
- Lot shapeRectangular
- Central air
- Waterfront
The homeDetached, Bungalow-raised, Age 0–5 years
- Type: Detached
- Style: Bungalow-raised
- Age: 0–5 years
- Living space: 700–1,100 sq ft
- Basement: Full, partially finished
- View: Water
- Waterfront: Direct
InsideConcrete, Main level, Carpet free, primary bedroom - main floor, propane tank, sump pump, water treatment
- Flooring: Concrete
- Laundry: Main level
- Features: Carpet free, primary bedroom - main floor, propane tank, sump pump, water treatment
- Rooms above ground: 9
- Bedrooms: 2 + 2 in the basement
- Bathrooms: 2
- Kitchens: 1
Outside and lotVinyl siding, Asphalt shingle, Poured concrete
- Exterior: Vinyl siding
- Roof: Asphalt shingle
- Foundation: Poured concrete
- Features: Deck, fishing, year round living
- Other structures: Garden shed
- Size: 75 × 244 ft
- Shape: Rectangular
- Zoning: RR3
Parking8 Parking, Private
- Spaces: 8 Parking
- Driveway: Private
Heating, water and powerForced air, propane, Central air, Well
- Heating: Forced air, propane
- Cooling: Central air
- Water: Well
- Sewer: Septic
- Natural gas: No
- Hydro: Yes
- Cable: No
- Telephone: Available
Costs and taxesTaxes $4,185 a year, HST included in the price, Propane tank
- Taxes, 2025: $4,185 a year
- HST: HST included in the price
- Rental items: Propane tank
Included in the saleFridge, stove, dishwasher, microwave, washer, dryer, freezer, dock, aluminum boat, canoe, all electrical light fixture, all window coverings., Montreal canadia muskoka chair, bear
- Included: Fridge, stove, dishwasher, microwave, washer, dryer, freezer, dock, aluminum boat, canoe, all electrical light fixture, all window coverings.
- Not included: Montreal canadia muskoka chair, bear
NearbyClear view, cul de sac/dead end, lake/pond, waterfront
- Close to: Clear view, cul de sac/dead end, lake/pond, waterfront
Listing detailsX12779450, Sold, Feb 10, 2026
- MLS® number: X12779450
- Status: Sold
- Listed on: Feb 10, 2026
- Days on market: 3
- Updated: Feb 13, 2026
- Possession: Flexible
- Occupied by: Owner
- Listing brokerage: RE/MAX COUNTRY LAKES REALTY INC.
About this home
113 Stanley Road, Kawartha Lakes (Carden), ON K0M 2T0
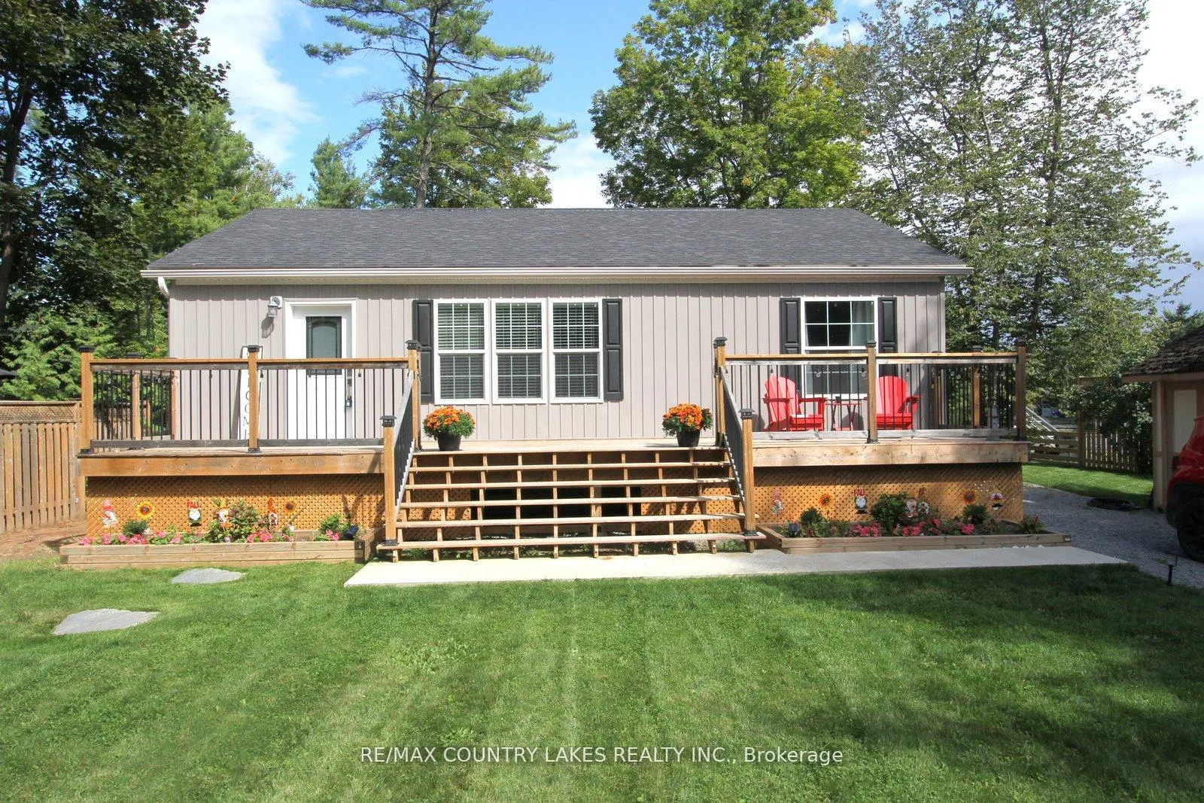
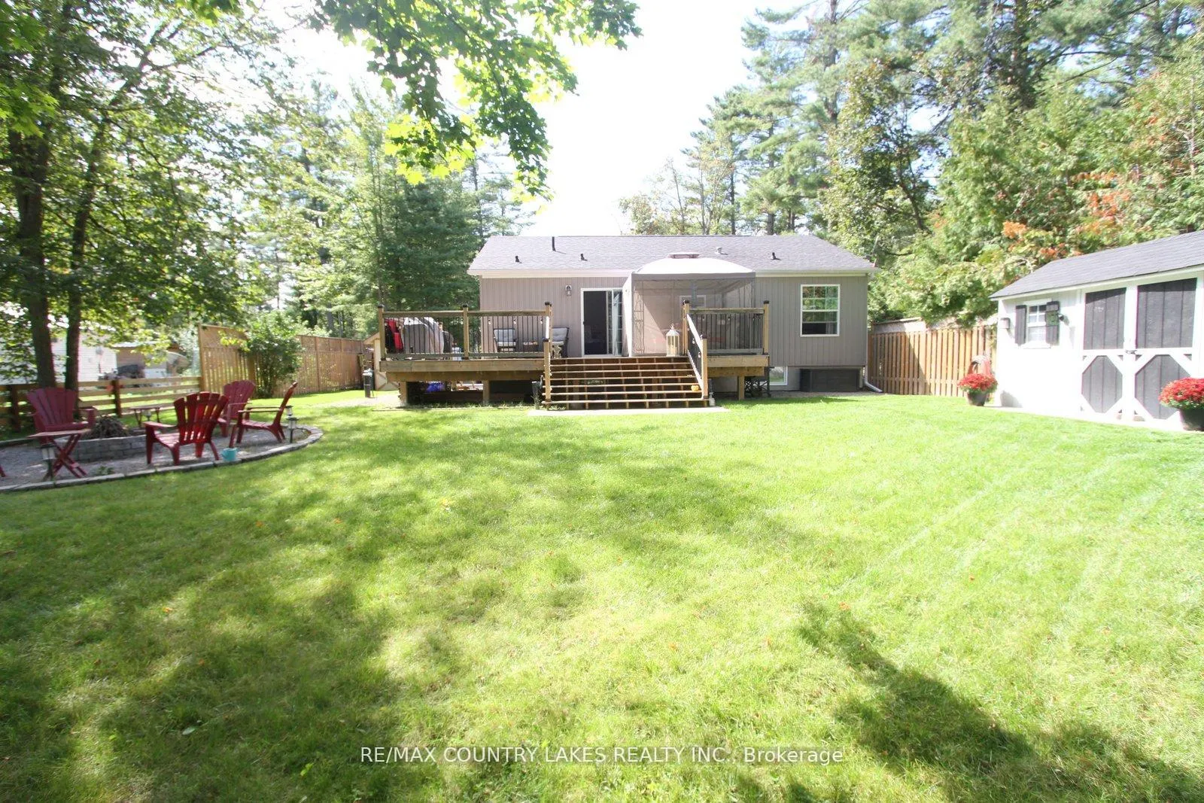
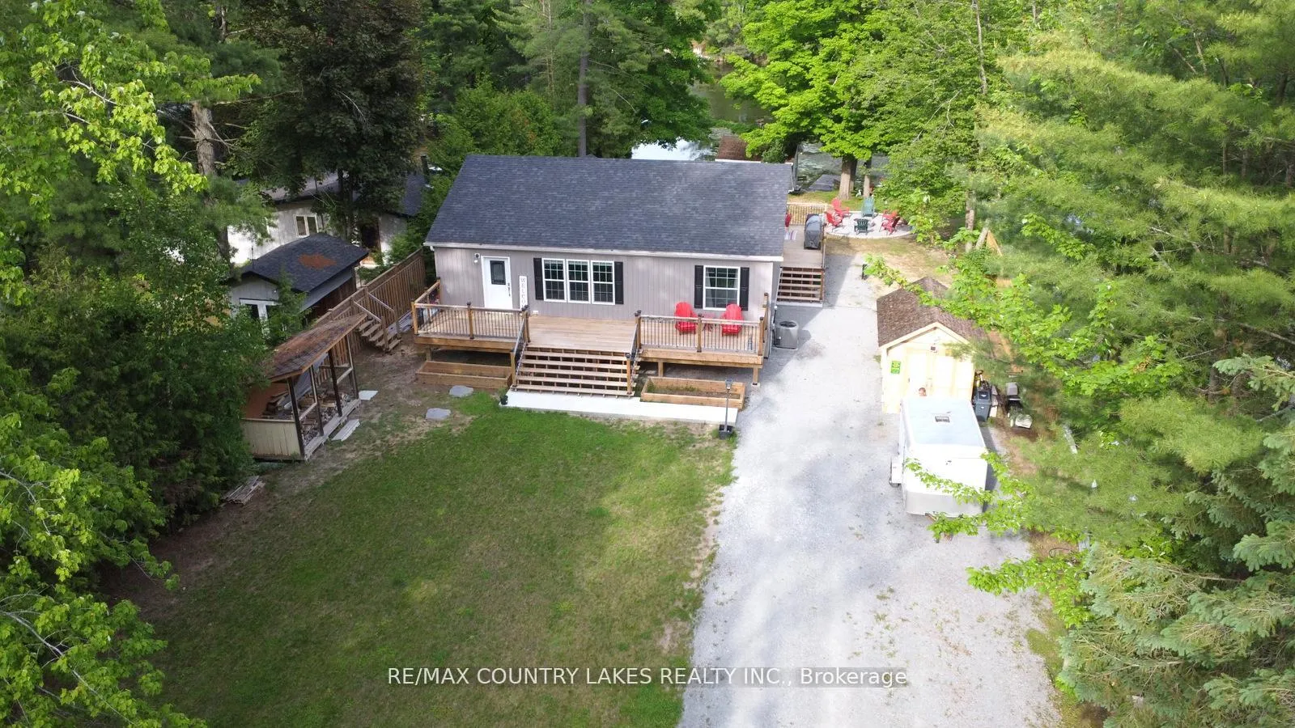
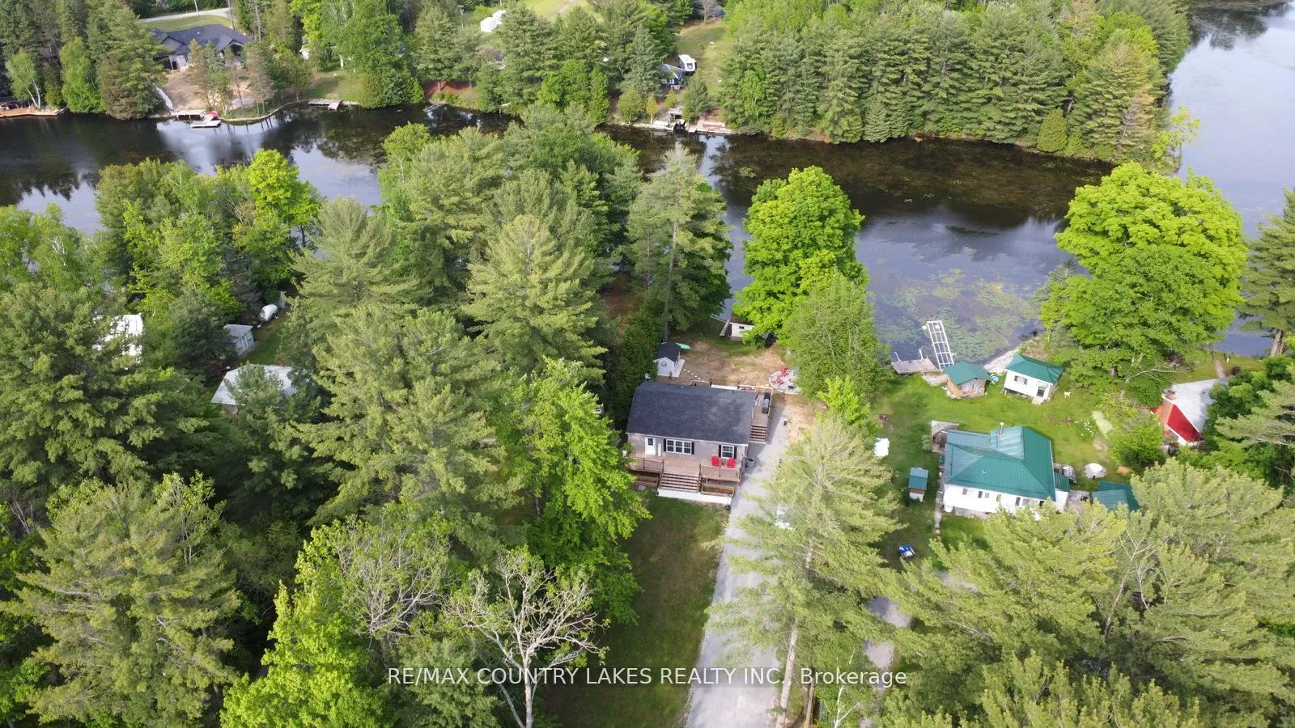
Beautifully Maintained 2+2 Bedroom Waterfront Bungalow with 1030 sqft on the main floor and Built in 2019. This year-round bungalow offers 75 feet of waterfront on scenic Butternut Creek with direct access to Canal Lake, part of the renowned Trent Severn Waterway. The open-concept eat-in kitchen features a center island, granite countertops, and a walkout to the rear deck - perfect for outdoor dining. A spacious living room offers another walkout to a large front deck, ideal for enjoying water views. The primary bedroom boasts a luxurious 5-piece ensuite, while the main floor also includes laundry with walkout for convenience. The partially finished lower level provides two additional bedrooms, a generous recreation room, and a utility room. Modern comforts include propane forced-air heating, central air conditioning, water filtration system with UV light, and durable laminate flooring throughout. Outdoors, guests will appreciate the large fire pit, shoreline bunkie, two storage sheds, and underground sprinkler system. With ample parking and excellent curb appeal, this property is perfectly suited for year-round living or weekend retreats.
Ask about this home
A HOMEH agent will answer your questions about this home.
Around this home
Helpful calculators
Your HOMEH agent

"I would see it this week."