

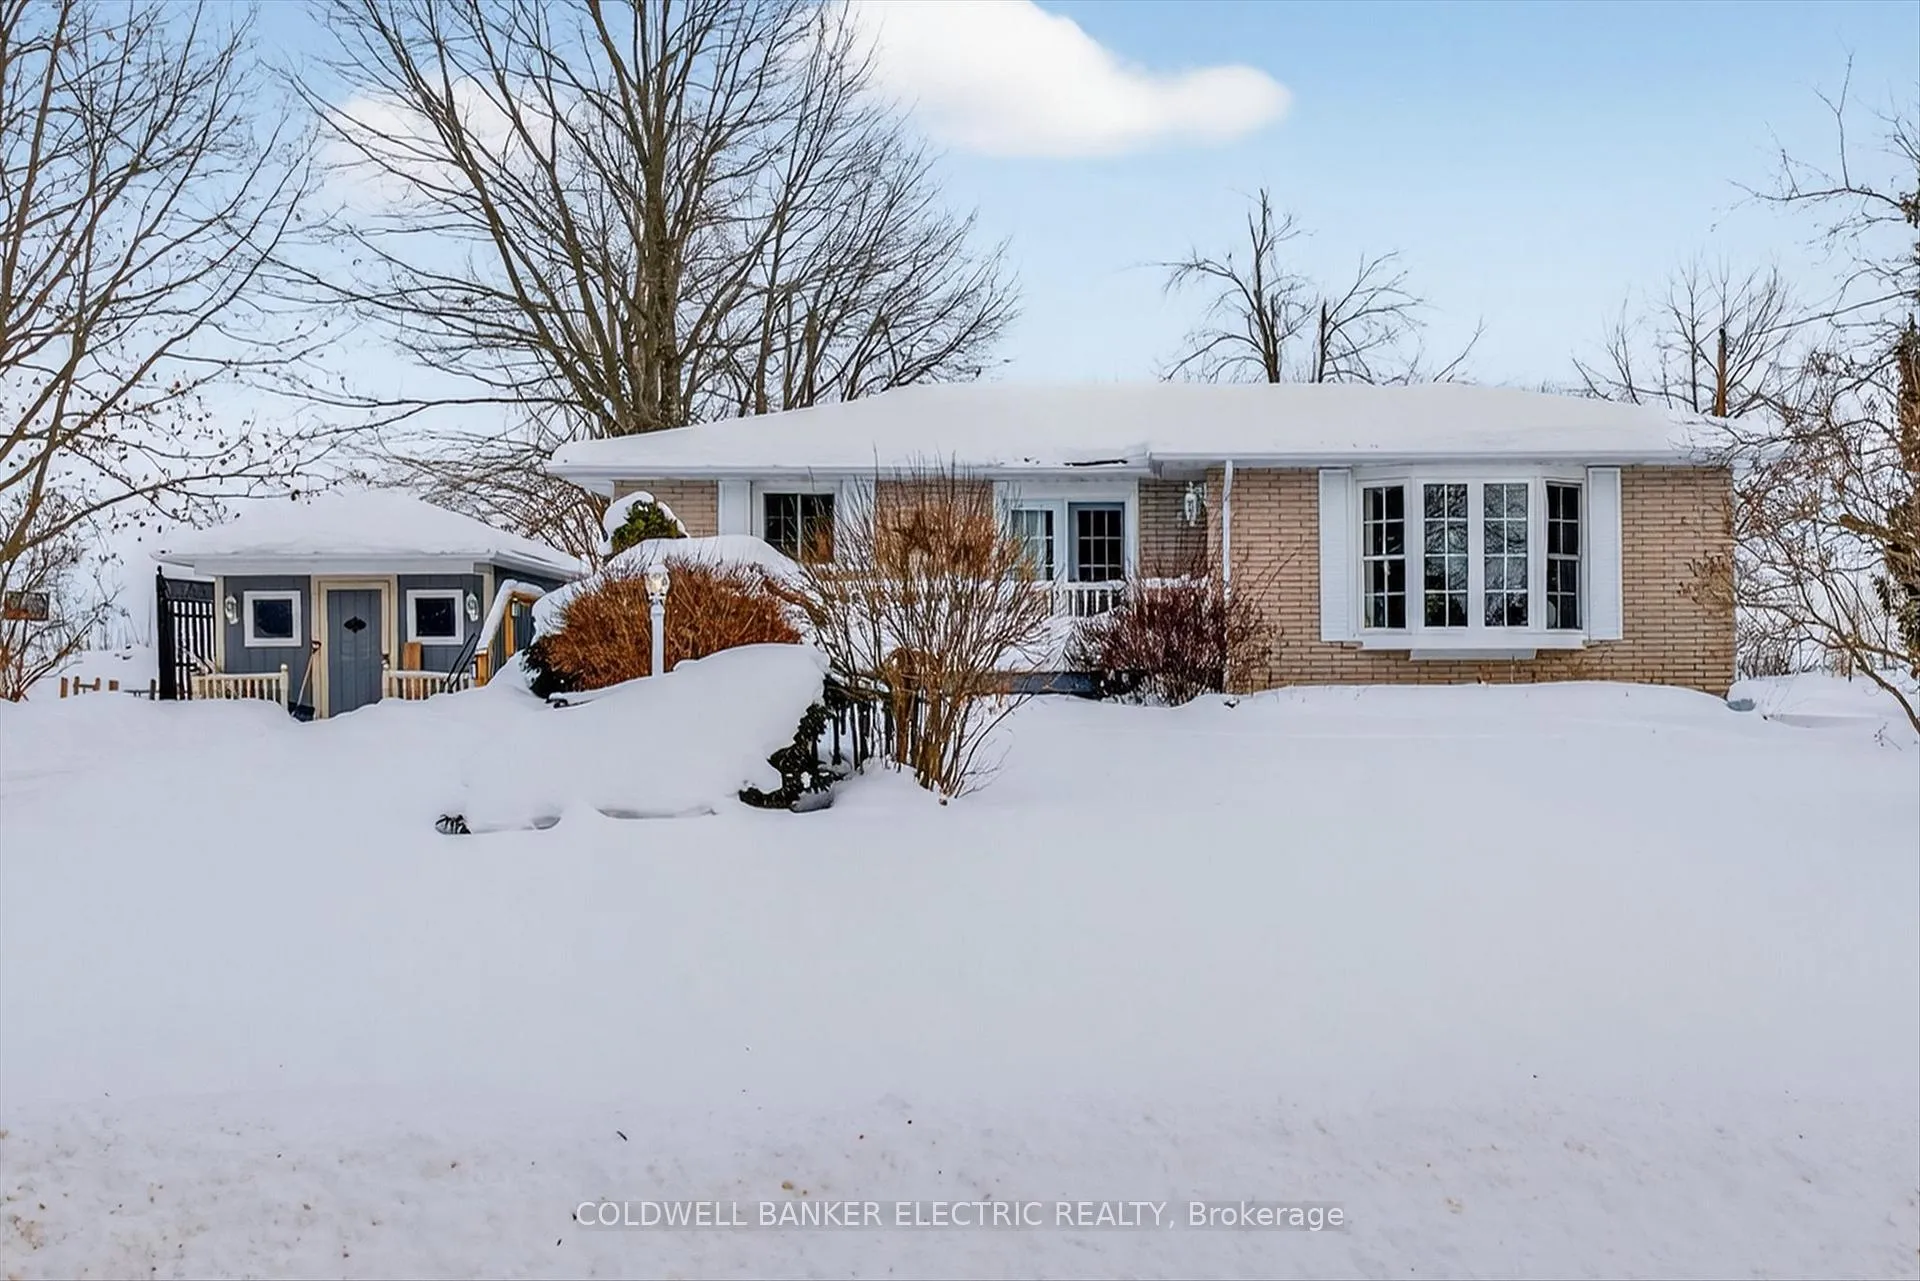
56 Cedarview Drive
56 Cedarview Drive
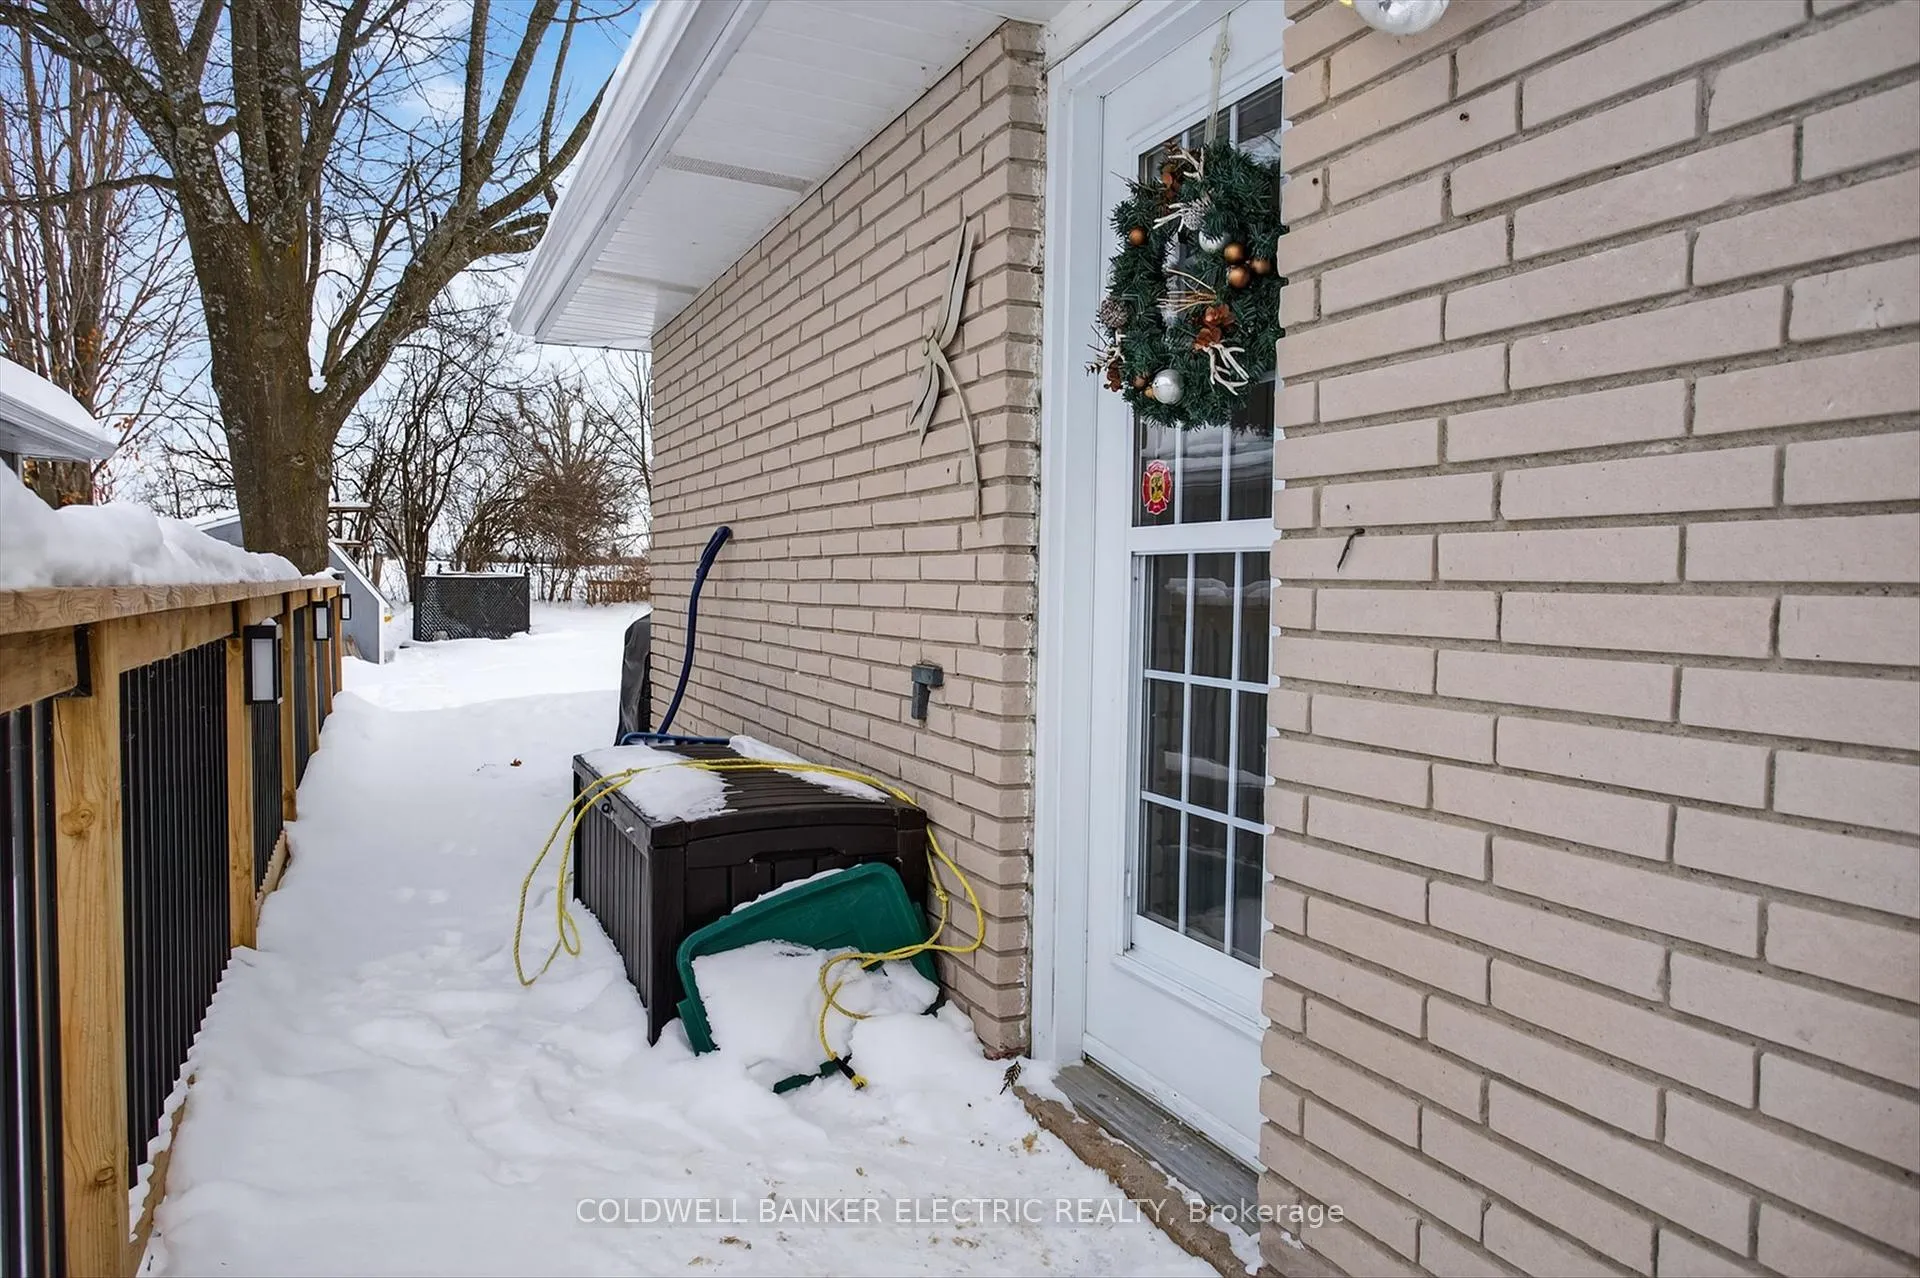 See all 46 photos
Property history
Facts and features
- BasementFinished
- Water, sewerWell, septic
- HeatingForced air
- CoolingCentral air
- Fireplace
- Central air
- Waterfront
The homeDetached, Bungalow, 1,100–1,500 sq ft
- Type: Detached
- Style: Bungalow
- Living space: 1,100–1,500 sq ft
- Basement: Finished, full
- View: Trees/woods
- Waterfront: Waterfrontcommunity
InsideFireplace Yes, Rooms above ground 14, Rooms in the basement 7
- Fireplace: Yes
- Rooms above ground: 14
- Rooms in the basement: 7
- Bedrooms: 3 + 1 in the basement
- Bathrooms: 1
- Kitchens: 1
Outside and lotBrick, Asphalt shingle, Concrete
- Exterior: Brick
- Roof: Asphalt shingle
- Foundation: Concrete
- Features: Deck, recreational area
- Size: 100 × 150 ft
- Zoning: RR3
Parking6 Parking, Available
- Spaces: 6 Parking
- Driveway: Available
Heating, water and powerForced air, propane, Central air, Well
- Heating: Forced air, propane
- Cooling: Central air
- Water: Well
- Sewer: Septic
- Natural gas: No
- Hydro: Yes
- Cable: Available
- Telephone: Yes
Costs and taxesTaxes $2,492 a year, HST included in the price, Propane tank
- Taxes, 2025: $2,492 a year
- HST: HST included in the price
- Under contract: Propane tank
Included in the saleDishwasher, dryer, freezer, microwave, refrigerator, stove, washer, invisible fencing, Personal items
- Included: Dishwasher, dryer, freezer, microwave, refrigerator, stove, washer, invisible fencing
- Not included: Personal items
Listing detailsX12778430, Sold, Feb 11, 2026
- MLS® number: X12778430
- Status: Sold
- Listed on: Feb 11, 2026
- Days on market: 61
- Updated: Apr 13, 2026
- Possession: Immediate
- Occupied by: Owner
- Listing brokerage: COLDWELL BANKER ELECTRIC REALTY
About this home
56 Cedarview Drive, Kawartha Lakes (Emily), ON K0L 2W0
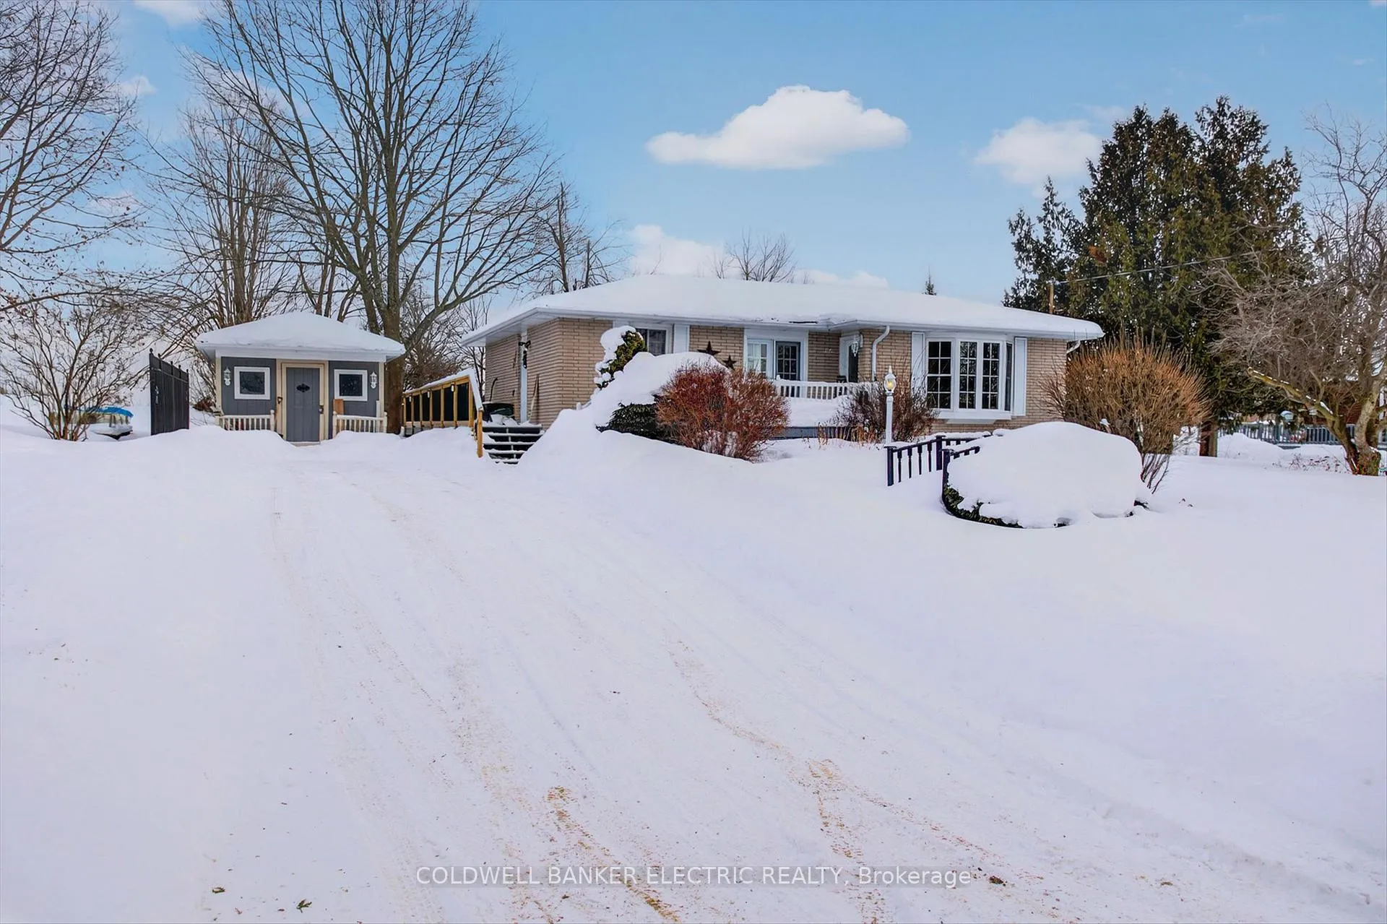
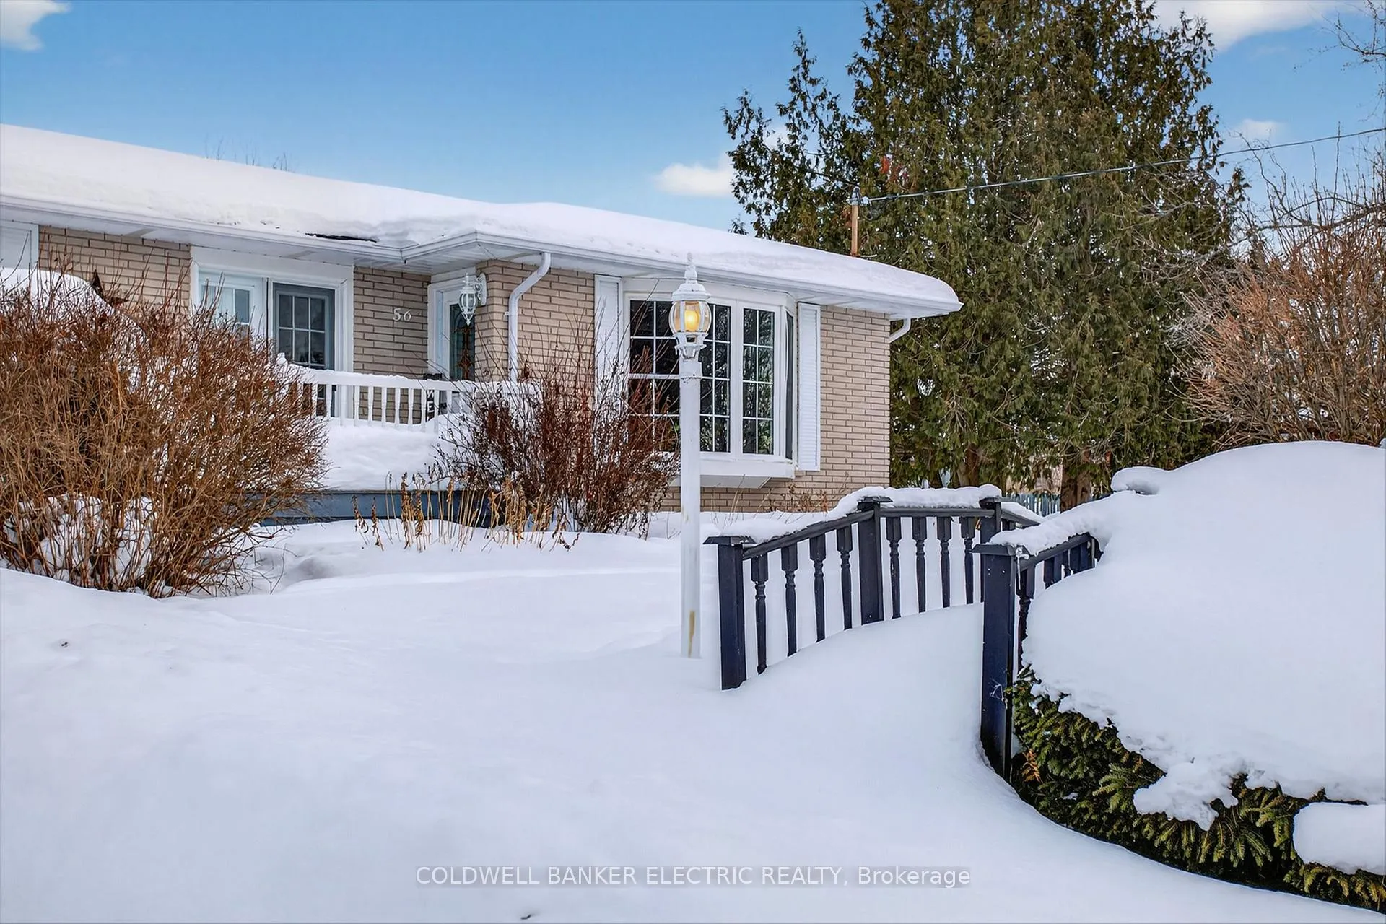
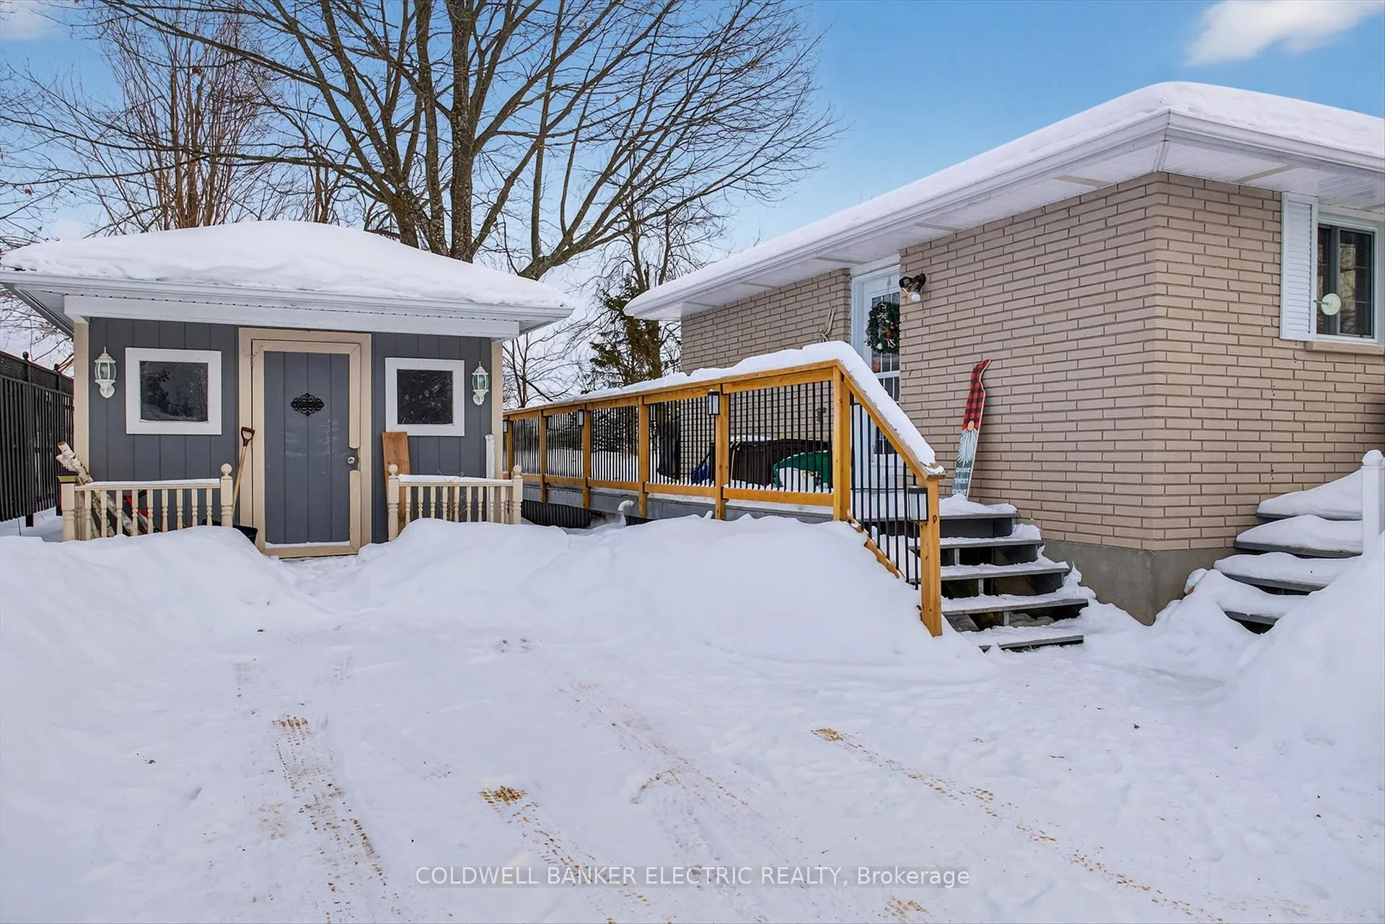
This charming 3-bedroom, 1-bath bungalow is perfectly situated in a great family-friendly location with deeded water access and a boat launch metres away offering both comfort and lifestyle appeal. The open-concept main floor creates a bright, welcoming space ideal for everyday living and entertaining, complemented by a renovated bathroom and thoughtful updates throughout. The freshly renovated basement adds valuable living space and features a propane stove, making it a cozy retreat for family gatherings or relaxation. Recent upgrades include a new propane furnace and central air, ensuring year-round comfort and efficiency. Step outside to a private backyard designed for entertaining, complete with a large shed and fire pit, perfect for hosting friends or enjoying quiet evenings outdoors. This quiet, family-friendly street is perfect for kids to ride their bikes and is located in a fantastic school district. Move-in ready and well cared for, this home is an excellent opportunity for families, first-time buyers, or anyone seeking a turnkey property with outdoor space and water access.
Ask about this home
A HOMEH agent will answer your questions about this home.
Around this home
Helpful calculators
Your HOMEH agent

"I would see it this week."