

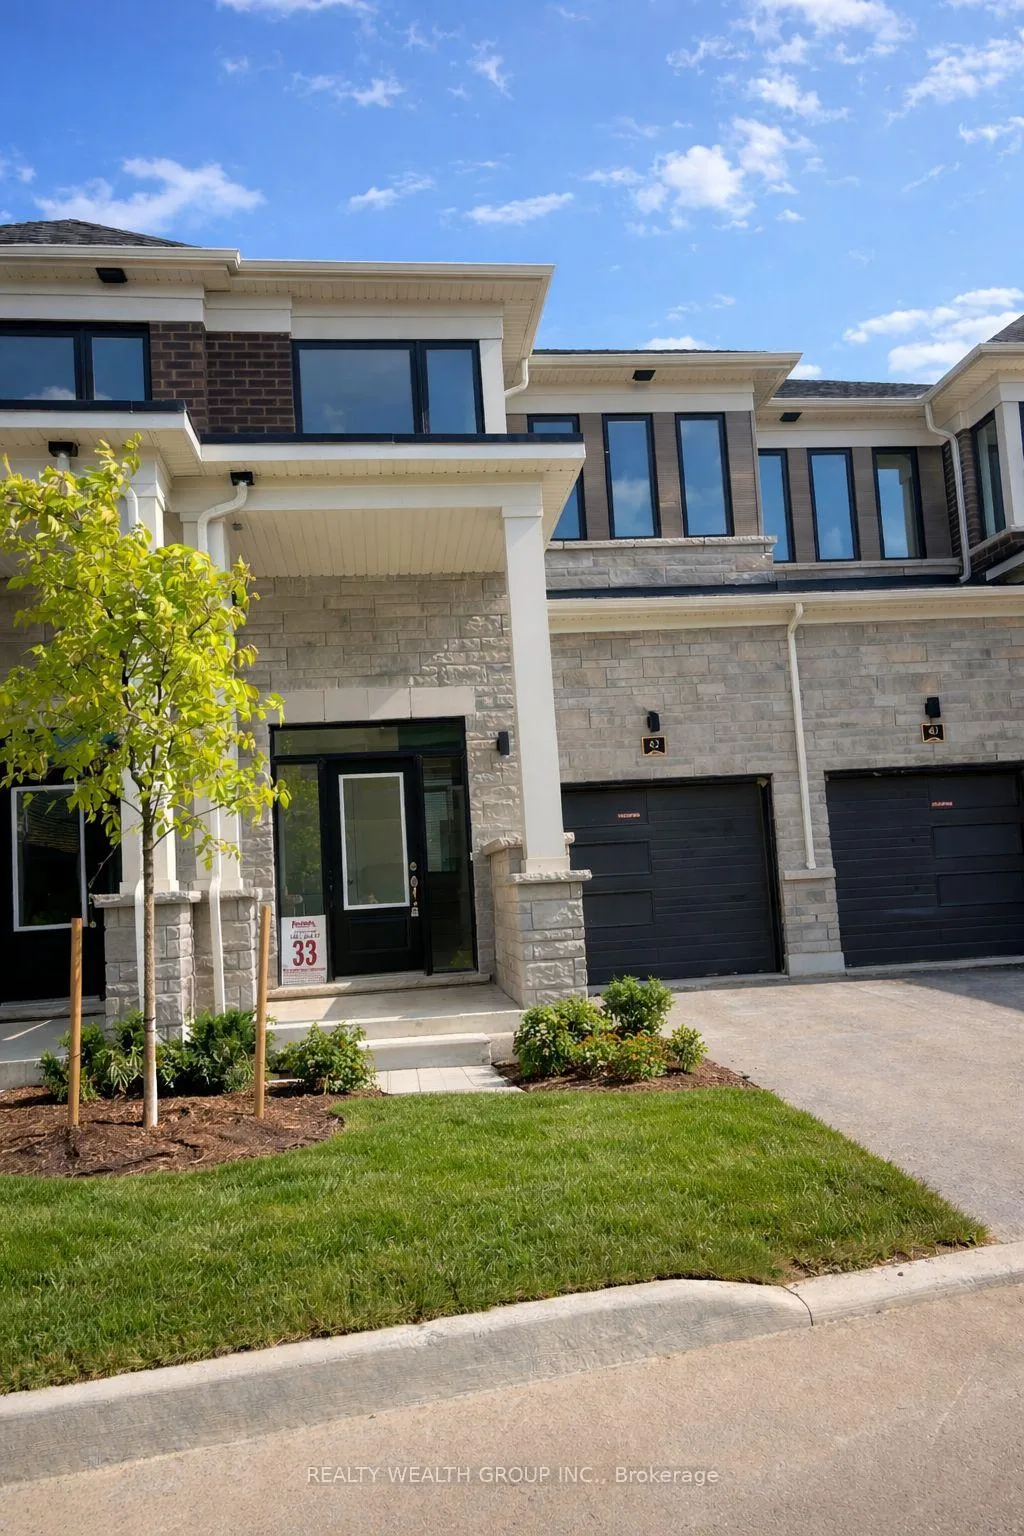
42 Hickey Lane
42 Hickey Lane
 See all 21 photos
Property history
- $2,400TerminatedList: 2026-02-11|End: 2026-03-13|30 daysX12780398
Facts and features
- BasementUnfinished
- Lease term12 months
- FurnishedUnfurnished
- Age of homeNew
The homeFreehold Townhouse, 2-storey, New
- Type: Freehold Townhouse
- Style: 2-storey
- Age: New
- Living space: 1,500–2,000 sq ft
- Basement: Unfinished
InsideEnsuite, upper level, Water heater, Rooms above ground 6
- Laundry: Ensuite, upper level
- Features: Water heater
- Rooms above ground: 6
- Bedrooms: 3
- Bathrooms: 3
- Kitchens: 1
Outside and lotBrick, vinyl siding, Asphalt shingle, Concrete
- Exterior: Brick, vinyl siding
- Roof: Asphalt shingle
- Foundation: Concrete
Parking1 Garage, Attached
- Spaces: 1 Garage
- Garage: Attached
Heating, water and powerForced air, gas, Other, Municipal water
- Heating: Forced air, gas
- Cooling: Other
- Water: Municipal water
- Sewer: Municipal sewer
Rent and termsRent $2,400 a month, Entire property, Unfurnished
- Rent: $2,400 a month
- Space for rent: Entire property
- Furnished: Unfurnished
- Lease: 12 months
- Paid: Monthly
- Rent includes: Building maintenance
- Deposit: Required
- Credit check: Required
- Employment letter: Required
- Rental application: Required
- References: Required
- Rental items: Hot water heater
IncludedParking
- Included: Parking
Listing detailsX12780398, Terminated, Feb 11, 2026
- MLS® number: X12780398
- Status: Terminated
- Listed on: Feb 11, 2026
- Days on market: 30
- Updated: Mar 13, 2026
- Possession: 2026-02-11 / Immediate
- Occupied by: Owner
- Listing brokerage: REALTY WEALTH GROUP INC.
About this home
42 Hickey Lane, Kawartha Lakes (Lindsay), ON K9V 0T2
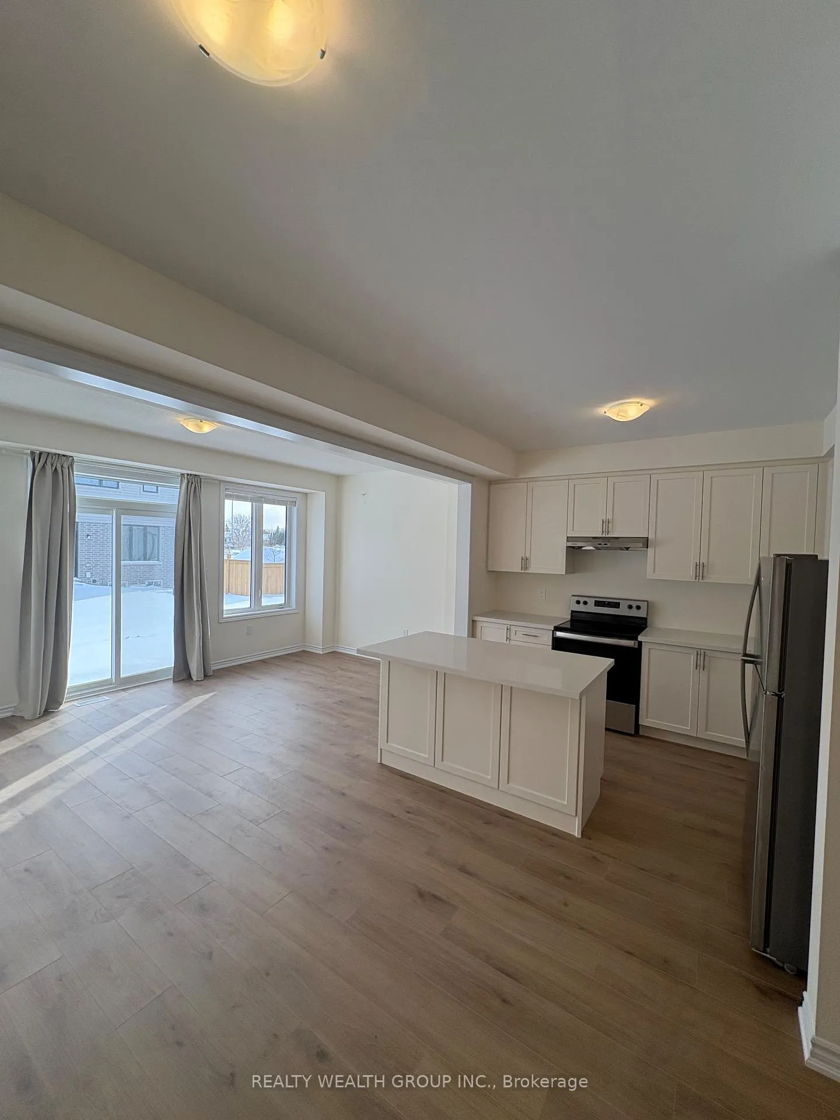
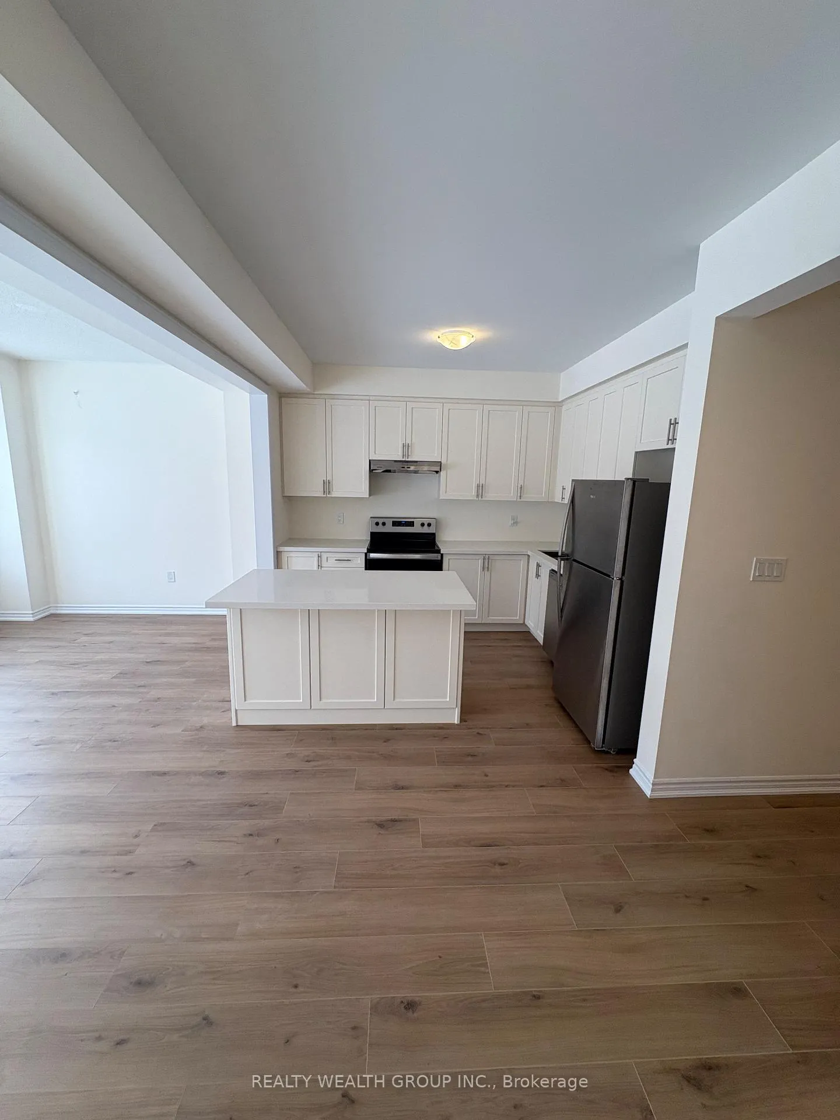
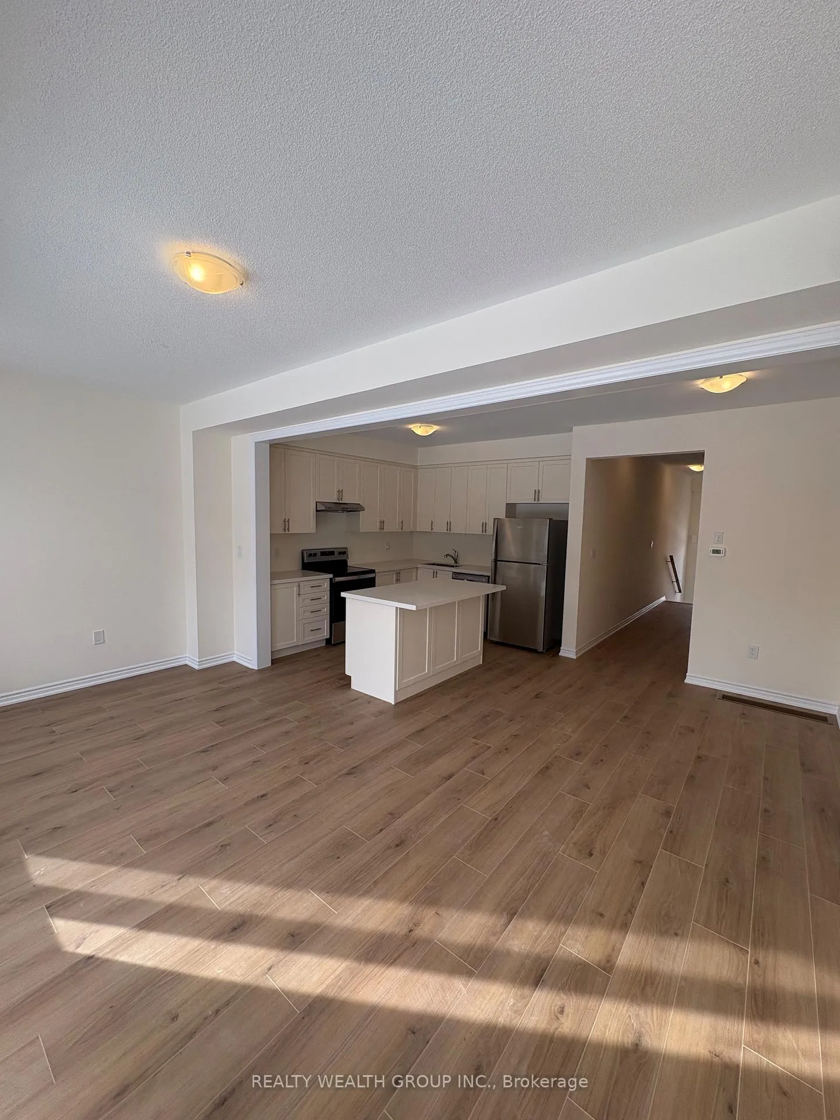
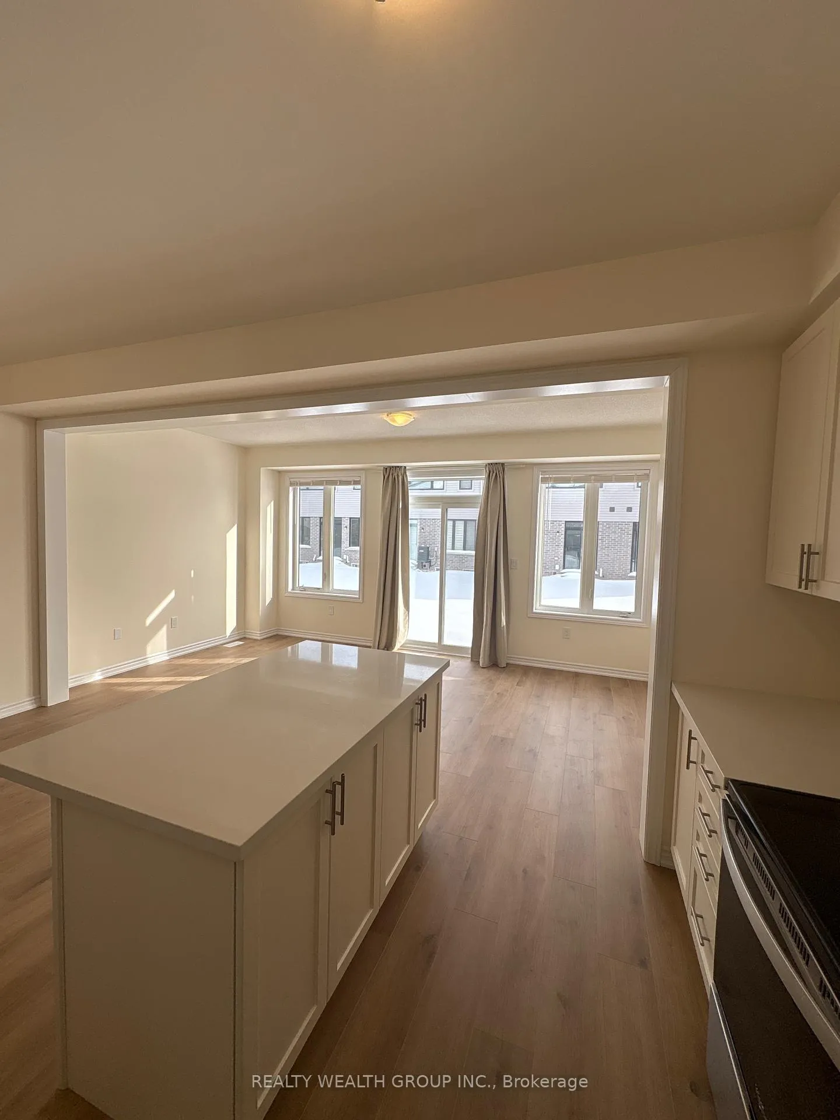
Welcome to this brand-new, 2-storey townhome nestled in Lindsay's highly sought-after North Ward community. Offering 3 spacious bedrooms and 3 bathrooms, this stunning home seamlessly blends modern finishes with everyday comfort.Step inside to a carpet-free interior featuring stylish laminate flooring throughout the main and second floors. The bright, open-concept main level boasts impressive 9-foot ceilings and an inviting living/family room perfect for relaxing or entertaining. The contemporary kitchen is beautifully appointed with quartz countertops, stainless steel appliances, and a walkout to the backyard, creating the ideal space for indoor-outdoor living.Elegant oak stairs lead to the second level, where you'll find a generous primary retreat featuring a 4-piece ensuite bath. Large windows throughout the home flood the space with natural light, enhancing its warm and welcoming feel.Ideally located just minutes from the hospital, Pioneer Park, and close to the scenic Scugog River, this home is surrounded by nature, parks, and picturesque walking trails. An exceptional opportunity to own a move-in-ready home in one of Lindsay's most desirable neighbourhoods-don't miss it!
Ask about this home
A HOMEH agent will answer your questions about this home.
Around this home
Daily convenience, out of 100, from the distances below
Schools nearby
School rating, out of 10.
Helpful calculators
Your HOMEH agent

"I would see it this week."