

28 Lucas Crescent
28 Lucas Crescent
 See all 49 photos
Property history
Facts and features
- BasementFinished
- Water, sewerMunicipal
- HeatingForced air
- CoolingCentral air
- Fireplace
- Central air
- Inground pool
The homeDetached, 2-storey, 2,000–2,500 sq ft
- Type: Detached
- Style: 2-storey
- Living space: 2,000–2,500 sq ft
- Basement: Full, finished
- Waterfront: None
InsideFireplace Yes, living room, natural gas, Tile, Broadloom, Main level
- Fireplace: Yes, living room, natural gas
- Flooring: Tile, Broadloom
- Laundry: Main level
- Features: Auto garage door remote, central vacuum, storage, sump pump
- Rooms above ground: 12
- Rooms in the basement: 5
- Bedrooms: 4
- Bathrooms: 4
- Kitchens: 1
Outside and lotBrick, vinyl siding, Metal, Concrete
- Exterior: Brick, vinyl siding
- Roof: Metal
- Foundation: Concrete
- Pool: Inground
- Features: Deck, landscaped, porch, year round living
- Other structures: Garden shed
- Size: 44.29 × 98.43 ft
- Zoning: A
Parking2 Garage, Attached, Private double
- Spaces: 2 Garage
- Garage: Attached
- Driveway: Private double
Heating, water and powerForced air, gas, Central air, Municipal water
- Heating: Forced air, gas
- Cooling: Central air
- Water: Municipal water
- Sewer: Municipal sewer
- Hydro: Yes
Costs and taxesTaxes $4,785 a year, HST included in the price, Hot water tank (approx $40/month)
- Taxes, 2025: $4,785 a year
- HST: HST included in the price
- Rental items: Hot water tank (approx $40/month)
- Under contract: Hot water heater
NearbyHospital, level, public transit, rec./commun.centre, school
- Close to: Hospital, level, public transit, rec./commun.centre, school
Listing detailsX12399859, Sold, Sep 12, 2025
- MLS® number: X12399859
- Status: Sold
- Listed on: Sep 12, 2025
- Days on market: 40
- Updated: Oct 22, 2025
- Possession: 60-89 days
- Occupied by: Owner
- Listing brokerage: ROYAL LEPAGE KAWARTHA LAKES REALTY INC.
About this home
28 Lucas Crescent, Kawartha Lakes (Lindsay), ON K9V 0C5
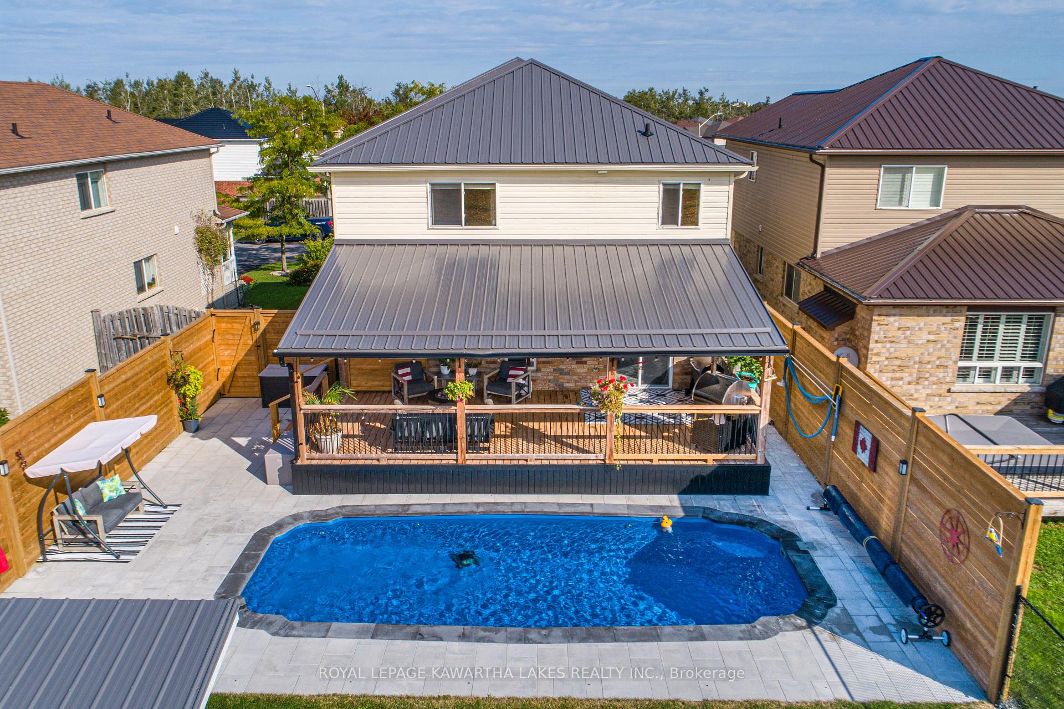
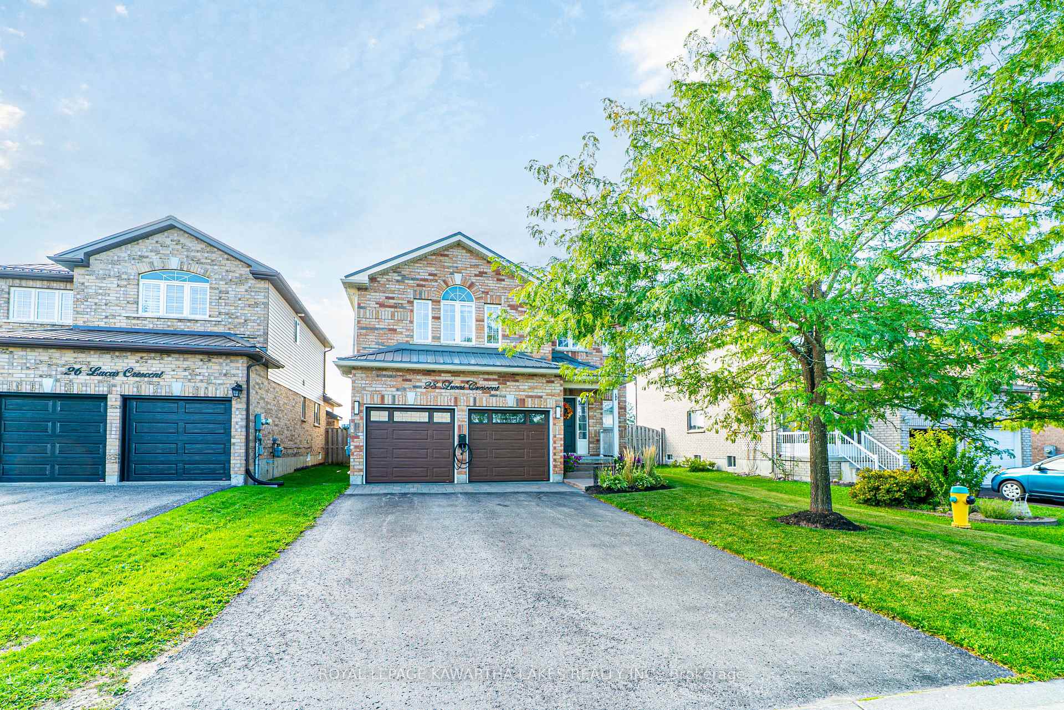
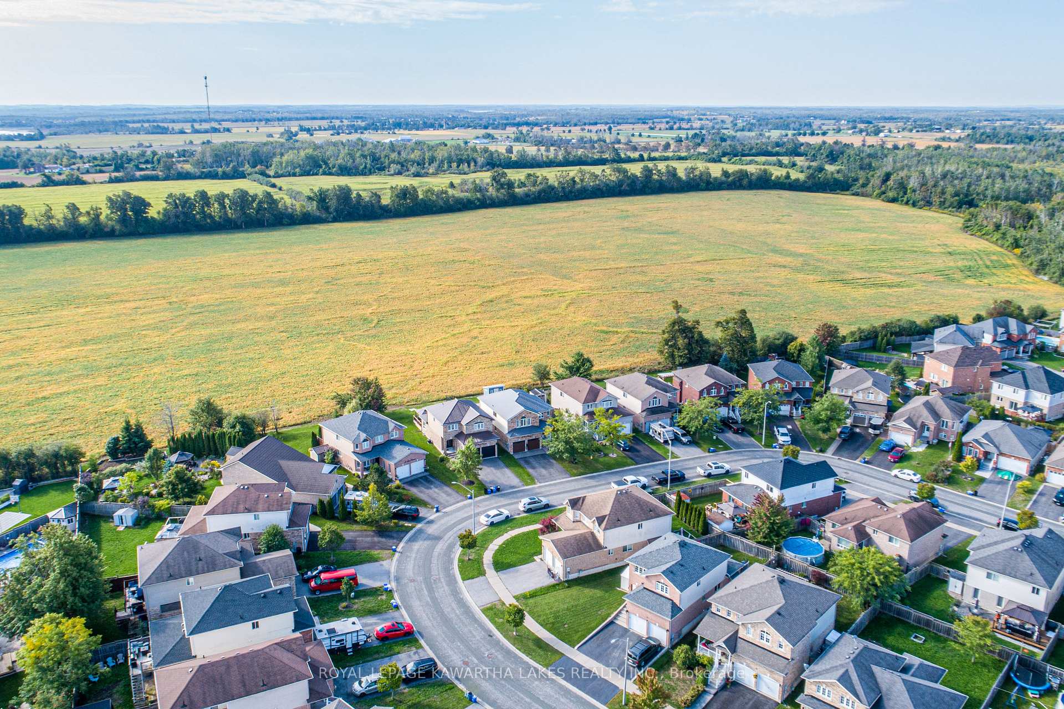
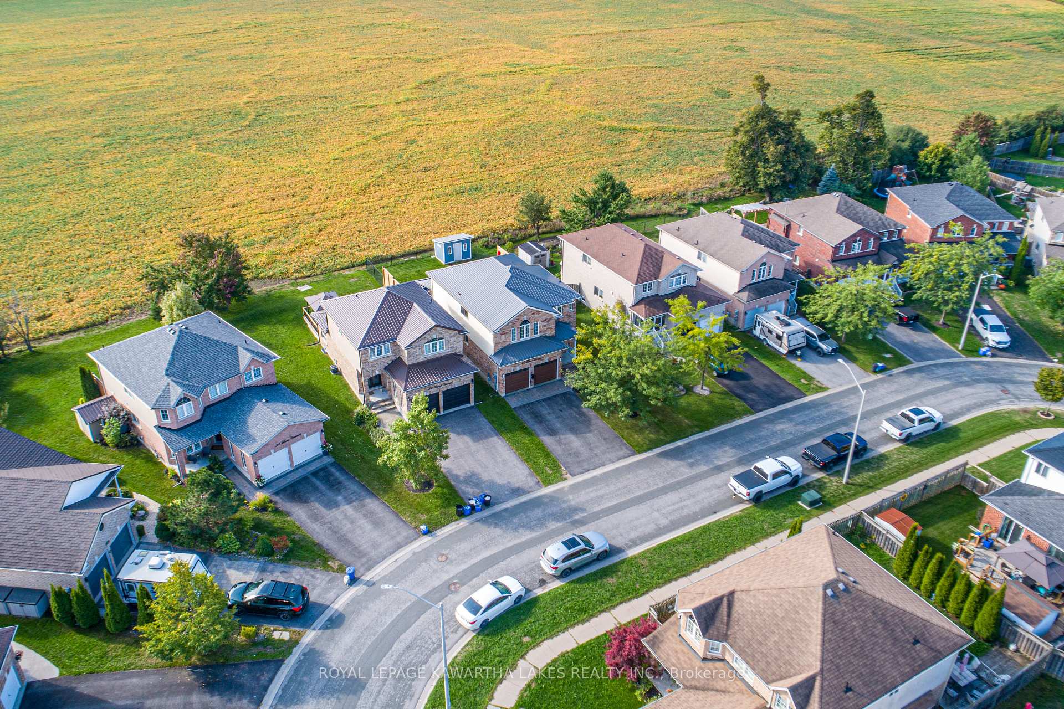
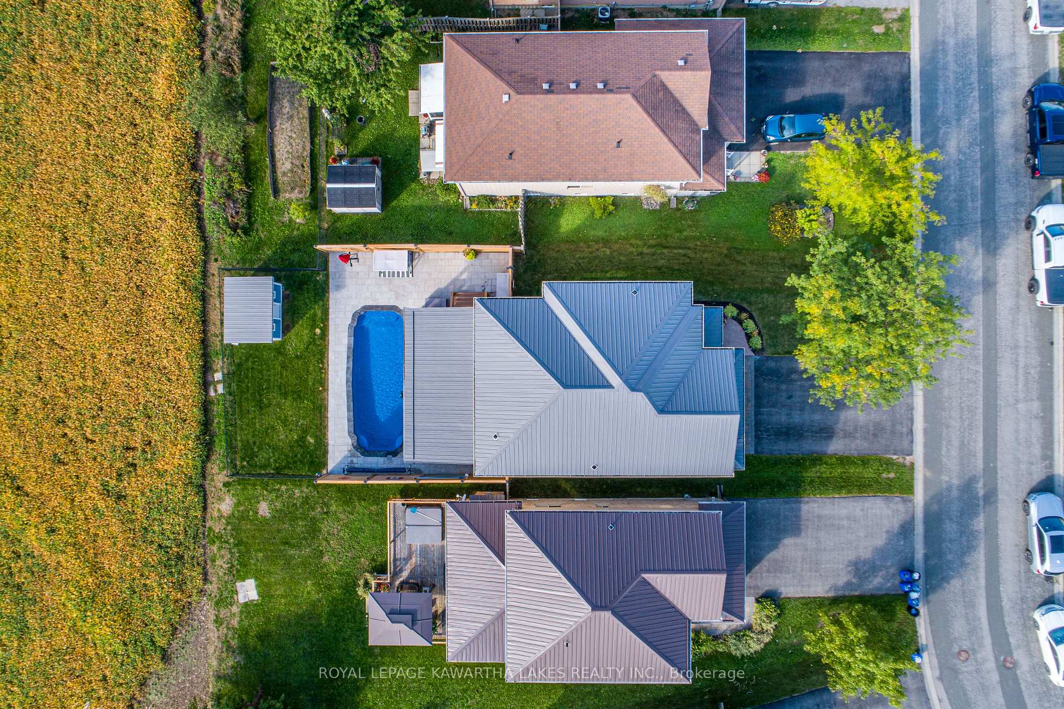
Welcome to this spacious 2-storey family home in Lindsay, offering 4 bedrooms, 4 bathrooms, and a backyard oasis. The main floor features a welcoming foyer, convenient laundry with walkout to the garage, a 2-piece bath, a formal dining room, and a bright living room with a gas fireplace. The kitchen boasts granite counters, a centre island, and a walkout to the large, heated, covered deck overlooking the saltwater in ground pool. Upstairs, the primary suite includes a walk-in closet and a 5-piece ensuite, while three additional bedrooms share a 4-piece bath. The finished basement adds even more living space with a home office, a recreation room with a built-in wet bar, a 4-piece bath, and ample storage. Outside, enjoy the attached double garage, durable metal roof, garden shed, and private fenced yard with the pool and entertaining space with no neighbours behind. The ideal family home with space to grow and a backyard retreat to enjoy for years to come.
Ask about this home
A HOMEH agent will answer your questions about this home.
Around this home
Daily convenience, out of 100, from the distances below
Schools nearby
School rating, out of 10.
Helpful calculators
Your HOMEH agent

"I would see it this week."