

29 Rustlewood Avenue
29 Rustlewood Avenue
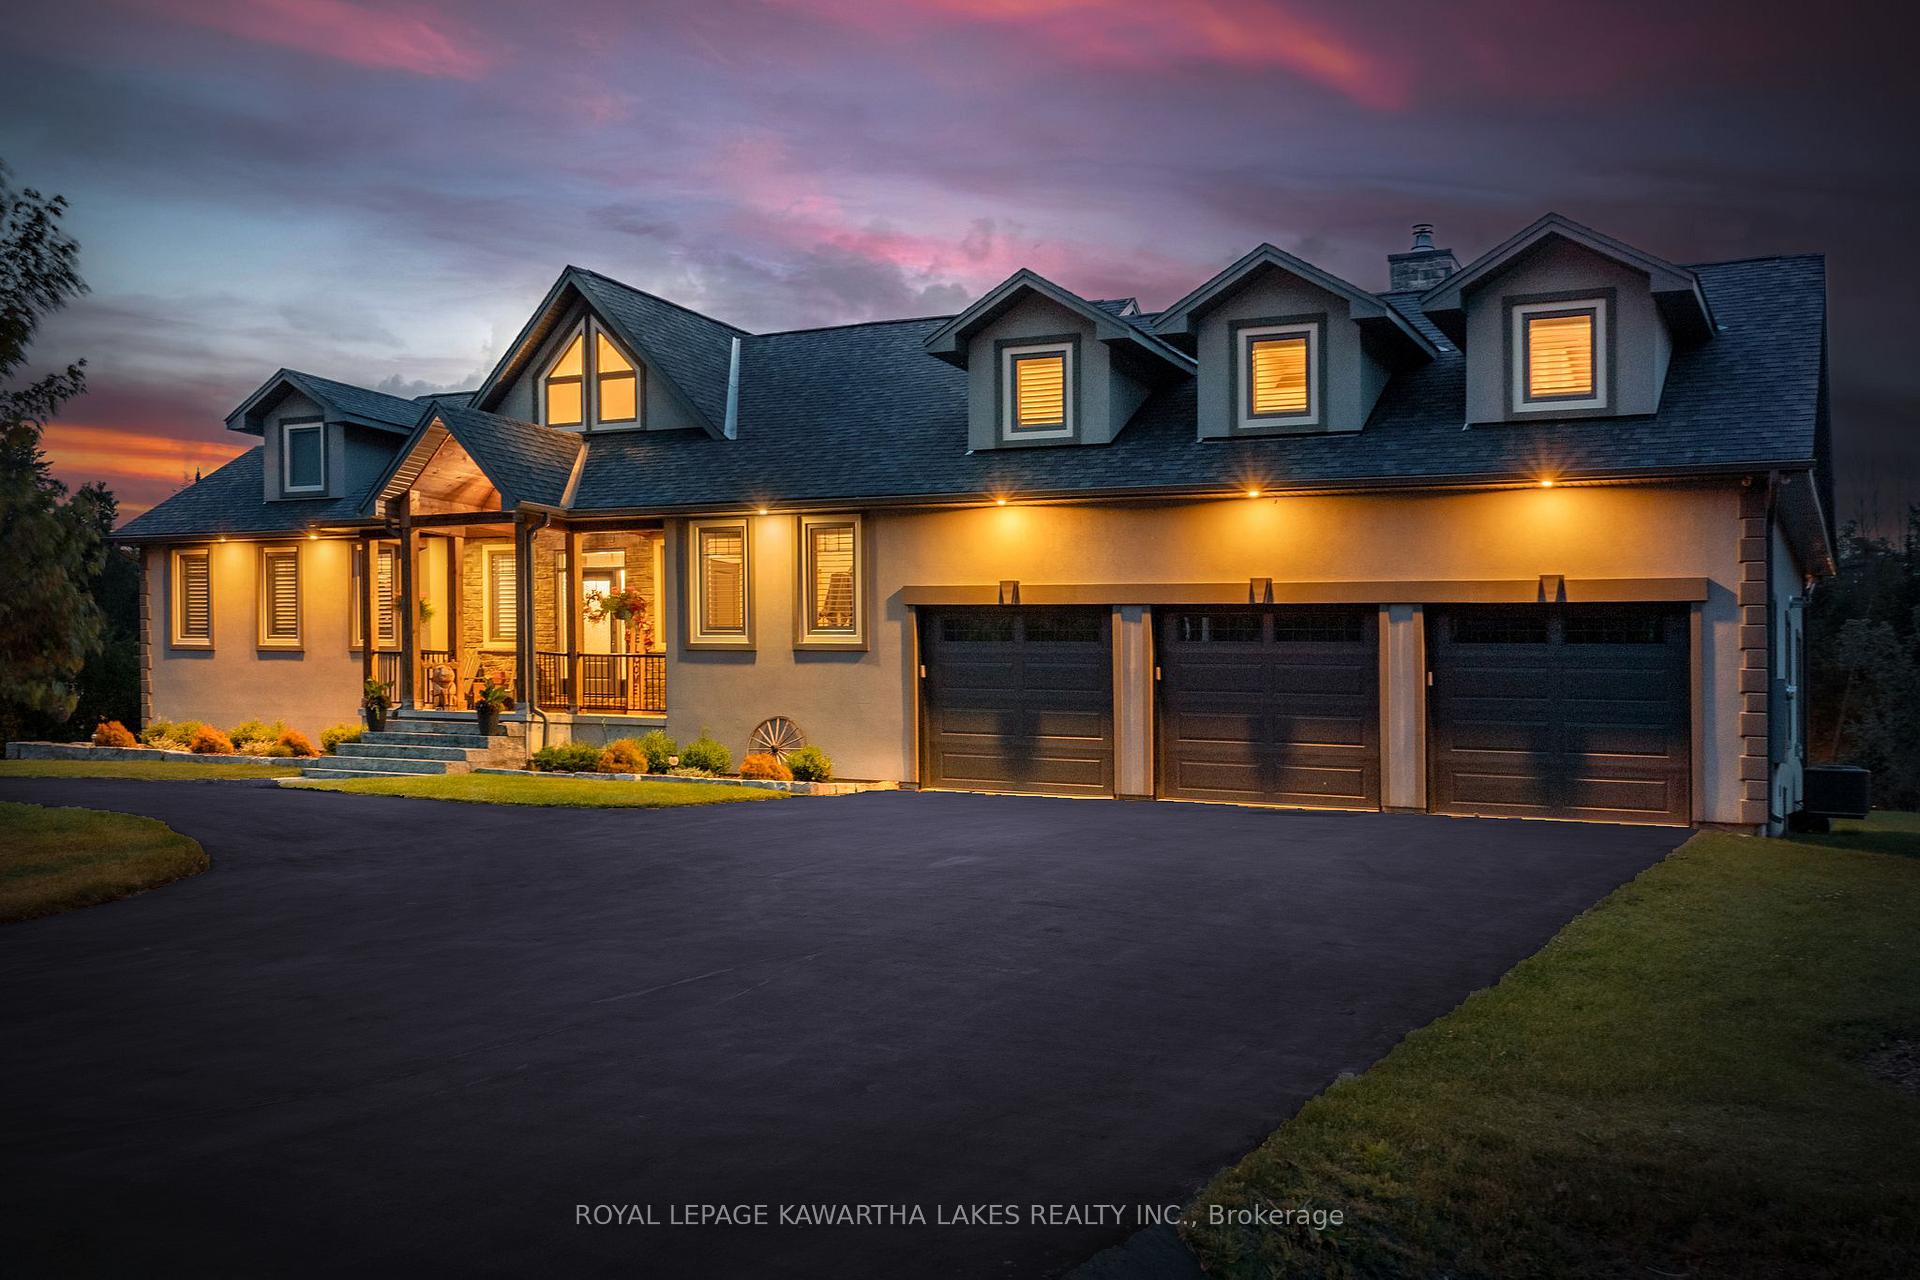 See all 49 photos
Property history
Facts and features
- BasementWalk-out
- Age of home0–5 years
- Water, sewerWell, septic
- HeatingForced air
- Second kitchen
- Fireplace
- Central air
The homeDetached, Bungaloft, Age 0–5 years
- Type: Detached
- Style: Bungaloft
- Age: 0–5 years
- Living space: 3,500–5,000 sq ft
- Basement: Finished with walk-out
- Waterfront: None
InsideFireplace Yes, Main level, Accessory apartment, air exchanger, auto garage door remote, built-in oven, in-law capability, in-law suite, primary bedroom - main floor, storage, sump pump, water heater owned
- Fireplace: Yes
- Laundry: Main level
- Features: Accessory apartment, air exchanger, auto garage door remote, built-in oven, in-law capability, in-law suite, primary bedroom - main floor, storage, sump pump, water heater owned
- Rooms above ground: 12
- Rooms in the basement: 6
- Bedrooms: 3 + 3 in the basement
- Bathrooms: 5
- Kitchens: 2
- Family room: Yes
Outside and lotStucco (plaster), Asphalt shingle, Poured concrete
- Exterior: Stucco (plaster)
- Roof: Asphalt shingle
- Foundation: Poured concrete
- Size: 133.37 × 505 ft
Parking3 Garage, Attached, Circular drive, private
- Spaces: 3 Garage
- Garage: Attached
- Driveway: Circular drive, private
Heating, water and powerForced air, gas, Central air, Well
- Heating: Forced air, gas
- Cooling: Central air
- Water: Well
- Sewer: Septic
- Natural gas: Yes
- Hydro: Yes
- Cable: Available
- Telephone: Available
Costs and taxesTaxes $7,640 a year, HST No HST
- Taxes, 2024: $7,640 a year
- HST: No HST
Included in the saleSub zero fridge, stove, dishwasher, double wall ovens, microwave, washer, dryer, bar fridge in loft, garage door openers x3, shed in backyard, See attached list
- Included: Sub zero fridge, stove, dishwasher, double wall ovens, microwave, washer, dryer, bar fridge in loft, garage door openers x3, shed in backyard
- Not included: See attached list
Listing detailsX12405202, Sold, Sep 15, 2025
- MLS® number: X12405202
- Status: Sold
- Listed on: Sep 15, 2025
- Days on market: 37
- Updated: Oct 22, 2025
- Possession: Flexible
- Occupied by: Owner
- Listing brokerage: ROYAL LEPAGE KAWARTHA LAKES REALTY INC.
About this home
29 Rustlewood Avenue, Kawartha Lakes (Manvers), ON L0A 1A0
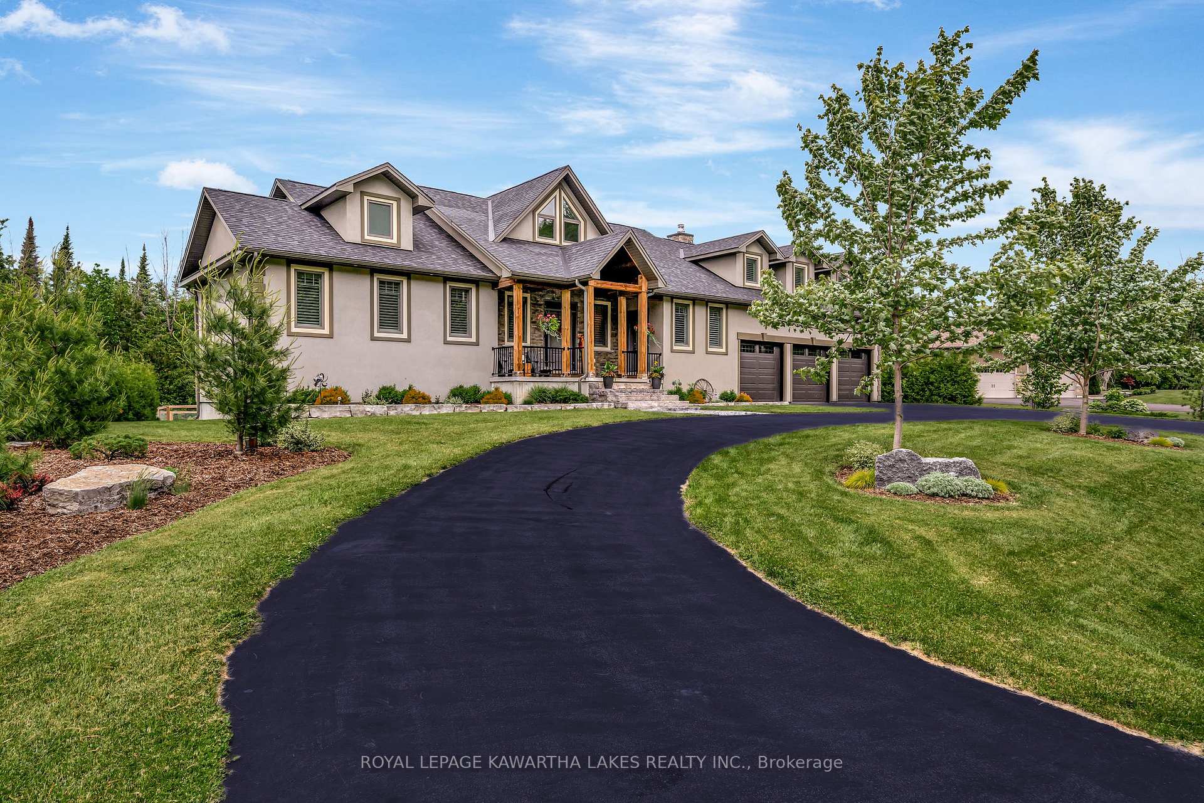
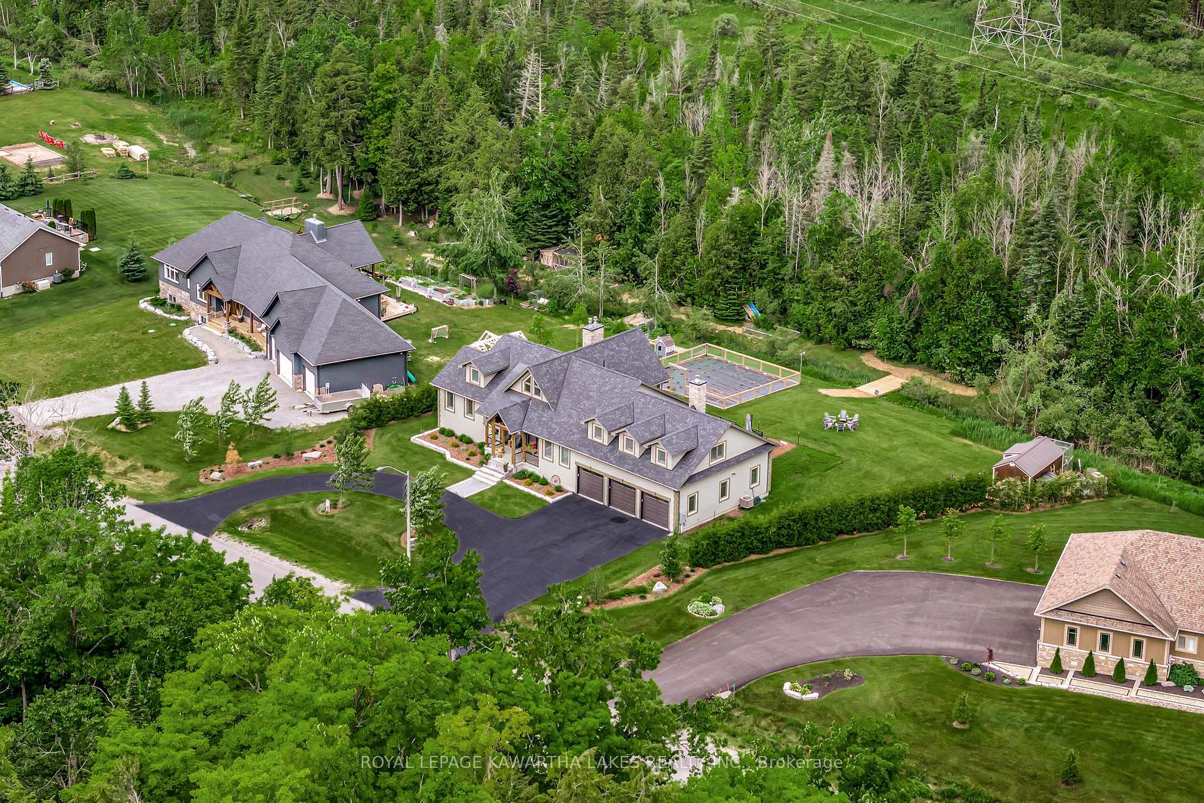
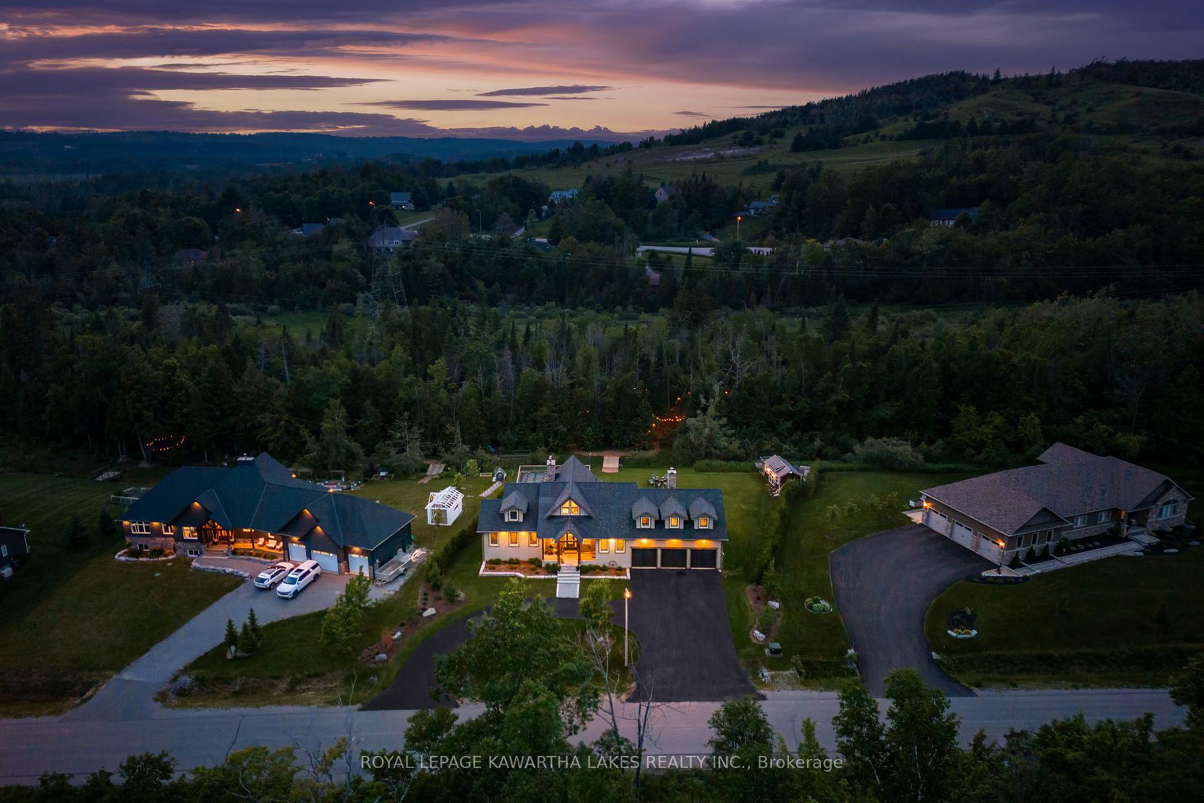
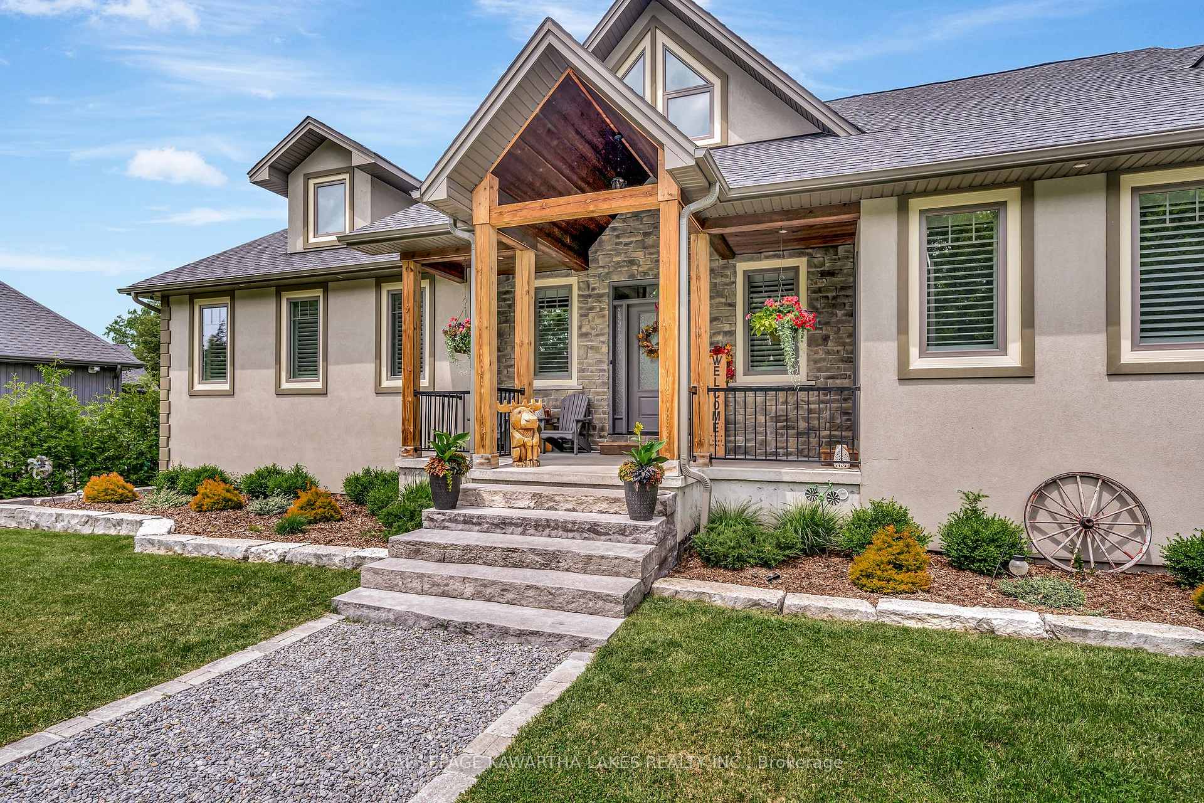
Remarkable Bungalow in Bethany Village tucked away on 1.7 acres in a cul-de-sac setting, bordered by greenspace and the hills of Manvers. This executive home has been designed to accommodate up to 3 separate family units within this incredible layout, or remain as one cohesive space, while simultaneously offering luxury finishes and a triple car garage with mechanical peace of mind for rural living all just 20 minutes from the 407. With floor to ceiling windows across the rear of the home, the natural light that drowns into the main living spaces is dreamy, and with mature trees to the rear of the lot, you'll never have to choose between outdoor views or privacy. Main floor also offers a fantastic primary suite with w/i closet, and oversized ensuite, as well as a second bedroom, 2 pc bath, and a cozy den off of the kitchen with wood burning fireplace, or pass through the den on your way to the rear deck. Upper loft has 2 bedrooms, kitchenette, full bath and a great living space that could be the main living area for this as a separate unit, or a versatile games room! Lower level has access from the main level, or separate walk up entrance. Home to a wicked media room- this is the place to make all your Friday night movie plans! With gas fireplace for added cozy factor, there are 2 full baths (one an ensuite) as well as 3 bdrms, an office and a home gym! (Not to mention the incredible storage space with added pantry/dry storage as well as a versatile storage room.) The 3 car garage is equipped with a bonus space behind, ideal for a hobby space, that won't detract from the floor space of the garage itself, as well as thermostatic heater with fresh air intake, and three door openers.With noteworthy curb appeal, the setting for this truly incredible home is a 1.7 acre lot, with trails throughout the wooded area at the back, a roundabout driveway in the front, sprinkler system, enclosed vegetable garden, and fantastic rear deck built for entertaining.
Ask about this home
A HOMEH agent will answer your questions about this home.
Around this home
Schools nearby
School rating, out of 10.
Helpful calculators
Your HOMEH agent

"I would see it this week."