

85 Grove Road
85 Grove Road
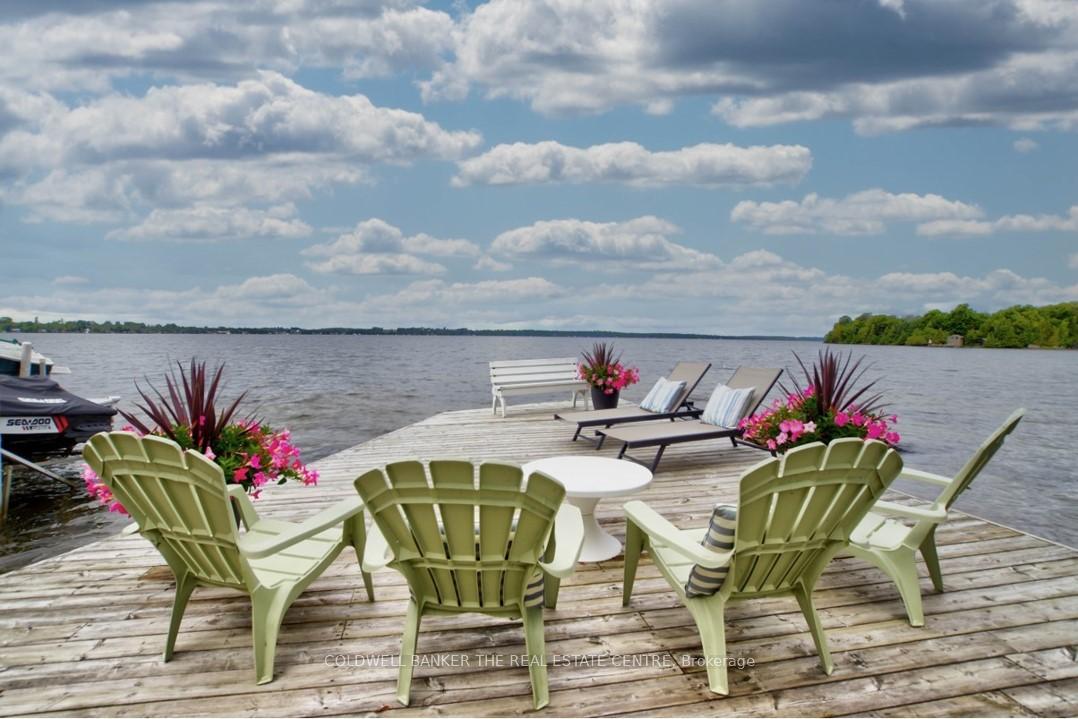 See all 34 photos
Property history
- $1,123,000TerminatedList: 2025-06-05|End: 2025-10-22|139 daysX12202052
Facts and features
- BasementNone
- Age of home100+
- Price per sq ft~$864
- Water, sewerSeptic
- Fireplace
- Waterfront
The homeDetached, Bungalow, 100+
- Type: Detached
- Style: Bungalow
- Age: 100+
- Living space: 1,100–1,500 sq ft
- Basement: None
- View: Water
- Waterfront: Direct
InsideFireplace Yes, Main level, Primary bedroom - main floor
- Fireplace: Yes
- Laundry: Main level
- Features: Primary bedroom - main floor
- Rooms above ground: 8
- Bedrooms: 5
- Bathrooms: 1
- Kitchens: 1
Outside and lotWood, Asphalt shingle, Piers
- Exterior: Wood
- Roof: Asphalt shingle
- Foundation: Piers
- Features: Porch enclosed, landscaped
- Other structures: Garden shed
- Size: 167 × 230 ft
- Shape: Other
- Zoning: RR3
Parking4 Parking, Private
- Spaces: 4 Parking
- Driveway: Private
Heating, water and powerBaseboard, electric, Other, Septic
- Heating: Baseboard, electric
- Water: Other
- Sewer: Septic
- Natural gas: No
- Hydro: Yes
- Cable: Available
- Telephone: Available
Costs and taxesTaxes $4,868 a year, HST No HST
- Taxes, 2025: $4,868 a year
- HST: No HST
Included in the saleFridge, stove, microwave, washer, dryer, hwt, all window coverings & light fixtures, security system, portable docking** most of inside & outside furniture, fire pit, pots, gardening tools, bikes, kayaks & paddles are negotiable**. move in and start cottaging!!, All personal belongings, lamps and some pictures and decor items, sea doo and lift, two lounge chairs
- Included: Fridge, stove, microwave, washer, dryer, hwt, all window coverings & light fixtures, security system, portable docking** most of inside & outside furniture, fire pit, pots, gardening tools, bikes, kayaks & paddles are negotiable**. move in and start cottaging!!
- Not included: All personal belongings, lamps and some pictures and decor items, sea doo and lift, two lounge chairs
NearbyWaterfront, wooded/treed
- Close to: Waterfront, wooded/treed
Listing detailsX12202052, Terminated, Jun 5, 2025
- MLS® number: X12202052
- Status: Terminated
- Listed on: Jun 5, 2025
- Days on market: 139
- Updated: Oct 22, 2025
- Possession: Flexible
- Occupied by: Owner
- Listing brokerage: COLDWELL BANKER THE REAL ESTATE CENTRE
About this home
85 Grove Road, Kawartha Lakes (Fenelon Falls), ON K0M 1N0
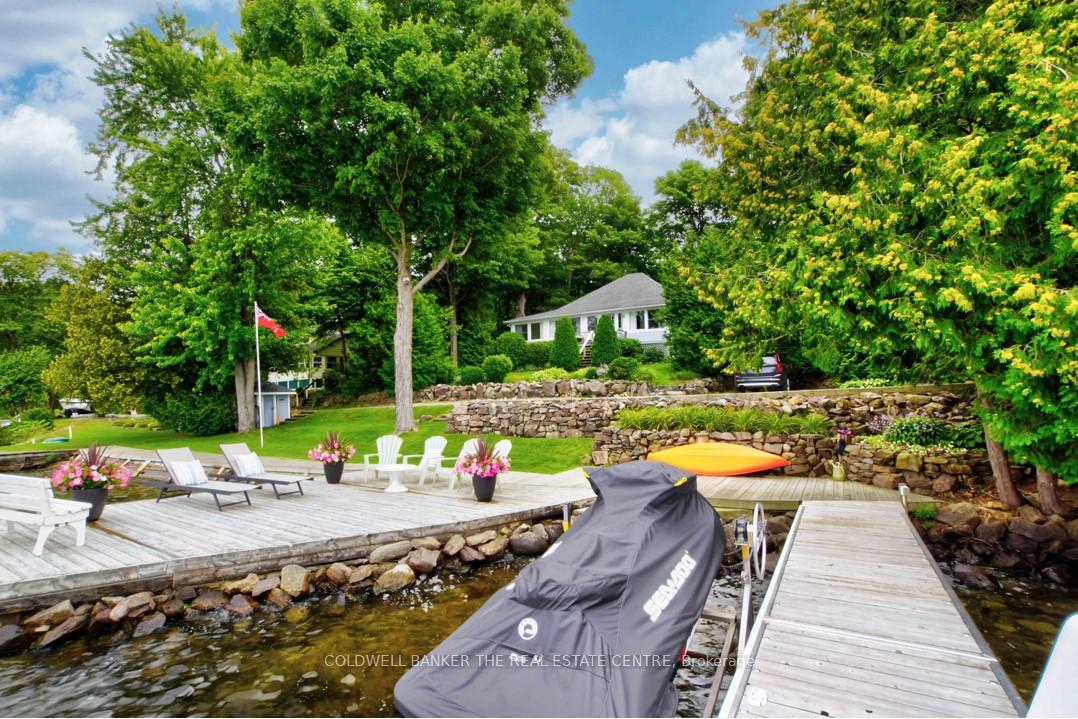
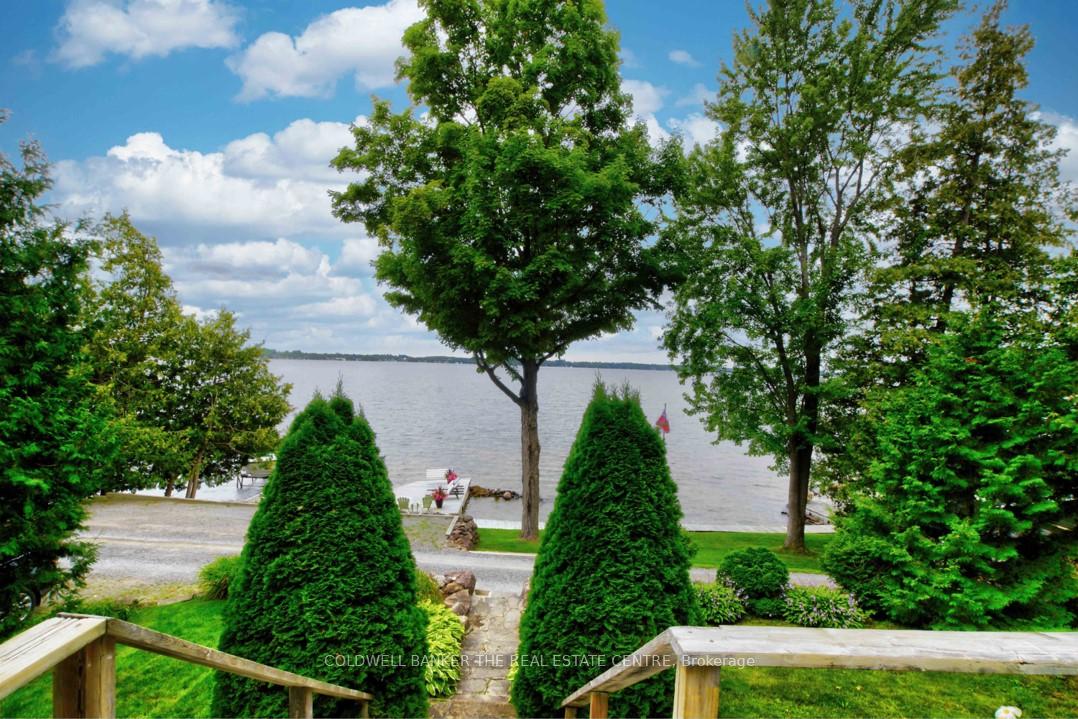
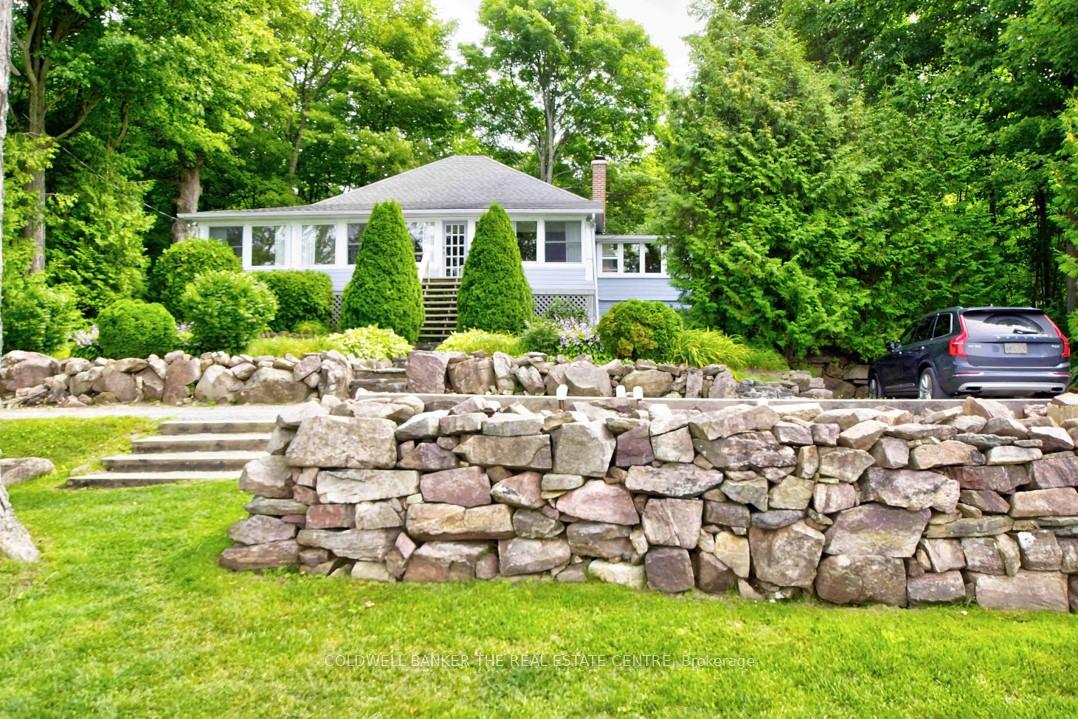
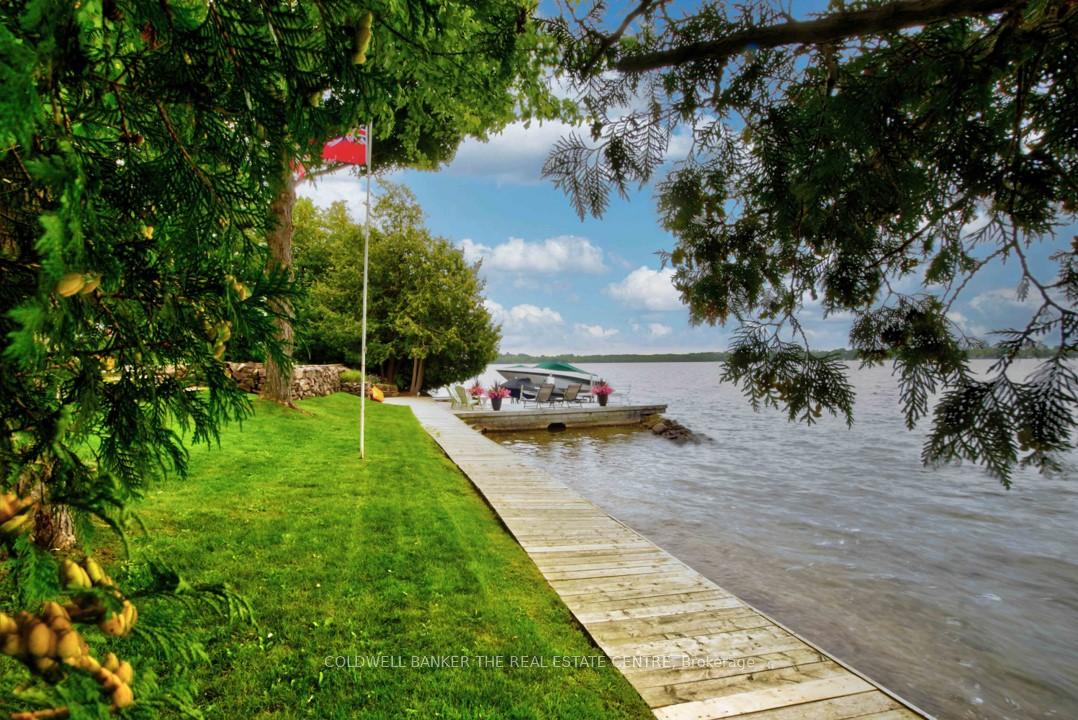
Charming, meticulously maintained, and rich in character, this original cottage is a rare offering on the highly desirable shores of Cameron Lake. Nestled on an impressive double lot with 167 feet of pristine, hard-packed sandy shoreline, this 3-season cottage offers exceptional privacy with mature trees and natural beauty throughout. The spacious layout includes five main floor bedrooms, a beautifully renovated 3-piece bathroom, and a welcoming, vintage charm that invites relaxation and lakeside living. Thoughtfully updated with newer windows throughout, this property offers excellent potential for year-round enjoyment by insulating the crawl space and installing winter water. A separate laundry cabin adds convenience, while multiple outdoor living spaces invite family and friends to gather and enjoy the water. The gently sloping sandy waterfront is ideal for children and swimming, complemented by a 25 x 15 lakeside deck, a 93 boardwalk, & a 30ft portable dock. Enjoy breathtaking sunsets from the dock, or retreat to the elevated 18 x 11 new sundeck with lake views. The standout 48 wraparound sunroom delivers unmatched vistas and is the perfect space to unwind. Beautiful granite outcroppings, manicured gardens, a peaceful patio, and a serene forested backdrop make this a true sanctuary. Lovingly owned and cherished for over 45 years, most furnishings are negotiable. Located on the Trent-Severn Waterway, just minutes from Fenelon Falls and only 1.5 hours from the GTA, with easy year-round road access. Don't miss this rare opportunity to own one of the most coveted waterfront properties in the Kawarthas. A perfect family retreat, ready for your next chapter of lakeside memories.
Ask about this home
A HOMEH agent will answer your questions about this home.
Around this home
Daily convenience, out of 100, from the distances below
Schools nearby
School rating, out of 10.
Helpful calculators
Your HOMEH agent

"Priced 47% over the Hestimate. I would see it this week."