

29 Paradise Road
29 Paradise Road
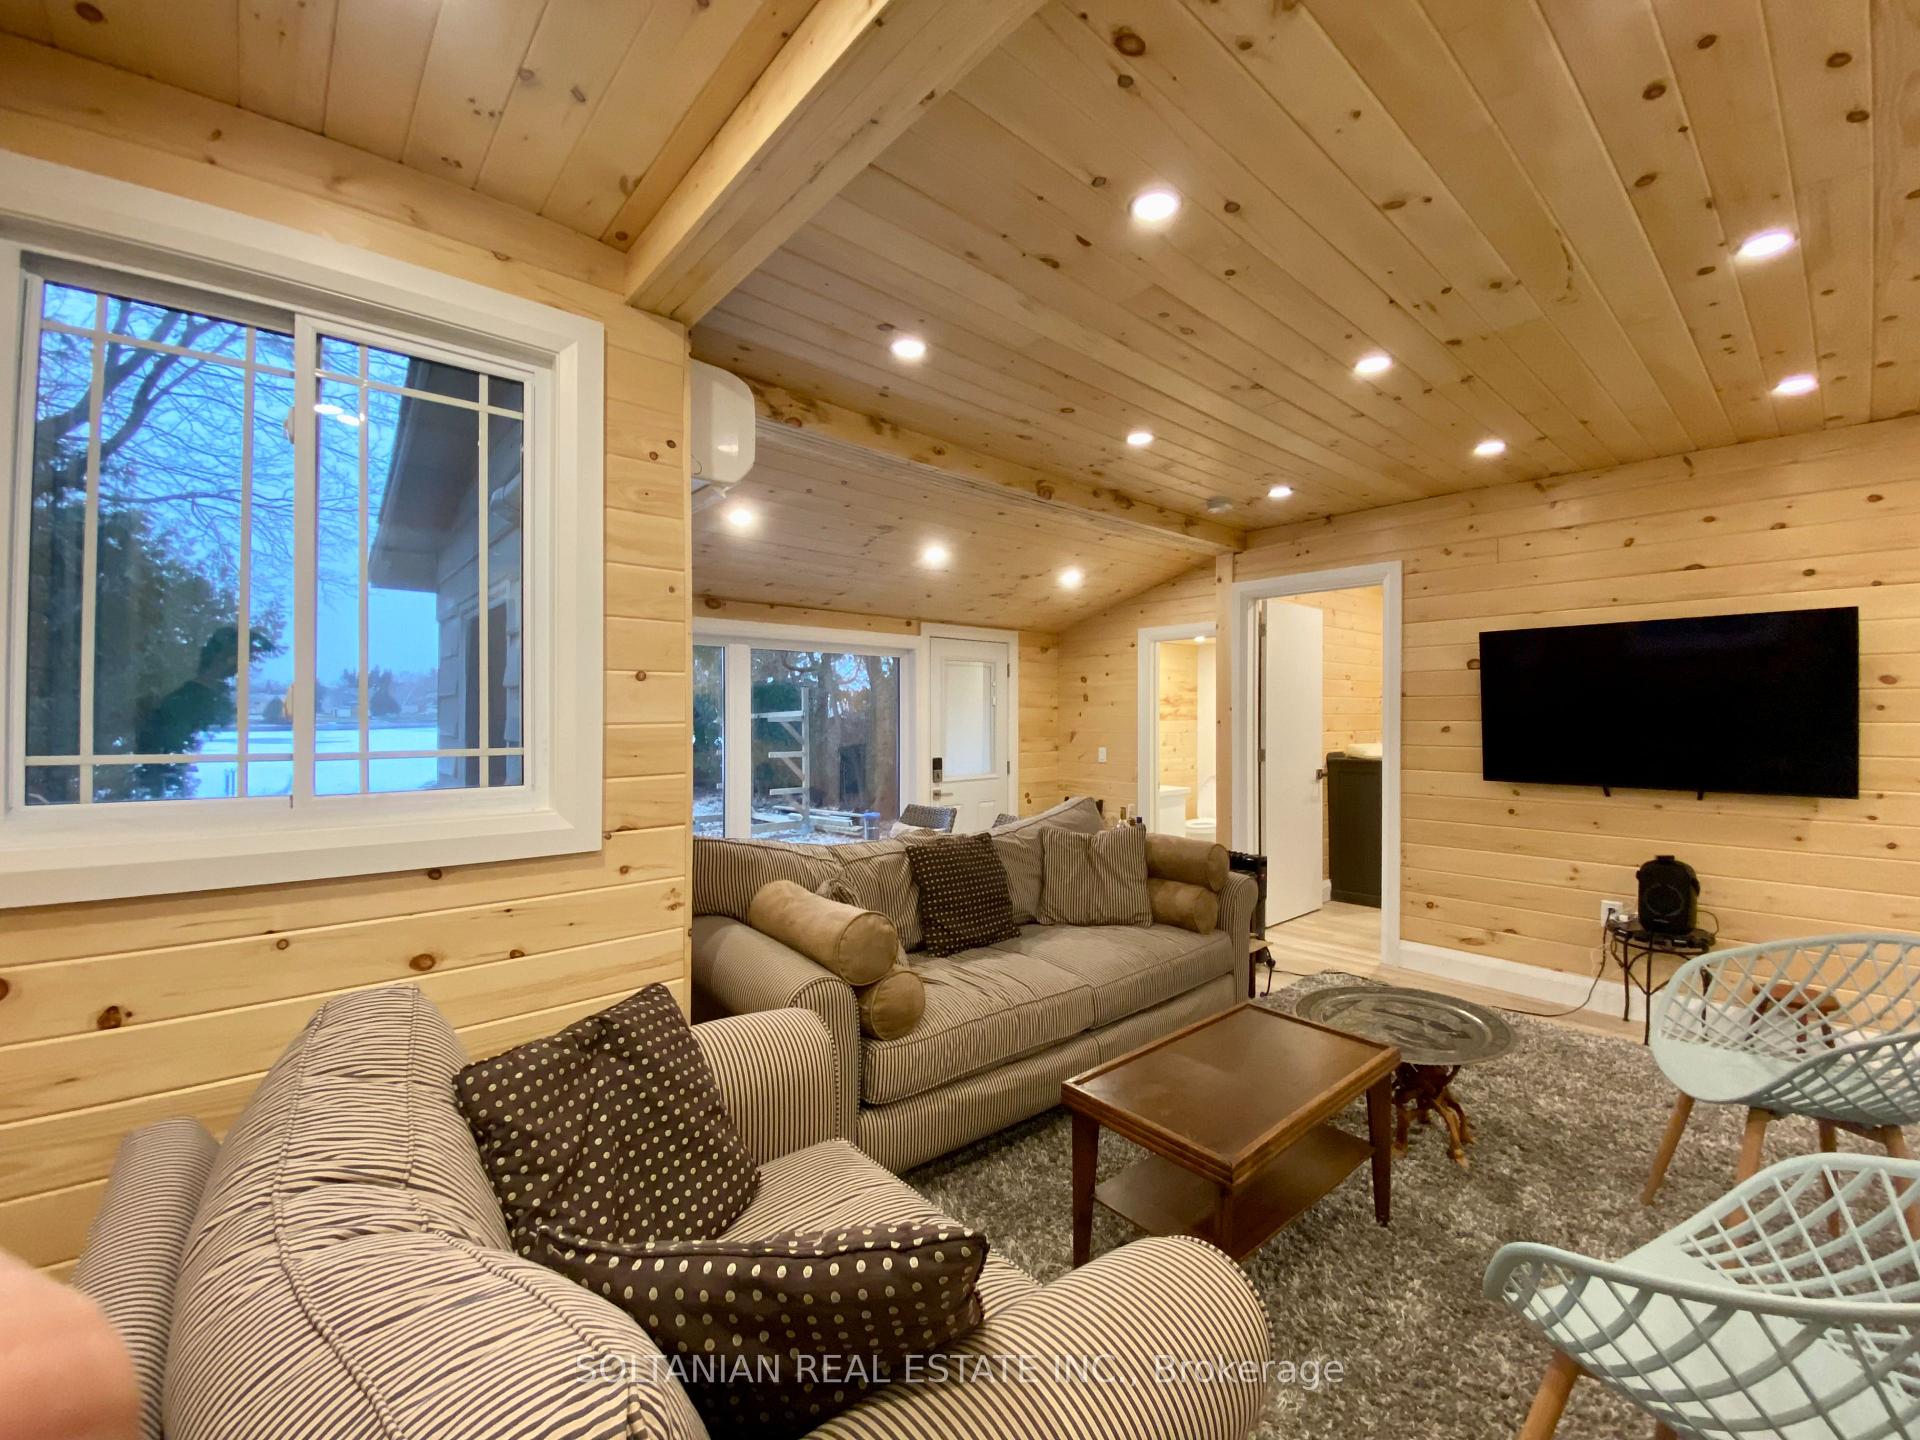 See all 25 photos
Property history
- $799,000ExpiredList: 2025-06-17|End: 2026-05-01|318 daysX12226686
- $899,000ExpiredList: 2024-03-14|End: 2024-12-31|292 daysX8142154
Facts and features
- BasementCrawl space
- Water, sewerWell
- HeatingHeat pump
- CoolingWall unit(s)
- Waterfront
The homeDetached, Bungalow, Under 700 sq ft
- Type: Detached
- Style: Bungalow
- Living space: Under 700 sq ft
- Basement: Crawl space
- Waterfront: Direct
InsidePrimary bedroom - main floor, Rooms above ground 6, Bedrooms 2
- Features: Primary bedroom - main floor
- Rooms above ground: 6
- Bedrooms: 2
- Bathrooms: 1
- Kitchens: 1
Outside and lotWood, Asphalt shingle, Unknown
- Exterior: Wood
- Roof: Asphalt shingle
- Foundation: Unknown
- Size: 40 × 324 ft
Parking1 Garage, Detached, Private
- Spaces: 1 Garage
- Garage: Detached
- Driveway: Private
Heating, water and powerHeat pump, electric, Wall unit(s), Well
- Heating: Heat pump, electric
- Cooling: Wall unit(s)
- Water: Well
- Sewer: Holding tank
Costs and taxesTaxes $2,139 a year, HST included in the price
- Taxes, 2024: $2,139 a year
- HST: HST included in the price
Included in the saleStainless steele fridge, ss dishwasher, ss stove and range hood, water filter and softener, heat/cooling pump. a drilled well (2019). smart home with water filtration system, water softener, and a new water pump. year-round comfort is ensured with a new ac and heat pump system, all easily controlled from your smartphone for ultimate convenience. location, only 75 minutes form center of toronto. being on the most important water line, trent-severn water way. all the renovation is a high-end renovation. this cottage is built on a properly engineered foundation and both foundation and cottage is spray insulated with a closed cell; therefore, temperature could be adjusted to hot or cold in a matter of minutes. in addition to all that, the water front is clean and great for swimming.
- Included: Stainless steele fridge, ss dishwasher, ss stove and range hood, water filter and softener, heat/cooling pump. a drilled well (2019). smart home with water filtration system, water softener, and a new water pump. year-round comfort is ensured with a new ac and heat pump system, all easily controlled from your smartphone for ultimate convenience. location, only 75 minutes form center of toronto. being on the most important water line, trent-severn water way. all the renovation is a high-end renovation. this cottage is built on a properly engineered foundation and both foundation and cottage is spray insulated with a closed cell; therefore, temperature could be adjusted to hot or cold in a matter of minutes. in addition to all that, the water front is clean and great for swimming.
Listing detailsX12226686, Expired, Jun 17, 2025
- MLS® number: X12226686
- Status: Expired
- Listed on: Jun 17, 2025
- Days on market: 318
- Updated: May 1, 2026
- Possession: Flexible
- Occupied by: Partial
- Listing brokerage: SOLTANIAN REAL ESTATE INC.
About this home
29 Paradise Road, Kawartha Lakes (Carden), ON K0M 1B0
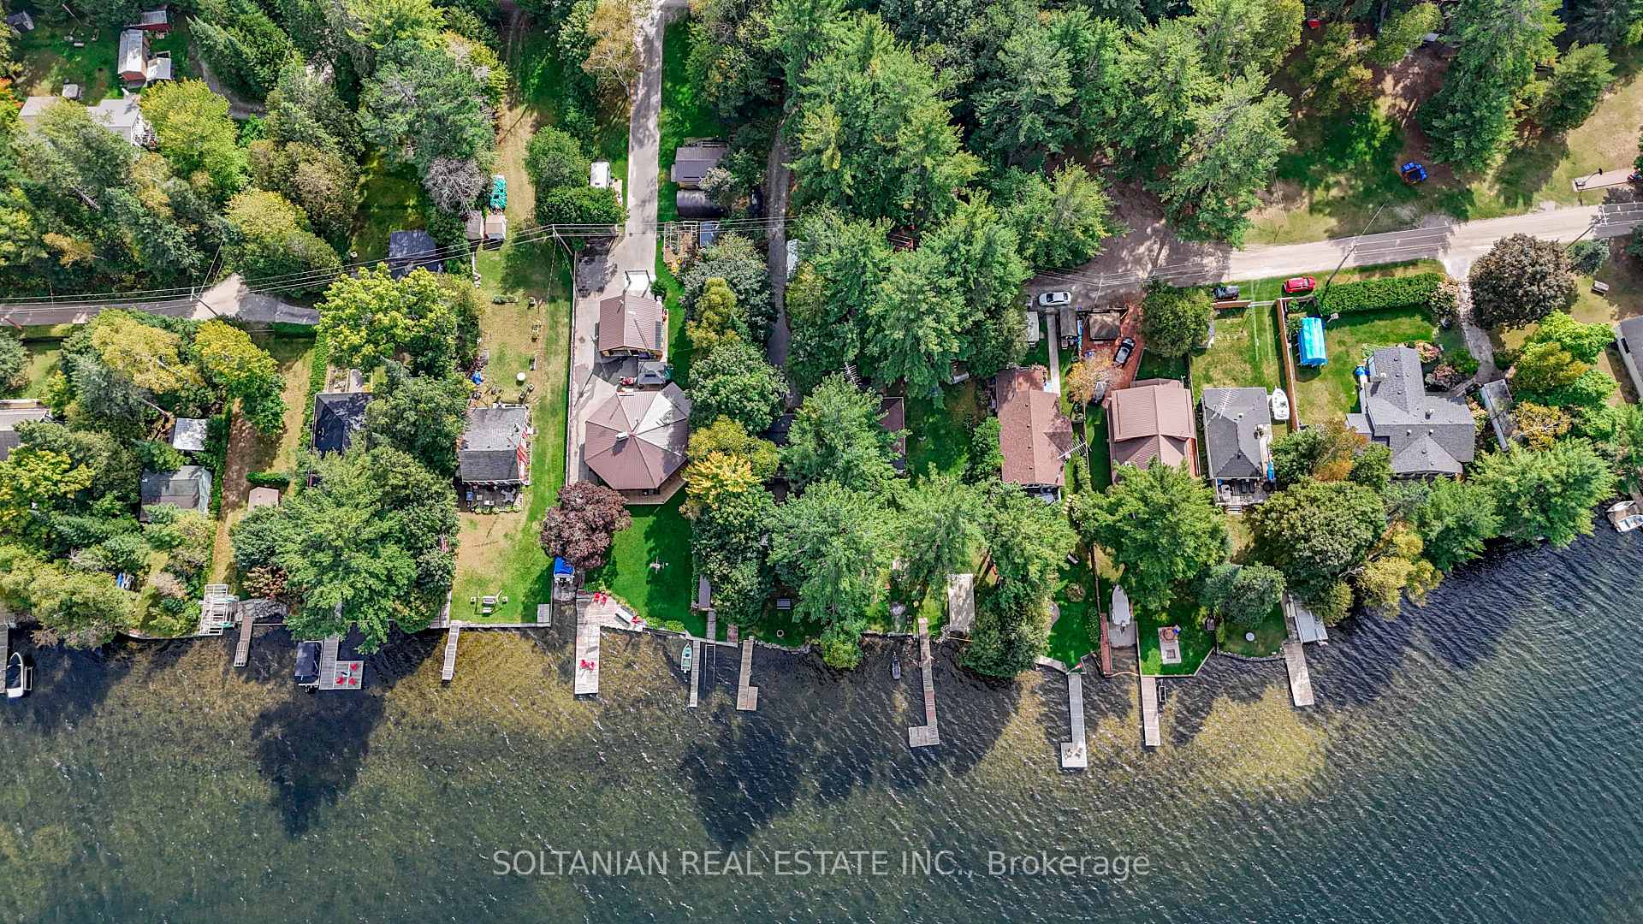
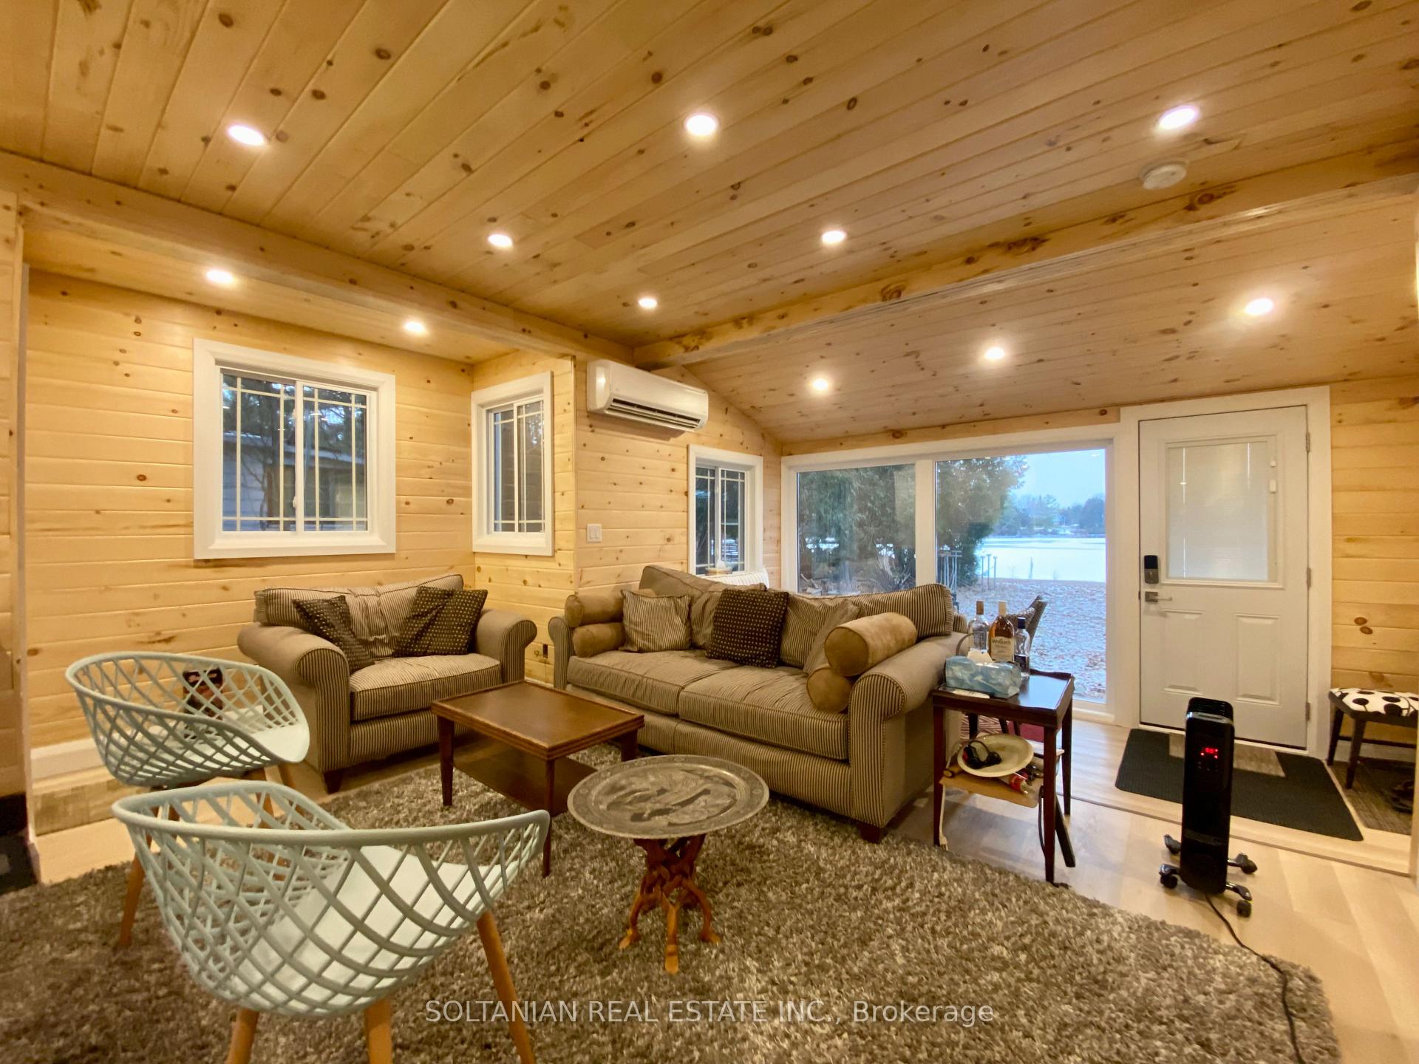
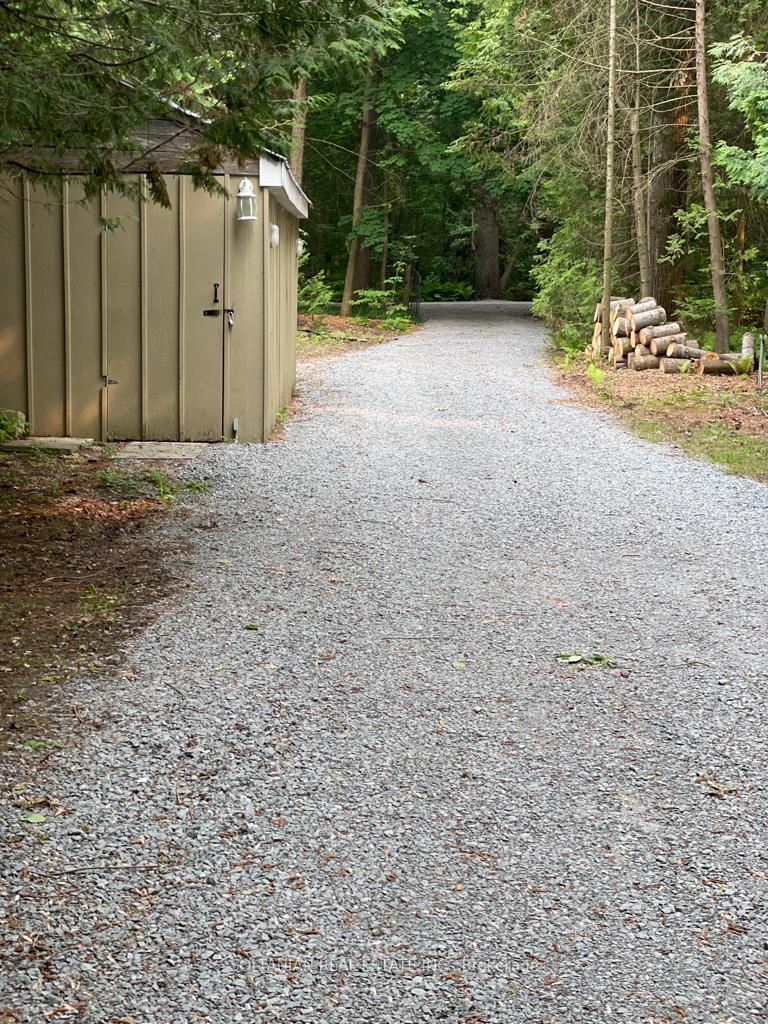
Stunning, fully rebuilt 4-season cottage on beautiful Lake just one hour from Highway 401! This exceptional, turn-key retreat has been completely gutted and rebuilt from the ground up with over $200,000 invested in premium materials and expert craftsmanship. Situated on a deep, private lot with direct waterfront access, the property offers a perfect blend of luxury, comfort, and natural beauty. Everything is brand new, including the foundation, custom kitchen with stone countertops, sleek modern washroom, stylish flooring throughout, updated exterior facade, and a restored driveway with fresh gravel. Enjoy the outdoors with a brand-new professional boat dock and canopy, swimming, and soaking up summer days. Inside, this smart-enabled home is equipped with a state-of-the-art water filtration system, water softener, and a new water pump. Year-round comfort is ensured with a new AC and heat pump system, all easily controlled from your smartphone for ultimate convenience. Situated directly on the Trent-Severn Waterway, this cottage features a private dock on a true waterfront lot..Whether you're entertaining inside, lounging on the dock, or embracing cozy winter nights by the lake, this thoughtfully designed cottage offers luxurious waterfront living in a serene setting. Situated directly on the Trent-Severn Waterway, this cottage features a private dock on a true waterfront lot. The Trent-Severn is a renowned 386-kilometre canal route in Ontario that connects the property to Georgian Bay, Lake Huron, and beyond offering unparalleled access to the world by water. Cottages along the Trent-Severn are highly sought-after and command premium value due to their unique location and boating lifestyle. Don't miss your chance to own a professionally rebuilt, all-season lakefront property on picturesque Quarter Lake just a short drive from the city!
Ask about this home
A HOMEH agent will answer your questions about this home.
Around this home
Helpful calculators
Your HOMEH agent

"I would see it this week."