

30 Emily Creek
30 Emily Creek
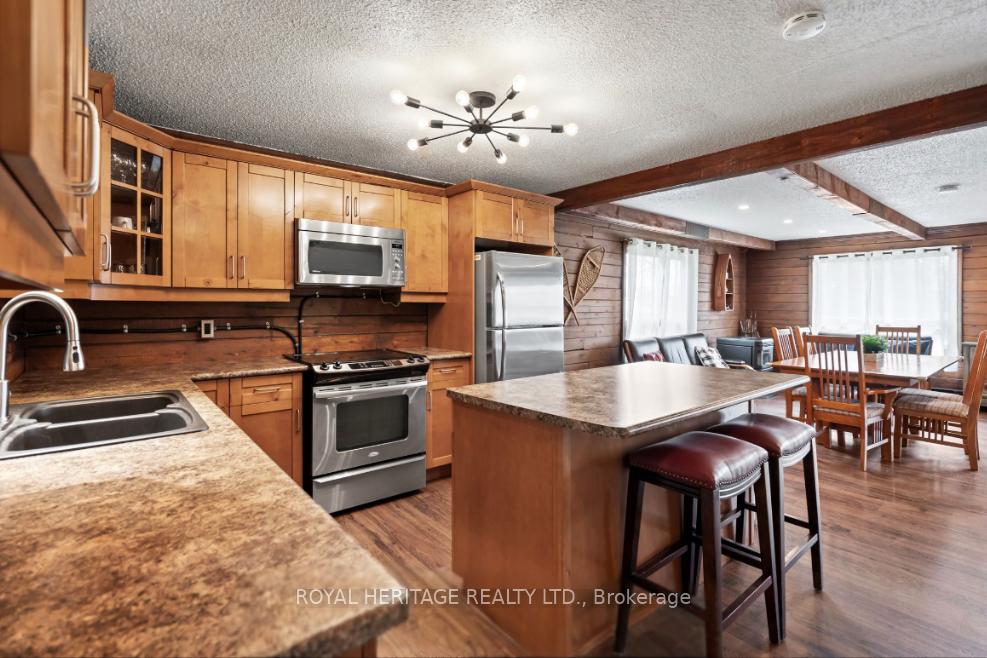 See all 18 photos
Property history
- $629,900TerminatedList: 2026-05-08|End: 2026-07-24|77 daysX13102024
- $649,900ExpiredList: 2025-04-11|End: 2025-10-10|182 daysX12078973
- $649,999TerminatedList: 2025-01-16|End: 2025-03-13|56 daysX11931779
- $674,999ExpiredList: 2024-10-18|End: 2025-01-17|91 daysX9417269
Facts and features
- BasementNone
- Age of home31–50 years
- Price per sq ft~$500
- Water, sewerWell, septic
- Fireplace
- Central air
- Waterfront
The homeDetached, Bungalow, Age 31–50 years
- Type: Detached
- Style: Bungalow
- Age: 31–50 years
- Living space: 1,100–1,500 sq ft
- Basement: None
- View: Canal, creek/stream, trees/woods, water, panoramic
- Waterfront: Direct
InsideFireplace Yes, wood, Ceramic, Main level
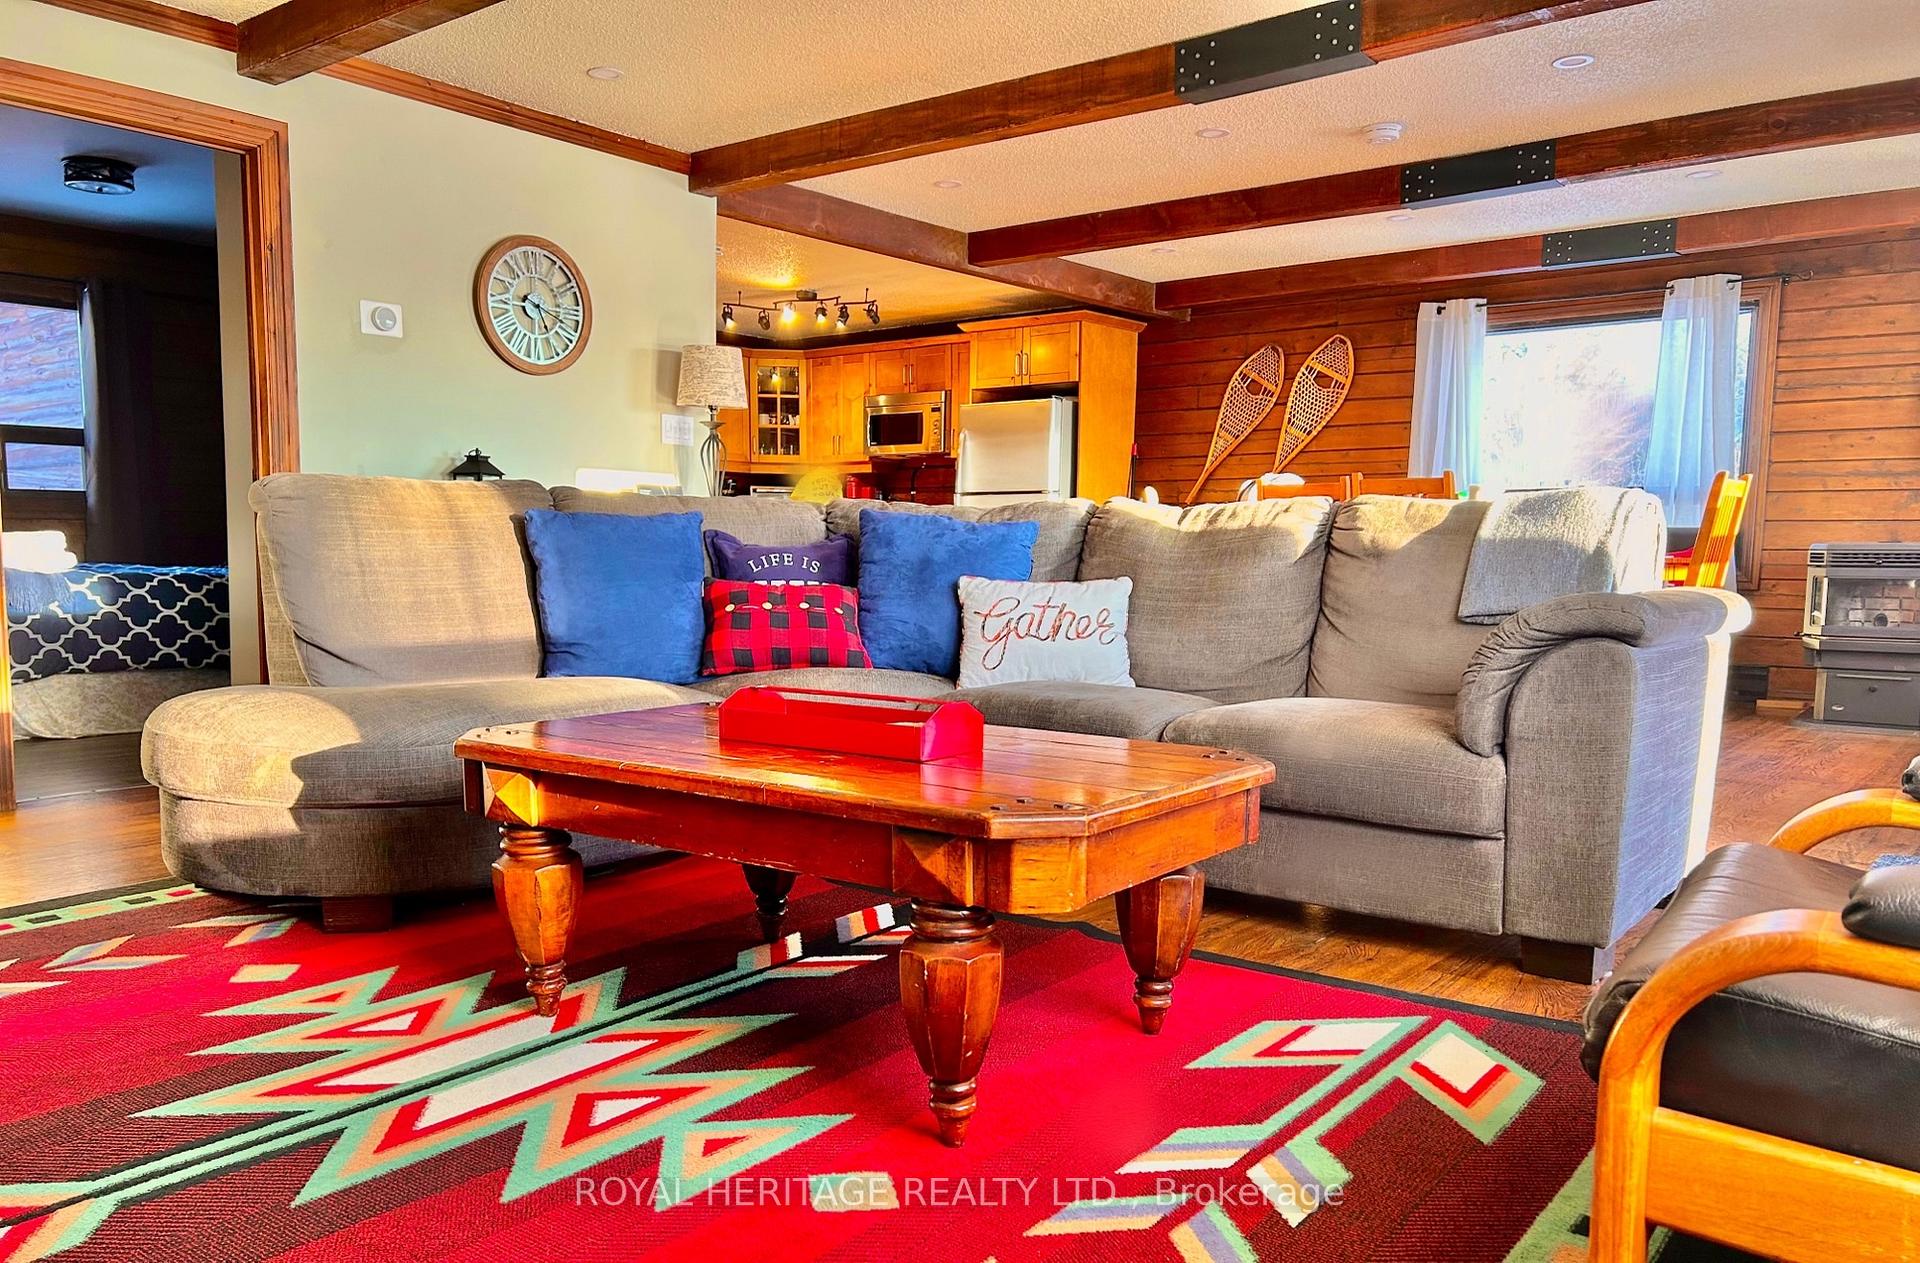
- Fireplace: Yes, wood
- Flooring: Ceramic
- Laundry: Main level
- Features: Water heater, storage, primary bedroom - main floor, guest accommodations
- Rooms above ground: 8
- Bedrooms: 4
- Bathrooms: 1
- Kitchens: 1
Outside and lotWood , log, Metal, Concrete block
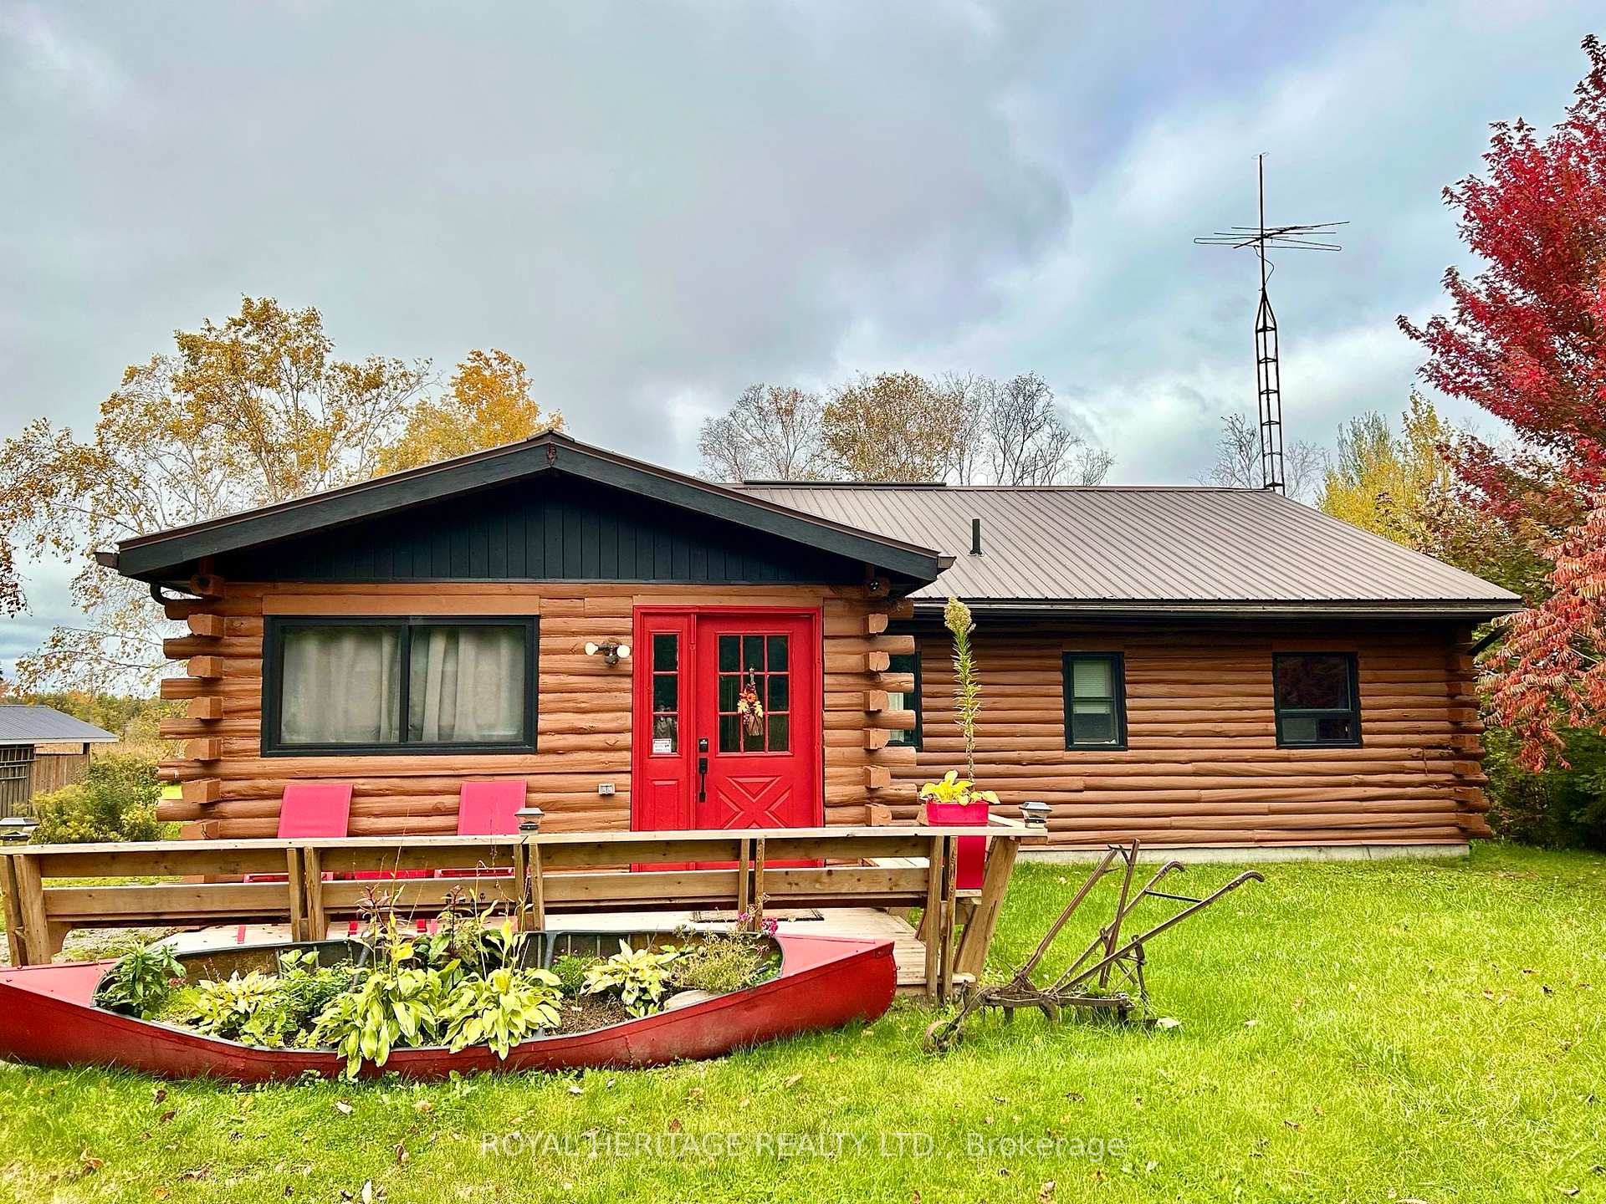
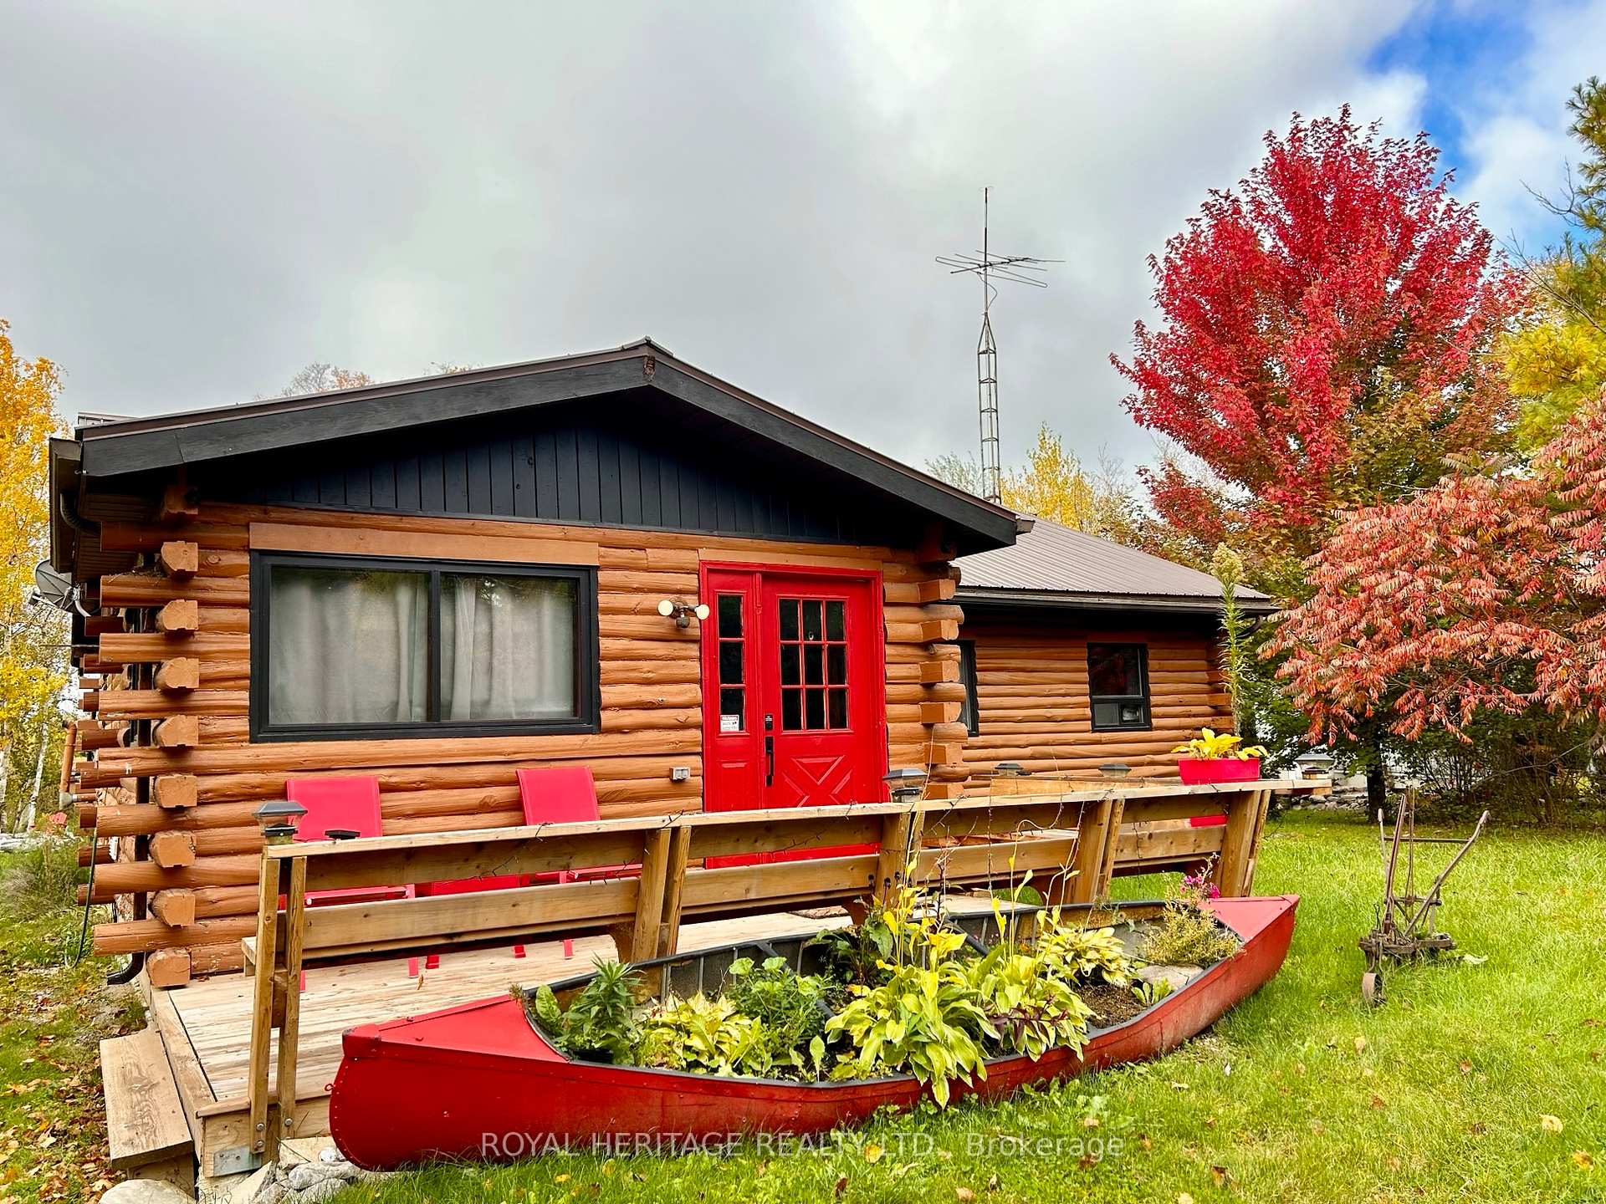
- Exterior: Wood , log
- Roof: Metal
- Foundation: Concrete block
- Features: Year round living, recreational area, landscaped, deck, privacy, fishing, seasonal living
- Other structures: Workshop
- Size: 100 × 295 ft
- Zoning: R1
Parking12 Parking, Private double
- Spaces: 12 Parking
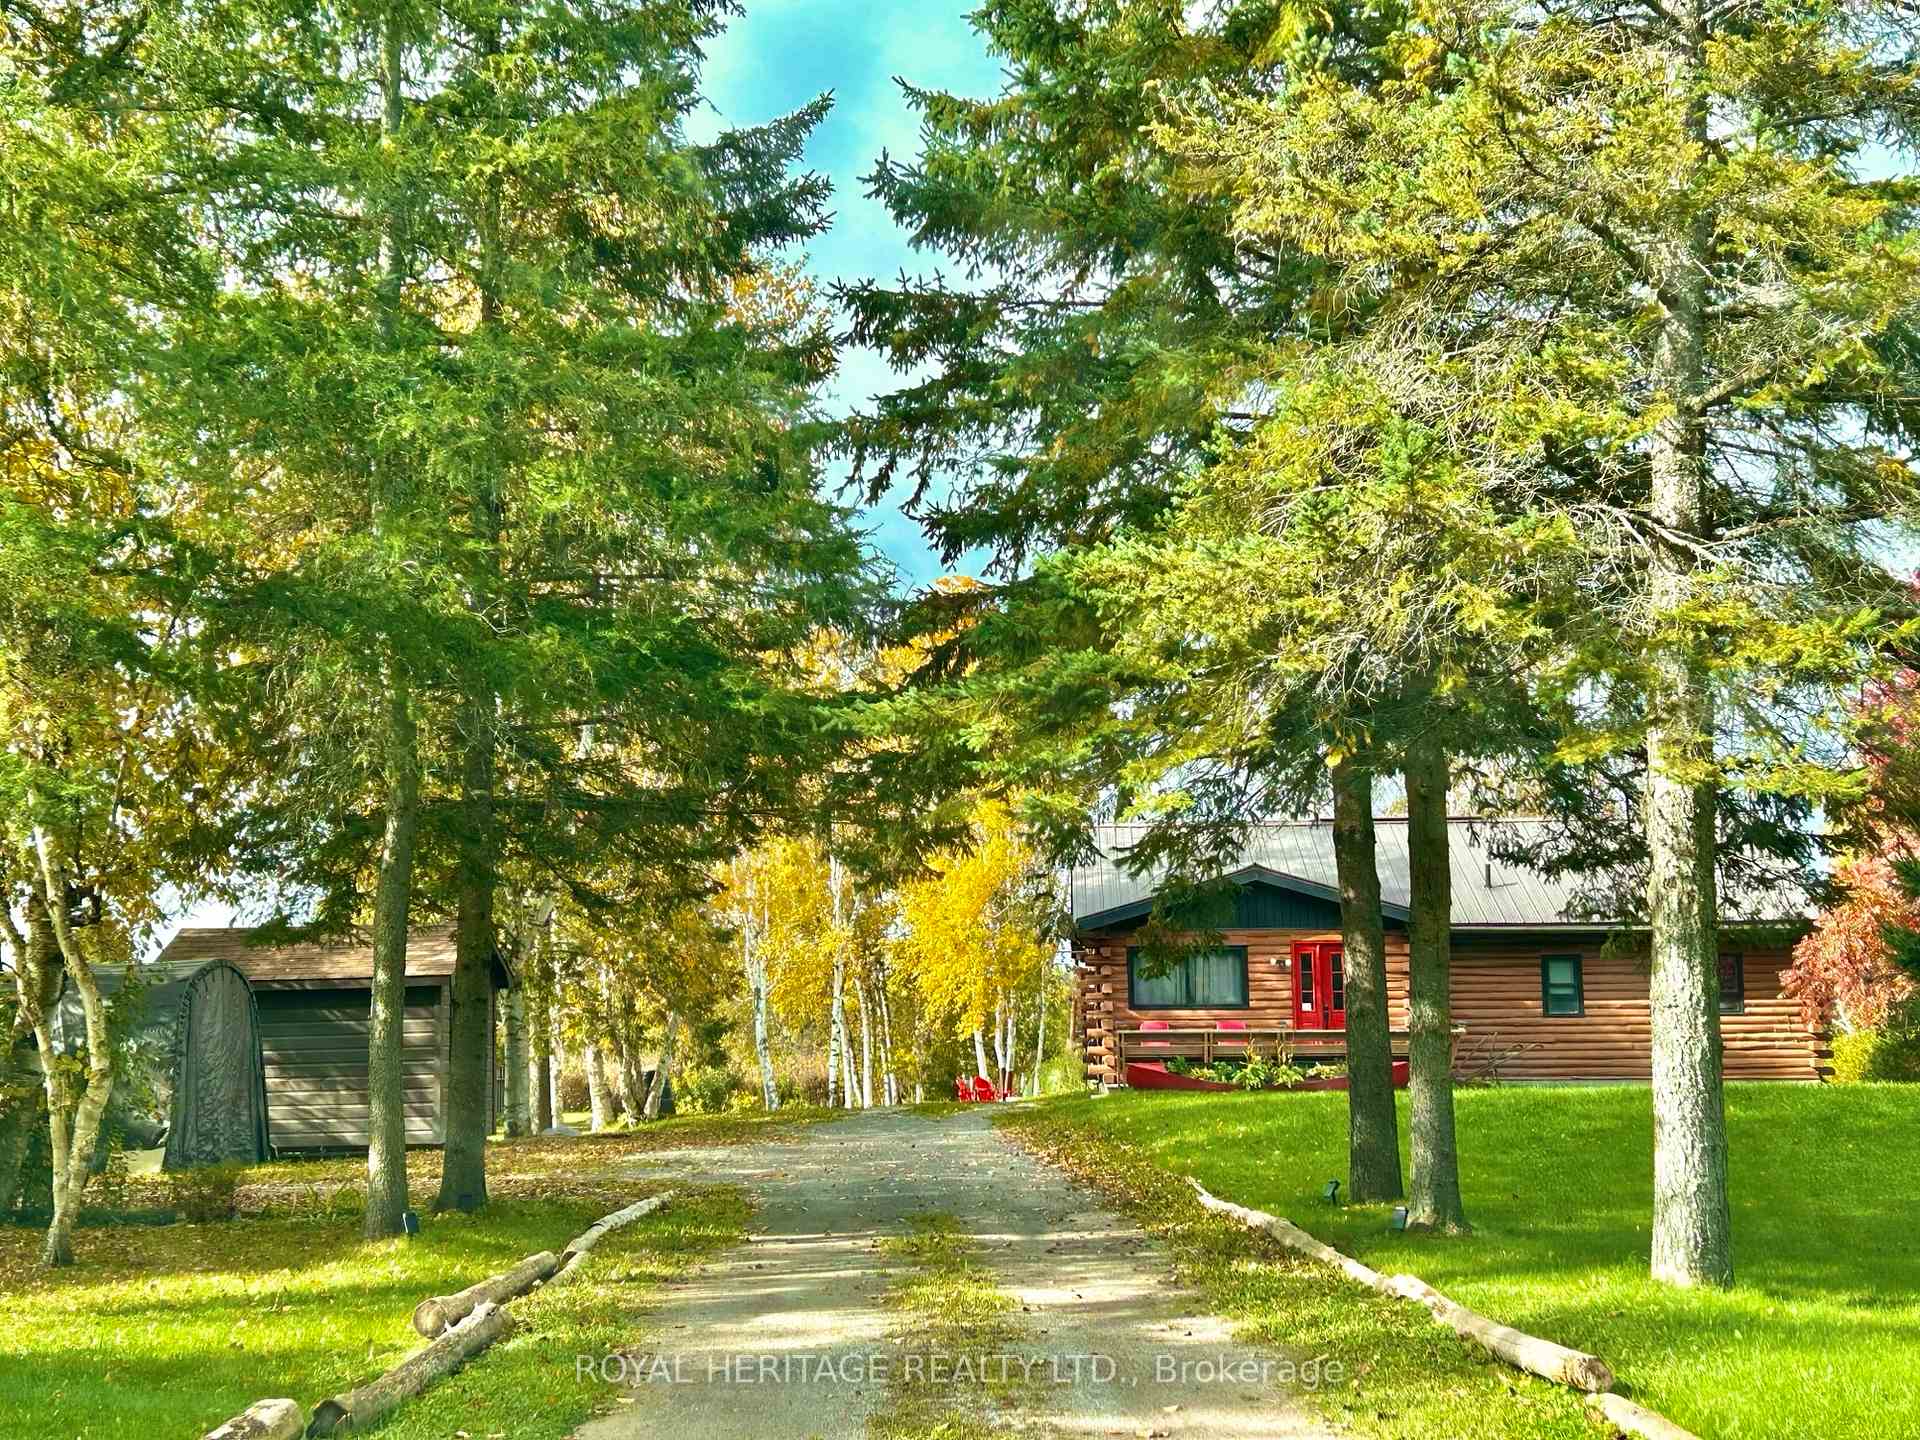
- Driveway: Private double
Heating, water and powerForced air, gas, Central air, Well
- Heating: Forced air, gas
- Cooling: Central air
- Water: Well
- Sewer: Septic
- Hydro: Yes
- Telephone: Available
Costs and taxesTaxes $2,932 a year, HST included in the price, Rental items None
- Taxes, 2024: $2,932 a year
- HST: HST included in the price
- Rental items: None
Included in the saleFridge/stove/washer/dryer/all furnishings, uv system, microwave, all window coverings and garden supplies, Personal belongings;tv, wall art, outdoor furniture and bunk bed
- Included: Fridge/stove/washer/dryer/all furnishings, uv system, microwave, all window coverings and garden supplies
- Not included: Personal belongings;tv, wall art, outdoor furniture and bunk bed
NearbyWooded/treed, waterfront, river/stream, greenbelt/conservation, lake access, school
- Close to: Wooded/treed, waterfront, river/stream, greenbelt/conservation, lake access, school
Listing detailsX12078973, Expired, Apr 11, 2025
- MLS® number: X12078973
- Status: Expired
- Listed on: Apr 11, 2025
- Days on market: 182
- Updated: Oct 10, 2025
- Possession: Flexible
- Occupied by: Owner
- Listing brokerage: ROYAL HERITAGE REALTY LTD.
About this home
30 Emily Creek, Kawartha Lakes (Verulam), ON K0M 1L0
Escape to the Sought after KAWARTHA Community of Dunsford, where you will find a Stunning, 4 bedroom Log Home awaiting your pleasure! This cozy home/cottage is open concept, lots of natural light, spacious layout with relaxing & rustic décor. The Home features an open concept kitchen, dining & living room, creating the perfect combination for entertaining and family time. 4 Spacious bedrooms and 1, 4P bath - lots of room for family and friends. There is a walk out from the main room to a very large & private deck. Enjoying the outdoors is easy with a cozy fire pit and private dock offers direct access to Emily Creek, which flows into the stunning Sturgeon Lake. Sturgeon is part of the Trent Severn Waterway, known for its Y-Shape and connecting communities like Fenelon Falls, Lindsay, Sturgeon Point and Bobcaygeon. Fishing, boating & swimming galore. Attention Families OR Investors. Currently being run as a successful and lucrative short term rental. In ADDITION; Fully Furnished Home OR Cottage. Full time residents on road and also currently being run as a Successful AIRBNB. Your dream awaits you right now! Investors/Cottage/Home/Downsizers/Growing Family - endless opportunity. Metal Roof (2017) with new eavestrough (2024), Furnace & A/C (2020), Hydro - approx. $80 - $100/month, Propane - $2430/yr, Wood Pellet Stove - $90/month (as primary heat), Bell FIBE, Internet/TV. Close To Sturgeon Lake There Is A Community Park, steps to a Public Beach and Public Boat Launch, Marina With Restaurant.
Ask about this home
A HOMEH agent will answer your questions about this home.
Around this home
Helpful calculators
Your HOMEH agent

"Priced 13% over the Hestimate. I would see it this week."