

30 Forest Road
30 Forest Road
 See all 46 photos
Property history
Facts and features
- BasementCrawl space
- Age of home16–30 years
- Water, sewerWell, septic
- HeatingForced air
- Fireplace
- Central air
The homeDetached, Contemporary, Age 16–30 years
- Type: Detached
- Style: Contemporary
- Age: 16–30 years
- Living space: 2,000–2,500 sq ft
- Basement: Crawl space, full
- View: Garden, trees/woods
InsideFireplace Yes, Main level, Auto garage door remote, carpet free, primary bedroom - main floor, sump pump, water heater owned, water treatment
- Fireplace: Yes
- Laundry: Main level
- Features: Auto garage door remote, carpet free, primary bedroom - main floor, sump pump, water heater owned, water treatment
- Rooms above ground: 9
- Bedrooms: 4
- Bathrooms: 2
- Kitchens: 1
- Family room: Yes
Outside and lotVinyl siding, Metal, Poured concrete
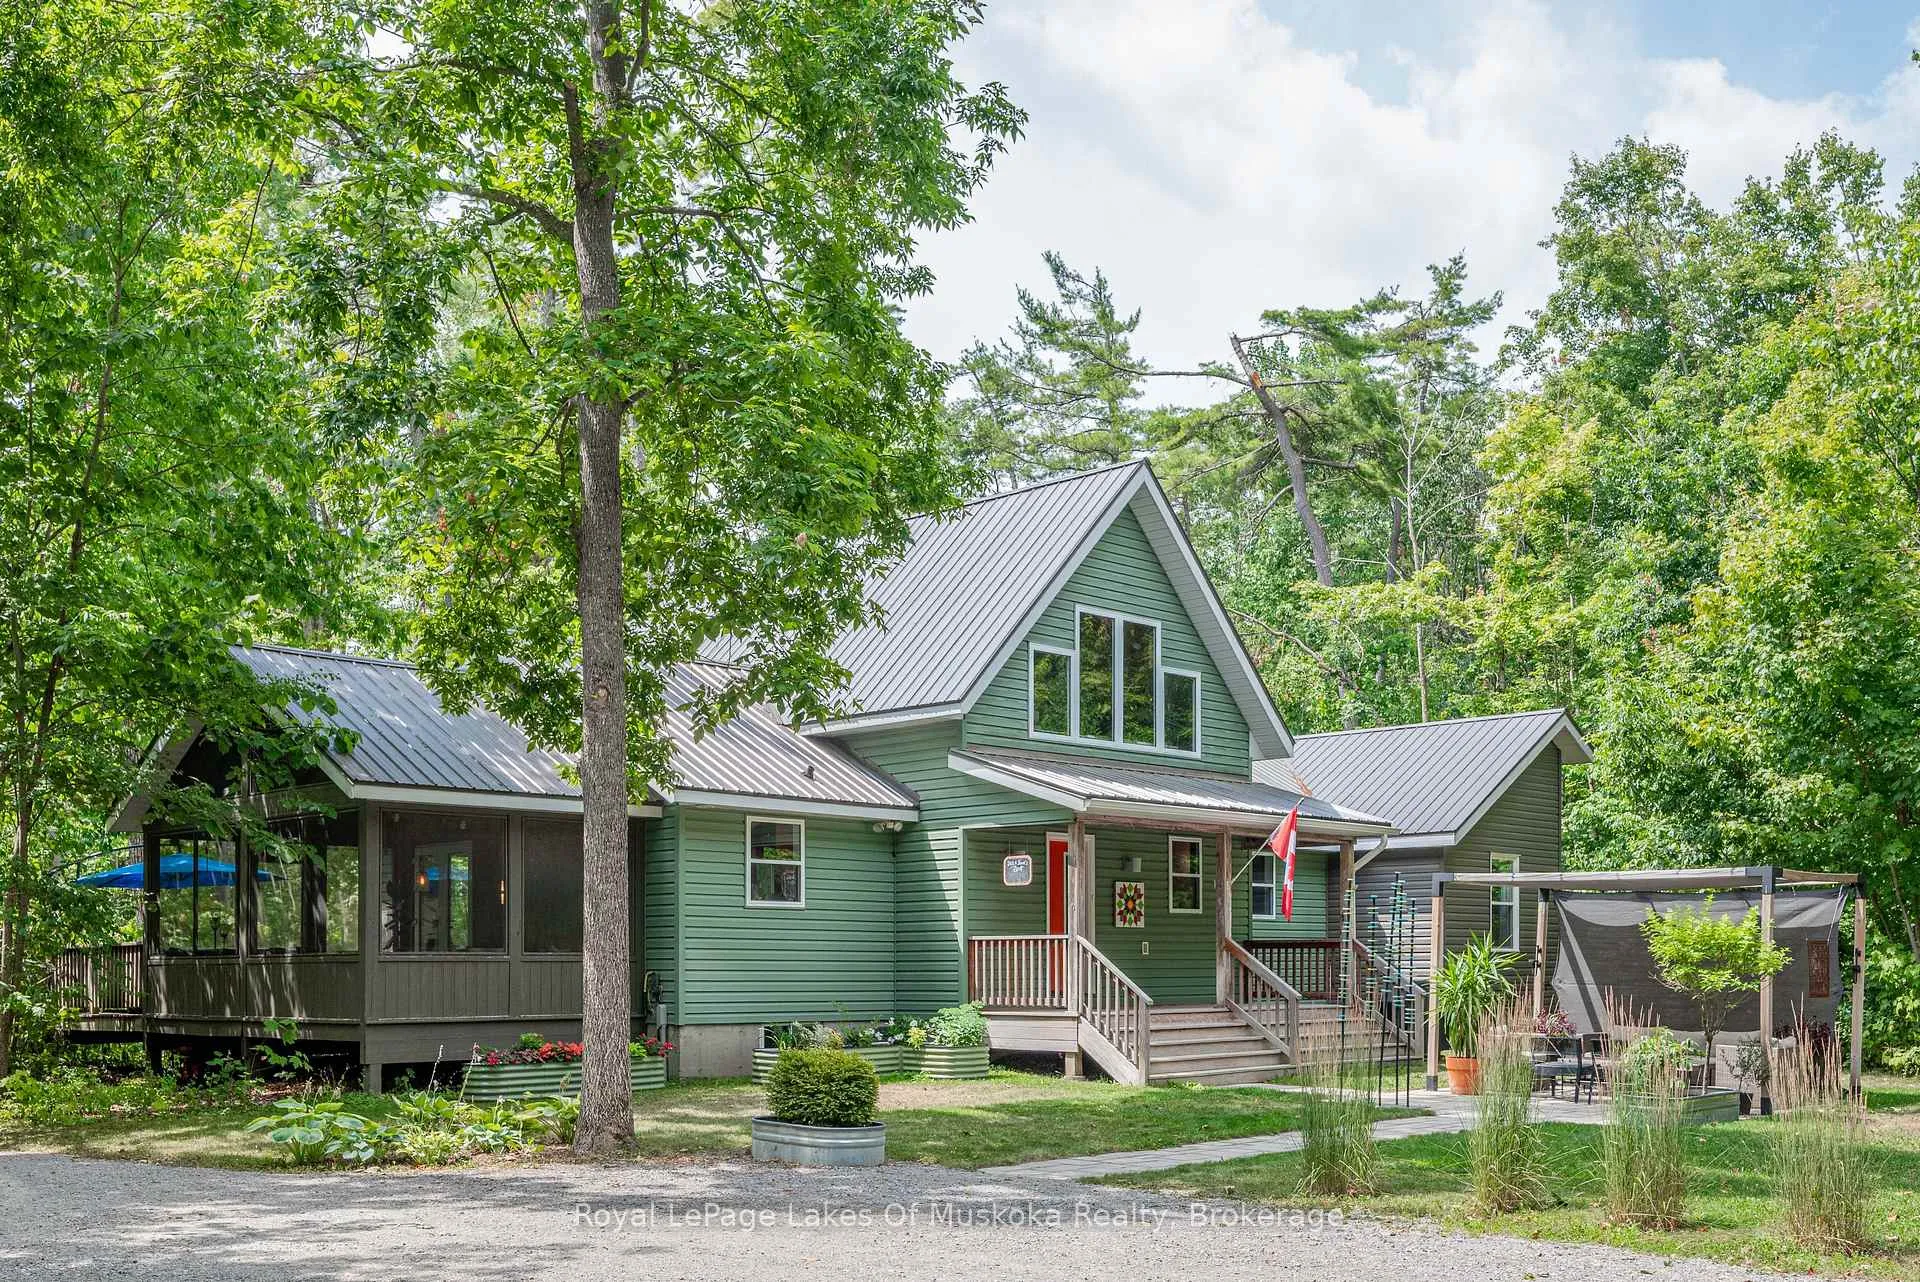
- Exterior: Vinyl siding
- Roof: Metal
- Foundation: Poured concrete
- Size: 175 × 464 ft
- Zoning: RR1-18,RR1
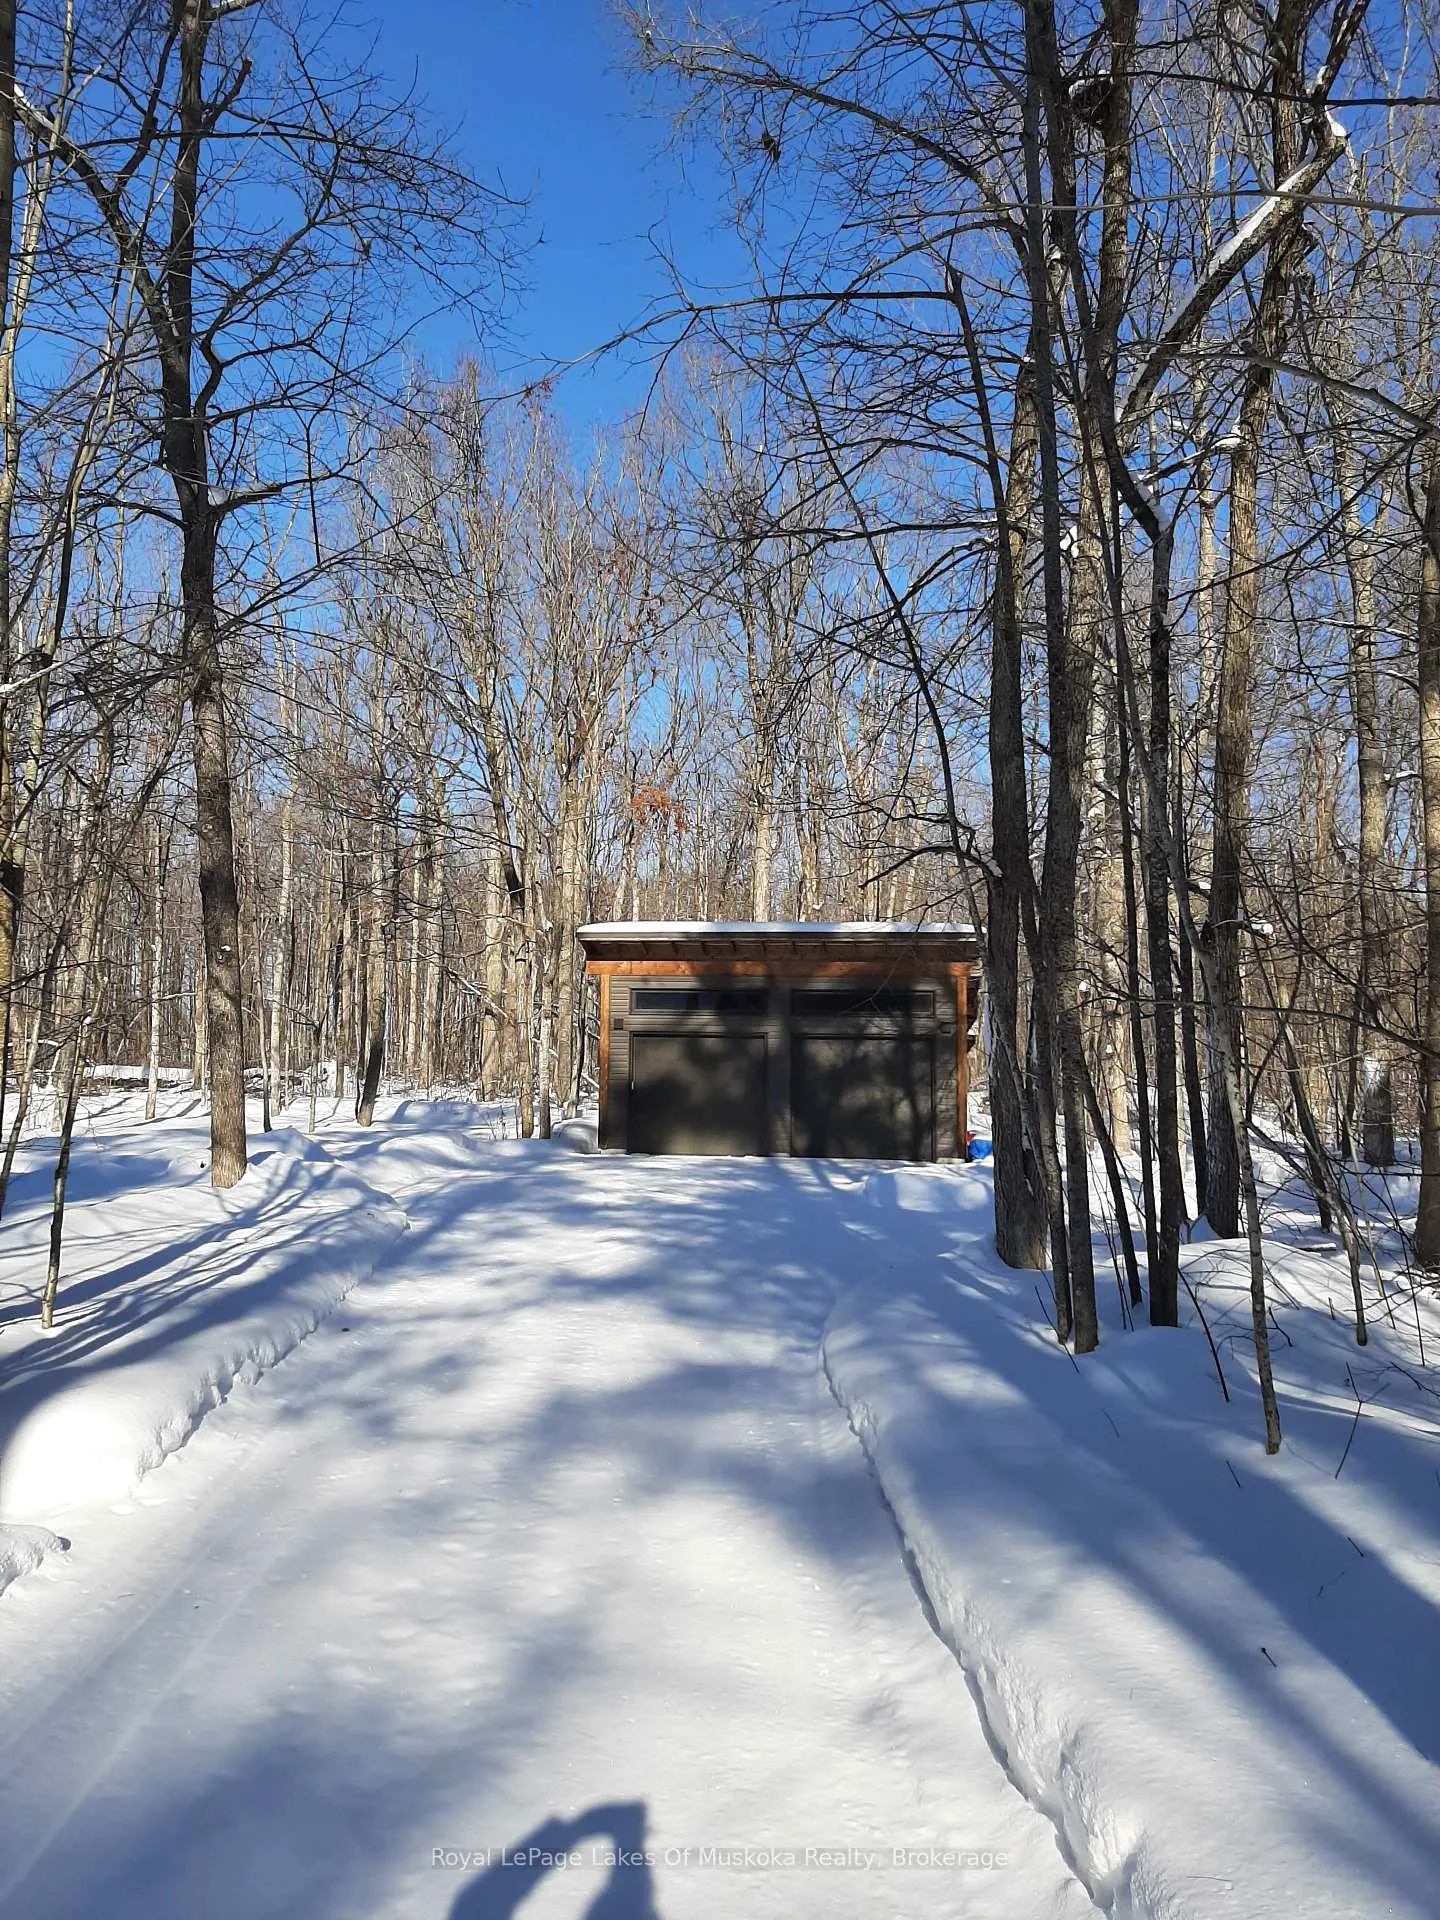
Parking2 Garage, Detached
- Spaces: 2 Garage
- Garage: Detached
Heating, water and powerForced air, ground source, Central air, Well
- Heating: Forced air, ground source
- Cooling: Central air
- Water: Well
- Sewer: Septic
Costs and taxesTaxes $5,058 a year, HST included in the price, Propane tank
- Taxes, 2025: $5,058 a year
- HST: HST included in the price
- Rental items: Propane tank
Included in the saleCeiling light in living room, ceiling fan in loft, and light in principal bedroom and all other lights attached to ceiling. umbrella on porch, white wardrobe unit in bedroom beside laundry room, curtains, fire pit, outdoor planters and most plants, patio pergola, generlink cable. gas generator, as is. washer, dryer, refrigerator, dishwasher, oven, microwave, island refrigeration units., Personal items, light in corner of family room, all art, shelves for art in hall, units beside wood burning stove, peg board in basement, barbecue, coffee machine.
- Included: Ceiling light in living room, ceiling fan in loft, and light in principal bedroom and all other lights attached to ceiling. umbrella on porch, white wardrobe unit in bedroom beside laundry room, curtains, fire pit, outdoor planters and most plants, patio pergola, generlink cable. gas generator, as is. washer, dryer, refrigerator, dishwasher, oven, microwave, island refrigeration units.
- Not included: Personal items, light in corner of family room, all art, shelves for art in hall, units beside wood burning stove, peg board in basement, barbecue, coffee machine.
Listing detailsX12313104, Sold, Jul 29, 2025
- MLS® number: X12313104
- Status: Sold
- Listed on: Jul 29, 2025
- Days on market: 261
- Updated: Apr 16, 2026
- Possession: 60-89 days
- Occupied by: Owner
- Listing brokerage: Royal LePage Lakes Of Muskoka Realty
About this home
30 Forest Road, Kawartha Lakes (Fenelon), ON K0M 1M0
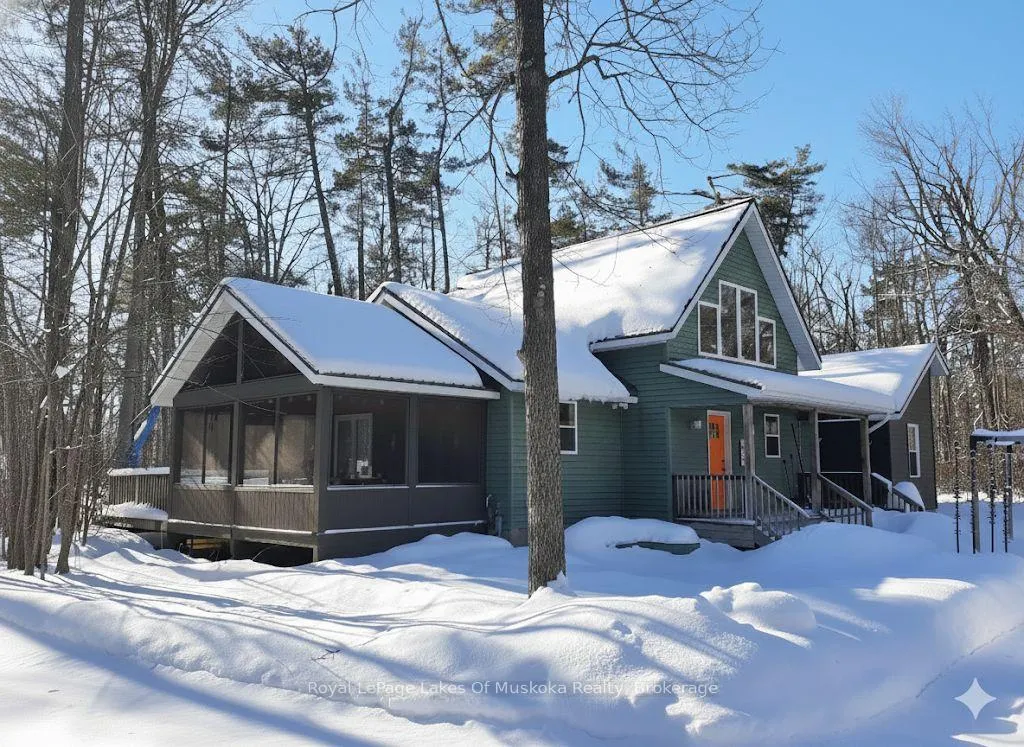
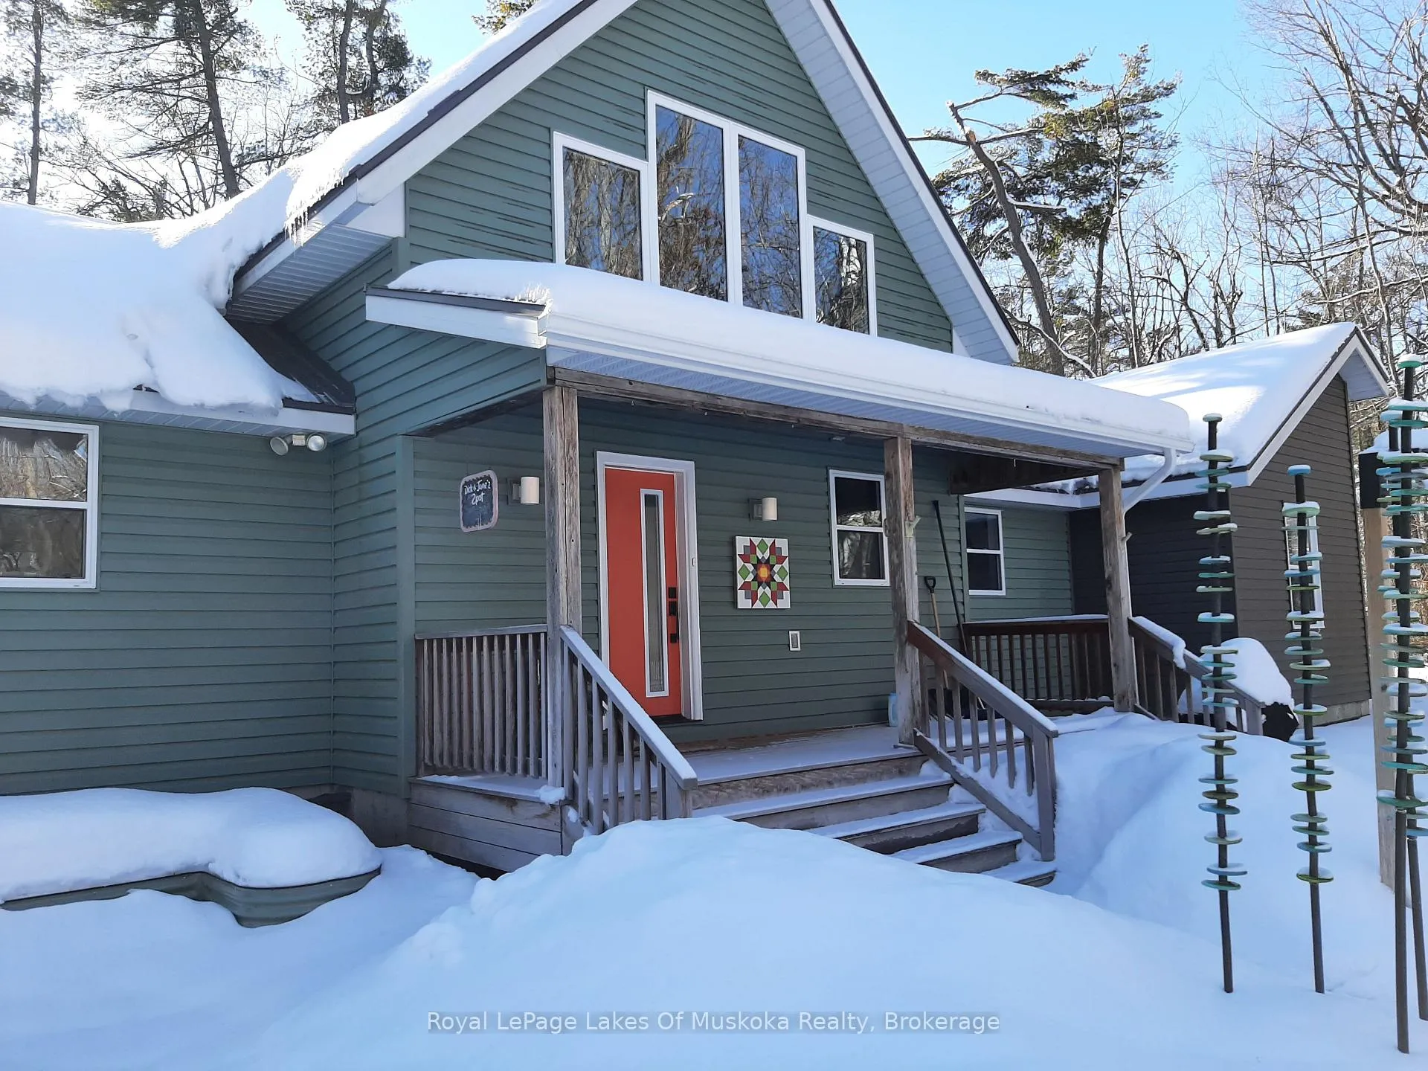
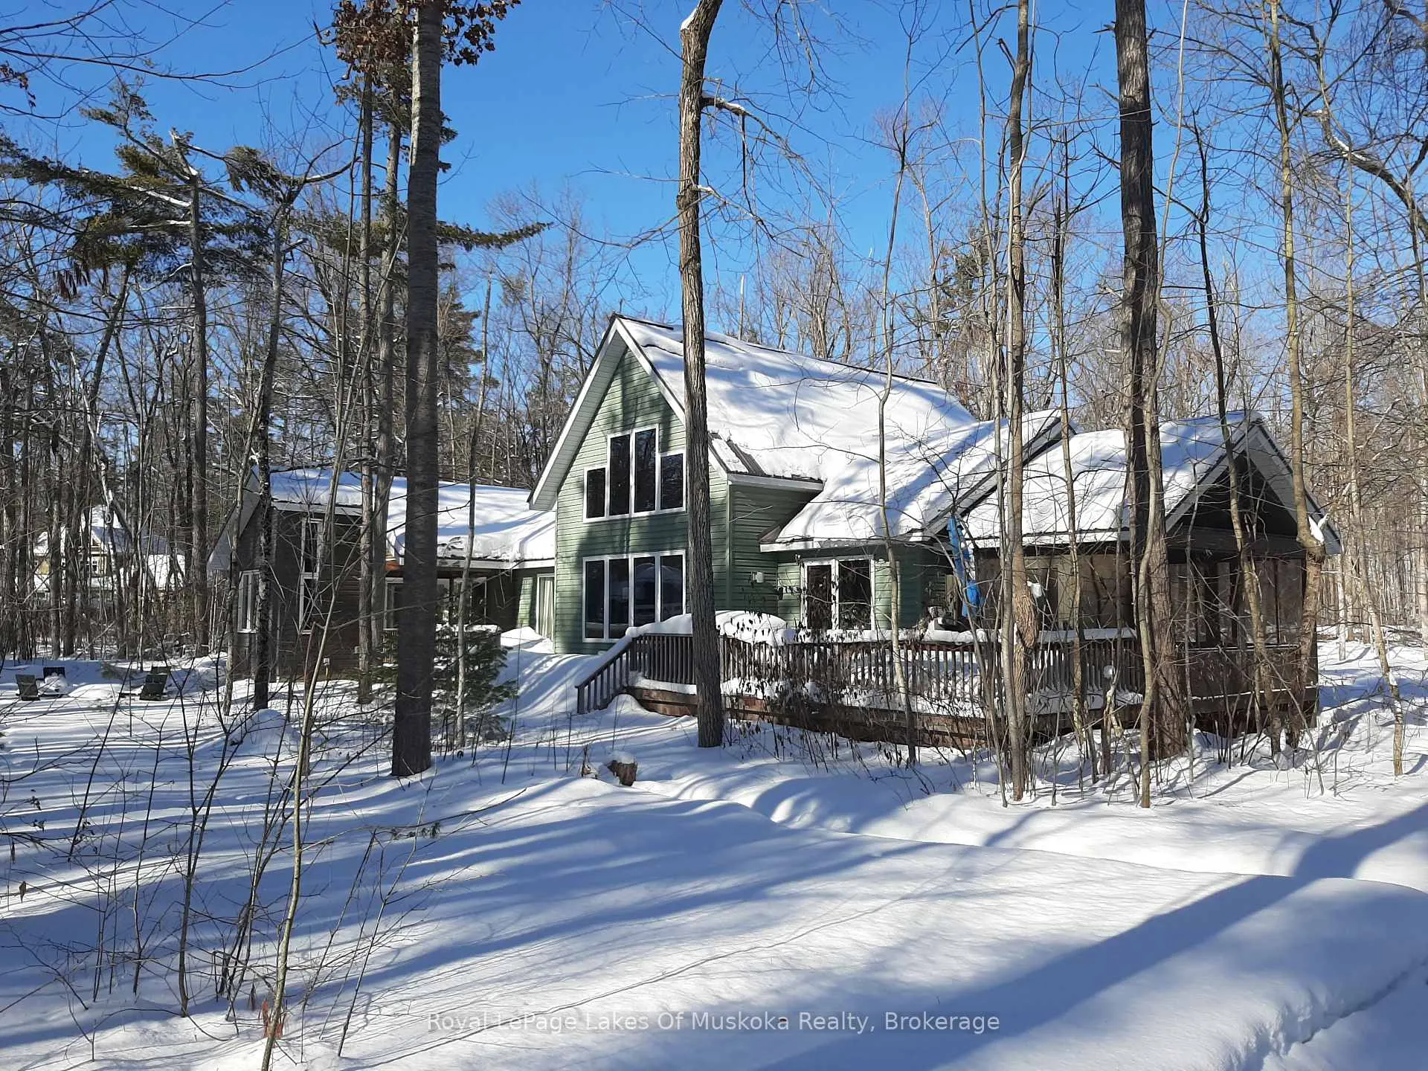
Are you craving a lifestyle with a more measured pace with a family focus? This 2,000 sq ft contemporary 4 bedroom 2 bathroom residence is situated within the prestigious, lakeside Village of Sturgeon Point. A short walk along tree lined streets to Sturgeon Lake swimming, beloved children's playground, and a bike ride to the Sturgeon Lake Sailing Club and a 2 minute drive to the Golf Course. Featuring open plan, European Kitchen, vaulted ceilings, natural light throughout, and seamless main-floor living, this home offers refined comfort in a coveted lakeside community. Perfect for both everyday living and entertaining, with multiple indoor and outdoor gathering spaces. The stunning styled kitchen is a showpiece, complete with high-end finishes, including a spacious central island with integrated refrigerator. The primary suite is discreetly located at the far end of the home and includes a spa-like ensuite and charming sitting area, providing exceptional privacy from the additional bedrooms. Outdoor living is equally impressive, with a screened room overlooking tranquil woodlands, expansive decks, fire pit, charming bunkie, propane BBQ, and an oversized two-car garage. Located between Fenelon Falls and Bobcaygeon for amenities A rare offering combining luxury, lifestyle, and location. Call now for your personal tour.
Ask about this home
A HOMEH agent will answer your questions about this home.
Around this home
Helpful calculators
Your HOMEH agent

"I would see it this week."